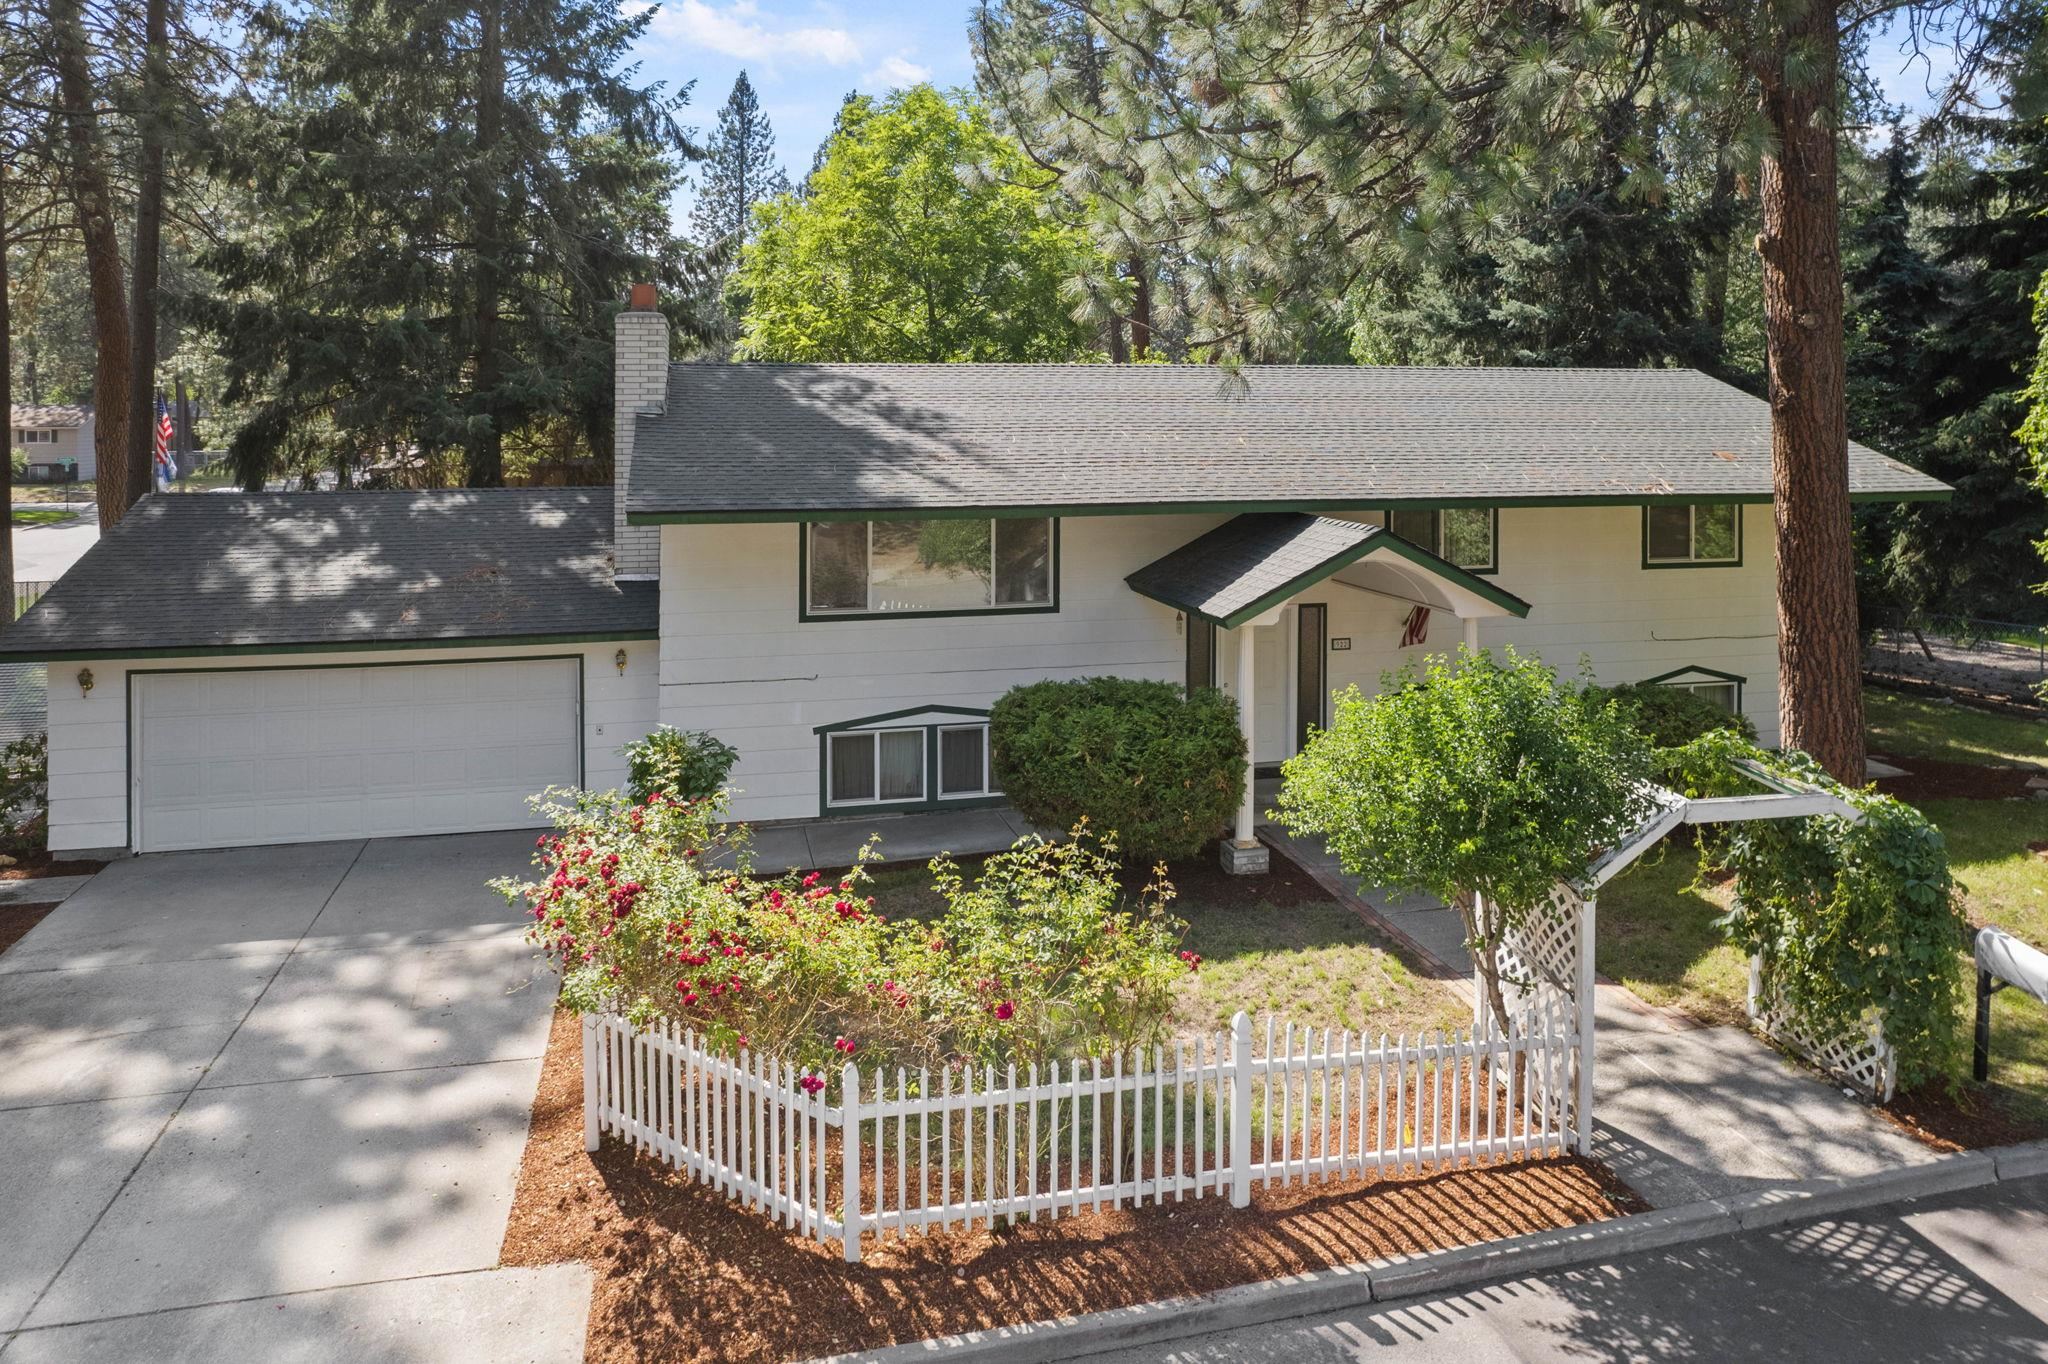
White two-story house with an attached garage, picket fence, and mature trees.
Single-story home with a two-car garage, white picket fence, and mature trees.
Empty living room with blue carpet, a wide window, and a red brick fireplace.
Empty living room with blue carpet and a red brick fireplace.
Empty living and dining area with blue carpet, a window-side chandelier, and a wood stair railing.
Unfurnished living room with blue carpet, wooden stair railing, and a wide window with burgundy curtains.
Empty living and dining area with blue carpet, chandelier, brick fireplace, and a window overlooking the yard.
Kitchen with an apple-patterned wallpaper border, black tile backsplash, and green tile floor.
Kitchen with black tile backsplash, wood-trimmed cabinets, and a double-basin sink.
Kitchen with an island, stainless steel appliances, and distinctive apple-patterned wallpaper.
Kitchen with a peninsula, black tile backsplash, and distinctive strawberry-patterned wallpaper.
Kitchen with wood-trimmed cabinets, dark tile backsplash, and apple-patterned wallpaper.
Empty room with skylights, blue-gray carpet, and red trim.
Empty bedroom with red carpet, two wood closets, and a window with pink curtains.
Empty bedroom with red carpet, wooden closet doors, and an adjoining bathroom.
Bathroom with double sinks, a pink countertop, floral wallpaper borders, and a glass-enclosed shower.
Empty bedroom with beige carpet, two sets of louvered closets, and a window with a red valance.
Bathroom with a bathtub, blue tile trim, toilet, and wood vanity with a mirrored cabinet.
Unfurnished bedroom with green carpet, a curtained window, and a built-in closet.
Empty living room with wood-paneled walls, carpet, and a brick fireplace.
Vacant room with wood-paneled walls, patterned carpet, and a curtained window.
Empty bedroom with brown carpet, beige walls, and a curtained window.
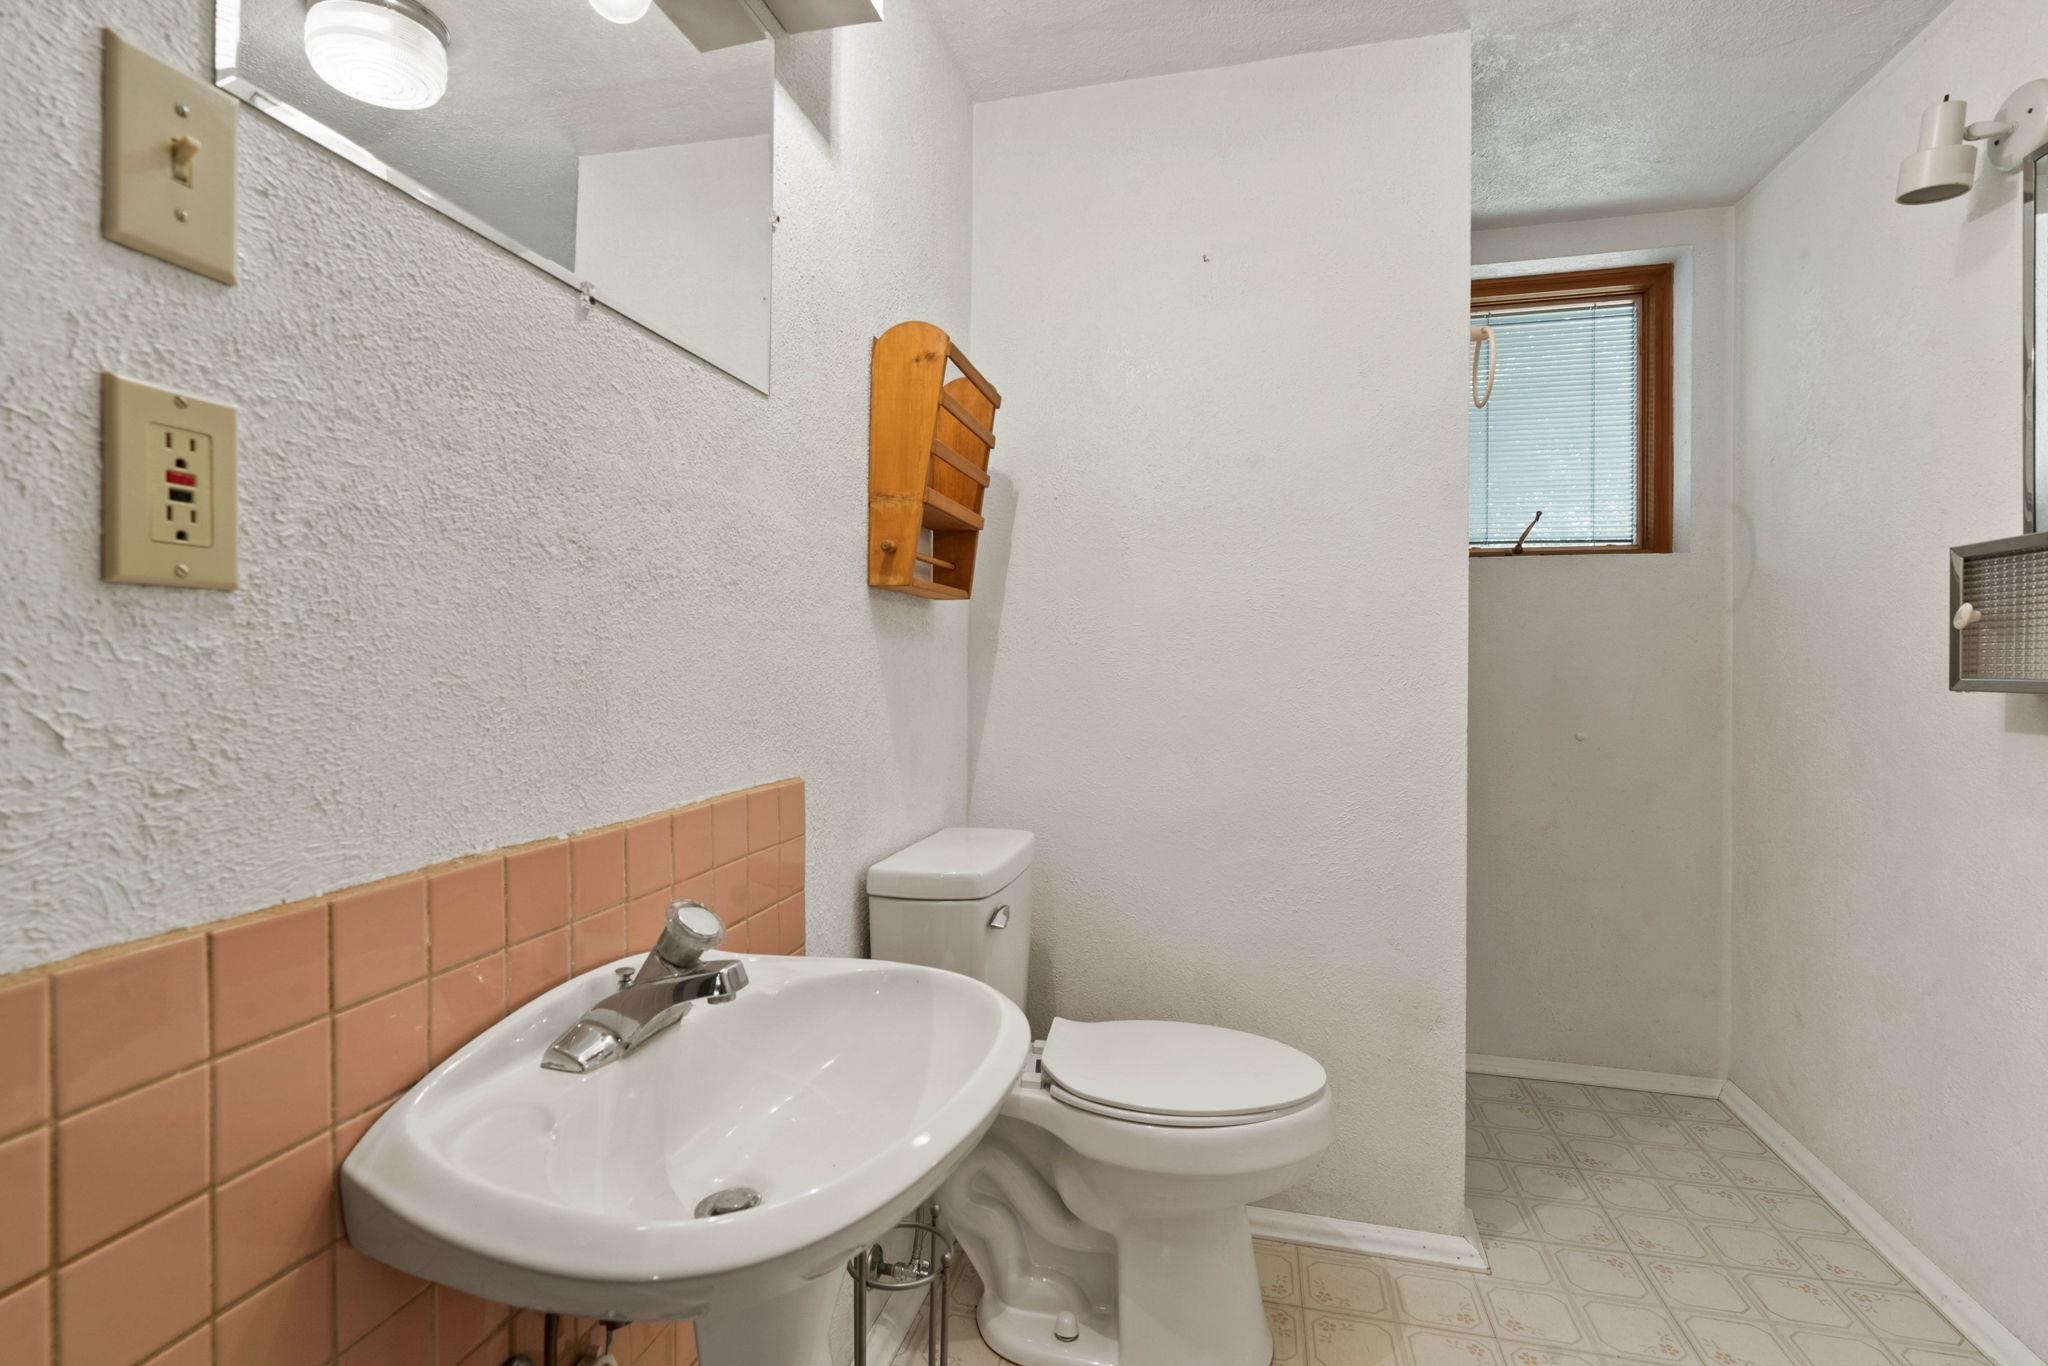
Bathroom with pedestal sink and toilet, pink tile wainscoting, and a small window with blinds.
Tiled shower stall with a metal showerhead and worn, chipped floral-patterned tiles.
Empty room with brown carpet, two-tone beige walls, and a window overlooking trees.
Empty bedroom with green carpet, wood-patterned wall paneling, and a curtained window.
Unfinished utility room with a worn patterned floor, exposed ductwork, and a wooden workbench.
Basement workshop with a wooden workbench, paint cans, exposed ductwork, and patterned flooring.
Laundry room with washer and dryer beside a large water heater and exposed ductwork.
Garage workshop with exposed rafters, built-in shelving and cabinets, and workbenches.
Red wooden deck and stairs overlooking a tree-shaded backyard.
House backyard with a red wooden deck and raised porch beneath mature trees.
Grassy backyard with tall pine trees, fenced boundaries, and a raised deck beside the house.
Home backyard with a broad lawn, mature pine trees, wooden deck, and fenced yard.
White house seen from a tree-shaded backyard, with a chain-link gate and raised deck.
Aerial view of a tree-shaded home with a red-orange backyard deck and fenced garden.
Aerial view of a home with a gray roof, mature trees, and landscaped yard.
Aerial view of homes along a tree-lined street surrounded by dense pine forest.
Aerial view of a tree-filled neighborhood, sports field, and distant mountains.
Aerial view of a leafy residential neighborhood with mountain views in the distance.
Aerial view of a tree-lined neighborhood with the listed home marked in red and mountains in the distance.
Aerial view of a tree-filled Spokane Valley neighborhood with residential streets and wooded hills beyond.
SEE ALL PHOTOS
White two-story house with an attached garage, picket fence, and mature trees.
Single-story home with a two-car garage, white picket fence, and mature trees.
Empty living room with blue carpet, a wide window, and a red brick fireplace.
Empty living room with blue carpet and a red brick fireplace.
Empty living and dining area with blue carpet, a window-side chandelier, and a wood stair railing.
Unfurnished living room with blue carpet, wooden stair railing, and a wide window with burgundy curtains.
Empty living and dining area with blue carpet, chandelier, brick fireplace, and a window overlooking the yard.
Kitchen with an apple-patterned wallpaper border, black tile backsplash, and green tile floor.
Kitchen with black tile backsplash, wood-trimmed cabinets, and a double-basin sink.
Kitchen with an island, stainless steel appliances, and distinctive apple-patterned wallpaper.
Kitchen with a peninsula, black tile backsplash, and distinctive strawberry-patterned wallpaper.
Kitchen with wood-trimmed cabinets, dark tile backsplash, and apple-patterned wallpaper.
Empty room with skylights, blue-gray carpet, and red trim.
Empty bedroom with red carpet, two wood closets, and a window with pink curtains.
Empty bedroom with red carpet, wooden closet doors, and an adjoining bathroom.
Bathroom with double sinks, a pink countertop, floral wallpaper borders, and a glass-enclosed shower.
Empty bedroom with beige carpet, two sets of louvered closets, and a window with a red valance.
Bathroom with a bathtub, blue tile trim, toilet, and wood vanity with a mirrored cabinet.
Unfurnished bedroom with green carpet, a curtained window, and a built-in closet.
Empty living room with wood-paneled walls, carpet, and a brick fireplace.
Vacant room with wood-paneled walls, patterned carpet, and a curtained window.
Empty bedroom with brown carpet, beige walls, and a curtained window.
Bathroom with pedestal sink and toilet, pink tile wainscoting, and a small window with blinds.
Tiled shower stall with a metal showerhead and worn, chipped floral-patterned tiles.
Empty room with brown carpet, two-tone beige walls, and a window overlooking trees.
Empty bedroom with green carpet, wood-patterned wall paneling, and a curtained window.
Unfinished utility room with a worn patterned floor, exposed ductwork, and a wooden workbench.
Basement workshop with a wooden workbench, paint cans, exposed ductwork, and patterned flooring.
Laundry room with washer and dryer beside a large water heater and exposed ductwork.
Garage workshop with exposed rafters, built-in shelving and cabinets, and workbenches.
Red wooden deck and stairs overlooking a tree-shaded backyard.
House backyard with a red wooden deck and raised porch beneath mature trees.
Grassy backyard with tall pine trees, fenced boundaries, and a raised deck beside the house.
Home backyard with a broad lawn, mature pine trees, wooden deck, and fenced yard.
White house seen from a tree-shaded backyard, with a chain-link gate and raised deck.
Aerial view of a tree-shaded home with a red-orange backyard deck and fenced garden.
Aerial view of a home with a gray roof, mature trees, and landscaped yard.
Aerial view of homes along a tree-lined street surrounded by dense pine forest.
Aerial view of a tree-filled neighborhood, sports field, and distant mountains.
Aerial view of a leafy residential neighborhood with mountain views in the distance.
Aerial view of a tree-lined neighborhood with the listed home marked in red and mountains in the distance.
Aerial view of a tree-filled Spokane Valley neighborhood with residential streets and wooded hills beyond.
Courtesy of Windermere Valley, Samara Behler Listing Contact: 5099281991 
Sold

922 S Mariam St

922 S Mariam St, Spokane Valley, WA 99206

$385,000
Get excited! Known for its walkability and vibrant Halloween festivities, the Sherwood Forest neighborhood is the place to be. Located in the heart of it all, this home is a treasure trove of possibilities. Minor cosmetic upgrades will bring this beauty to life! The large floorplan offers potential for a number of different uses. Inside, you'll discover spacious living areas, including a large rec room in the basement, providing ample room for leisure and recreation. The home also offers a charming dining nook off the kitchen, in addition to the dedicated dining room area. Imagine the possibilities for this expansive corner lot - make plans for a large garden or a shop. Spend the rest of the summer enjoying the large multi-tiered deck in the backyard. Embrace the chance to personalize this gem and make it your own. Don't miss out on this incredible opportunity! Schedule your private showing today.

6
beds

3
baths

2,808 Sq.Ft. LIVING AREA

0.27 Acres lot

Samara Behler

Samara Behler

Features & Amenities

Interior

  • total bedrooms6
  • Total bathrooms3
  • Laundry room In Basement
  • Fireplace Wood Burning
  • APPLIANCES Dishwasher, Refrigerator, Washer, Dryer, Built-In Range, Oven
  • other interior Features High Speed Internet, Master Downstairs, His and Hers Closets, Eat-in Kitchen

Area & Lot

  • Status Sold
  • Date Sold September 25, 2023
  • Living Area2,808 Sq.Ft.
  • Lot Area0.27 Acres
  • MLS® ID202318048
  • TypeResidential
  • YEAR BUILT1976
  • Architecture StylesContemporary
  • High SchoolUniversity

Exterior

  • Garage Space2.0
  • roofComposition
  • lot featuresWooded, Level, Corner Lot, Garden
  • parkingAttached, Garage Door Opener, Off Site
  • HEAT TYPEForced Air
  • AIR CONDITIONINGCentral Air
  • HOA AmenitiesCable TV
  • other exterior FeaturesGarden

Financial

  • Sales Price$385,000
  • Real Estate Tax $3,475/yr
White two-story house with an attached garage, picket fence, and mature trees.
Single-story home with a two-car garage, white picket fence, and mature trees.

Minor cosmetic upgrades will bring this beauty to life!

– Samara Behler
Empty living room with blue carpet, a wide window, and a red brick fireplace.
View Virtual Tour

Work With Samara

Whether relocating locally or across the country, Samara is dedicated to ensuring a seamless and enjoyable experience while helping her clients achieve their goals. Contact her today!

Follow Me on Instagram