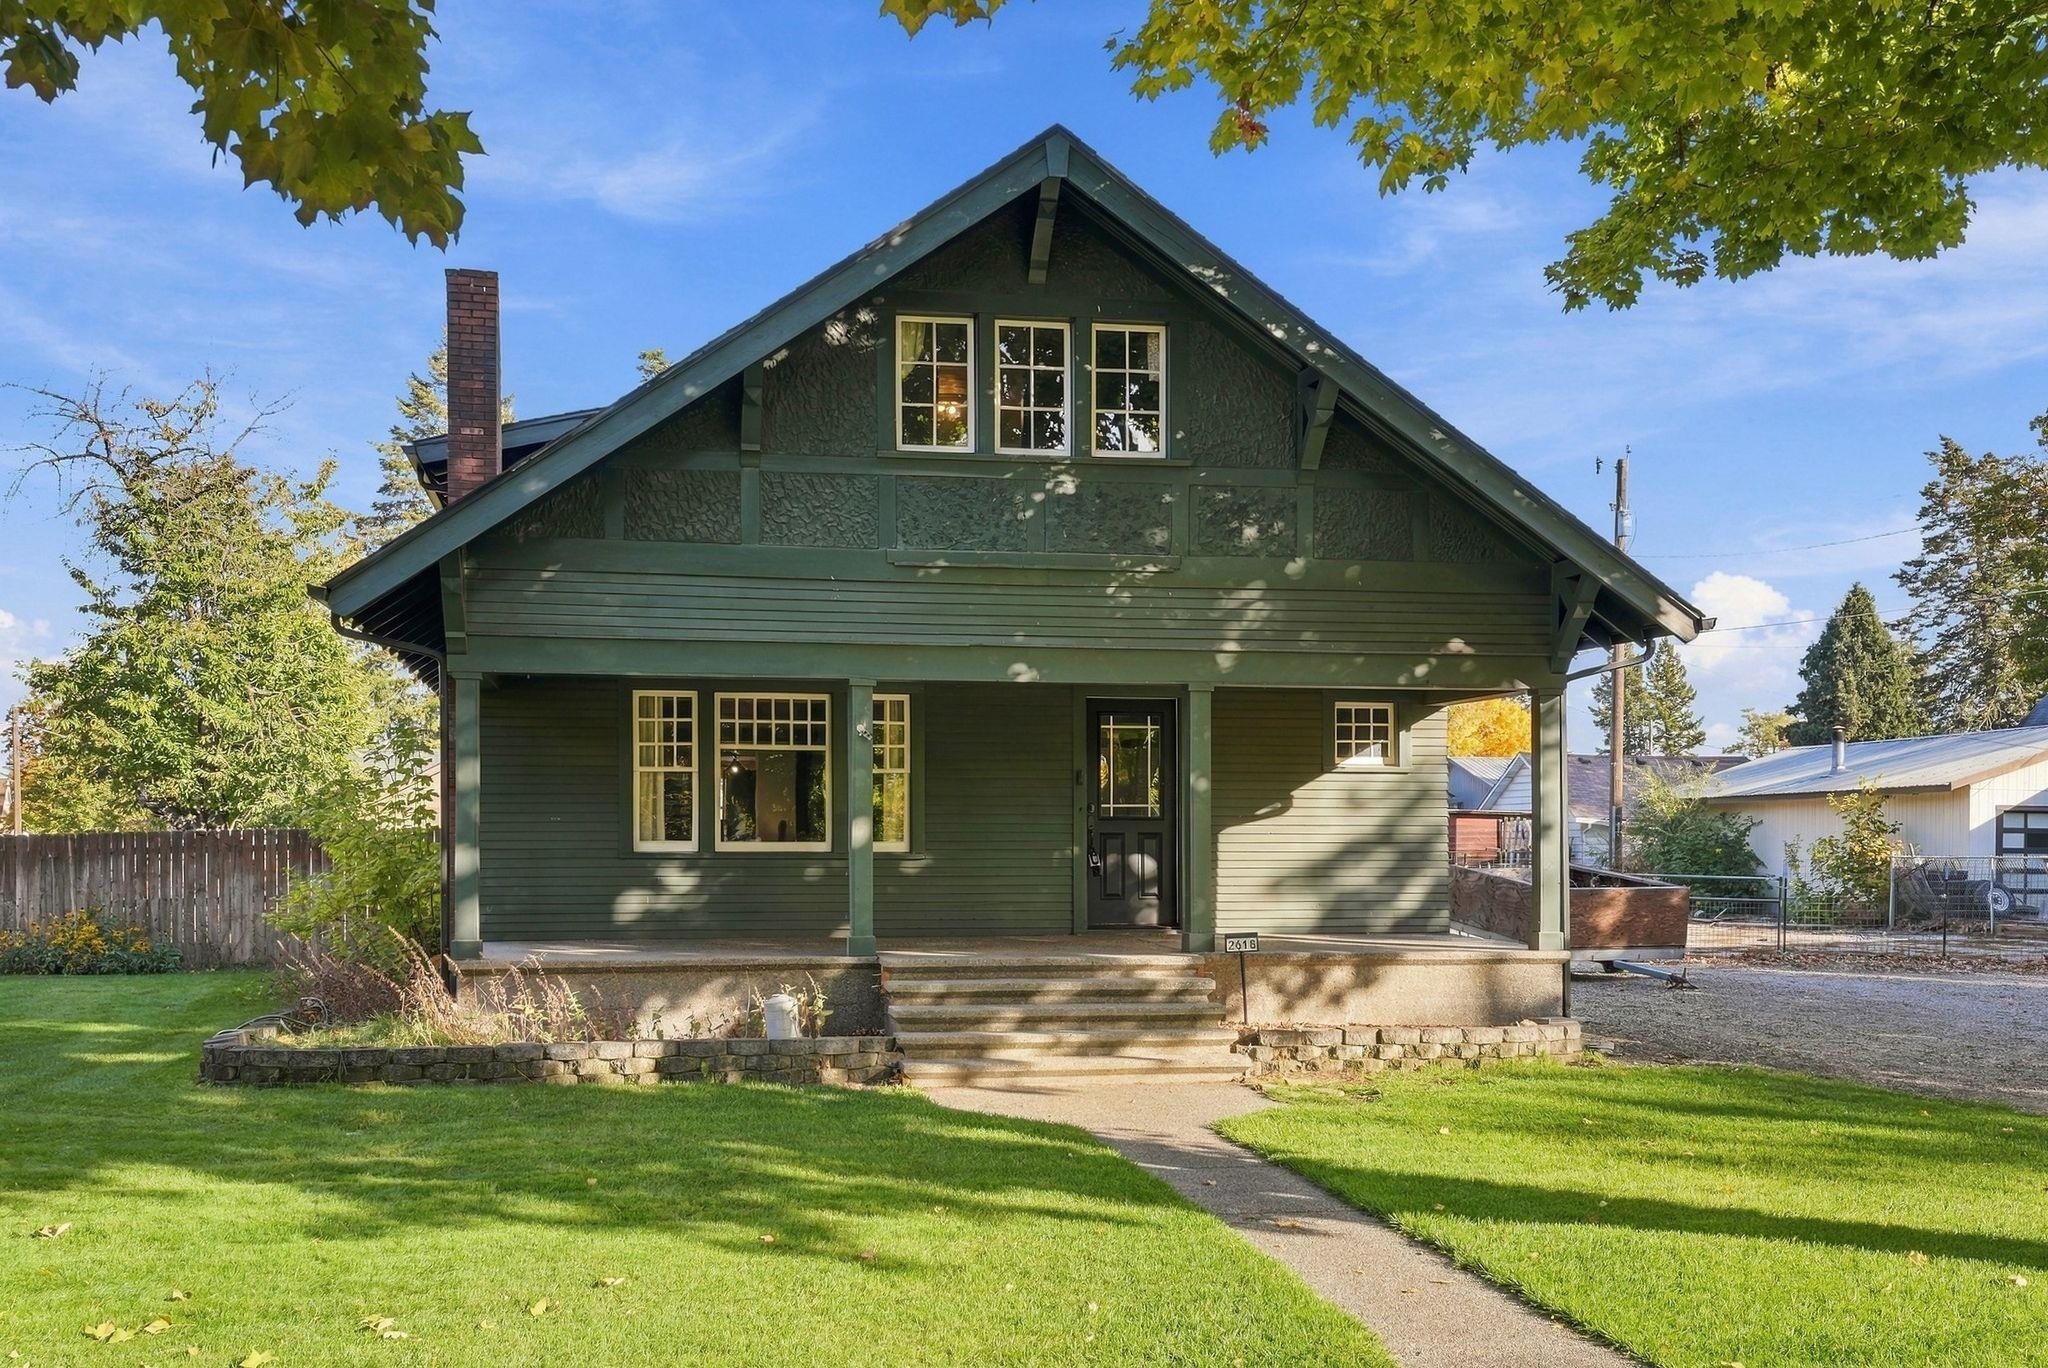
Dark green two-story Craftsman home with a broad front porch and leafy yard.
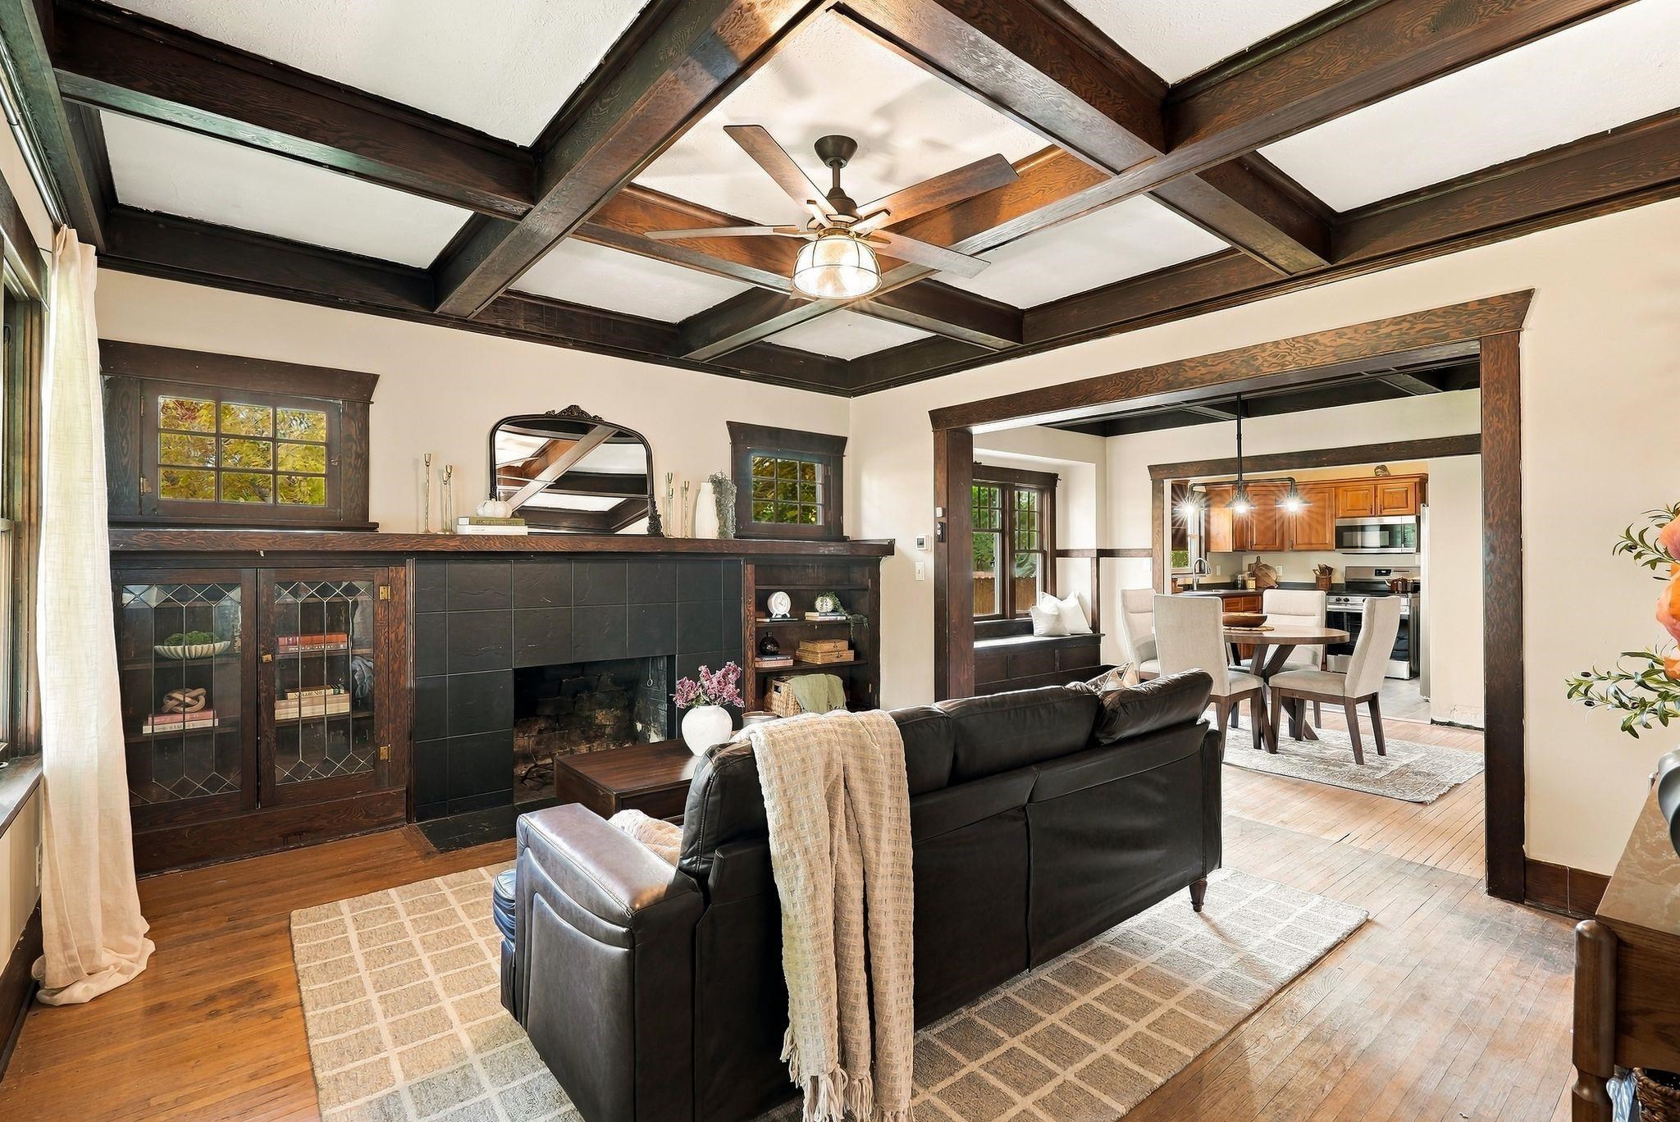
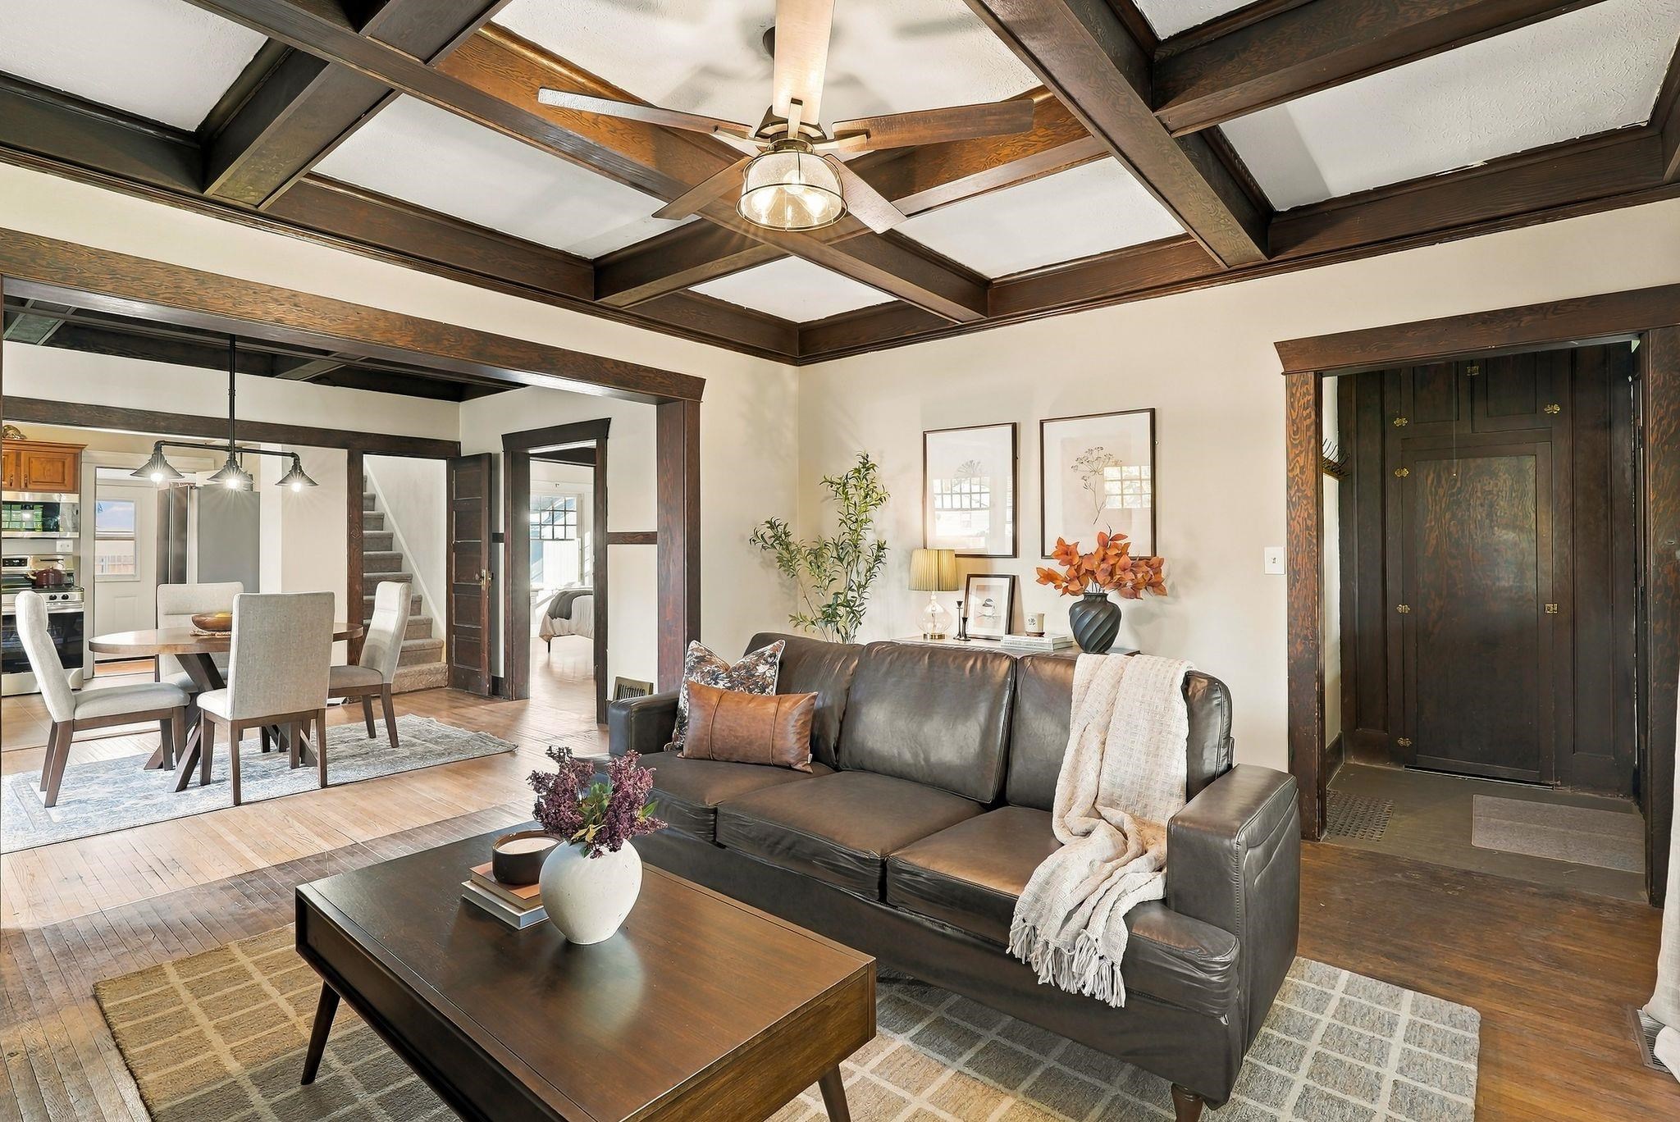
Living room with dark coffered ceiling, built-in fireplace cabinetry, and an open view to the dining area and kitchen.
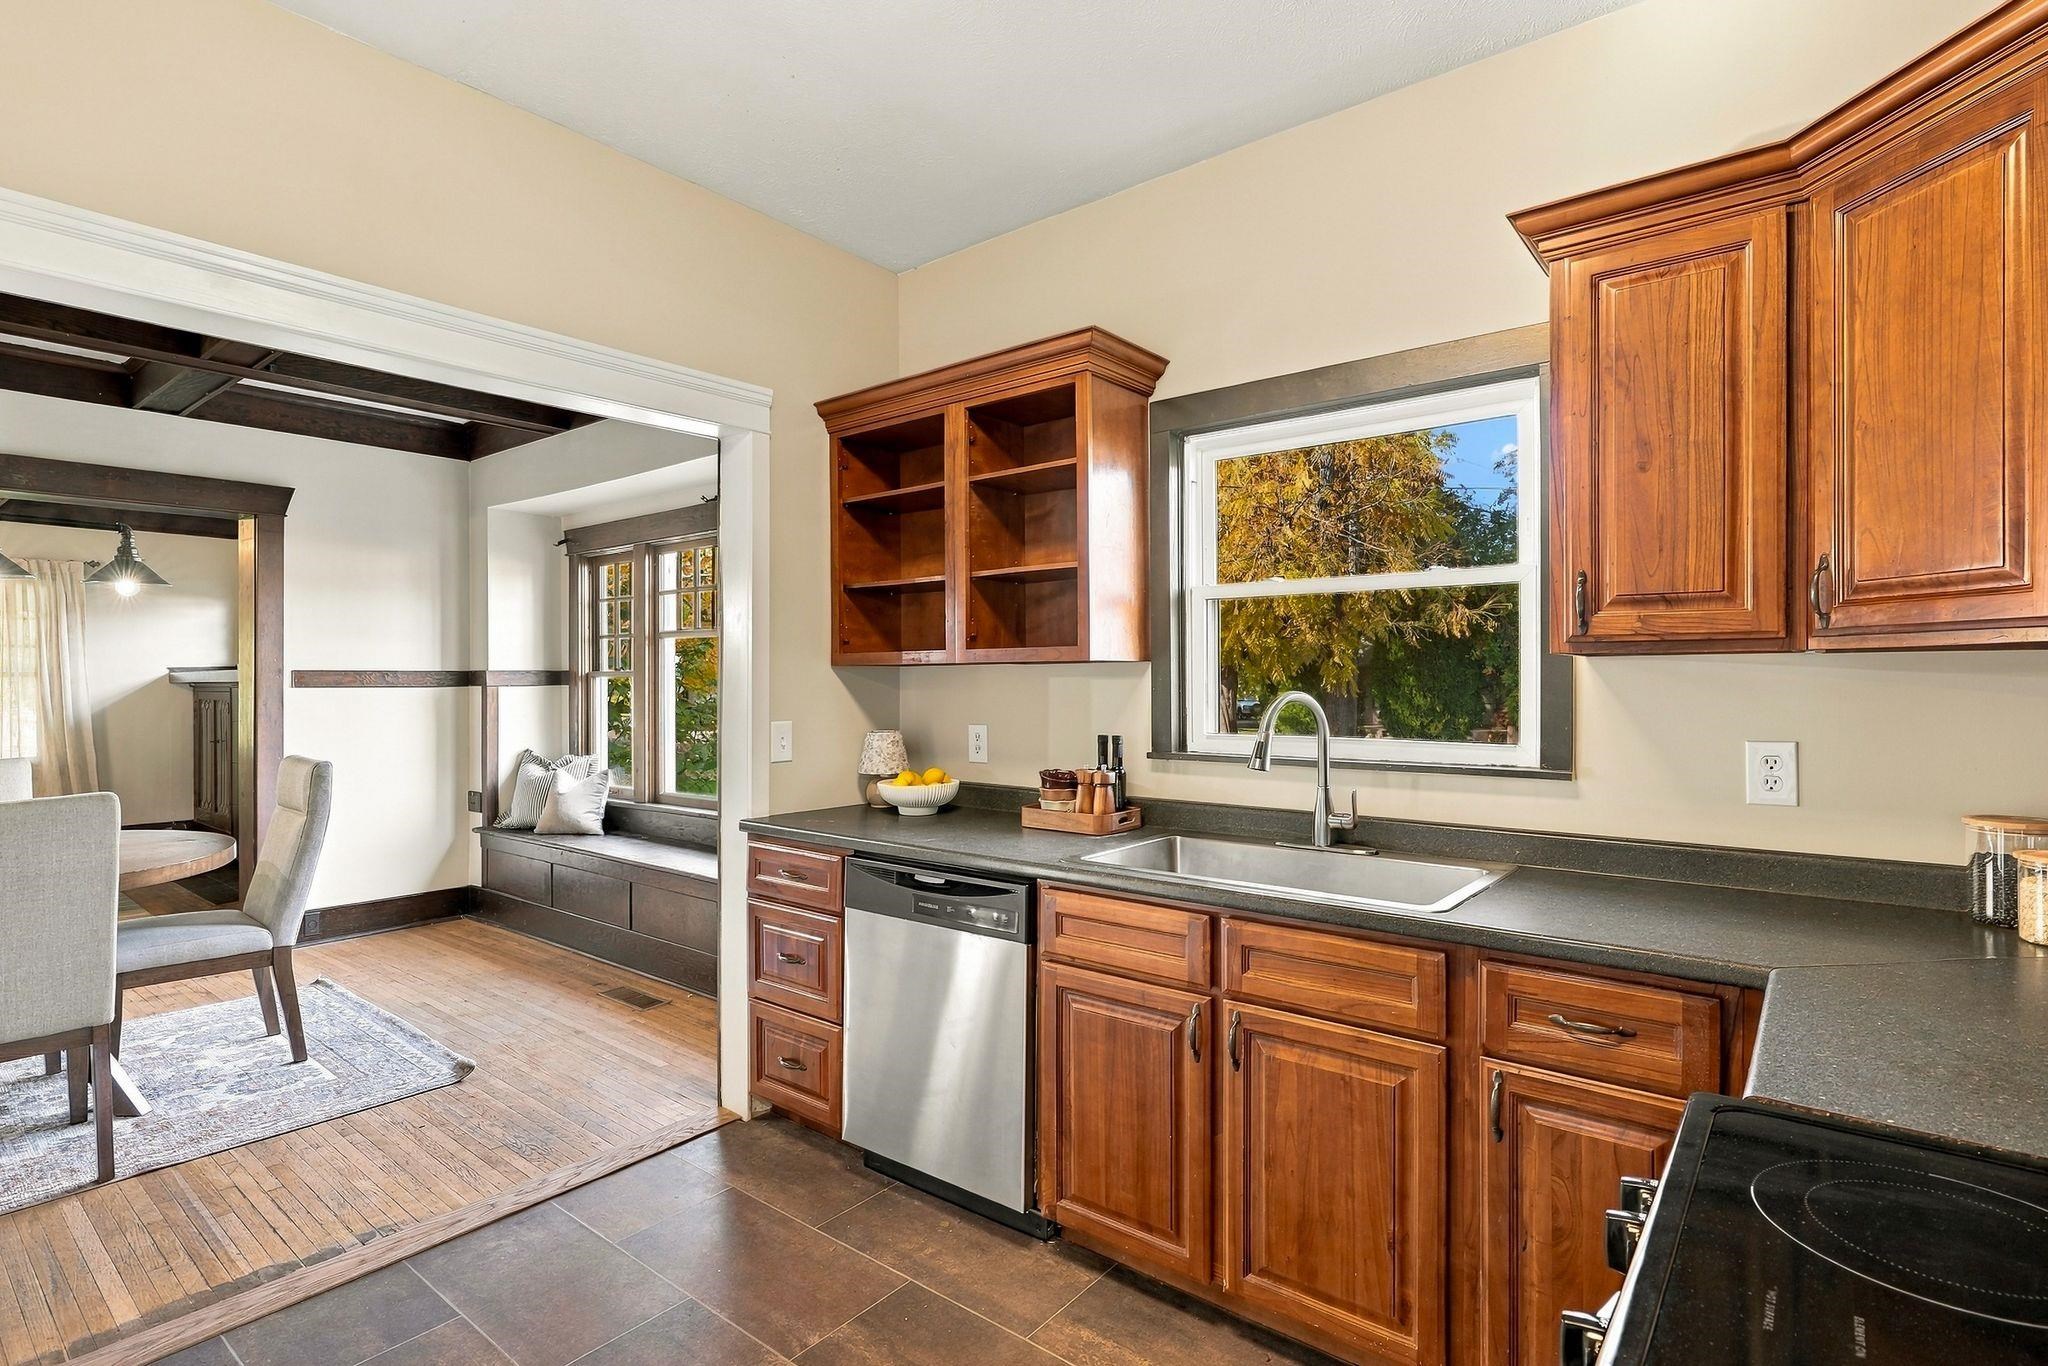
Kitchen with warm wood cabinets, dark countertops, and a window overlooking autumn foliage.
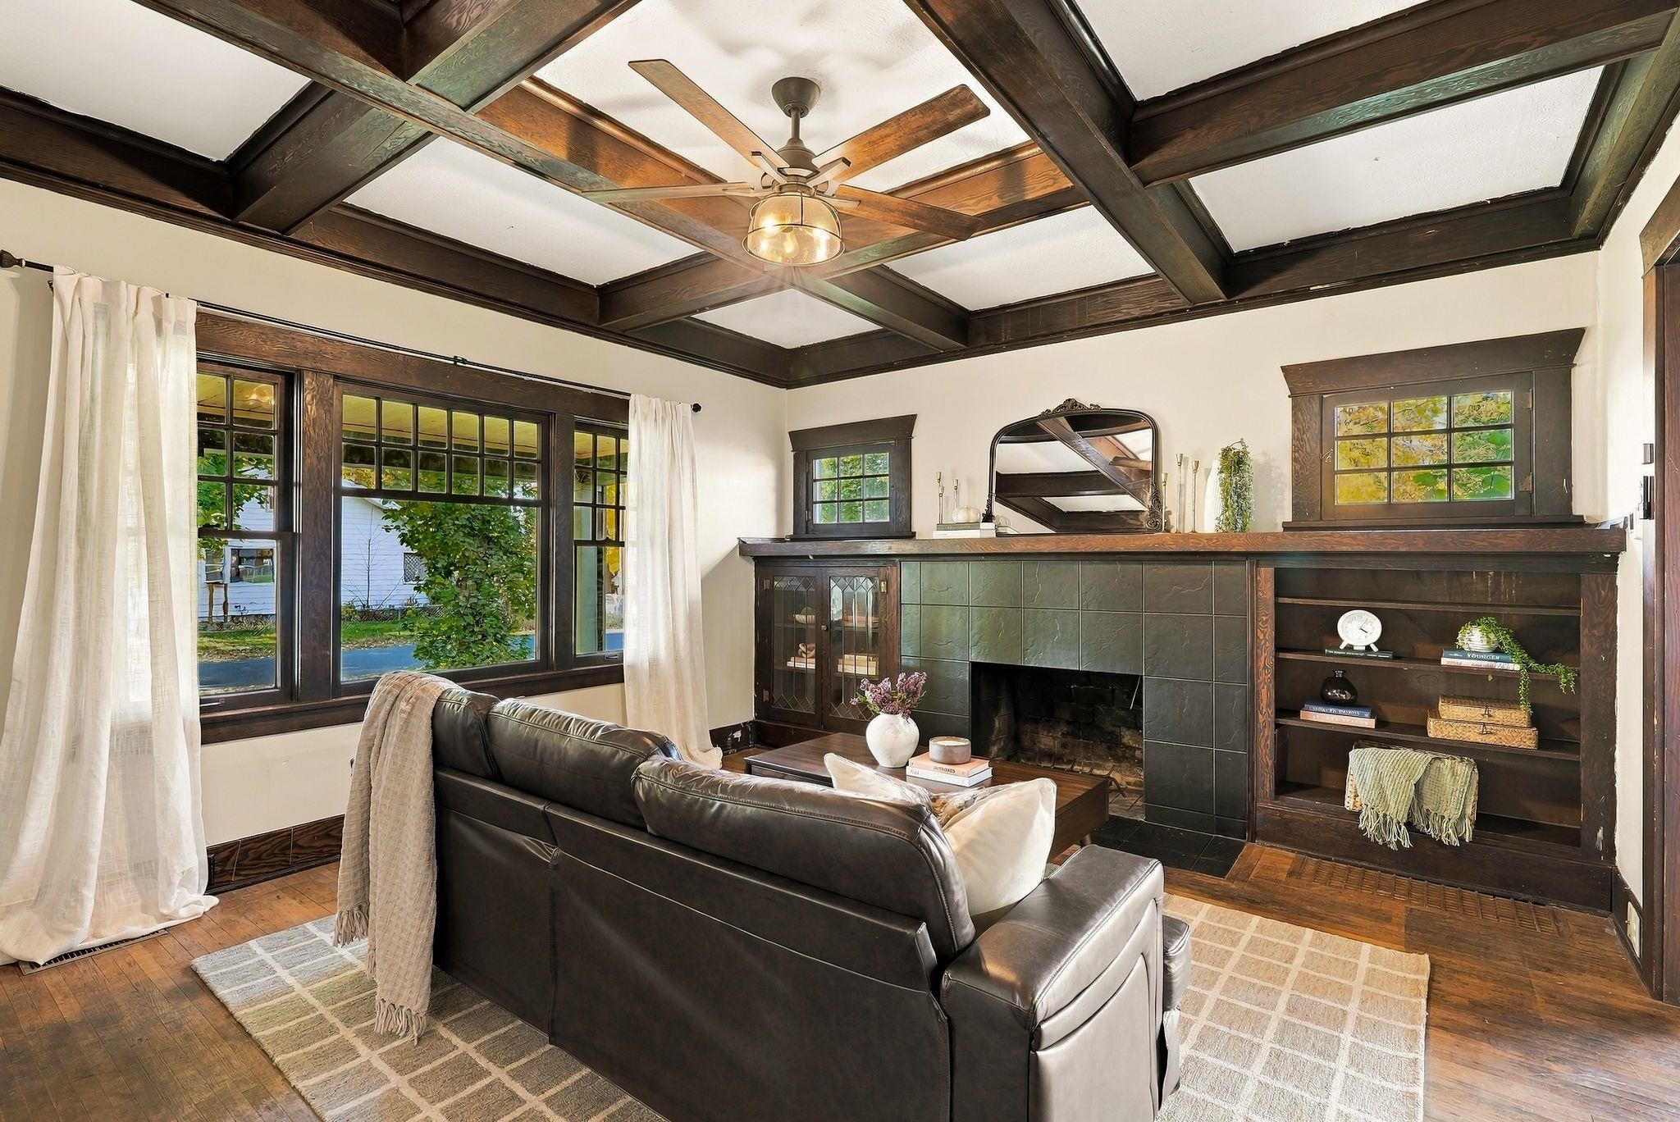
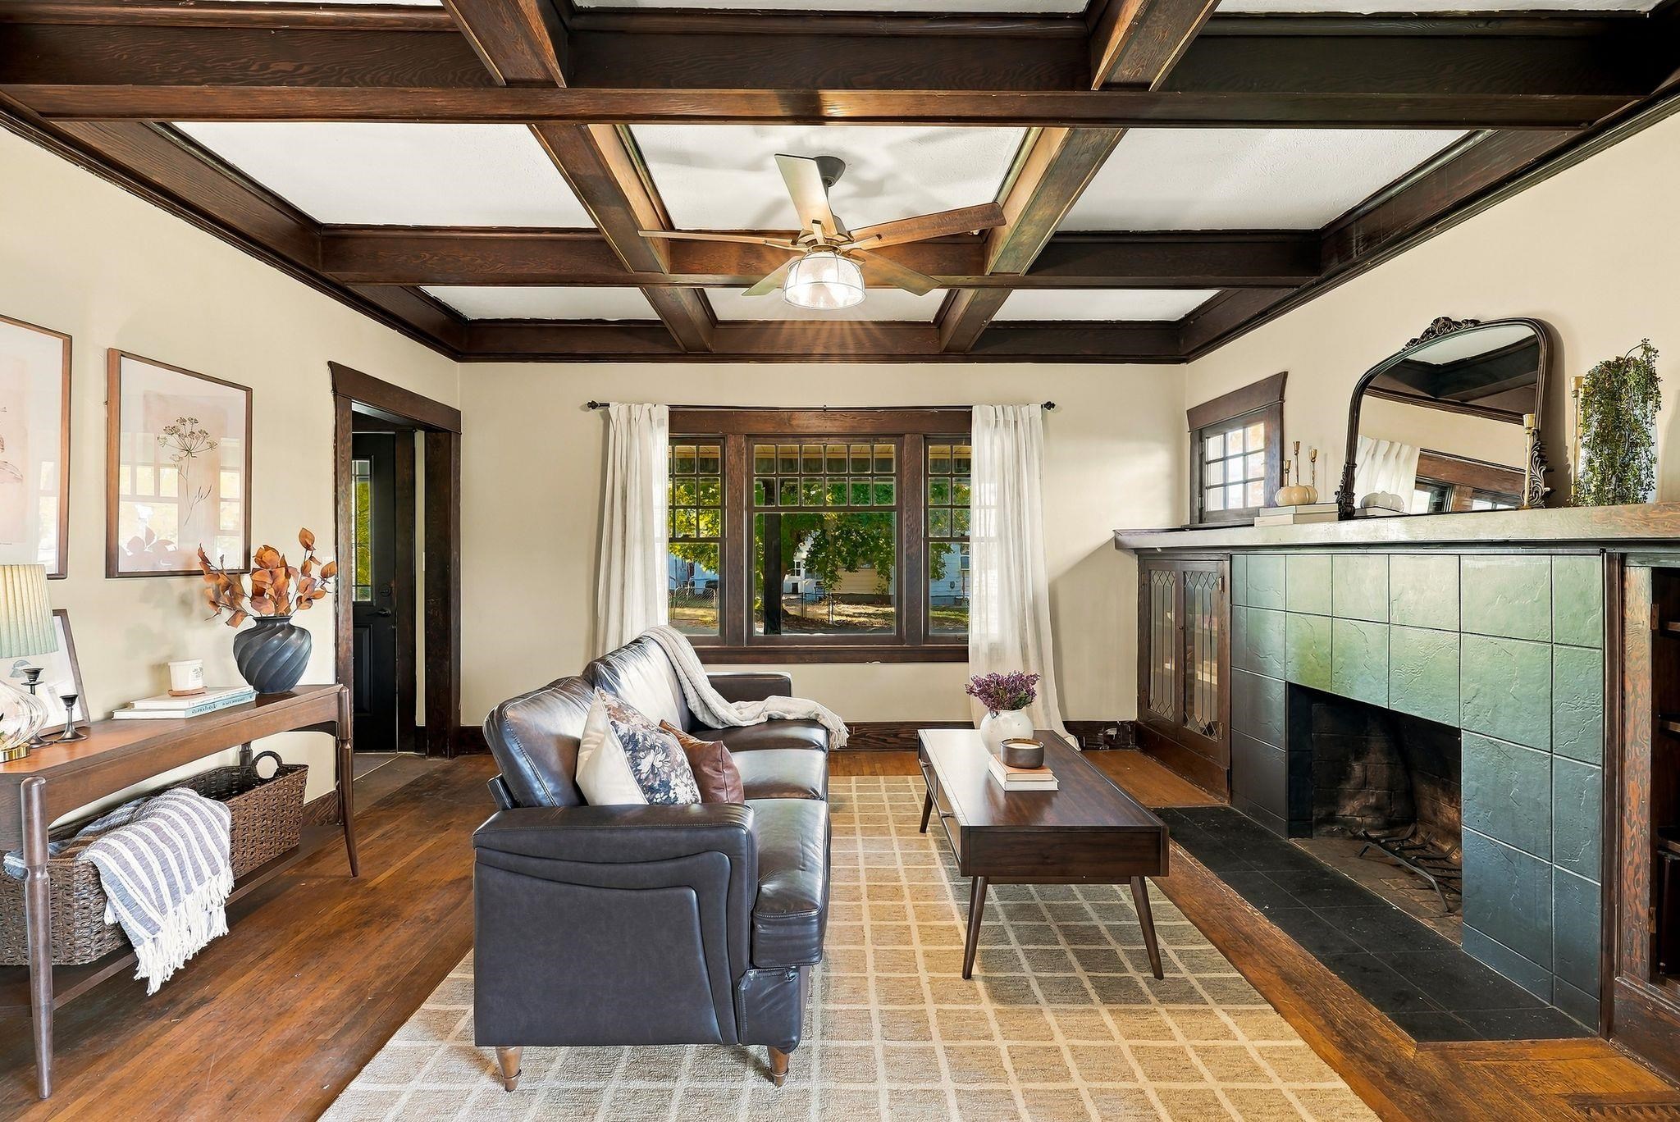
Living room with a dark coffered ceiling, tiled fireplace, and built-in bookshelves.
Staged living room with dark timber ceiling beams, leather sofa, and adjoining dining area.
Living room with a dark wood coffered ceiling and green-tiled fireplace.
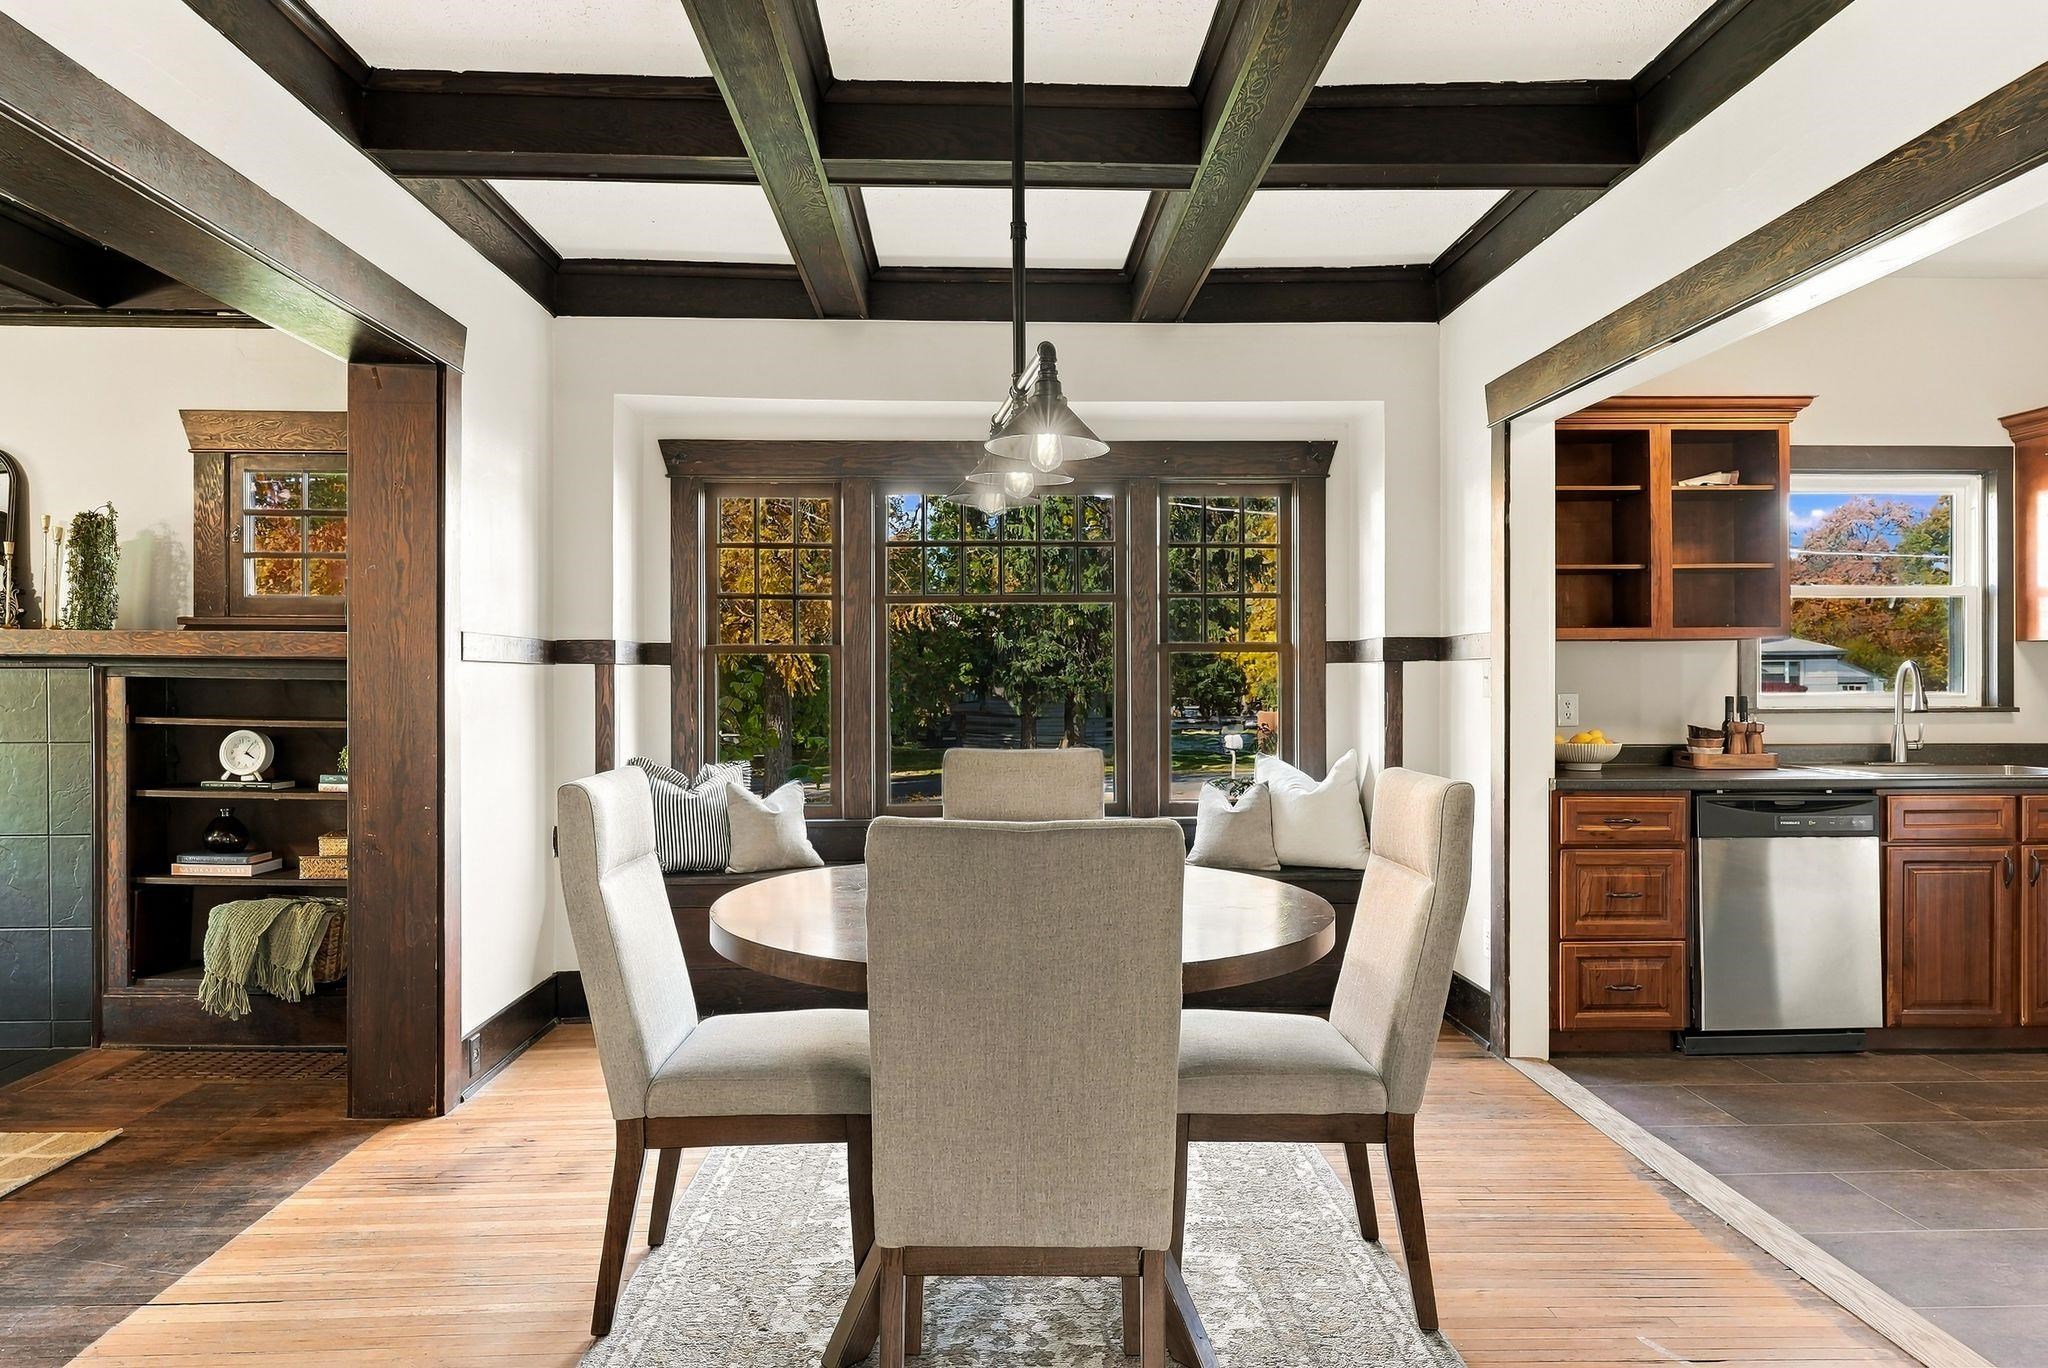
Dining area with a round table beneath exposed dark beams, opening onto the kitchen.
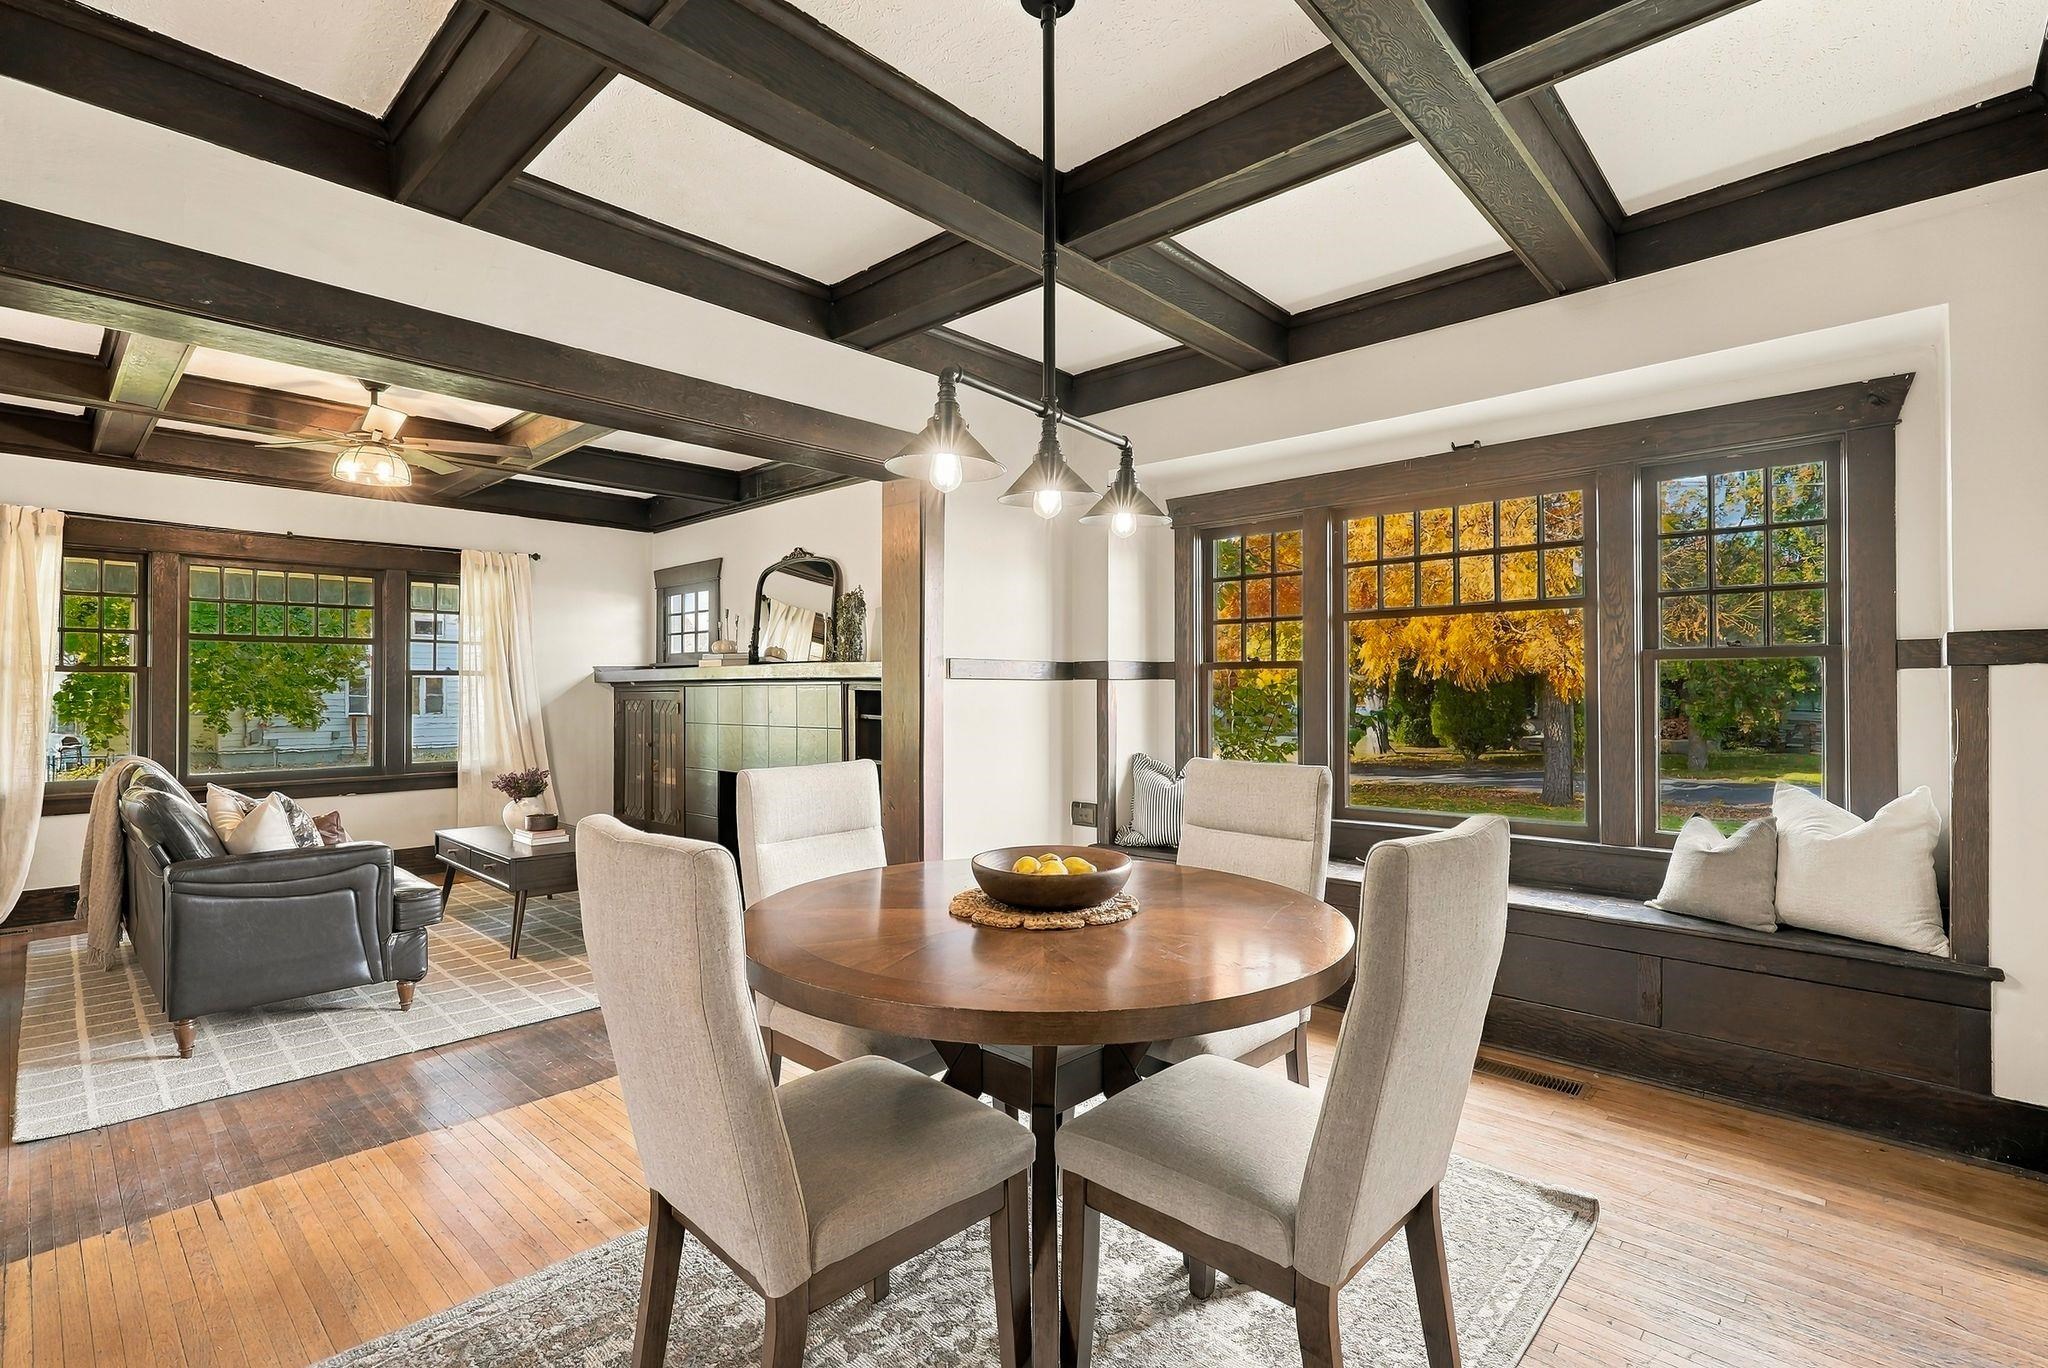
Dining area with a round table, dark exposed ceiling beams, and a window seat overlooking autumn trees.
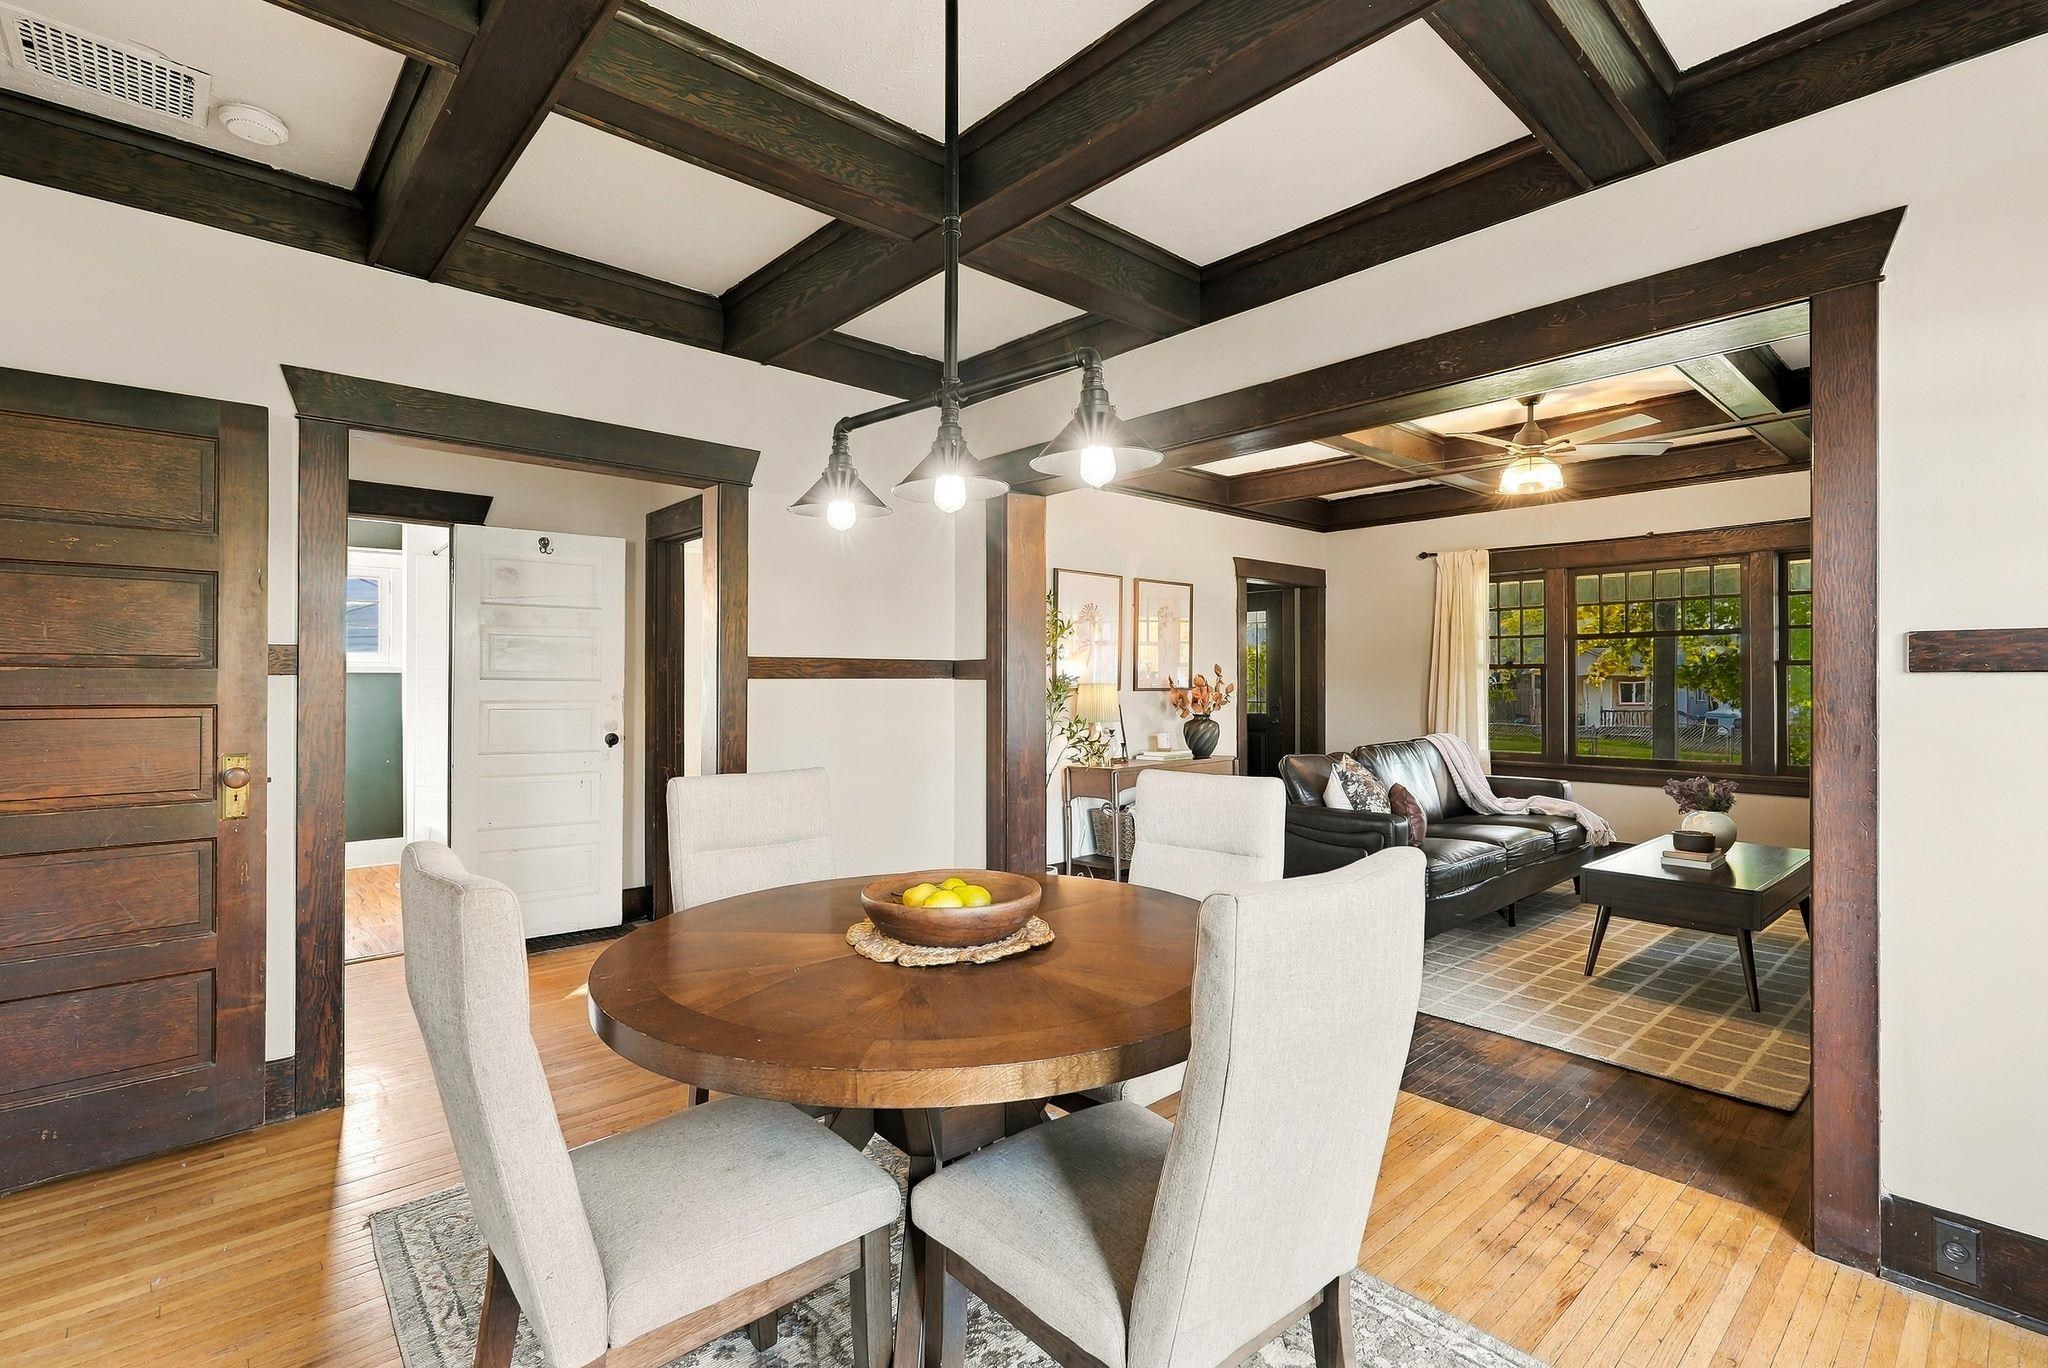
Dining room with a round table beside a living room, beneath dark exposed ceiling beams.
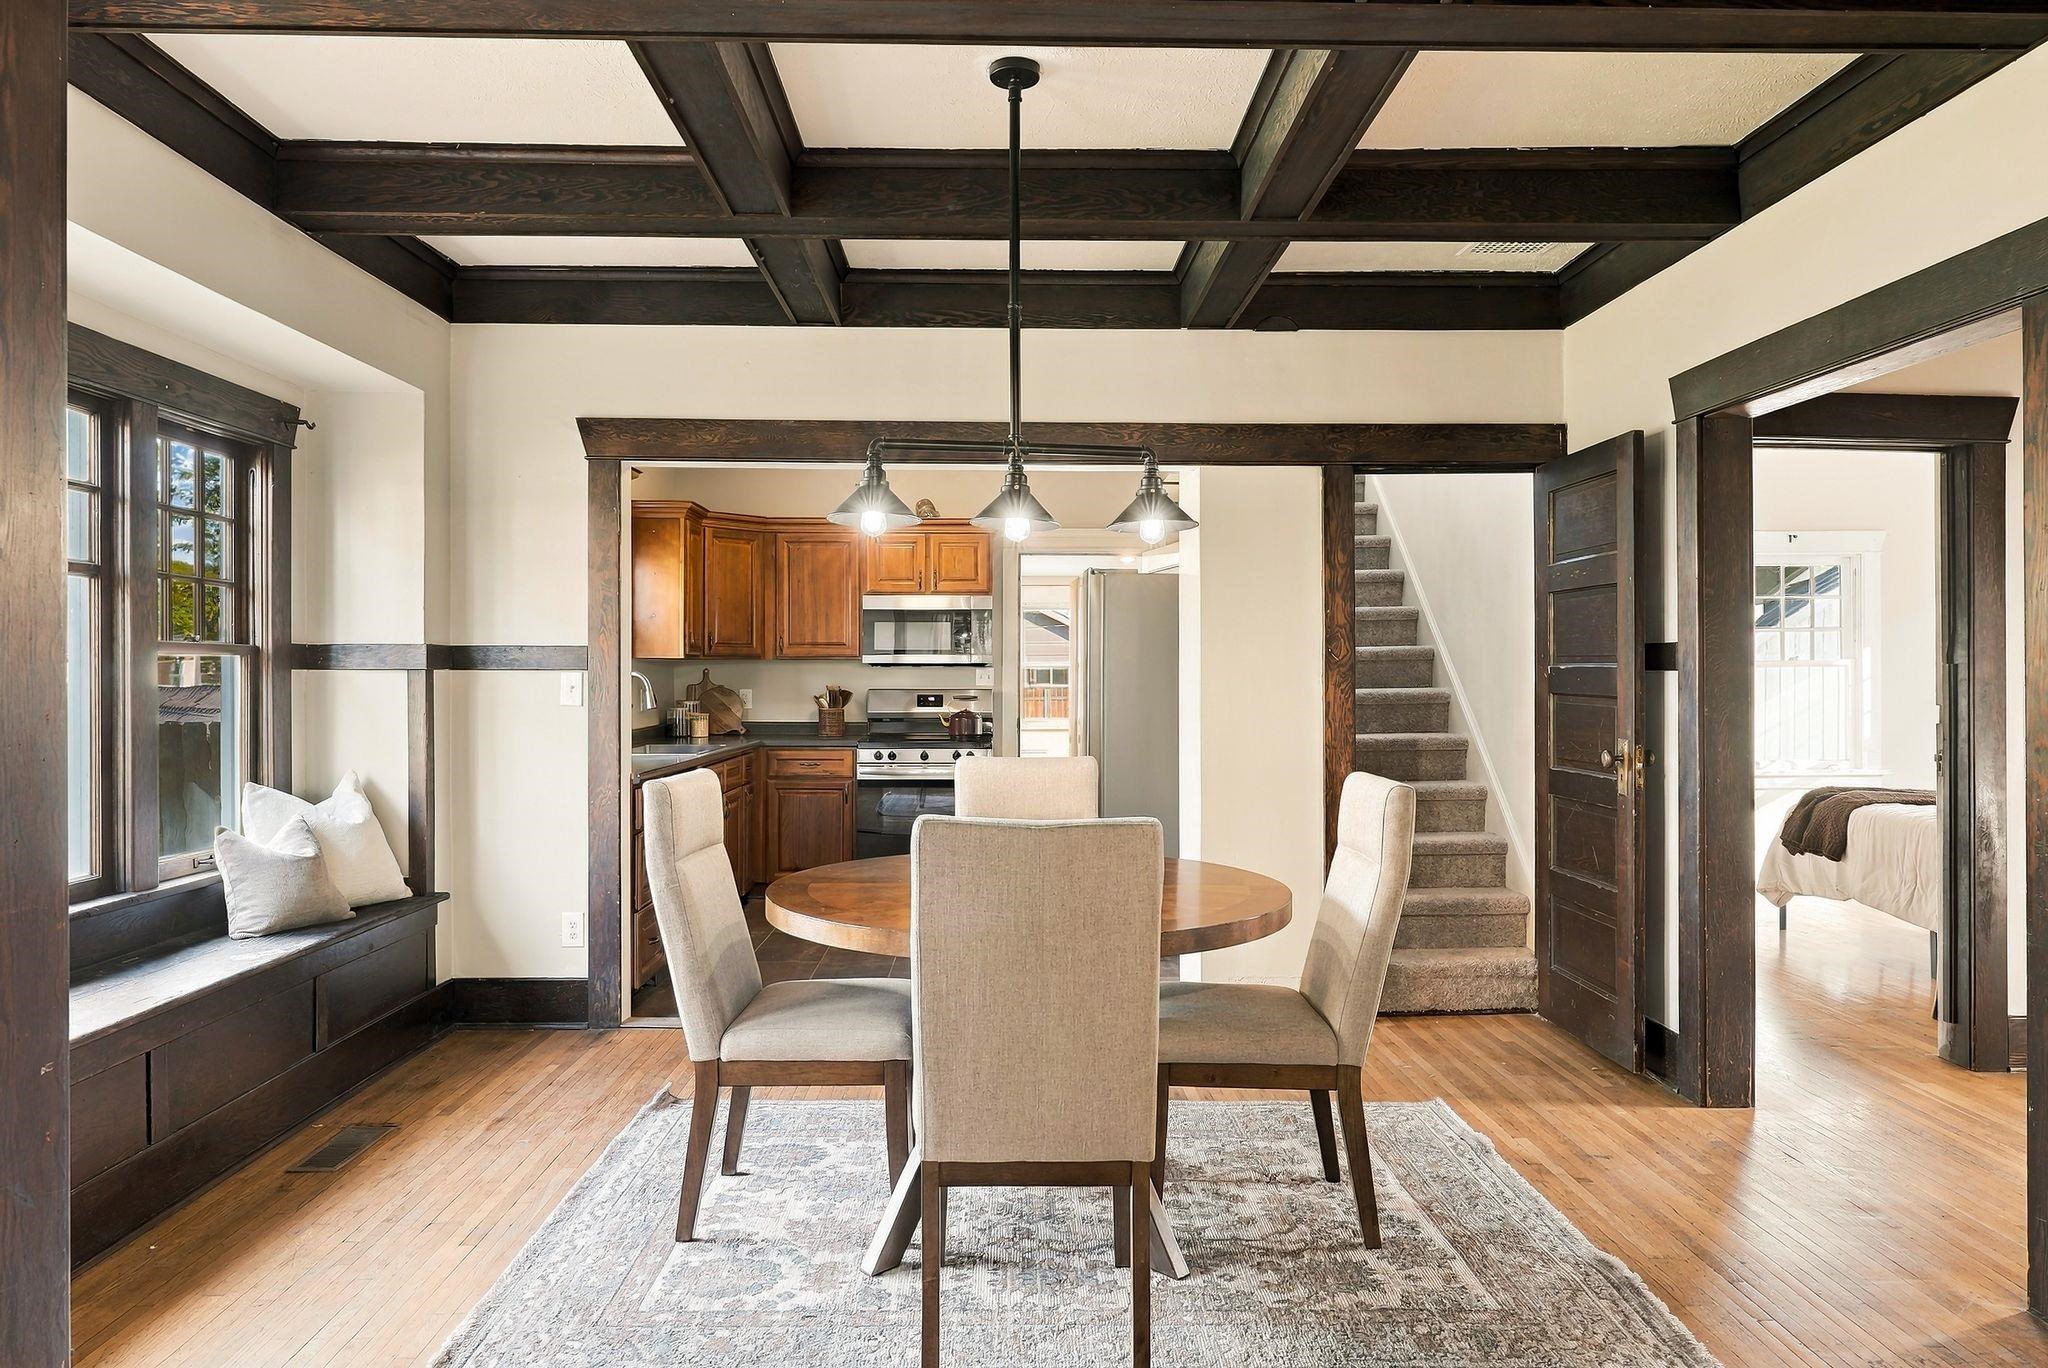
Dining room with a round table, dark-beamed ceiling, built-in window seat, and adjoining kitchen.
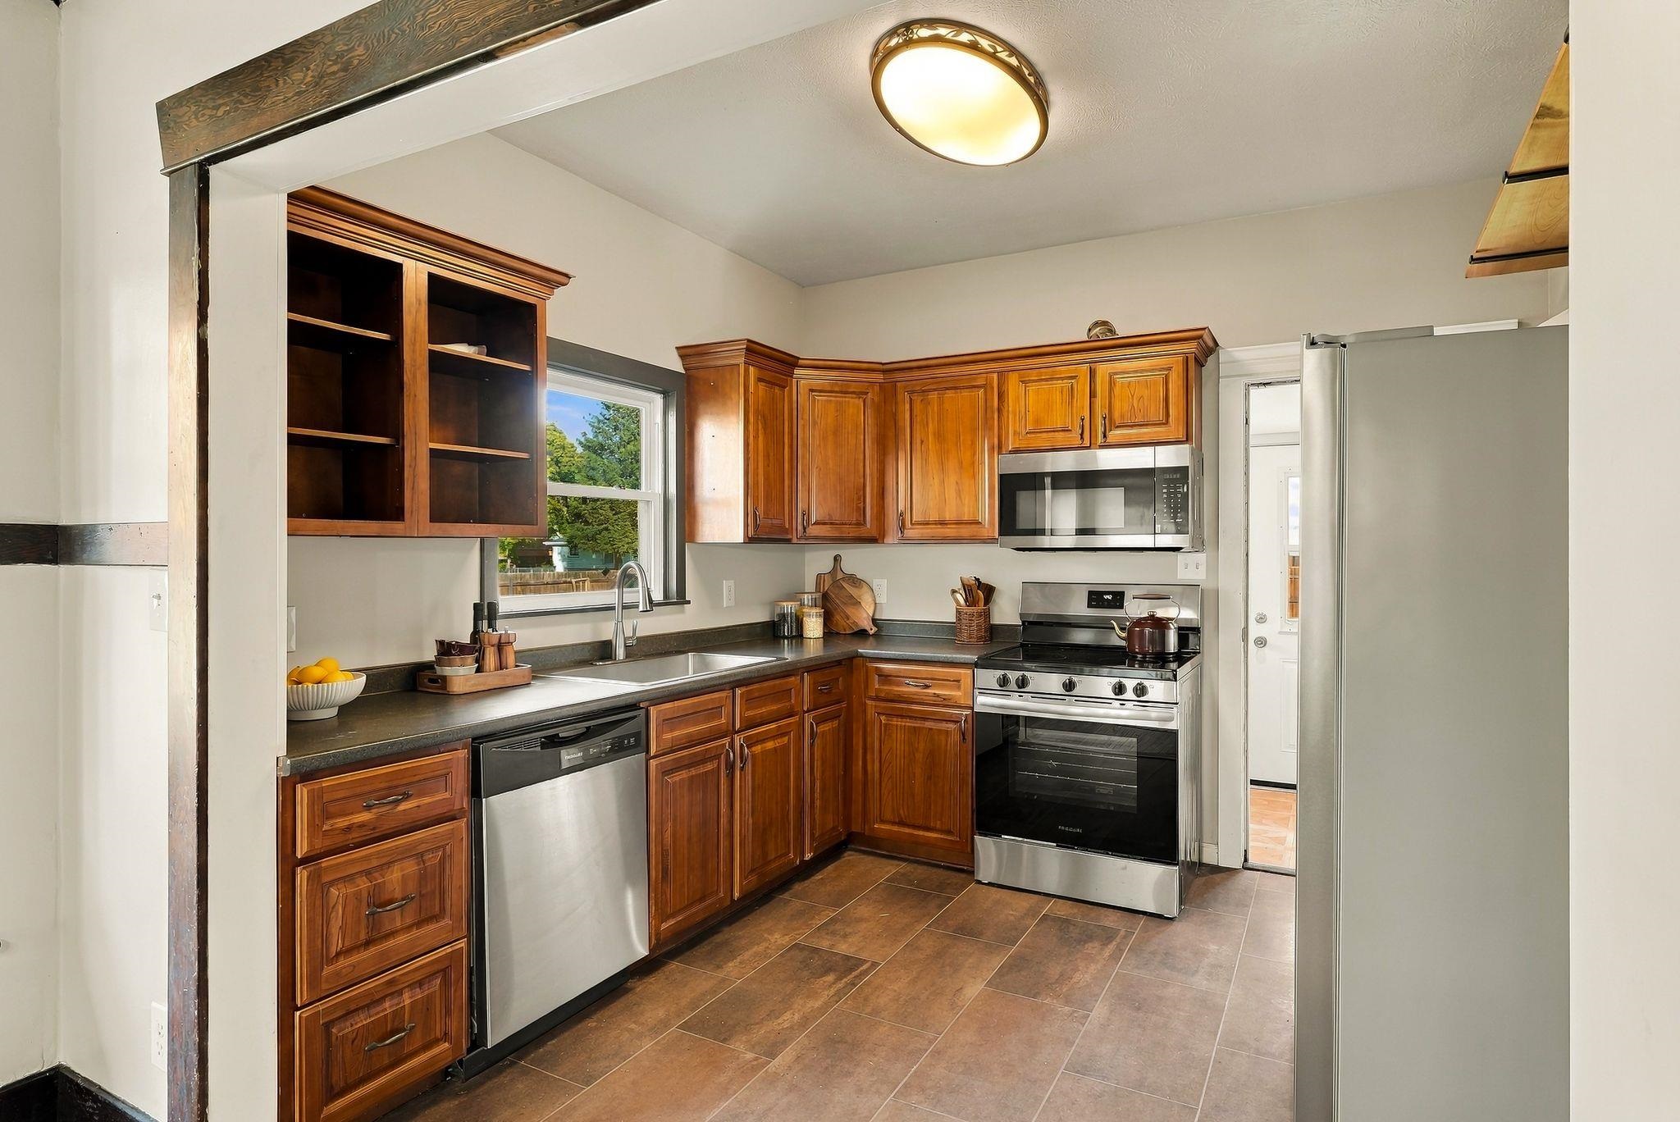
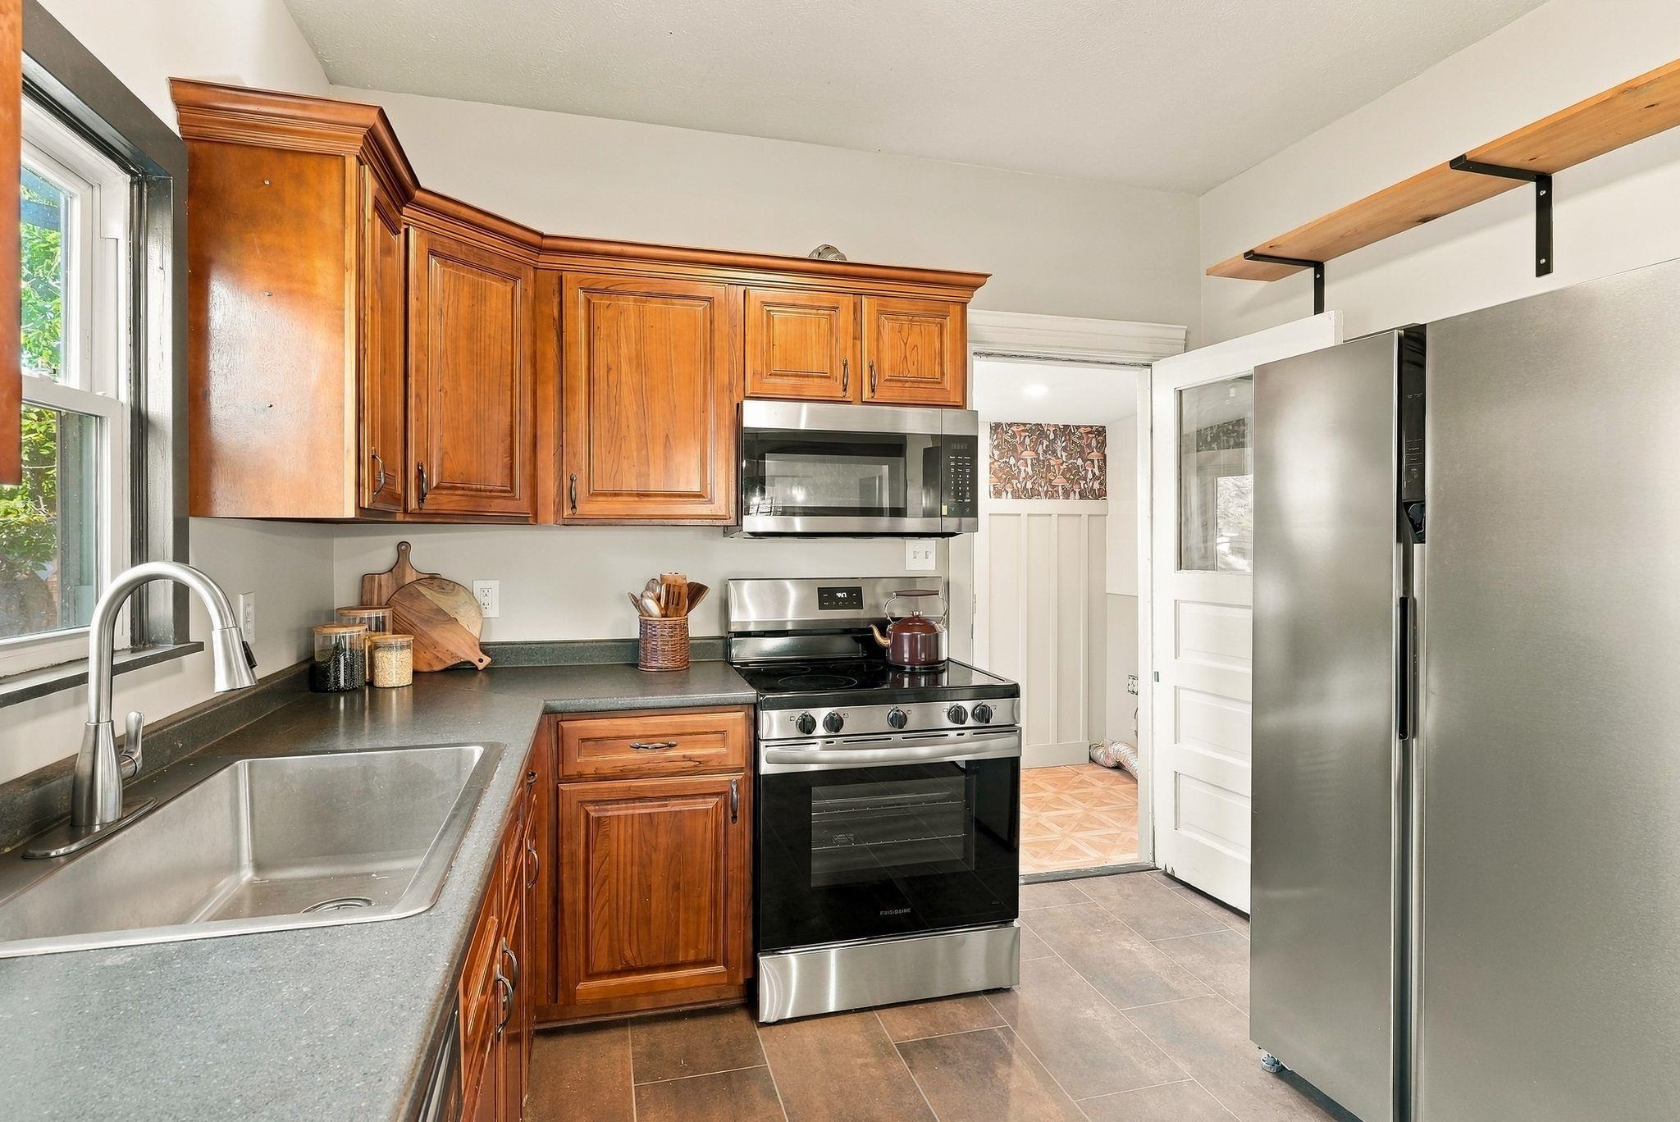
Kitchen with rich wood cabinets, stainless steel appliances, and a large stainless refrigerator.
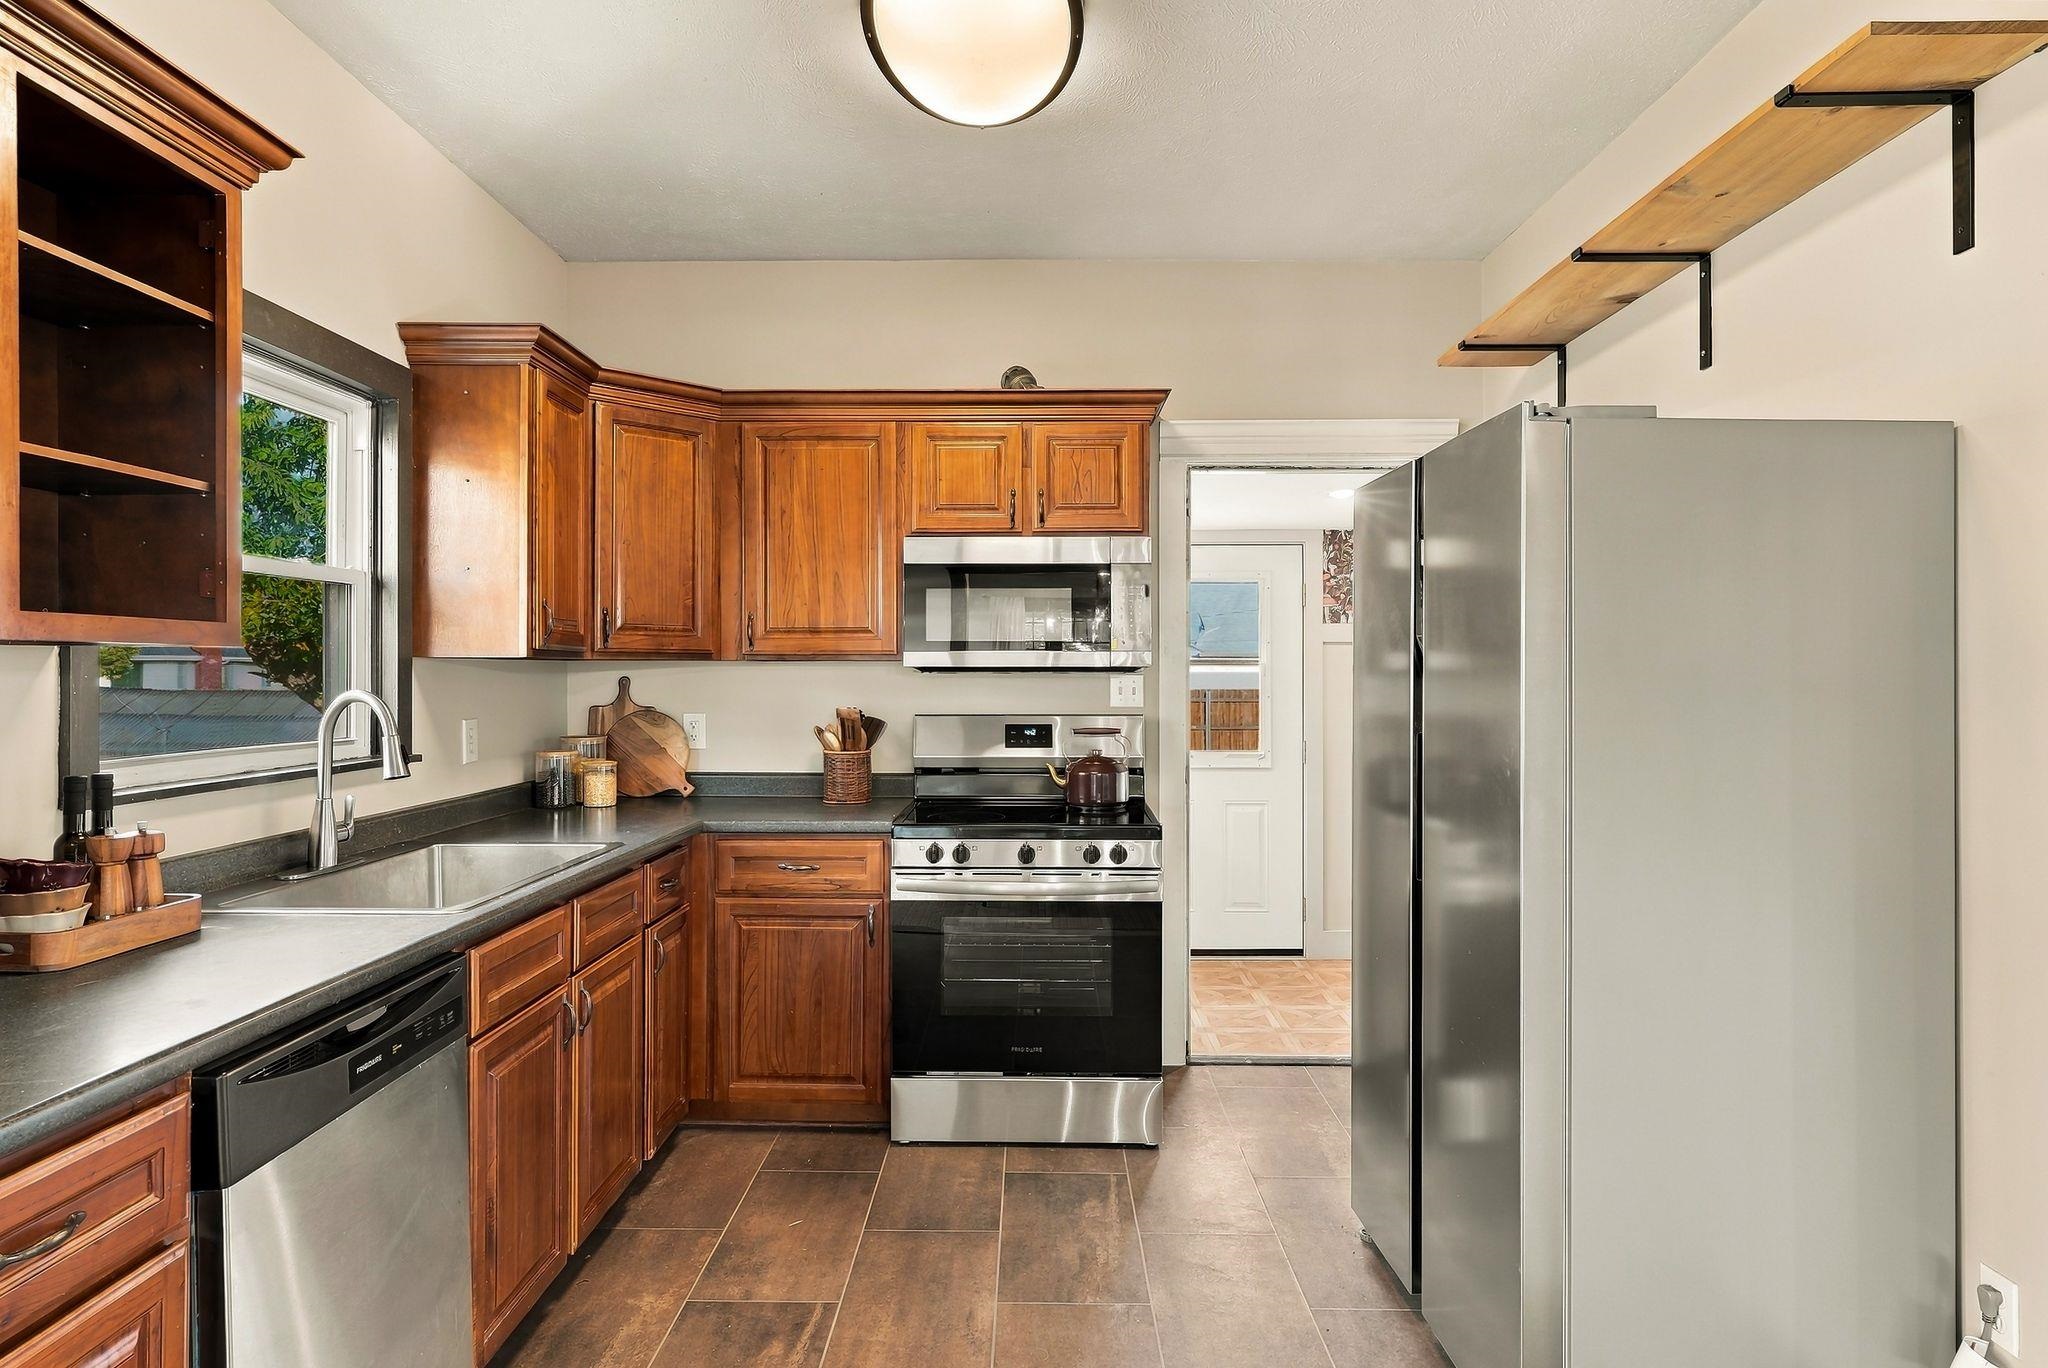
Kitchen with rich wood cabinets, stainless steel appliances, and open wall shelves.
Kitchen with warm wood cabinets, stainless steel appliances, and a large double-basin sink.
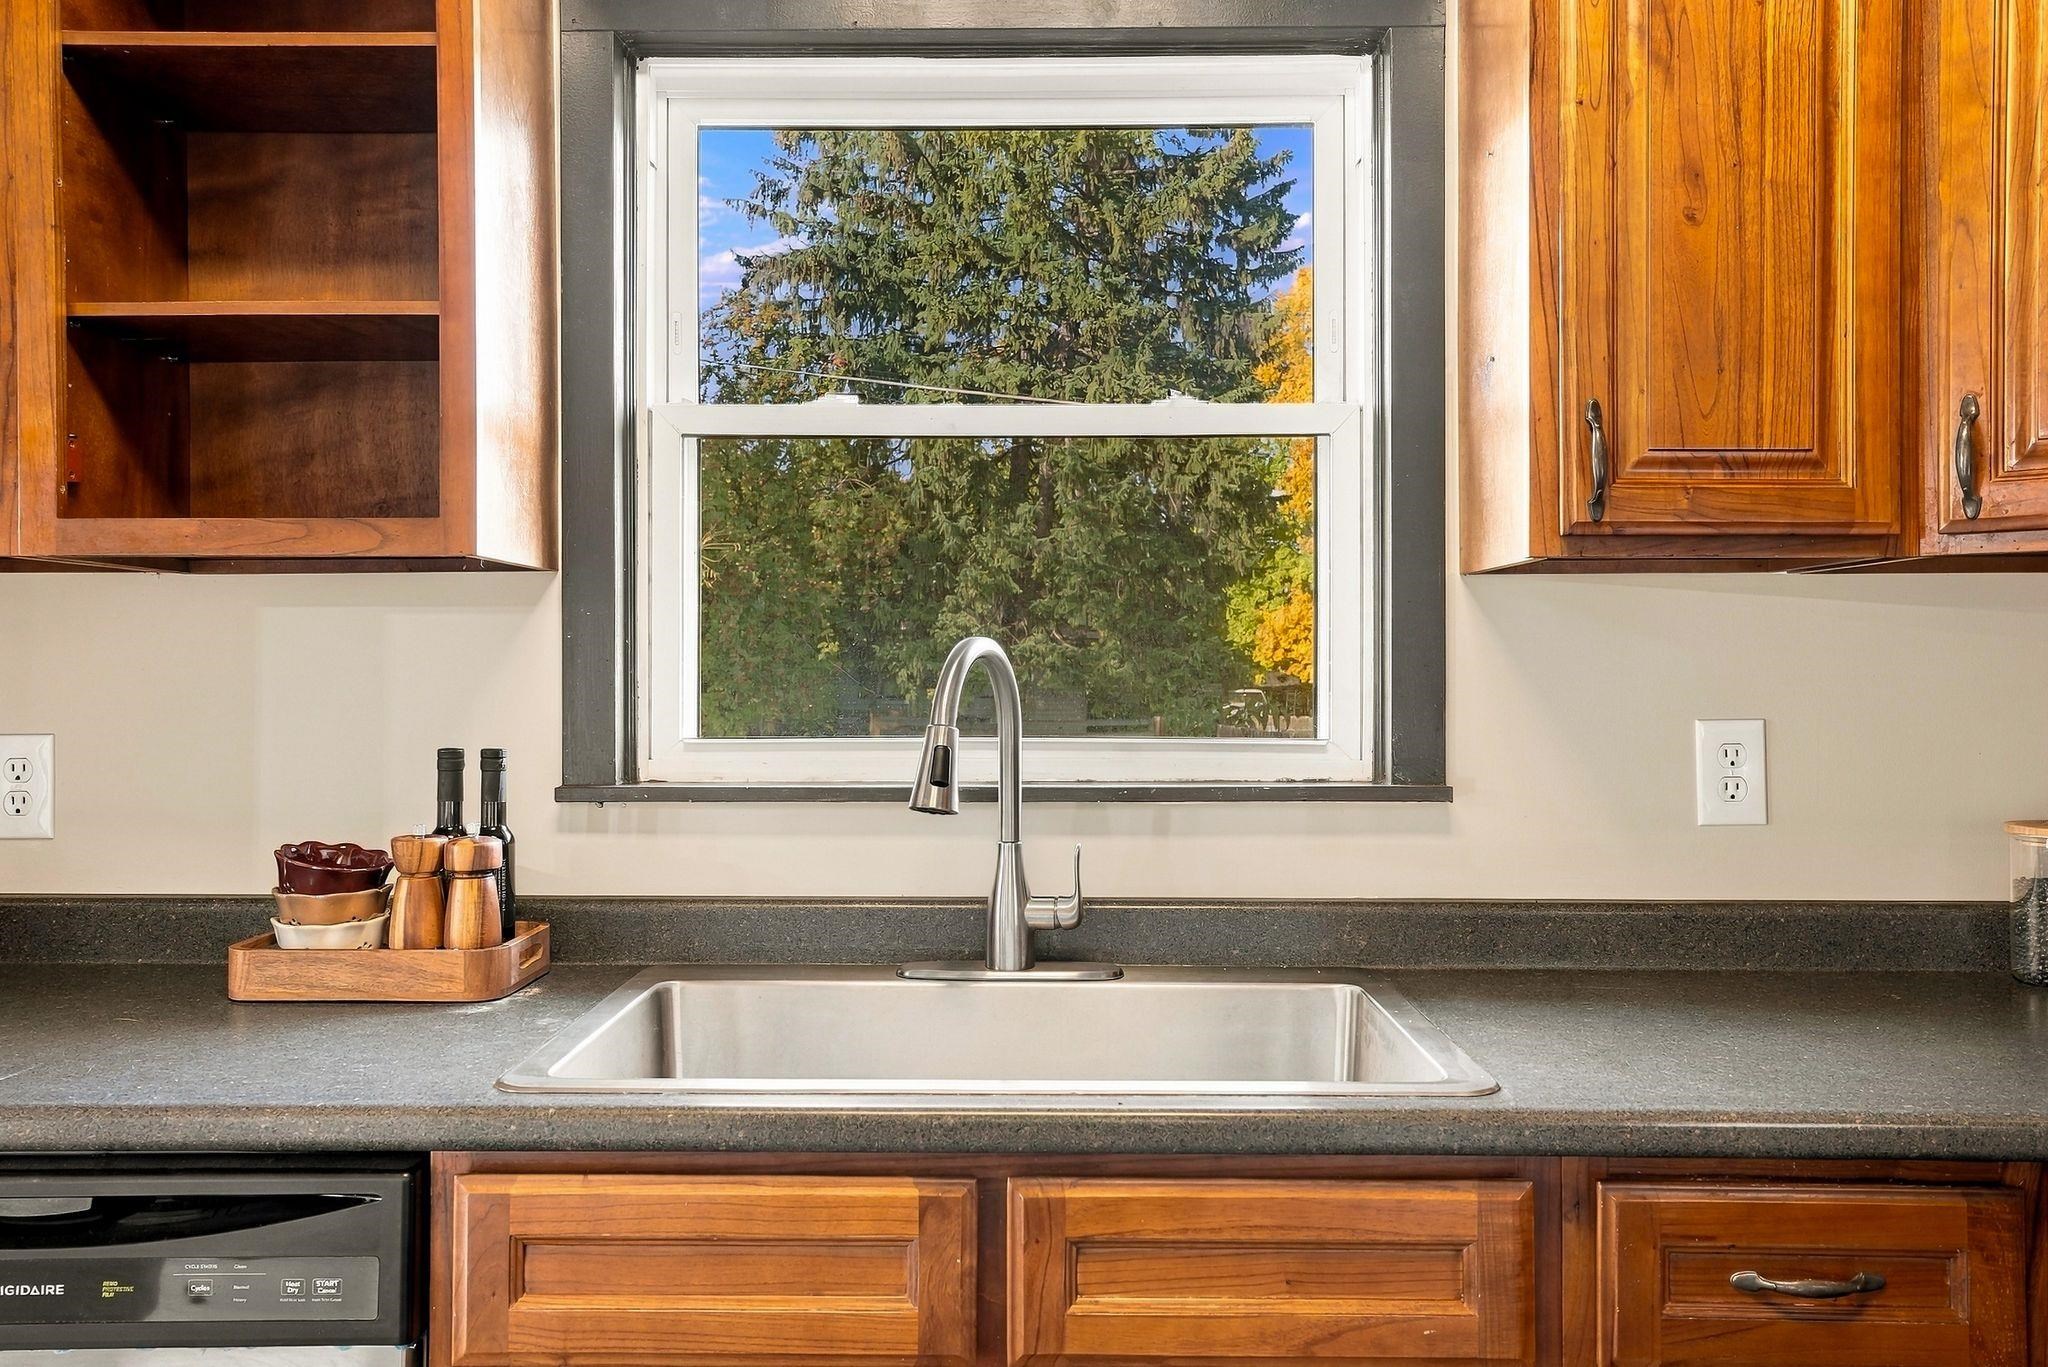
Kitchen sink beneath a window, with dark countertops and warm wood cabinetry.
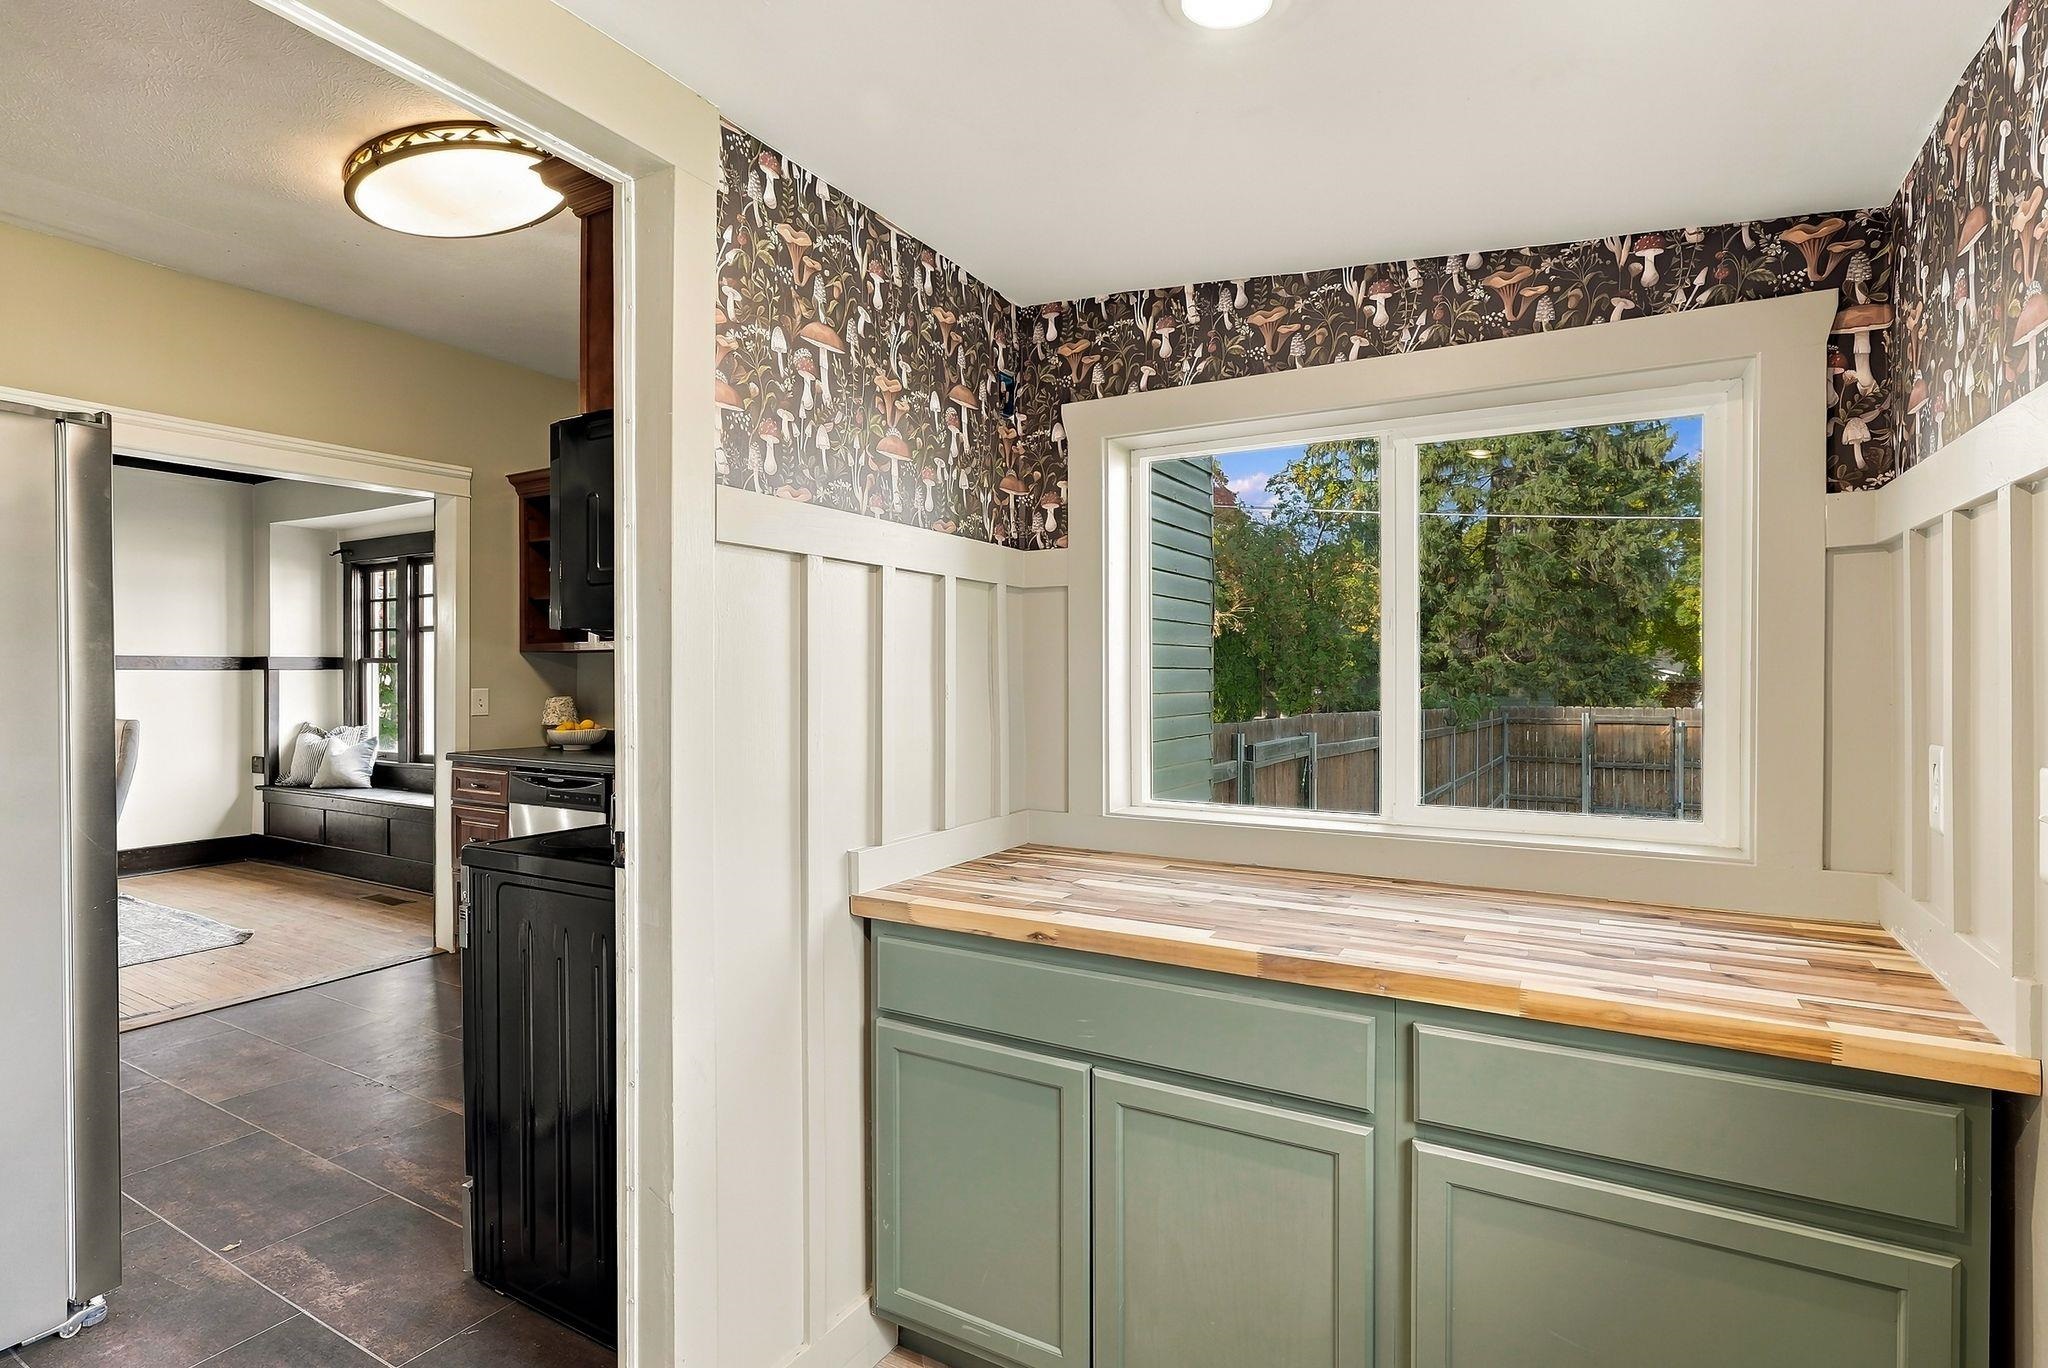
Kitchen with sage-green cabinets, butcher-block countertop, and mushroom-patterned wallpaper around a large window.
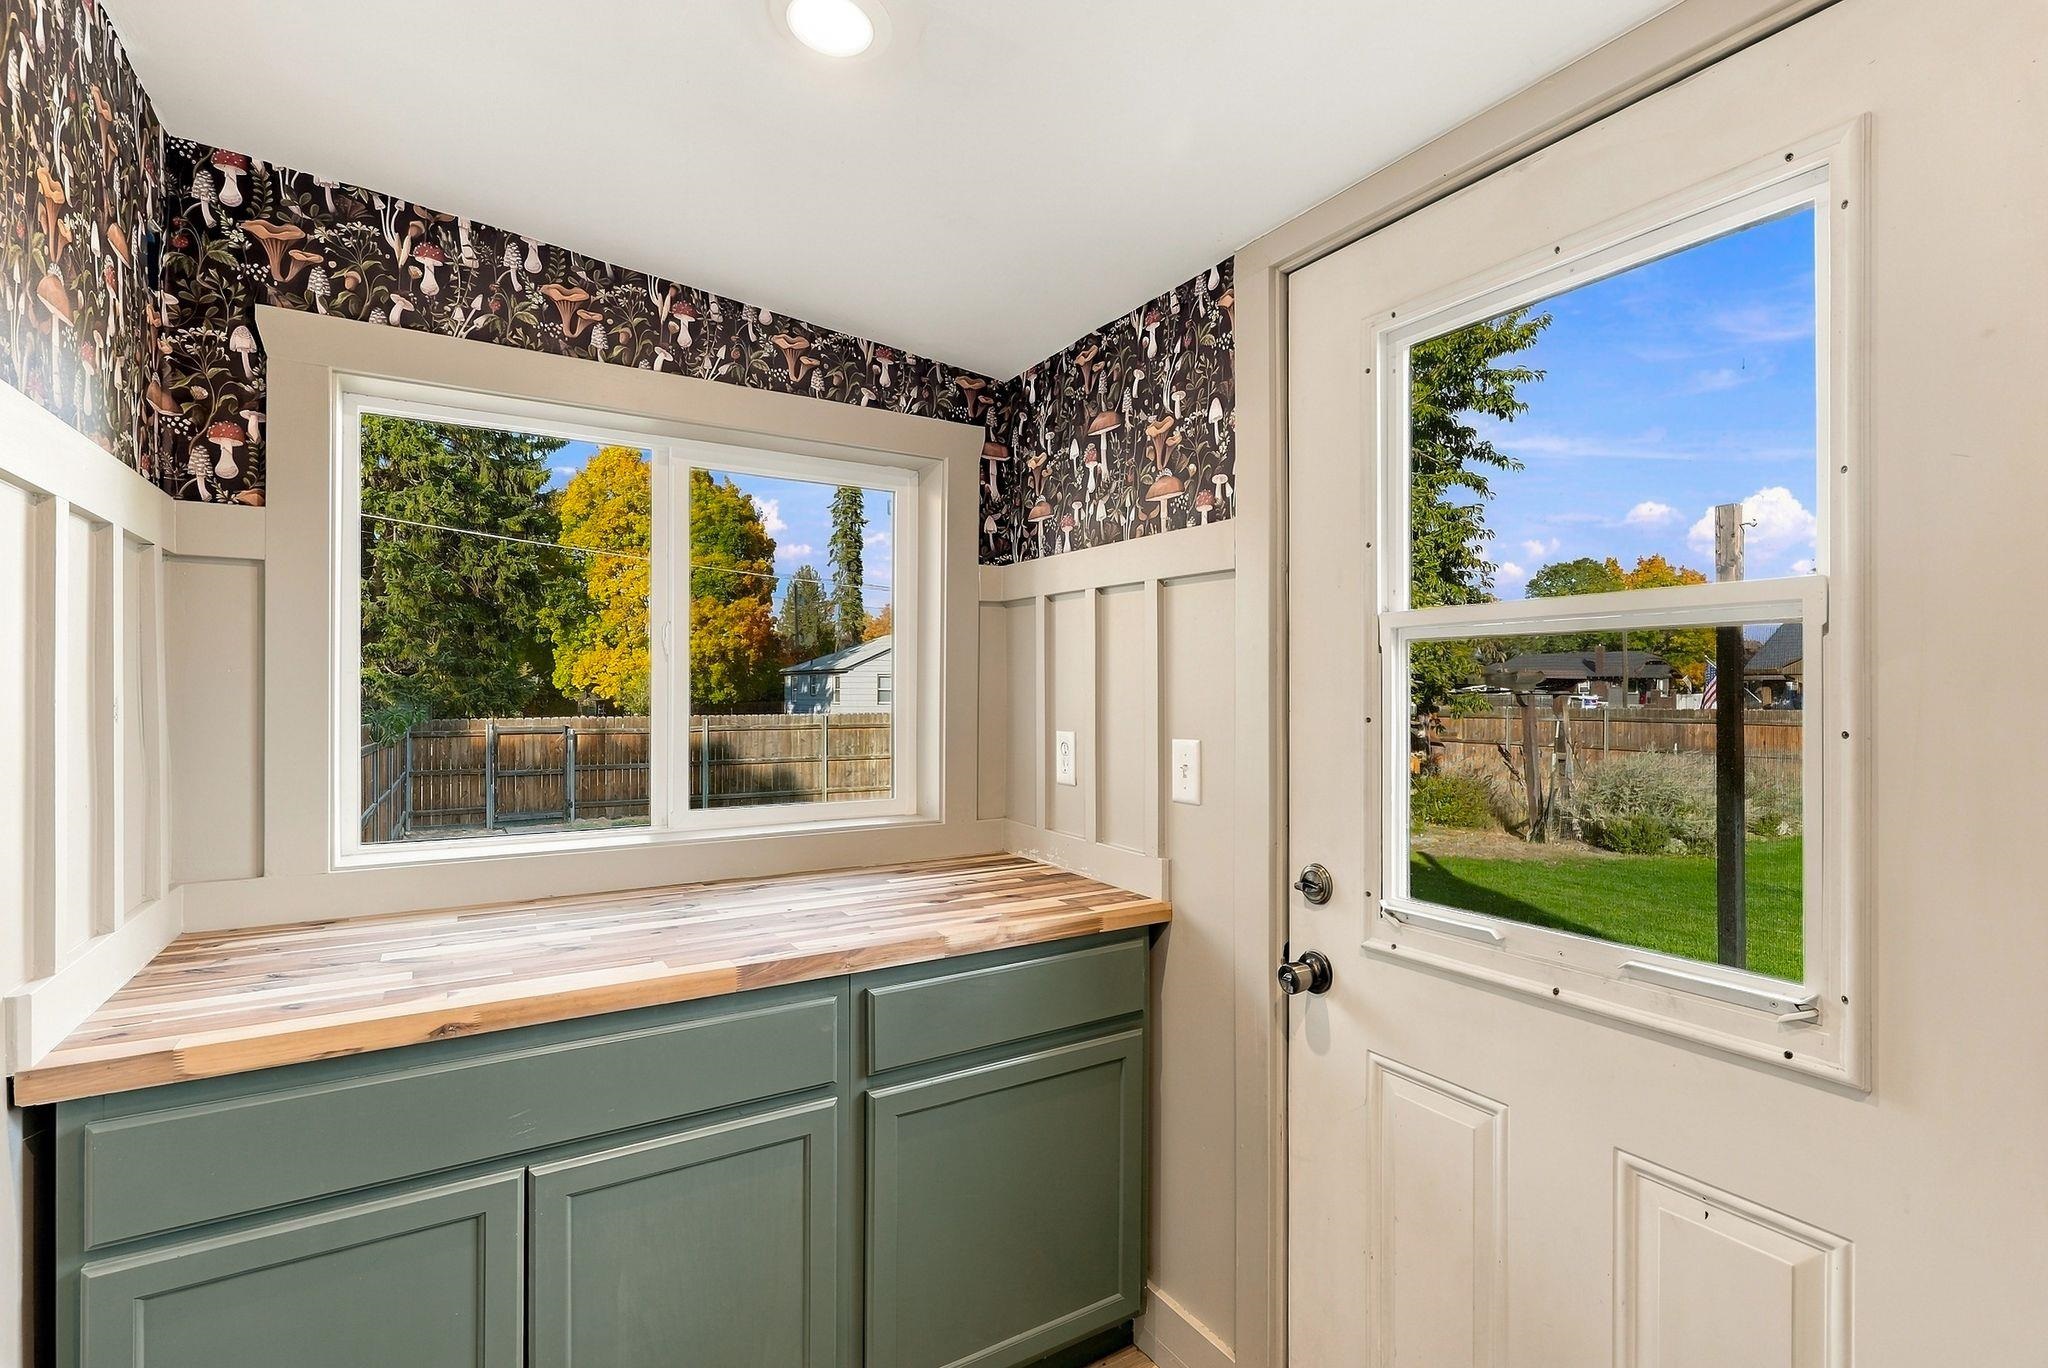
Entryway with green built-in cabinets, a wood countertop, mushroom-patterned wallpaper, and a door to the yard.
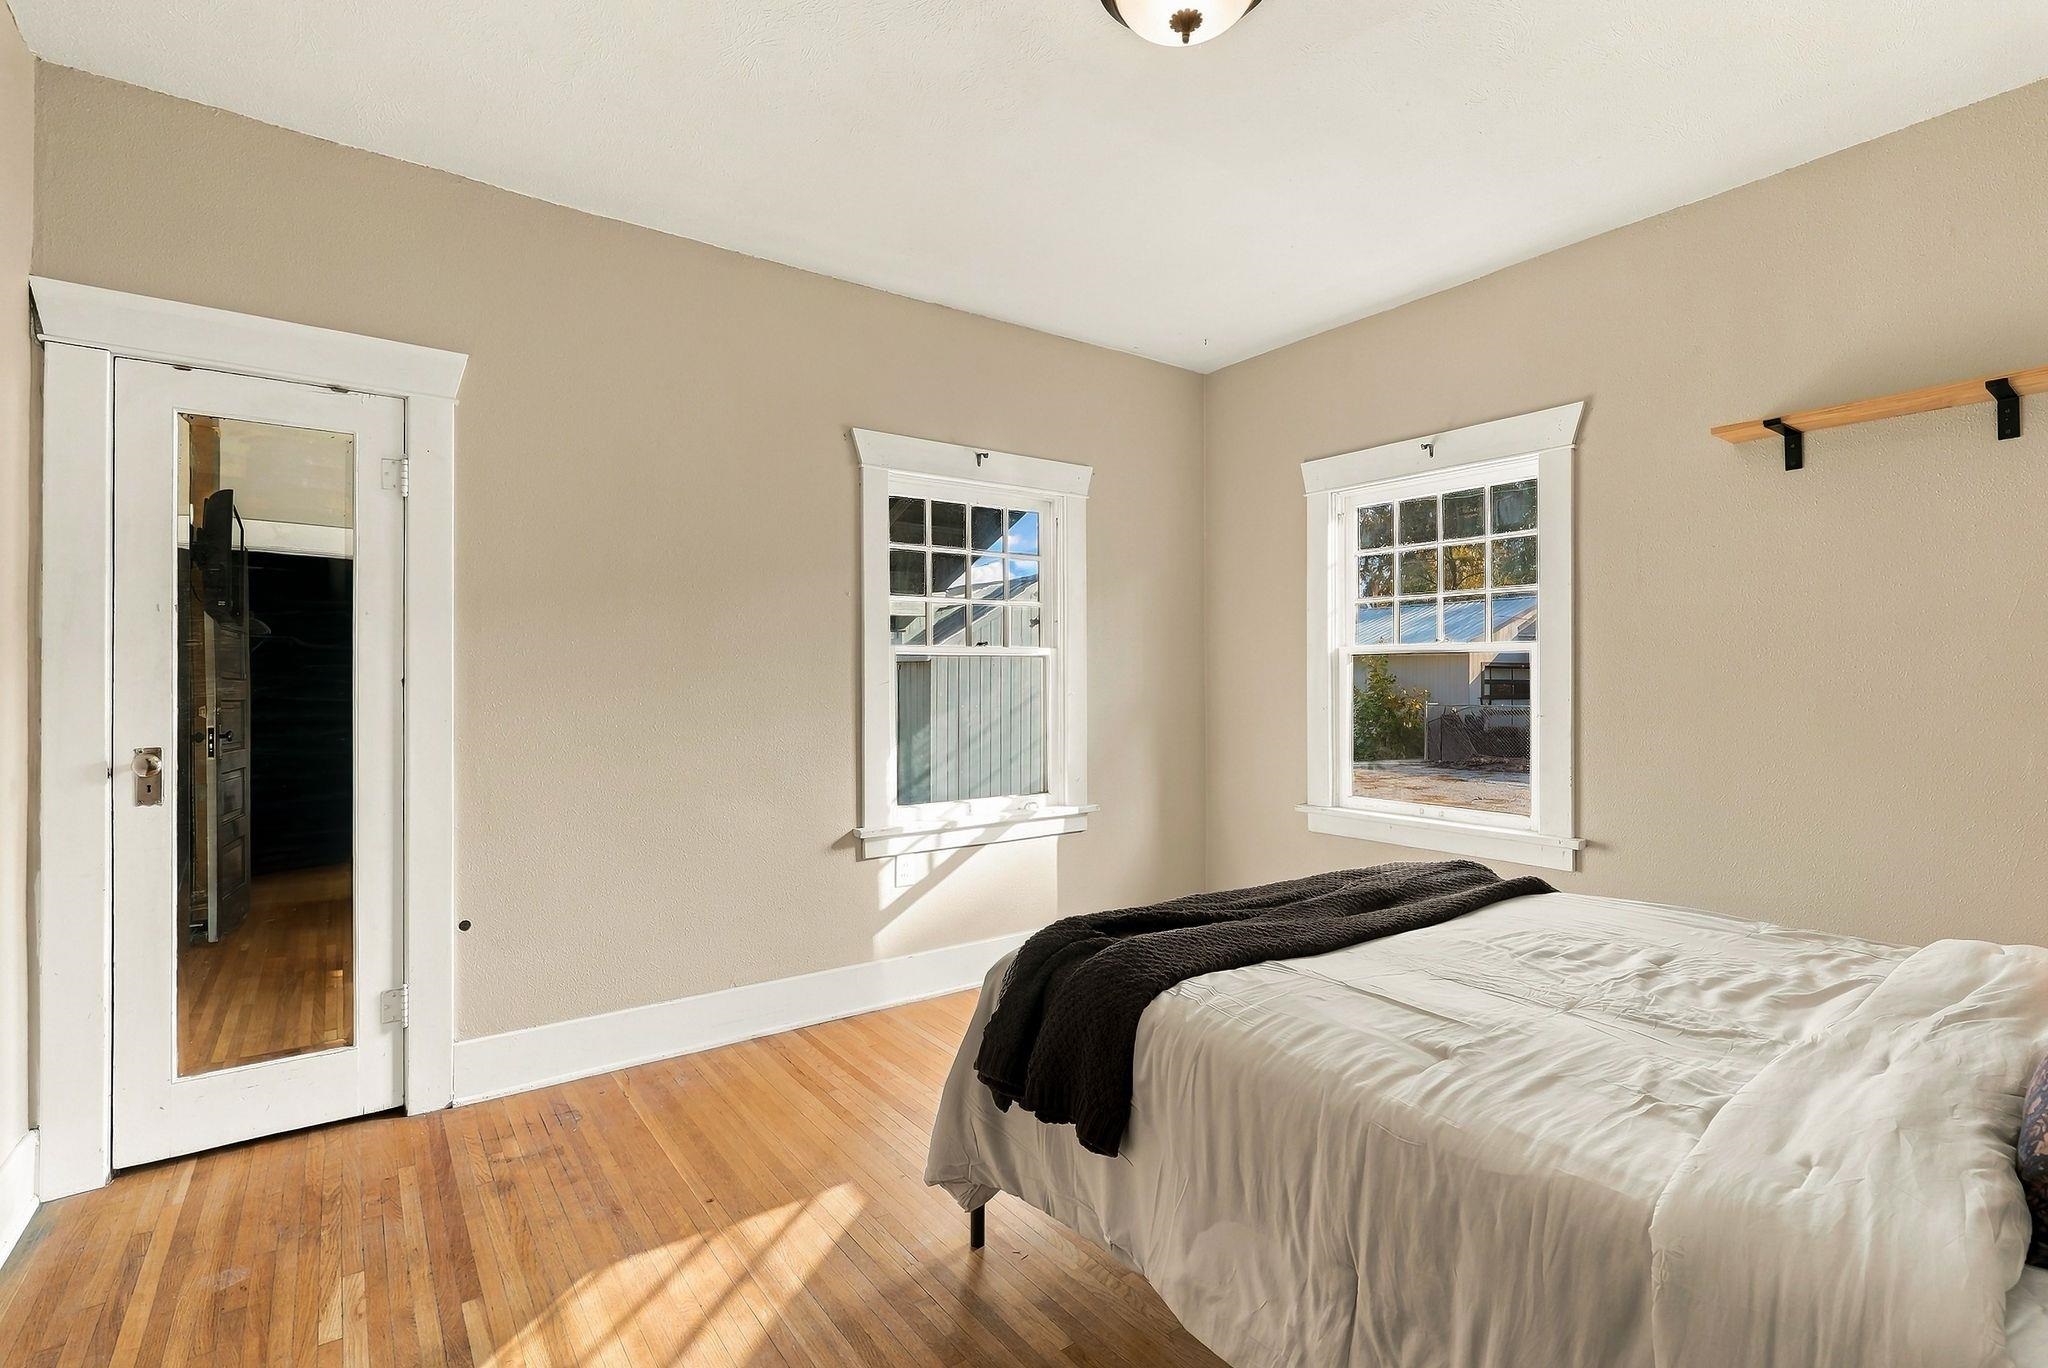
Bedroom with a bed, hardwood floors, and two sunlit windows.
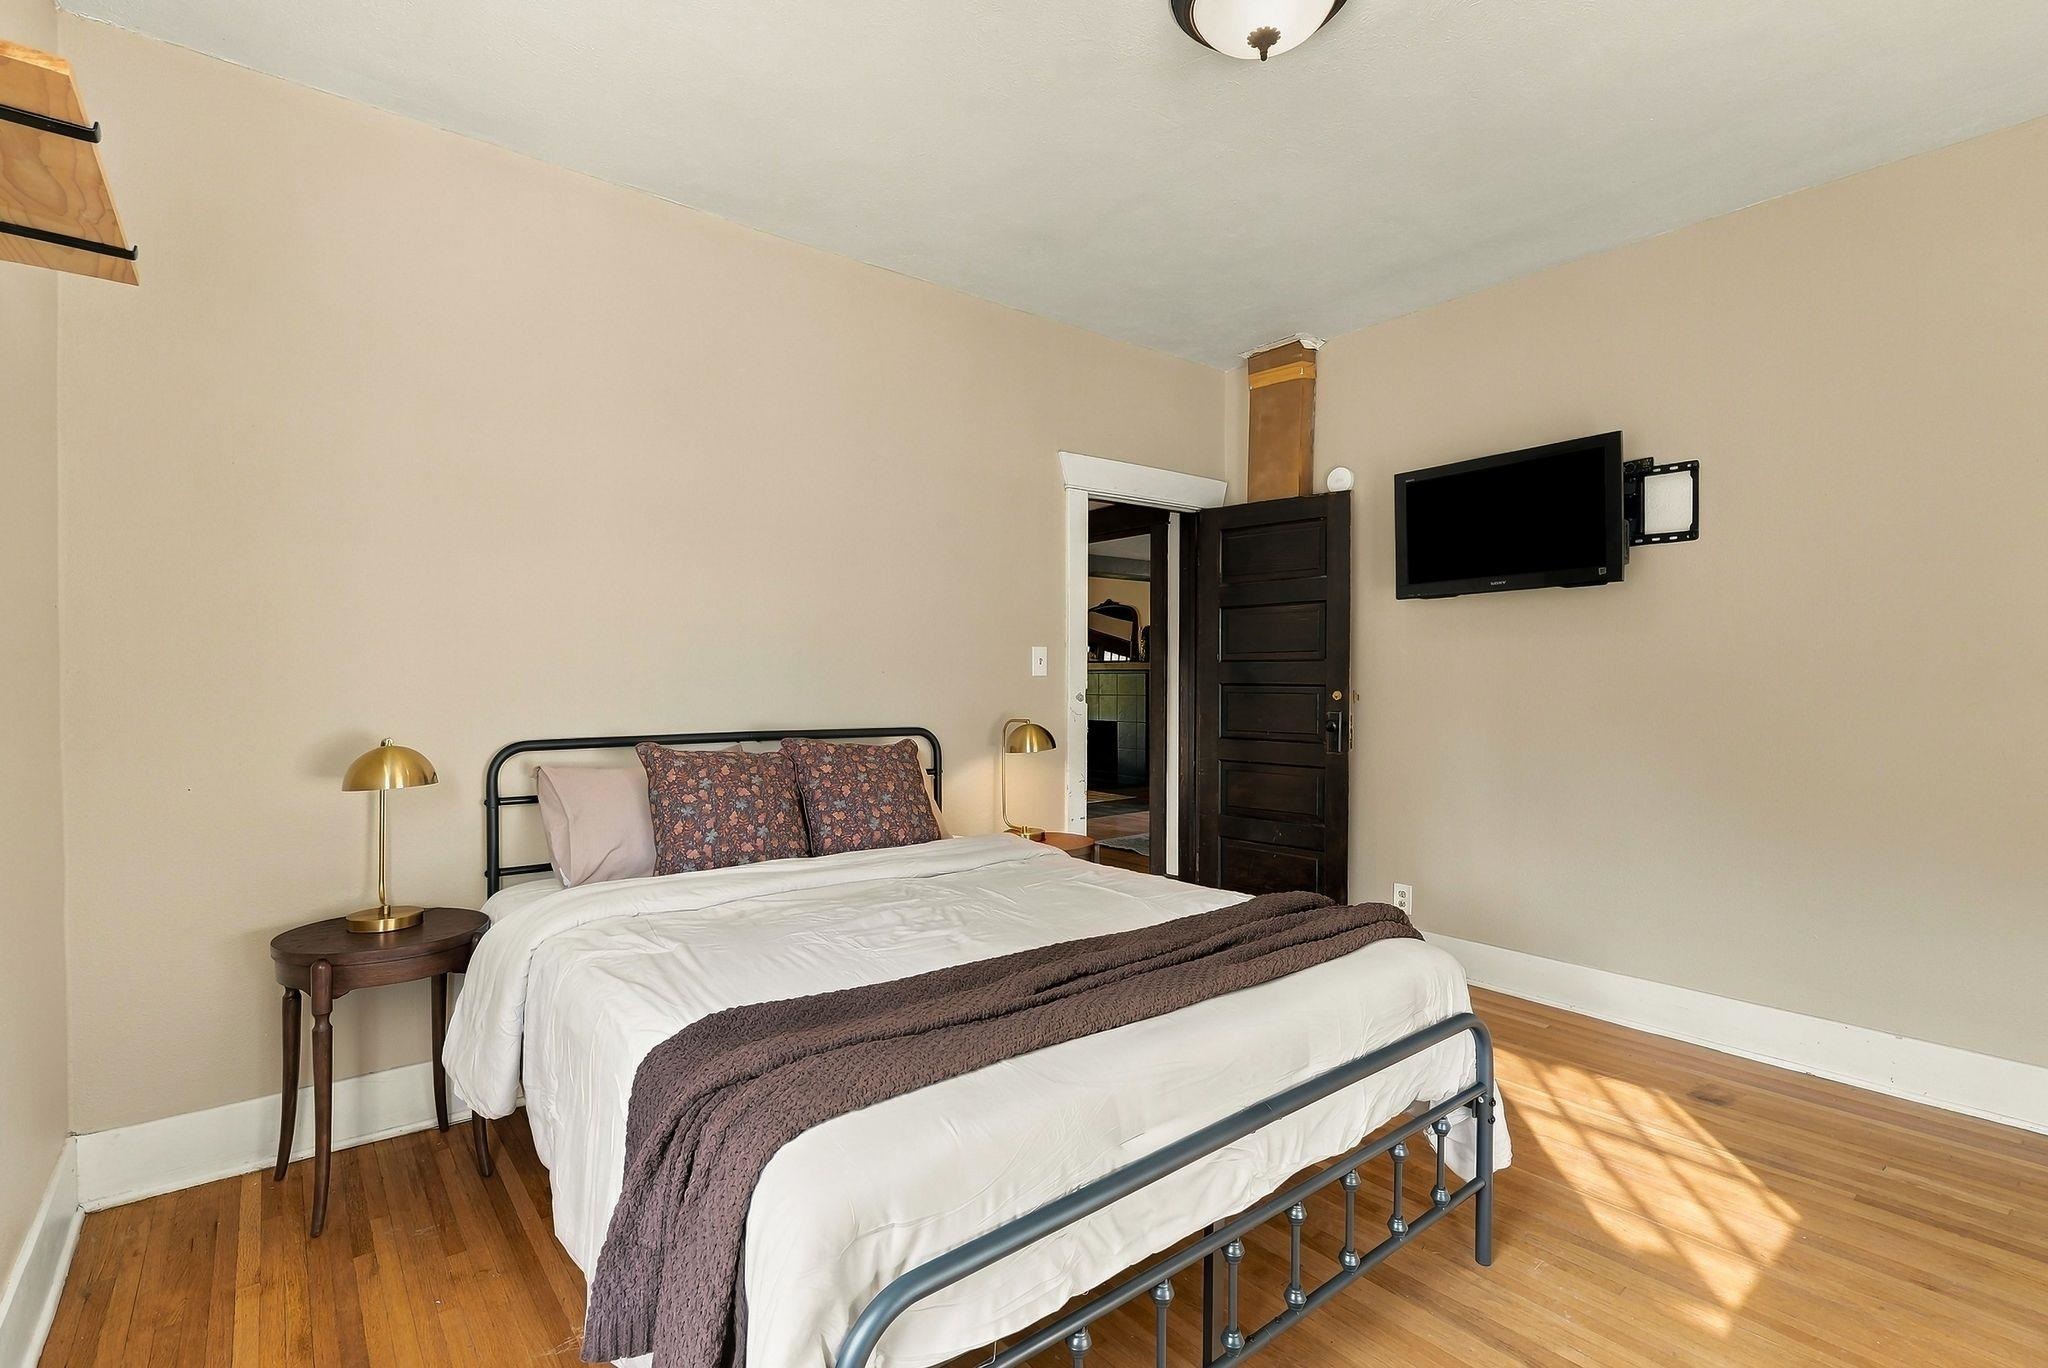
Bedroom with a metal-frame bed, hardwood floors, and a wall-mounted television.
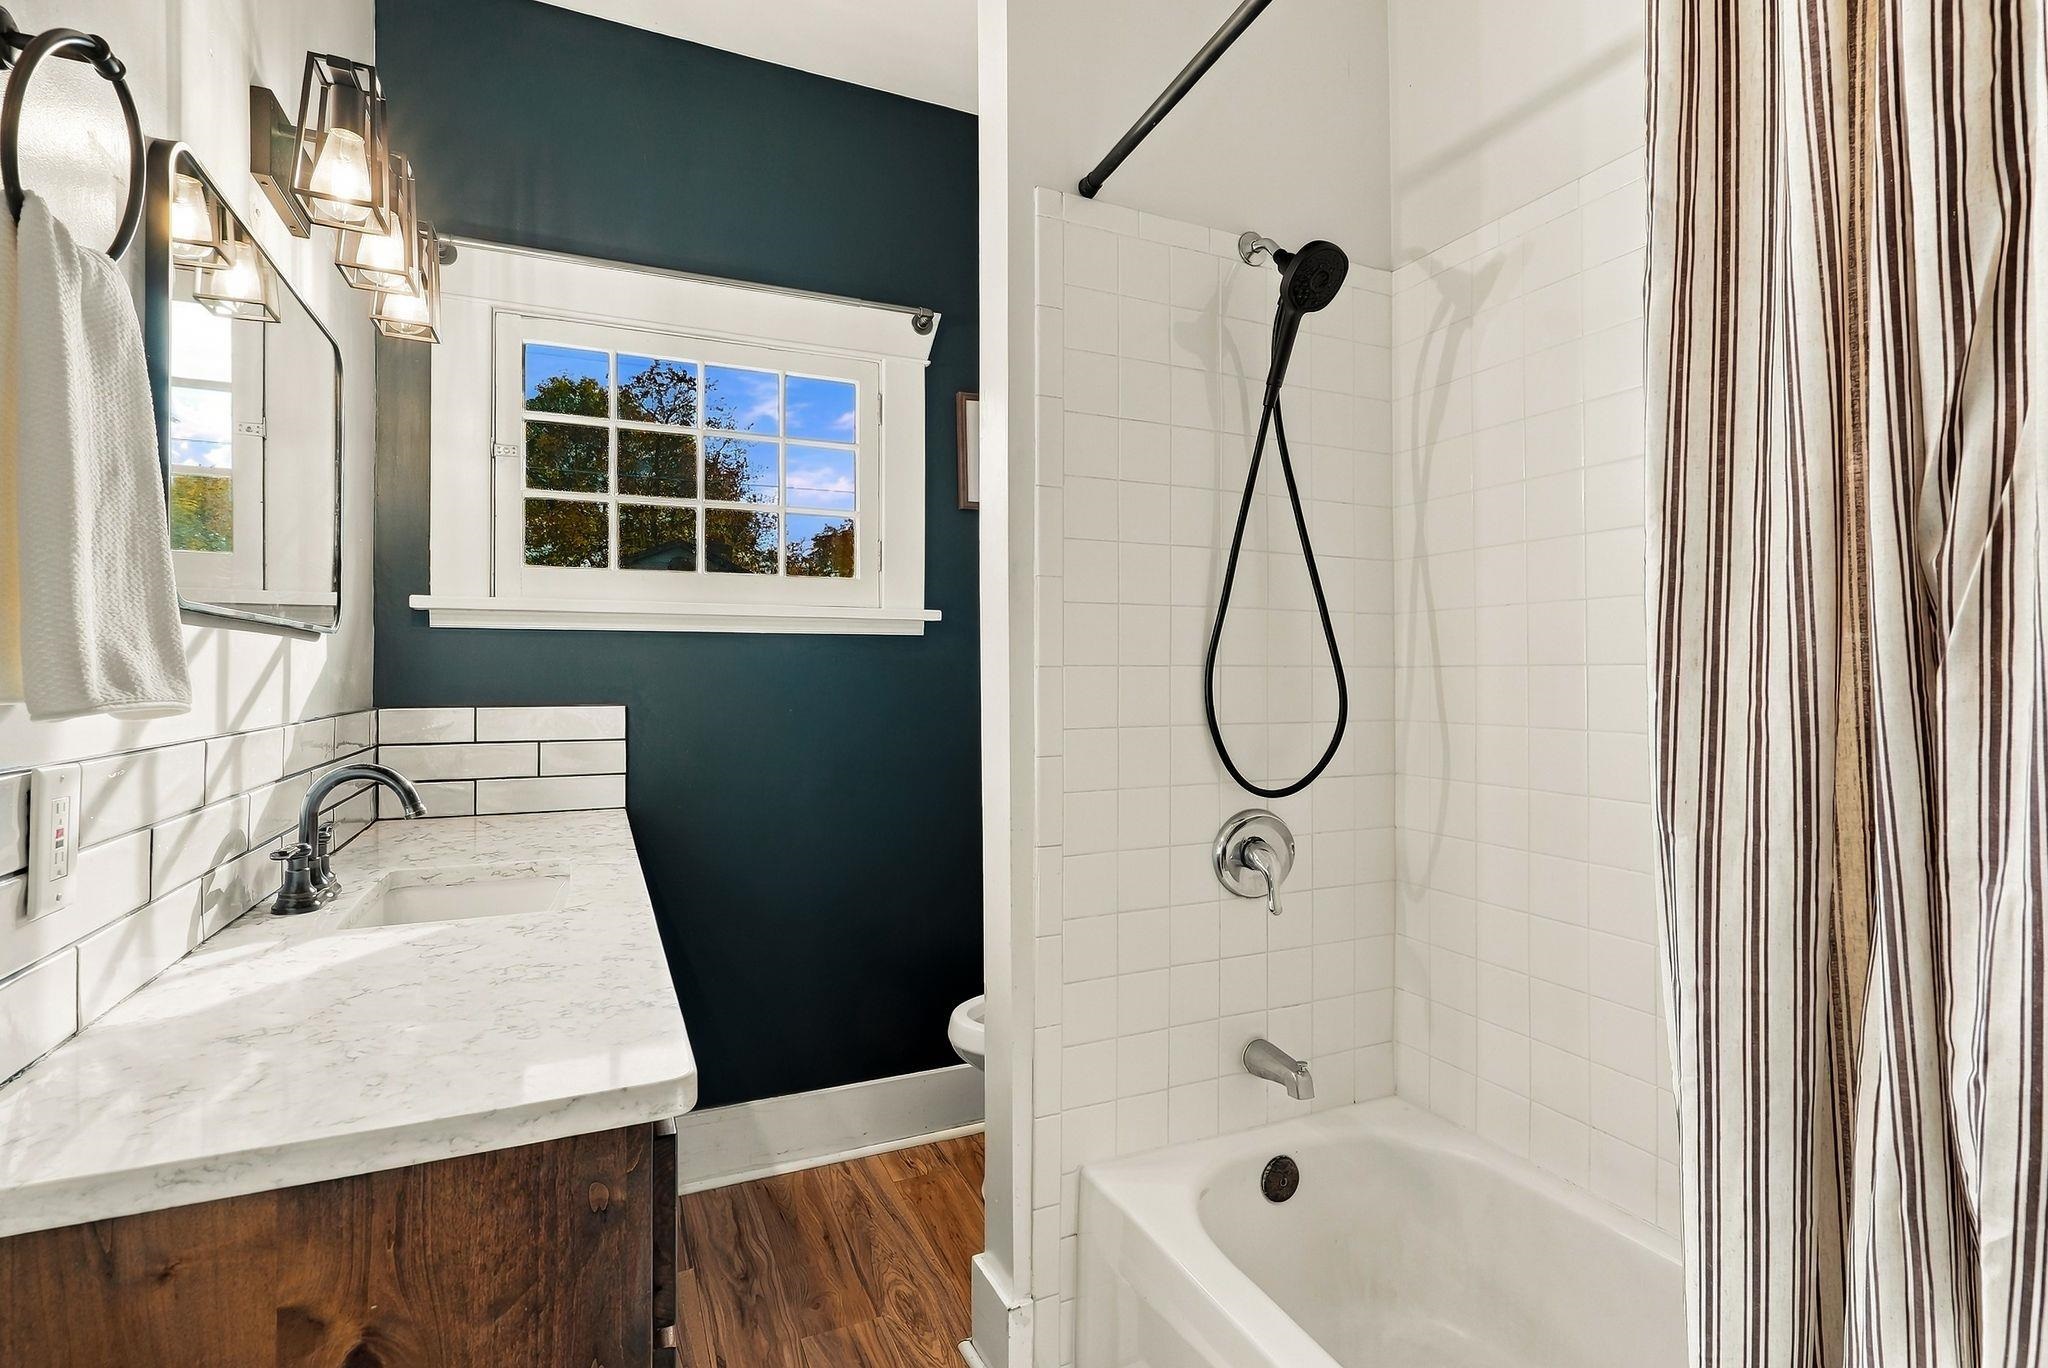
Bathroom with a white tiled tub and shower beside a marble-look vanity and dark teal wall.
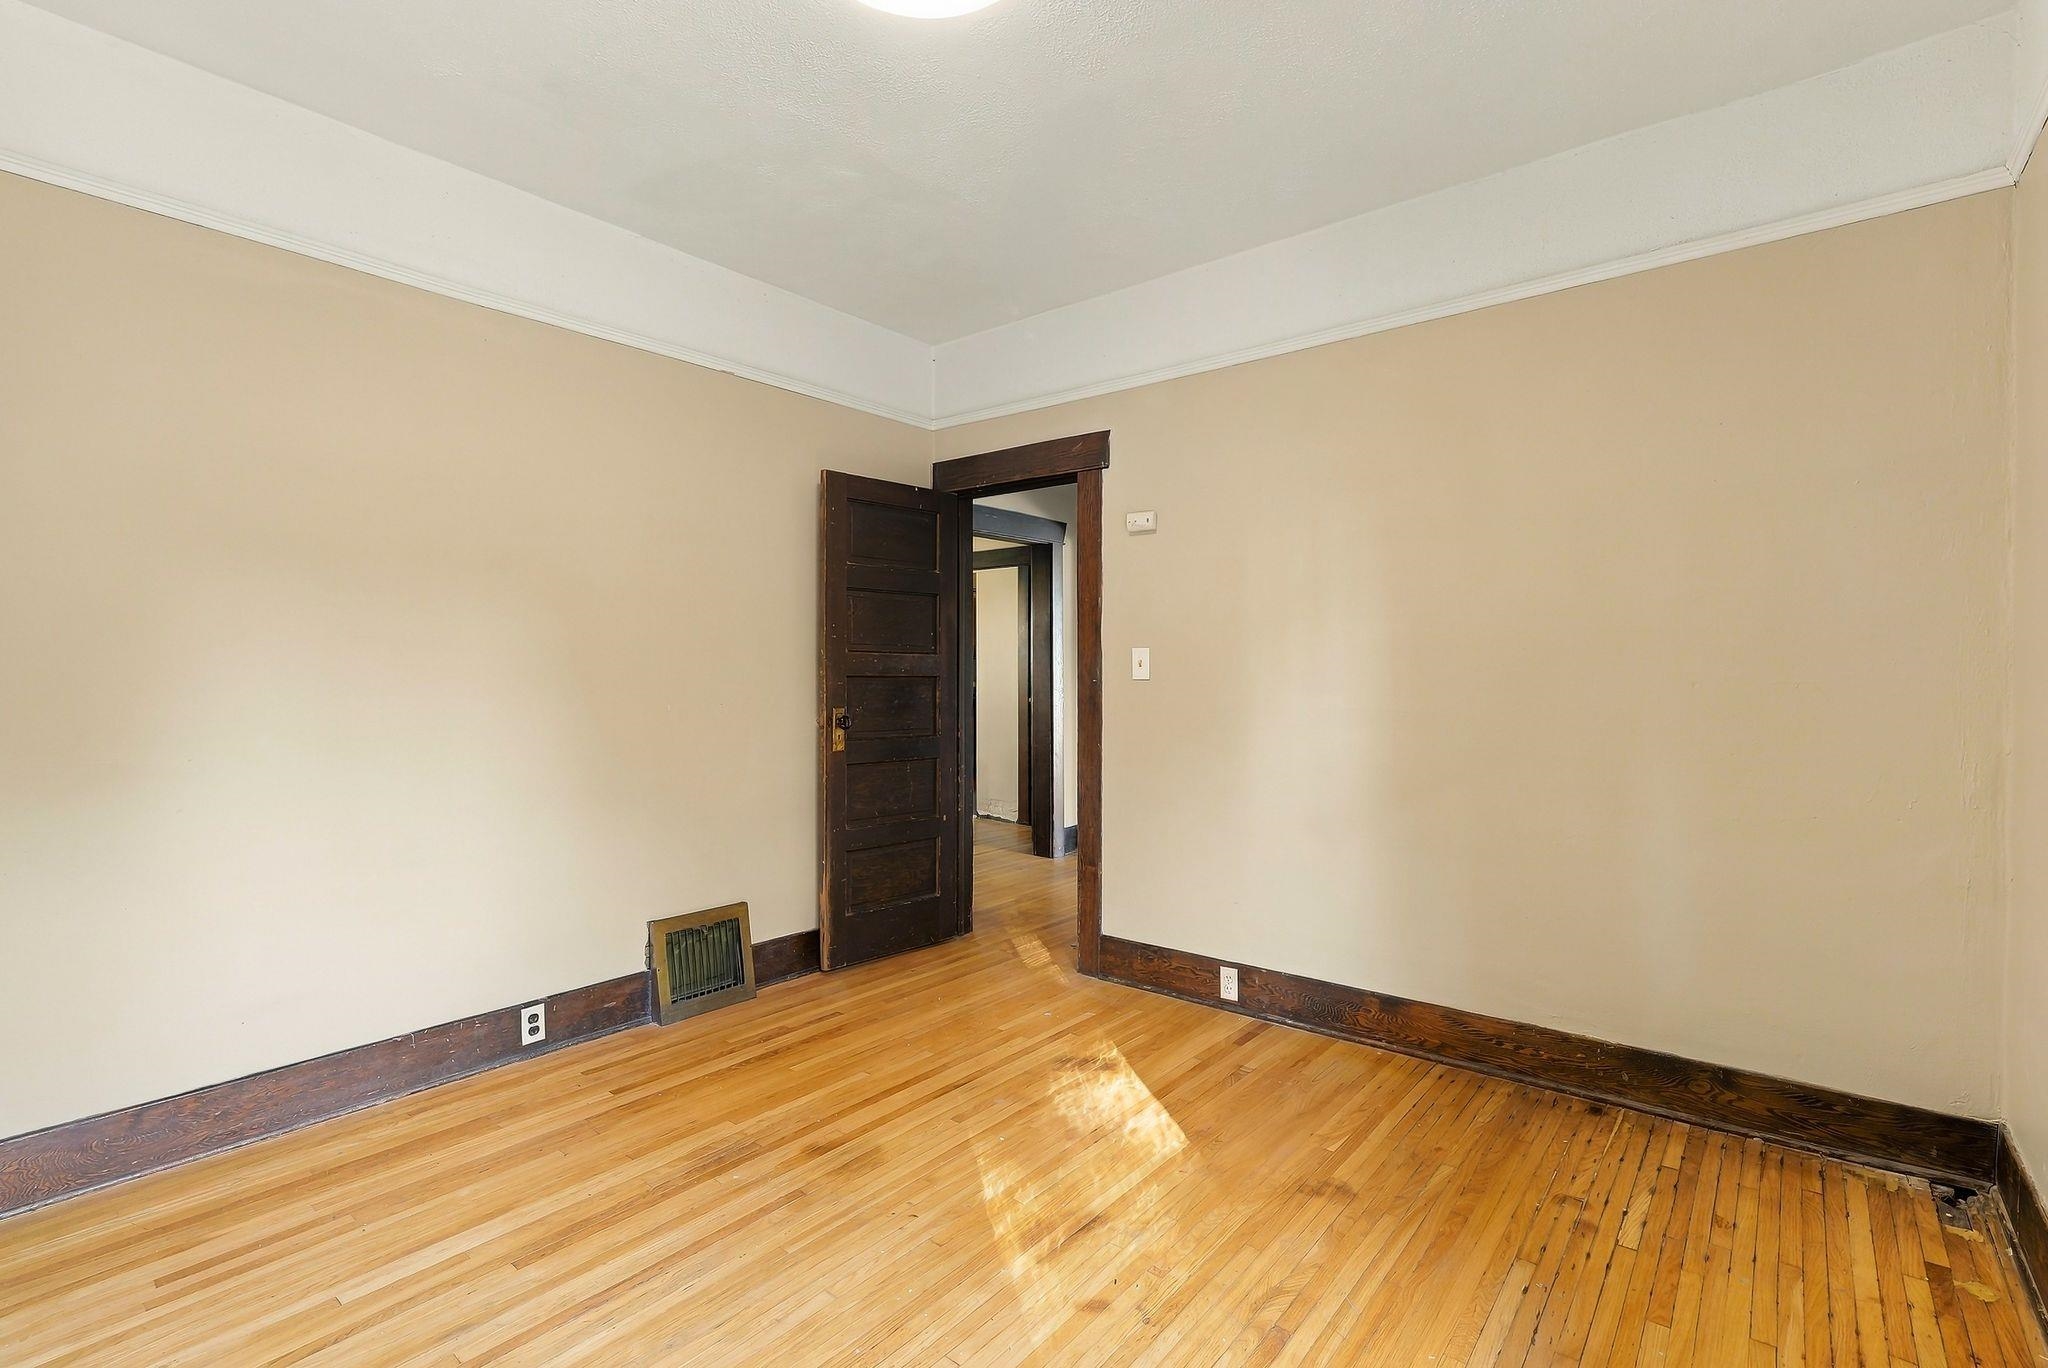
Empty room with hardwood floors, dark wood trim, and an open paneled door.
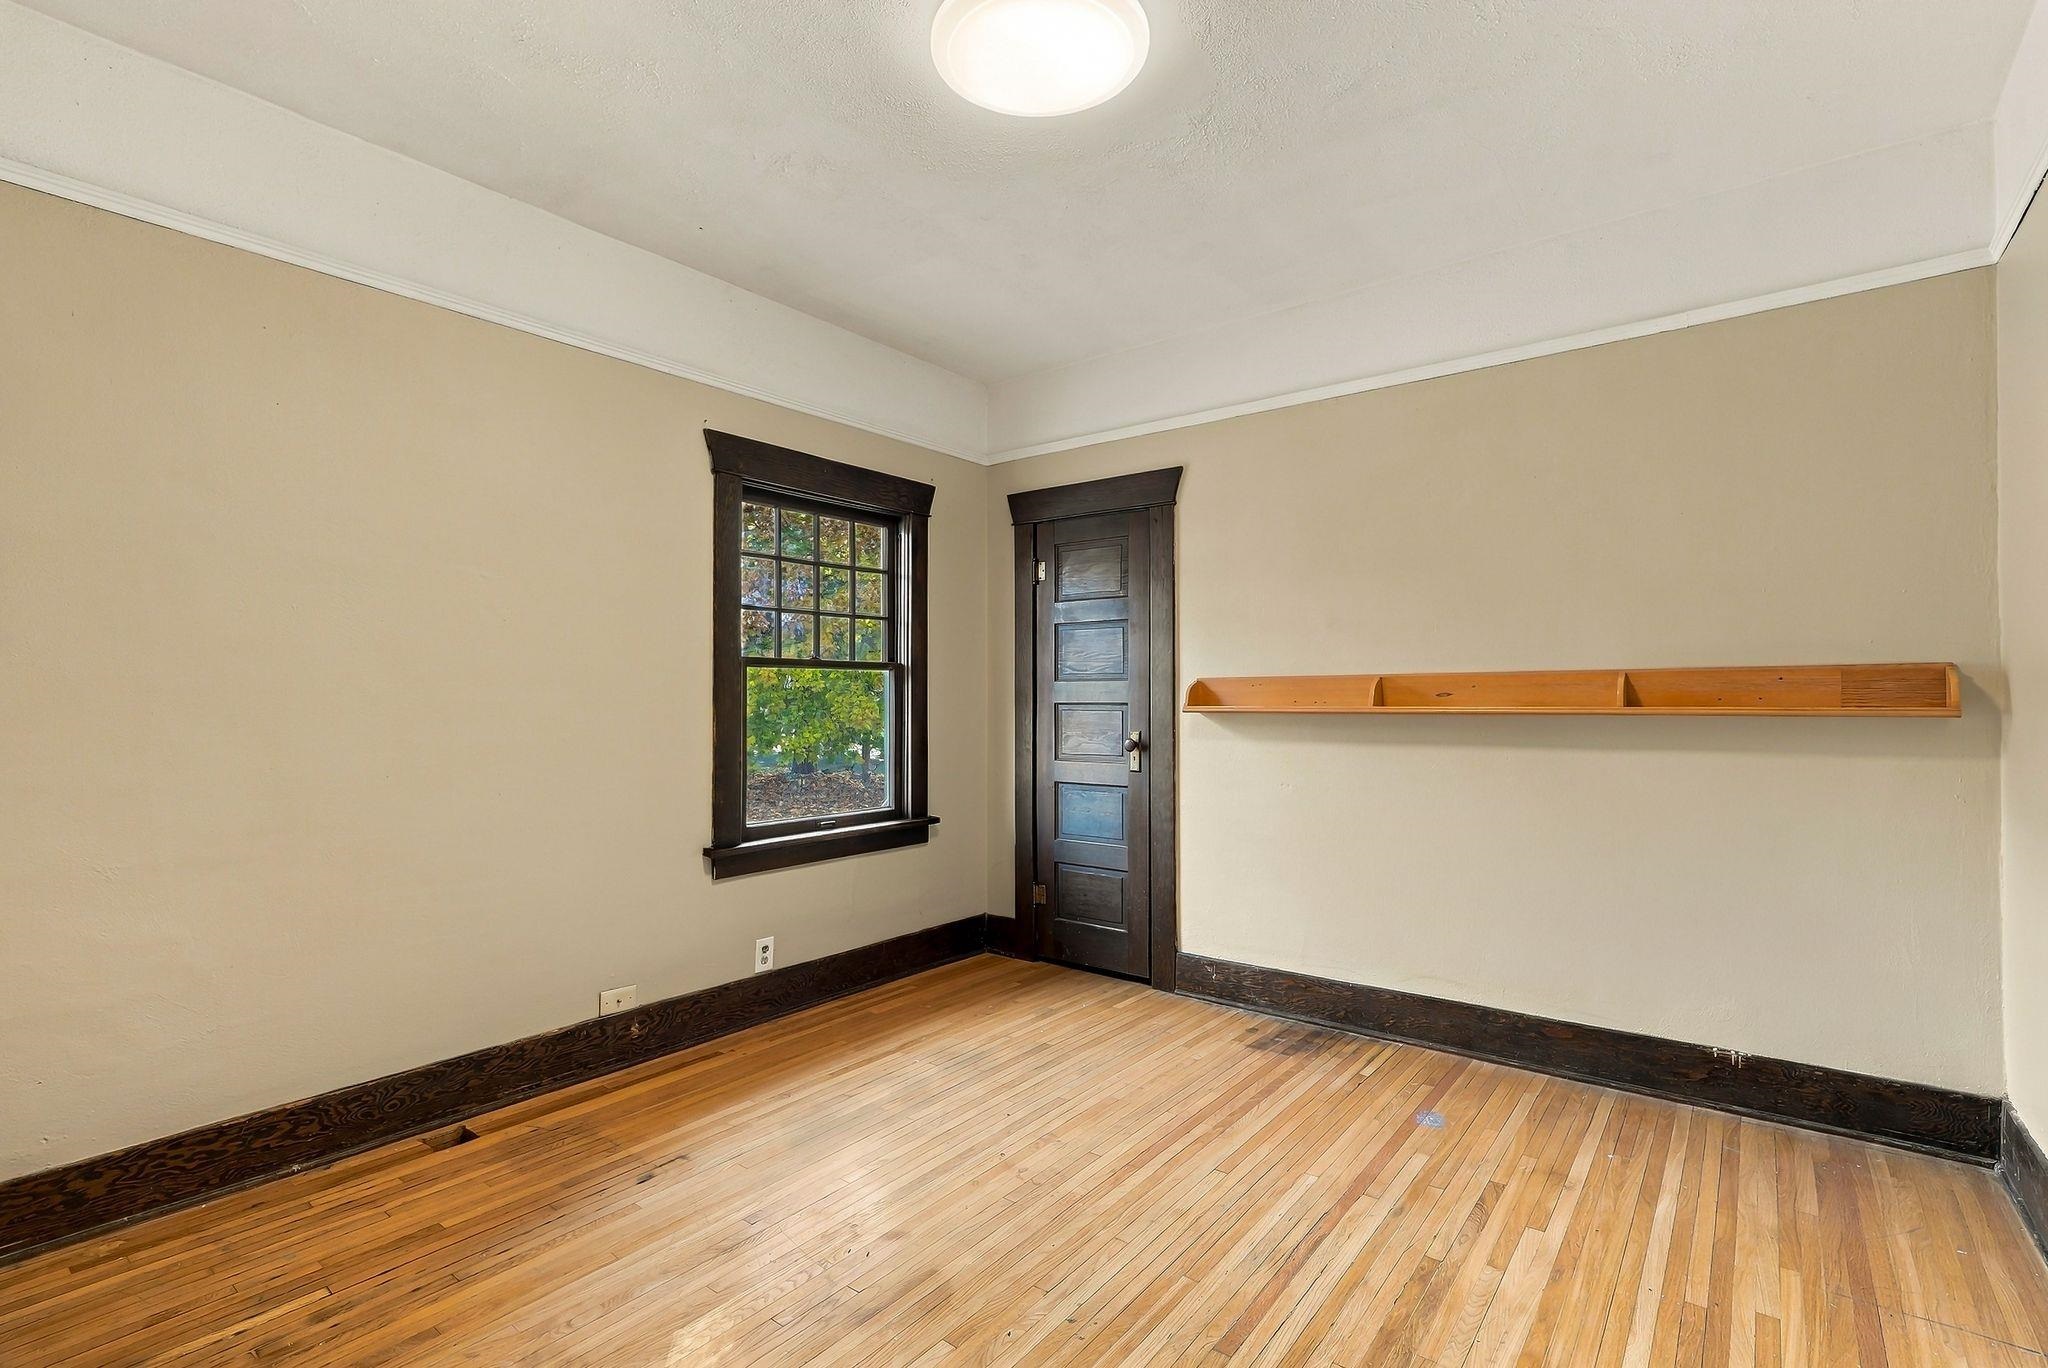
Empty room with polished wood floors, dark wood trim, a window, and built-in wall shelving.
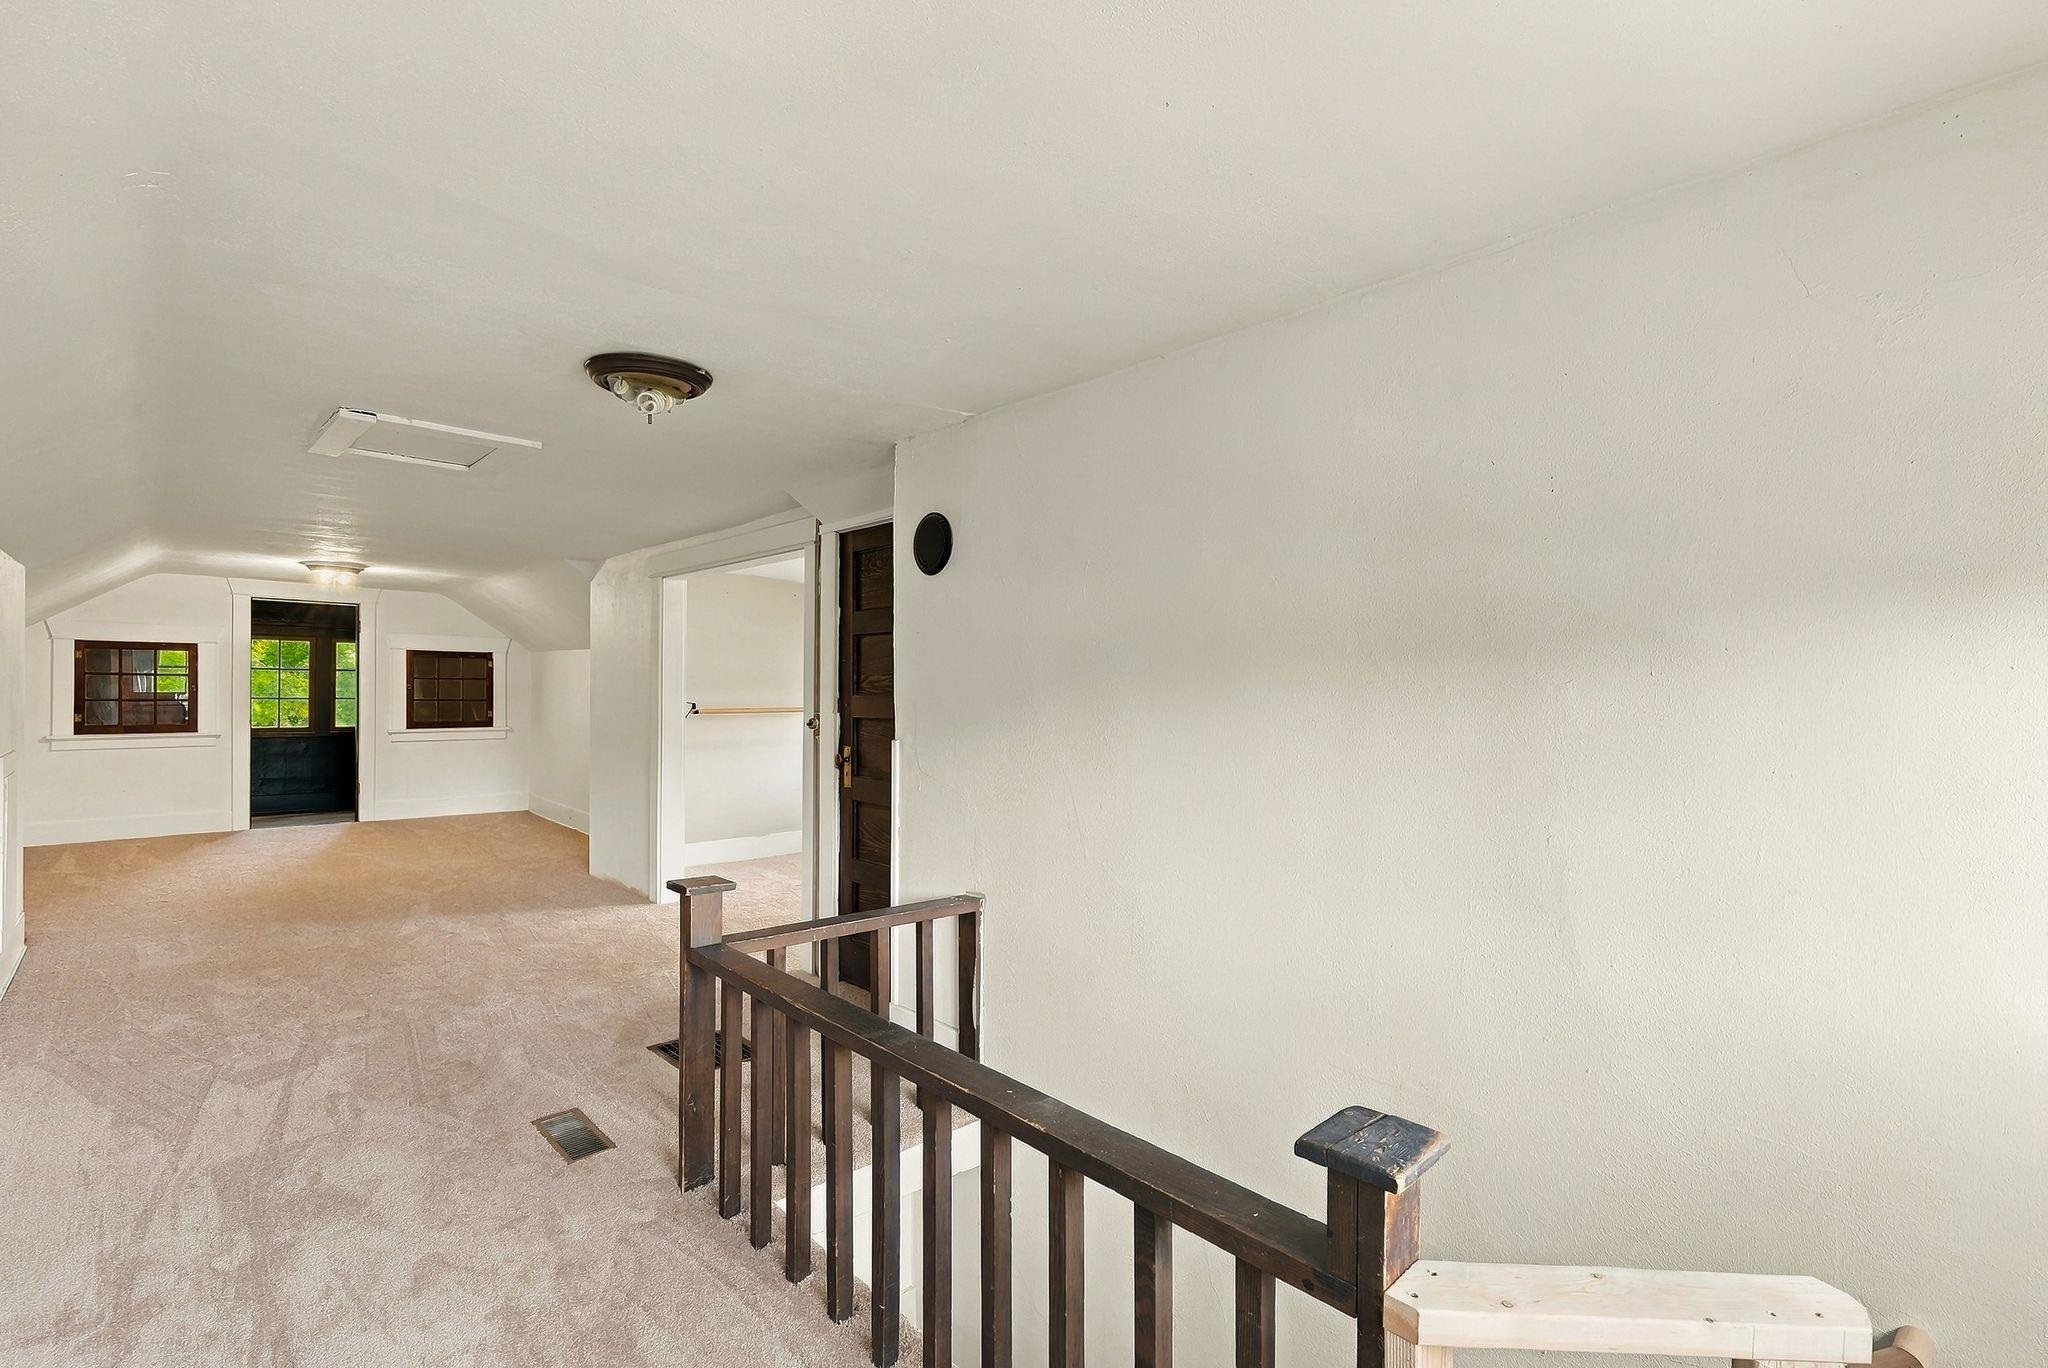
Carpeted upper-level room with a dark wood stair railing, sloped ceiling, and three windows.
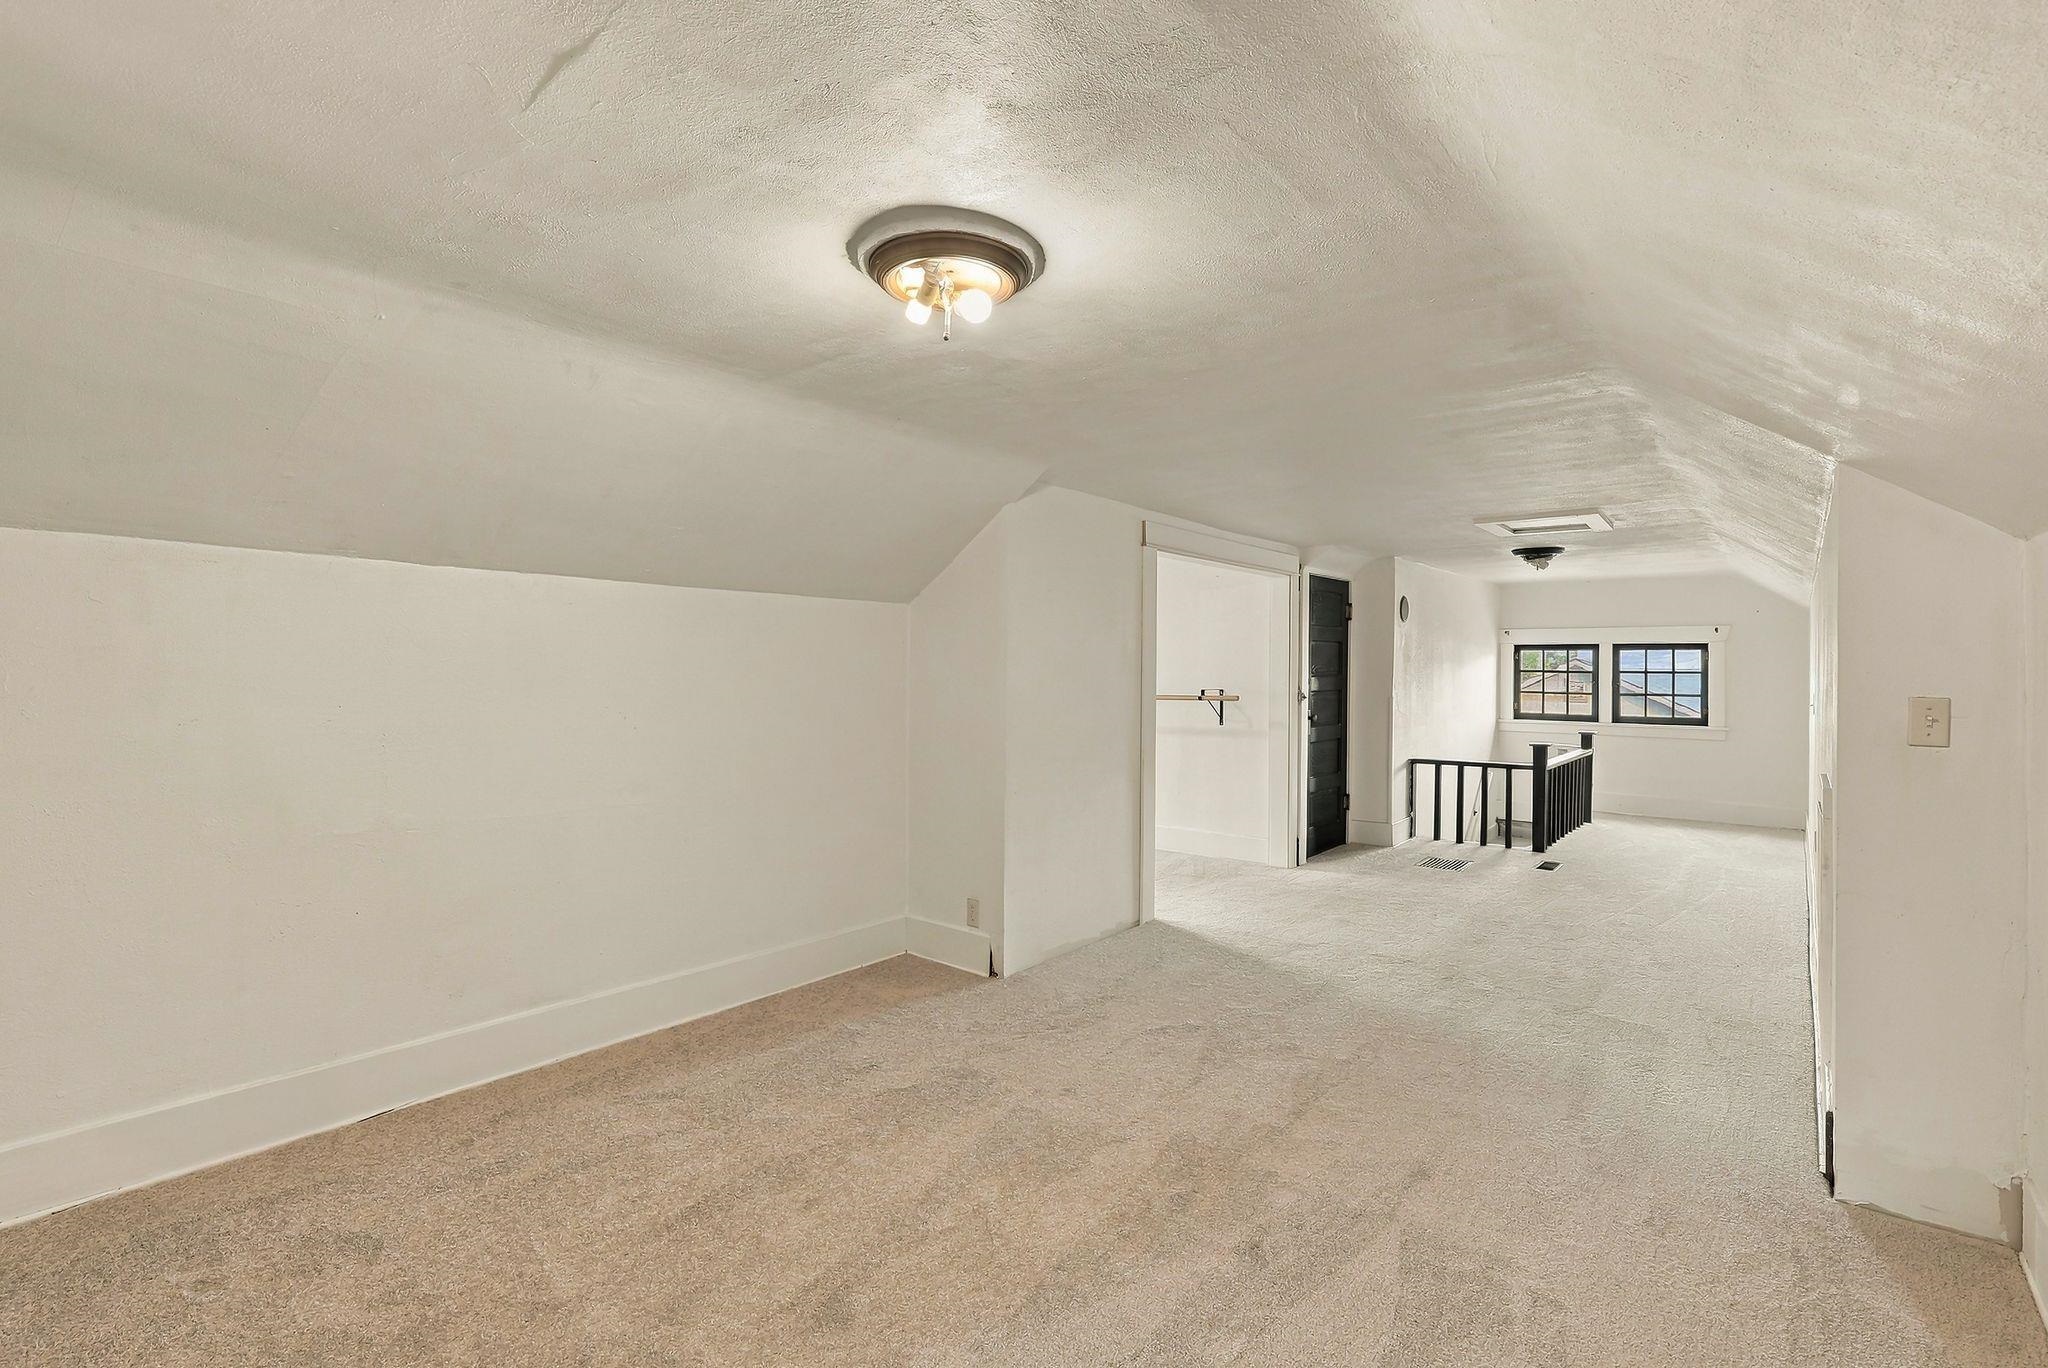
Empty carpeted upper-level room with sloped ceilings, two windows, and a stair railing.
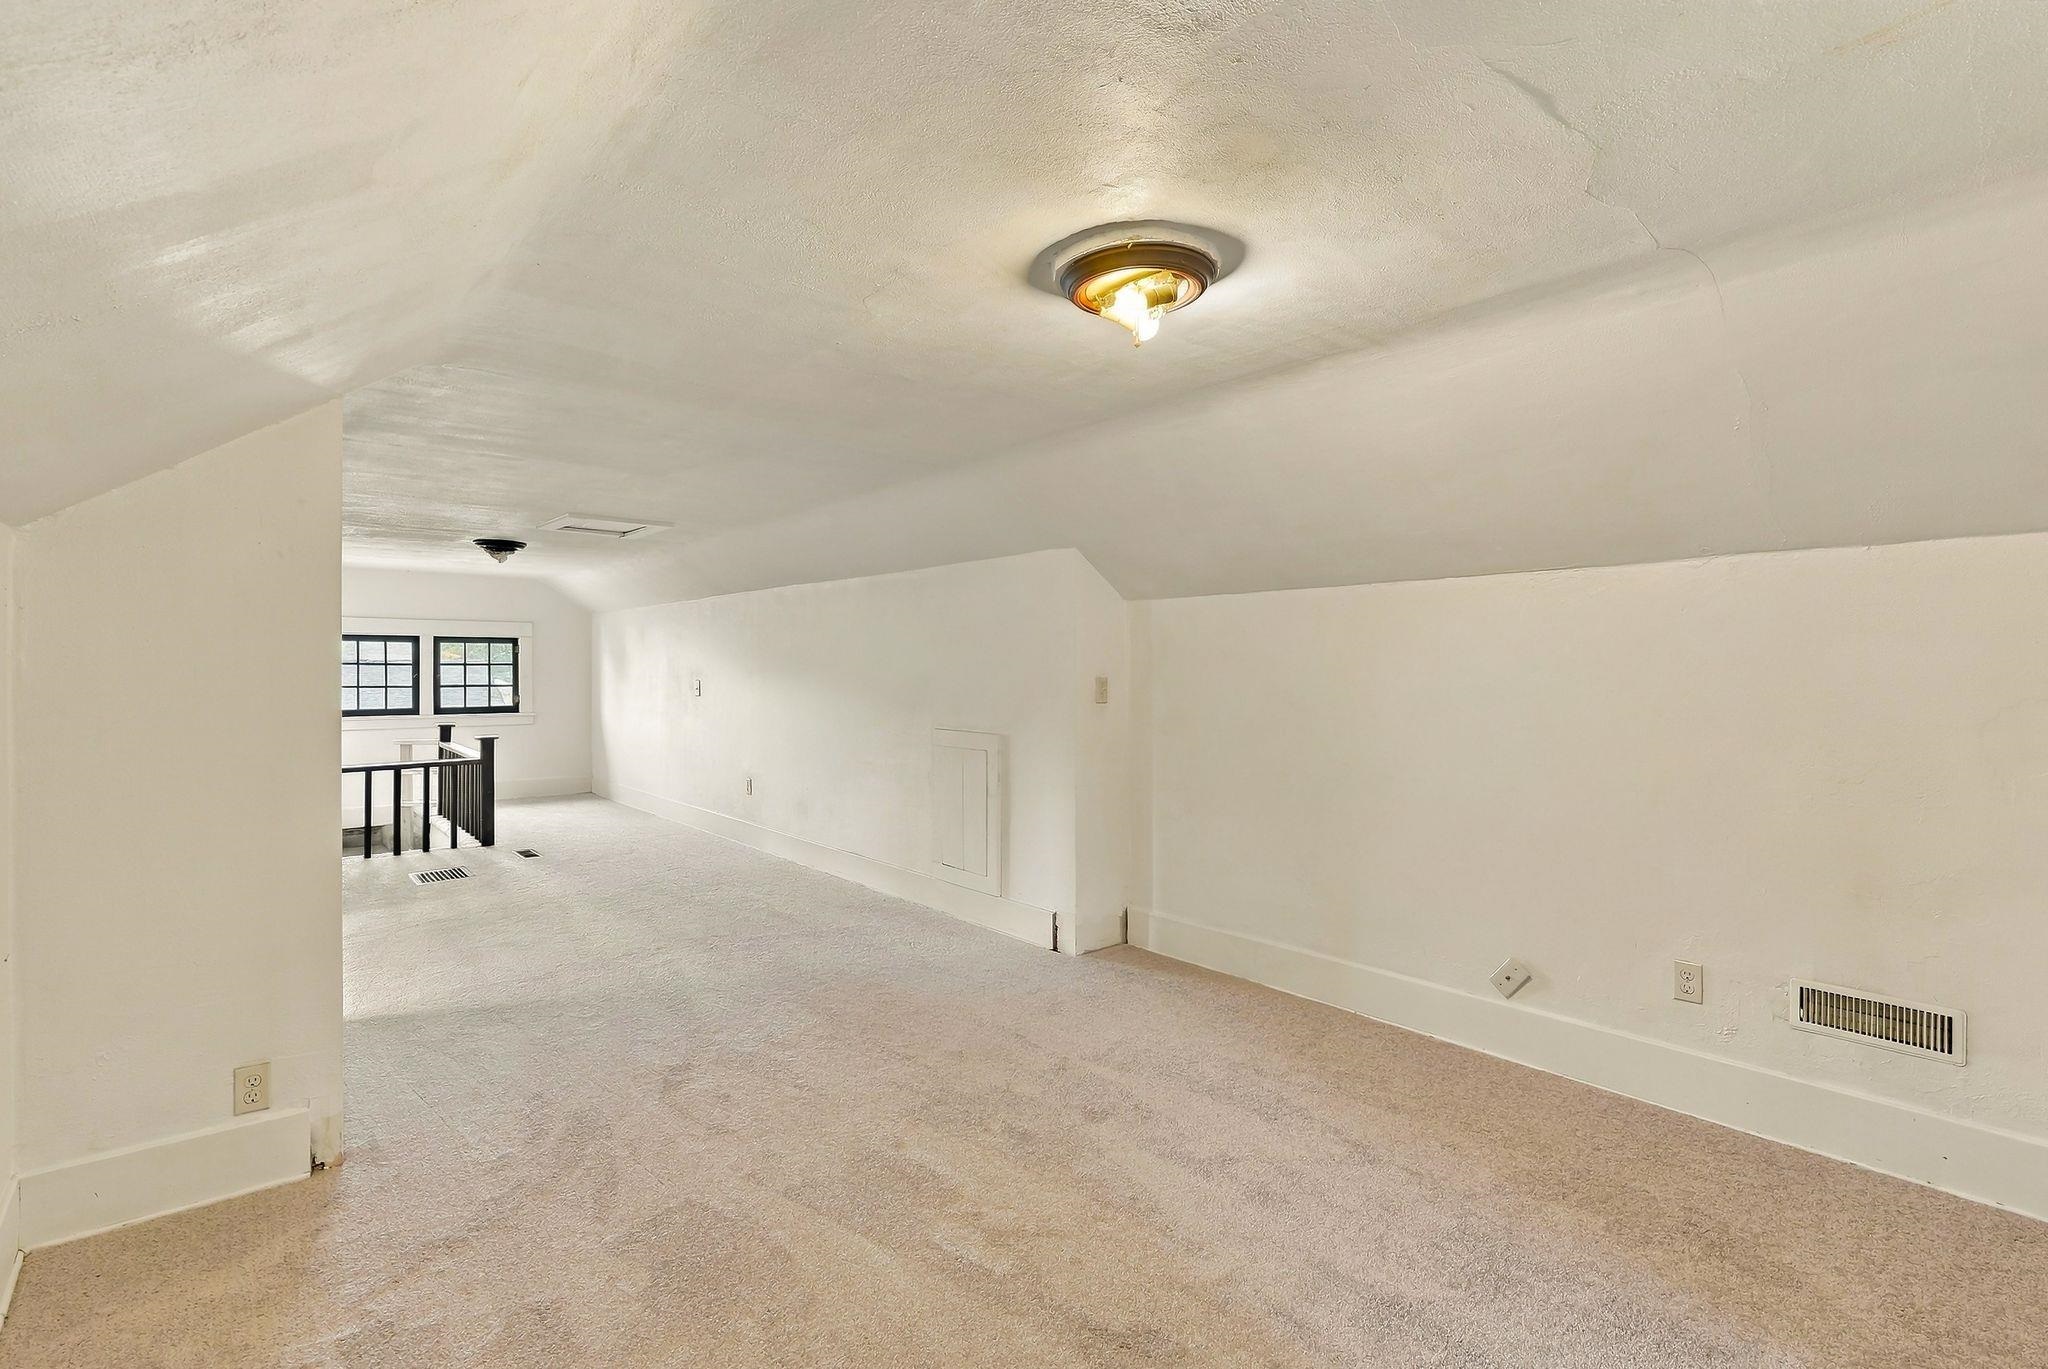
Empty carpeted room with a sloped ceiling, ceiling lights, and windows beside a stair railing.
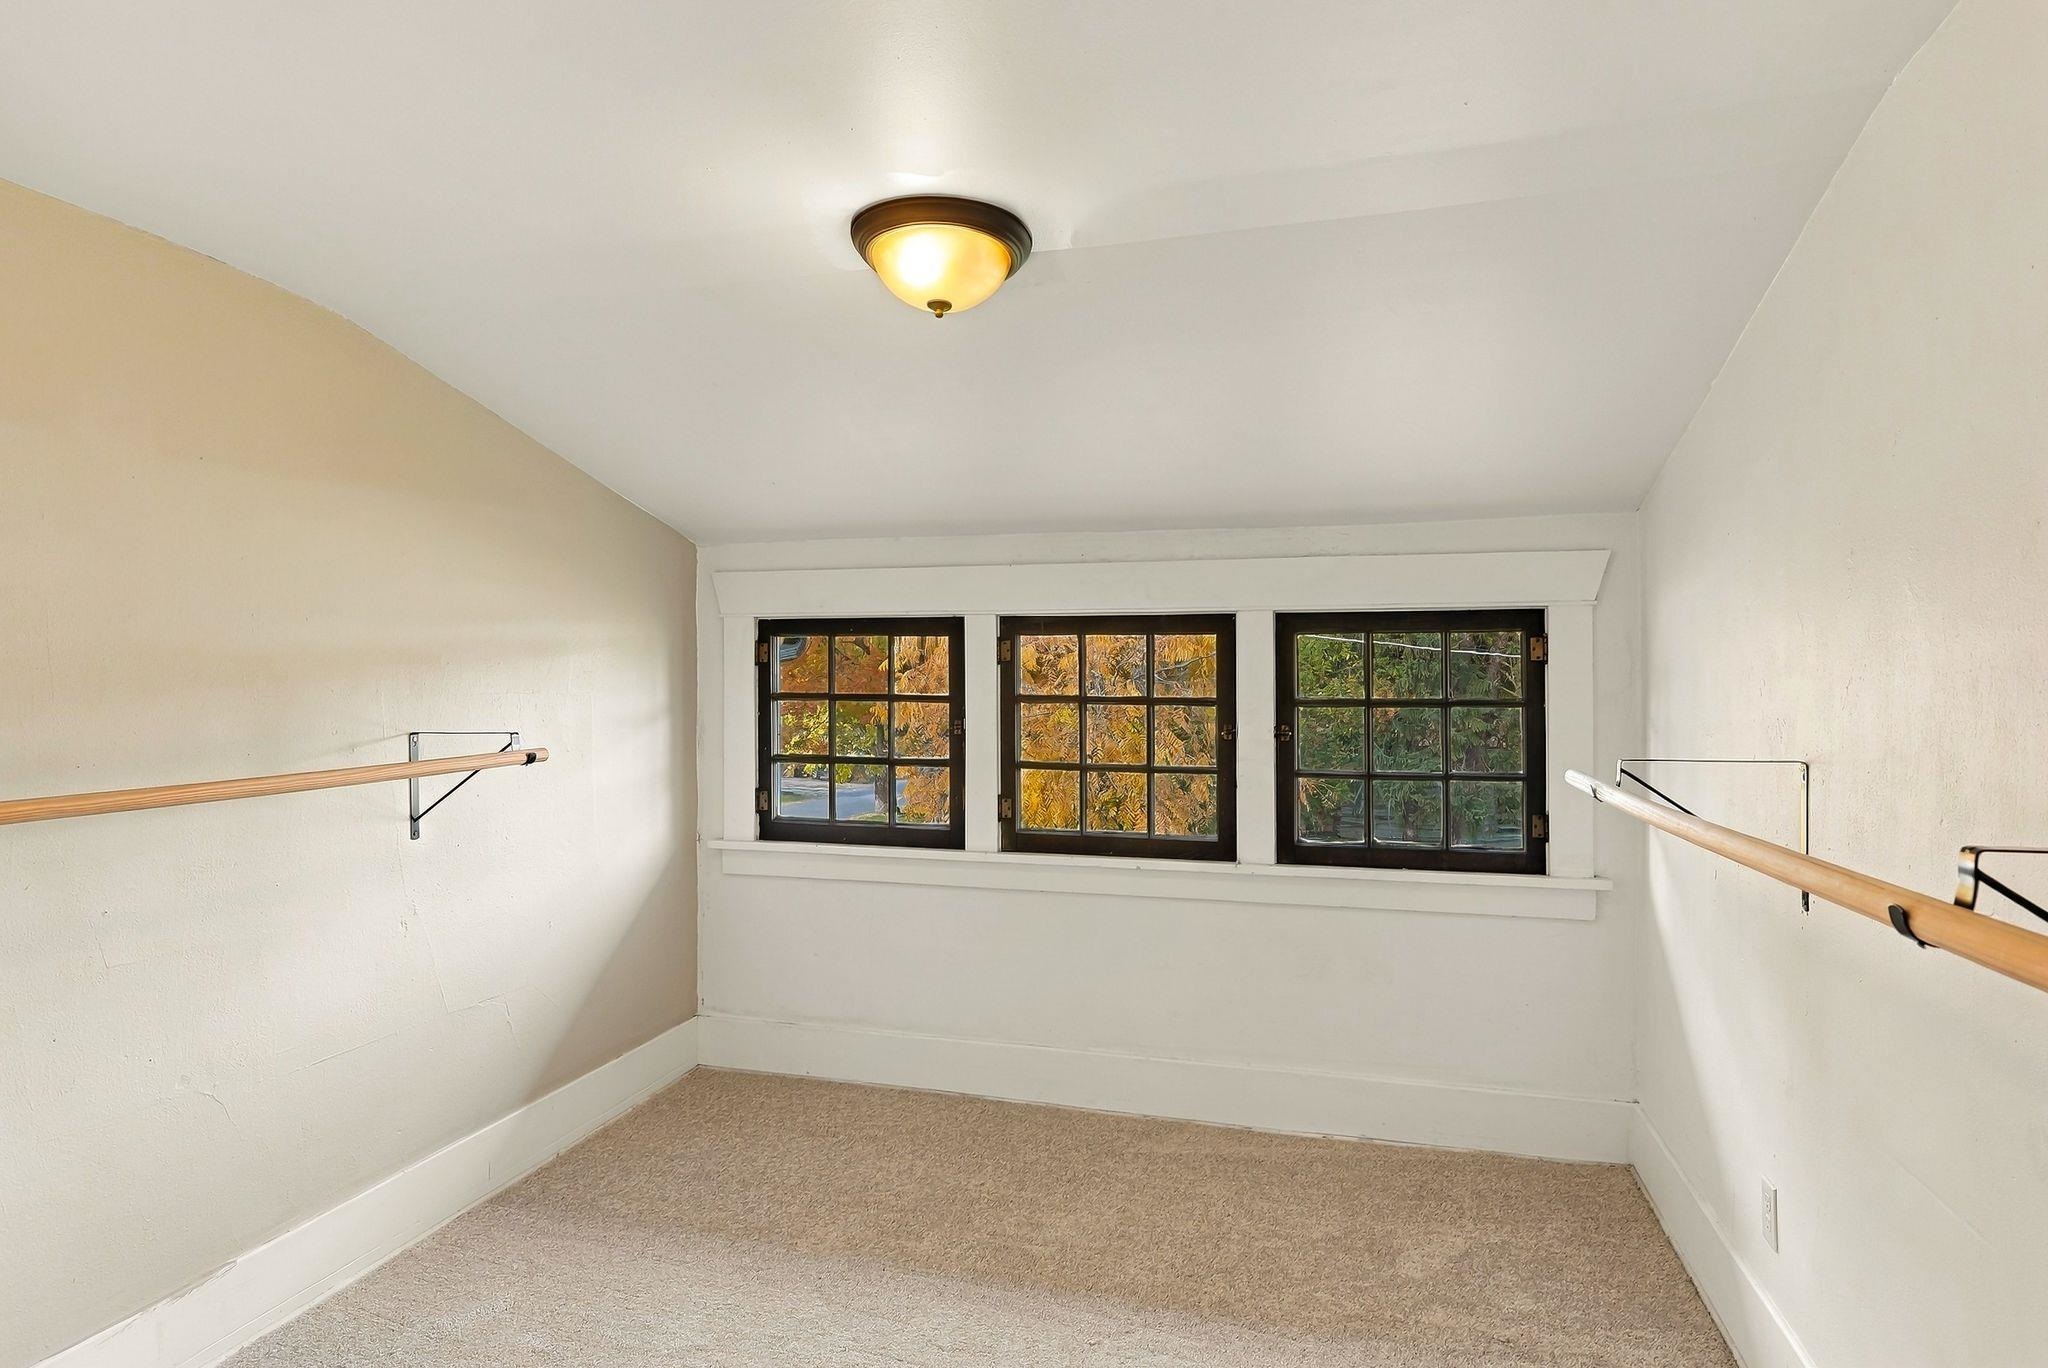
Empty carpeted room with wooden wall rails and three black-framed windows.
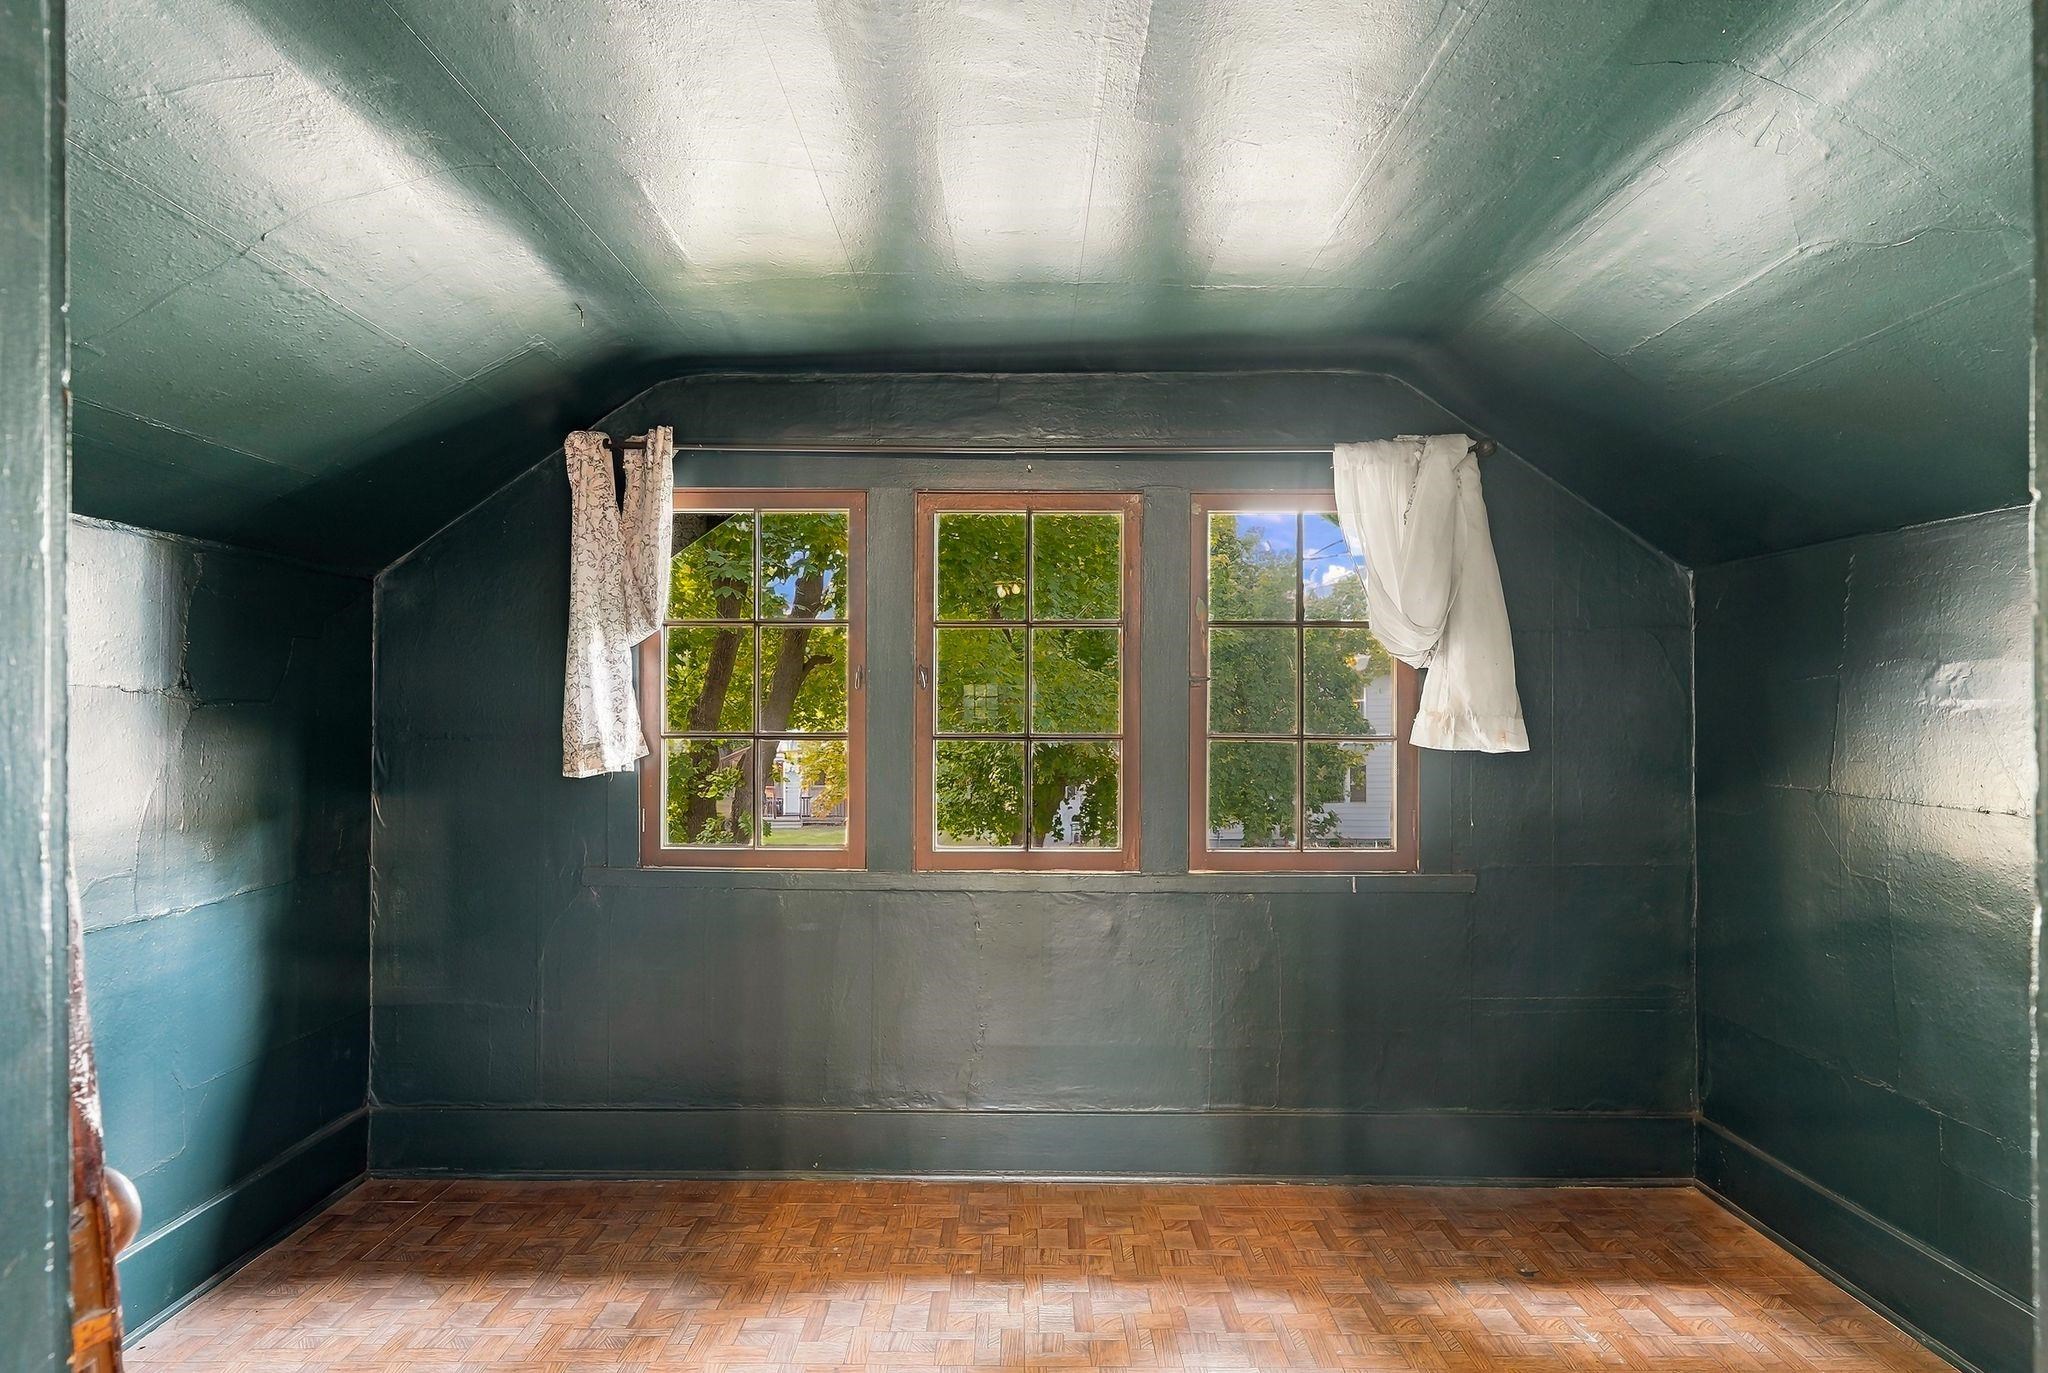
Small room with dark green walls, sloped ceiling, parquet floor, and three curtained windows.
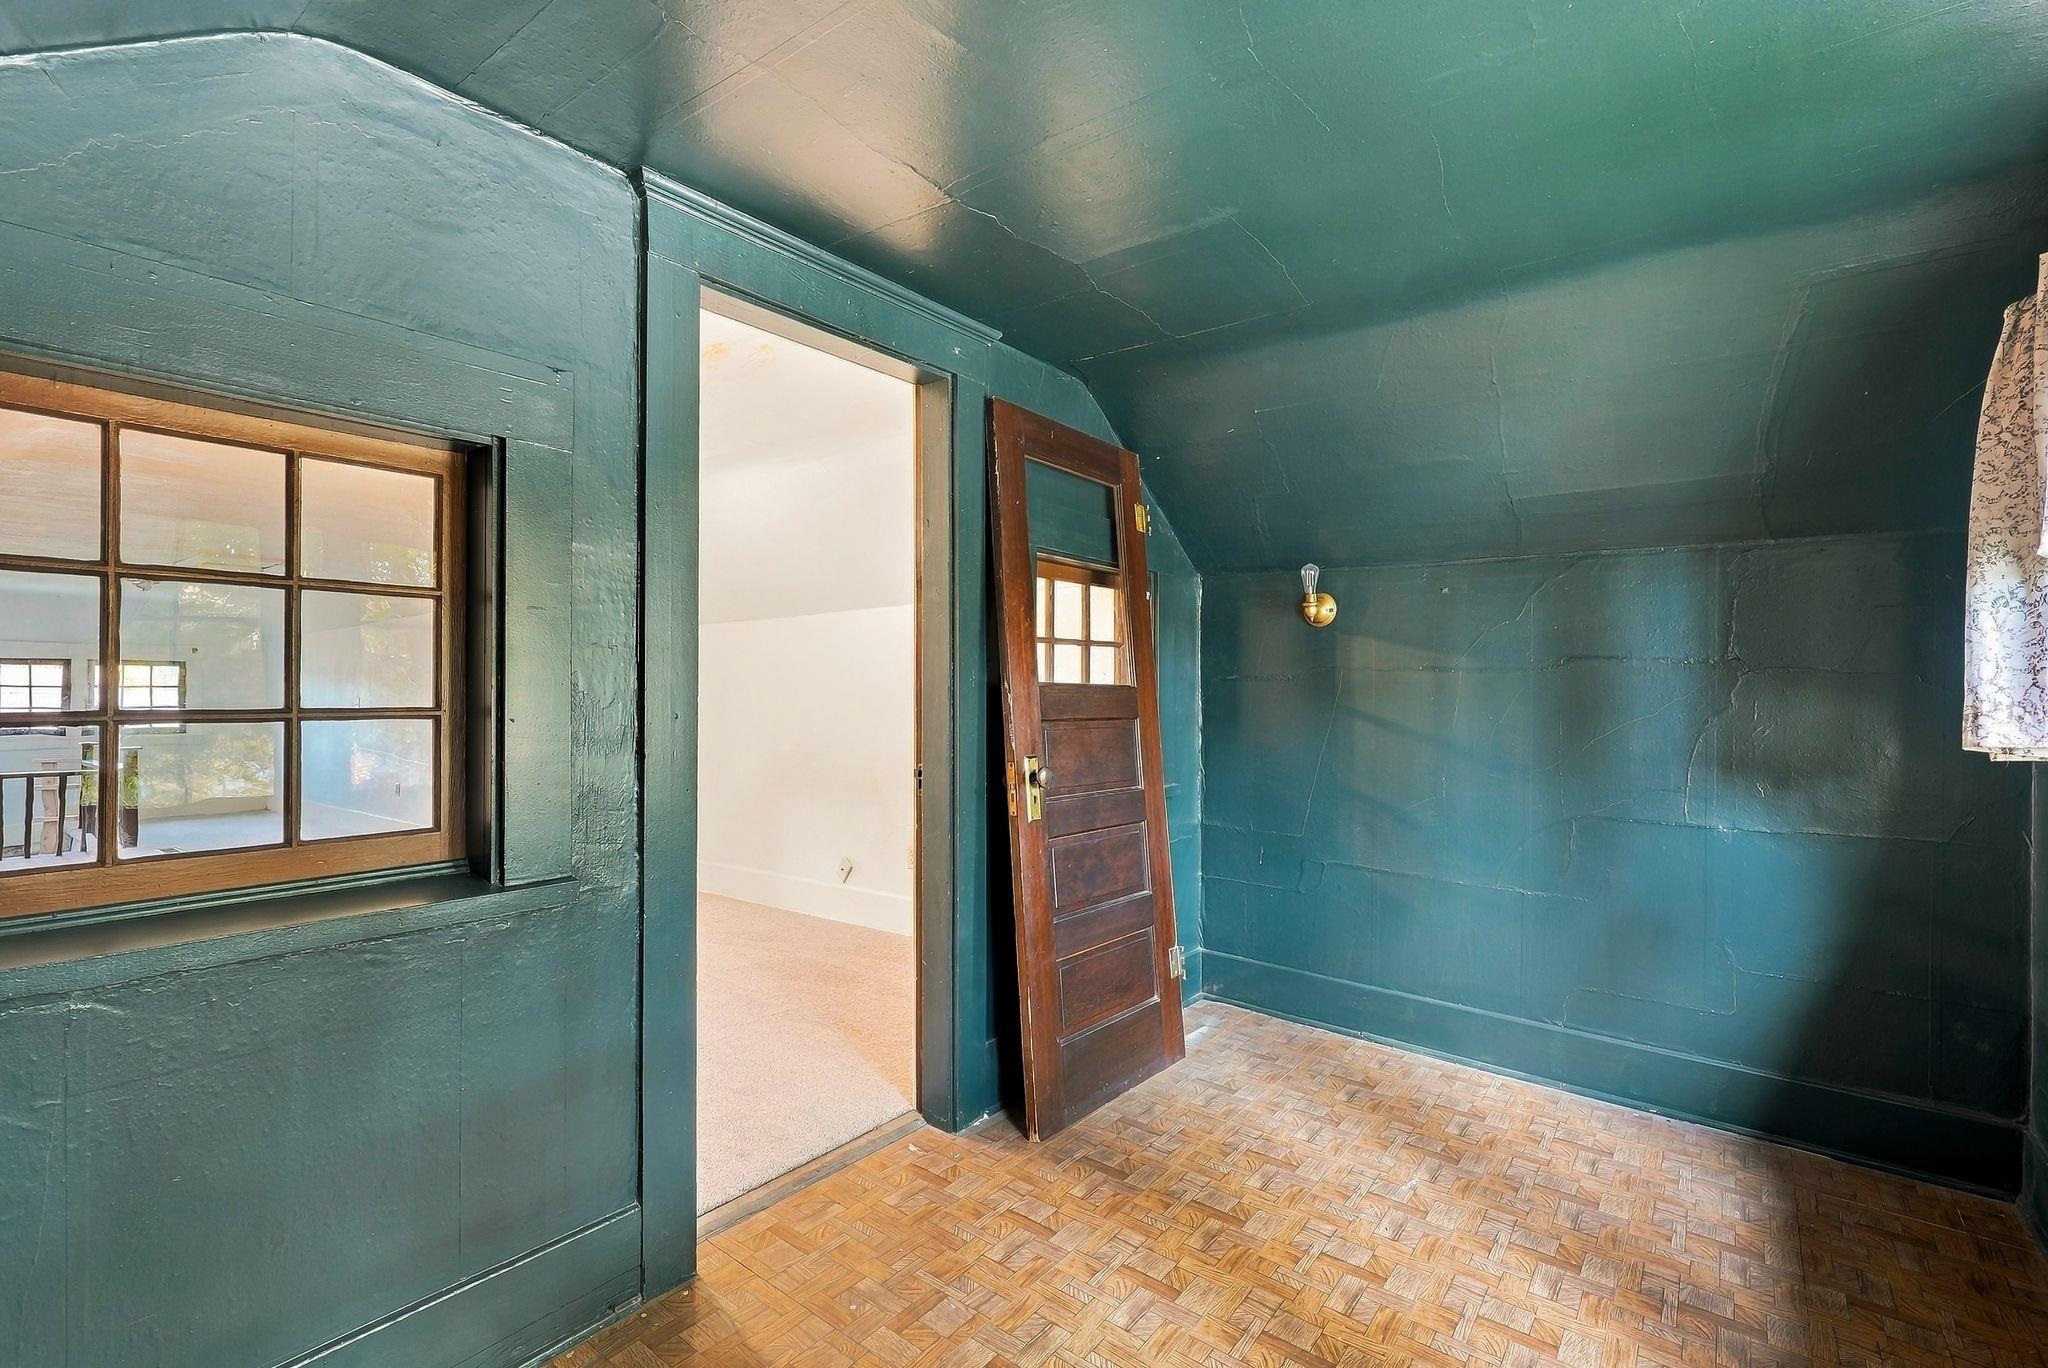
Teal-painted room with parquet flooring, a wood-framed window, and an open doorway.
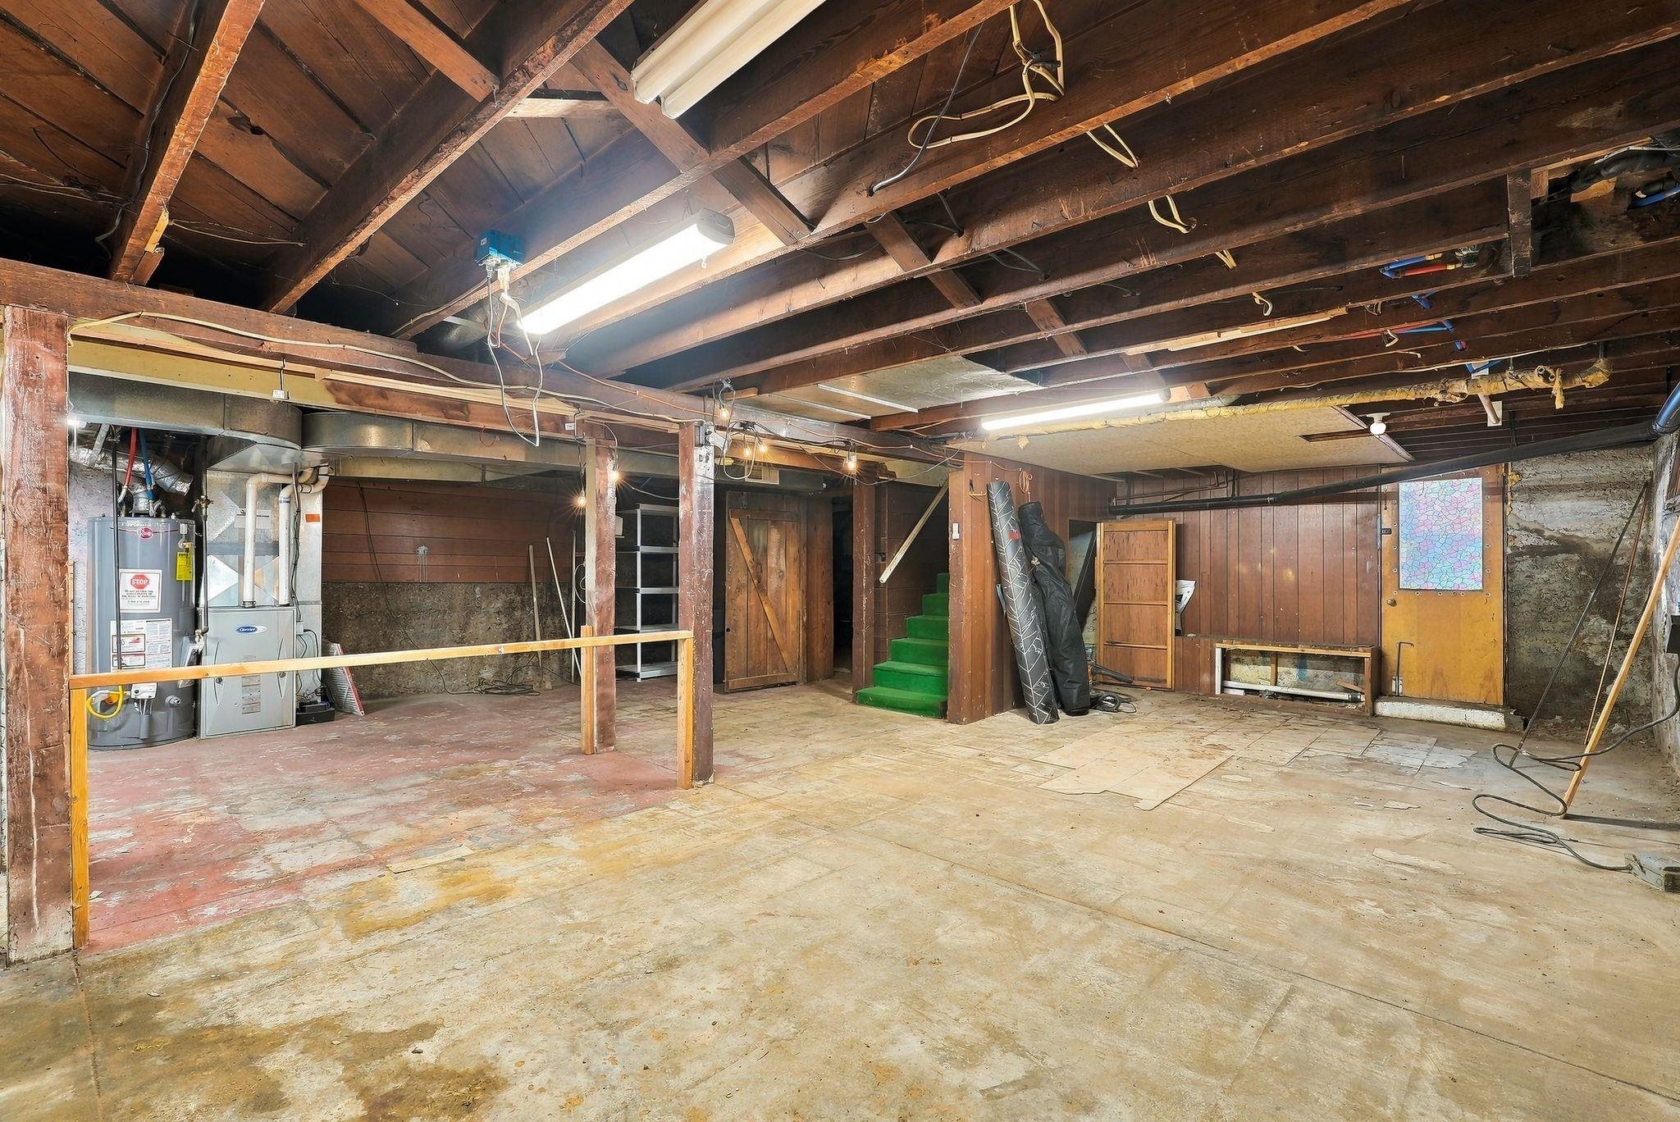
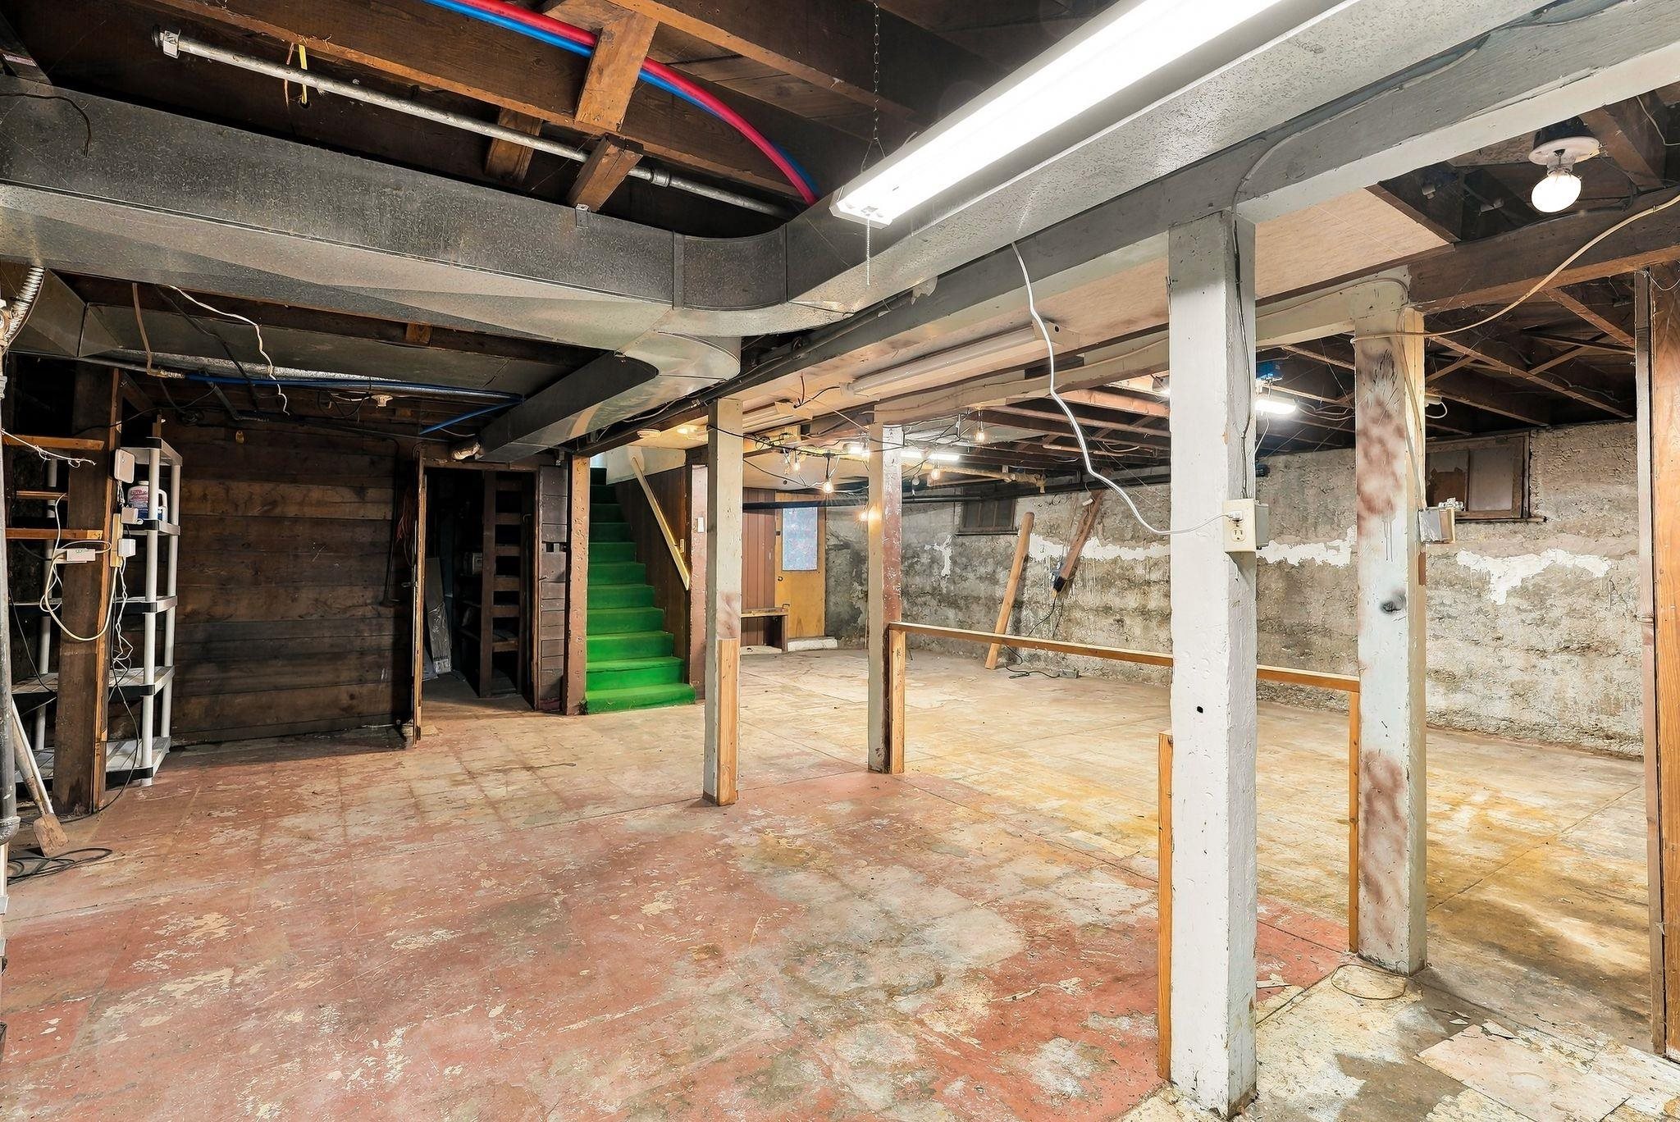
Unfinished basement with exposed joists, utility equipment, and green-carpeted stairs.
Unfinished basement with exposed ceiling ducts, concrete floor, support posts, and green-painted stairs.
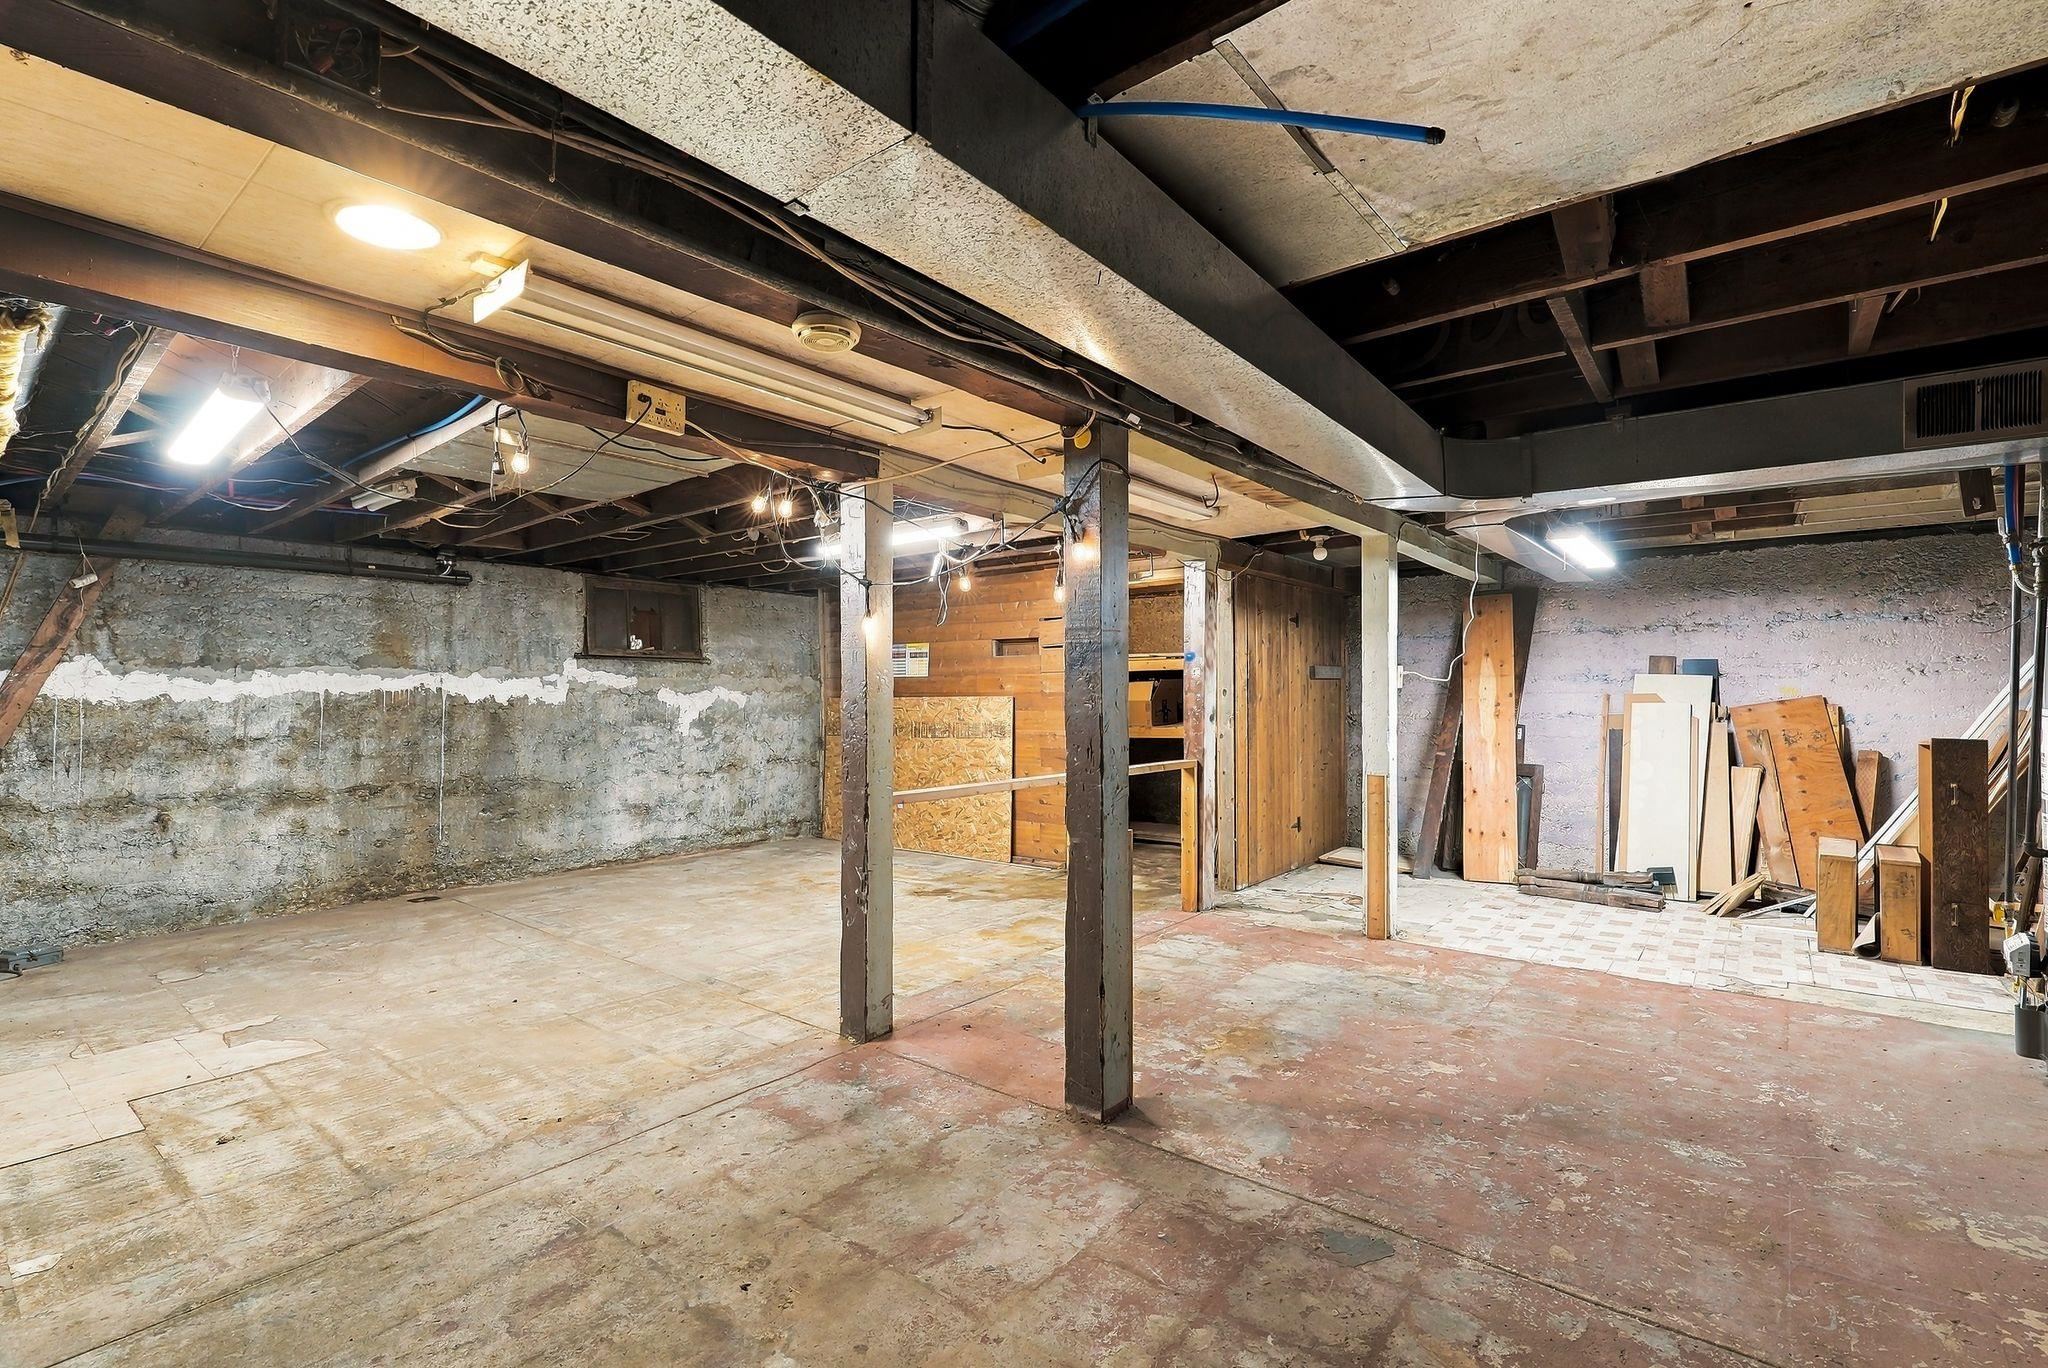
Unfinished basement with exposed beams, concrete walls, support posts, and stacked building materials.
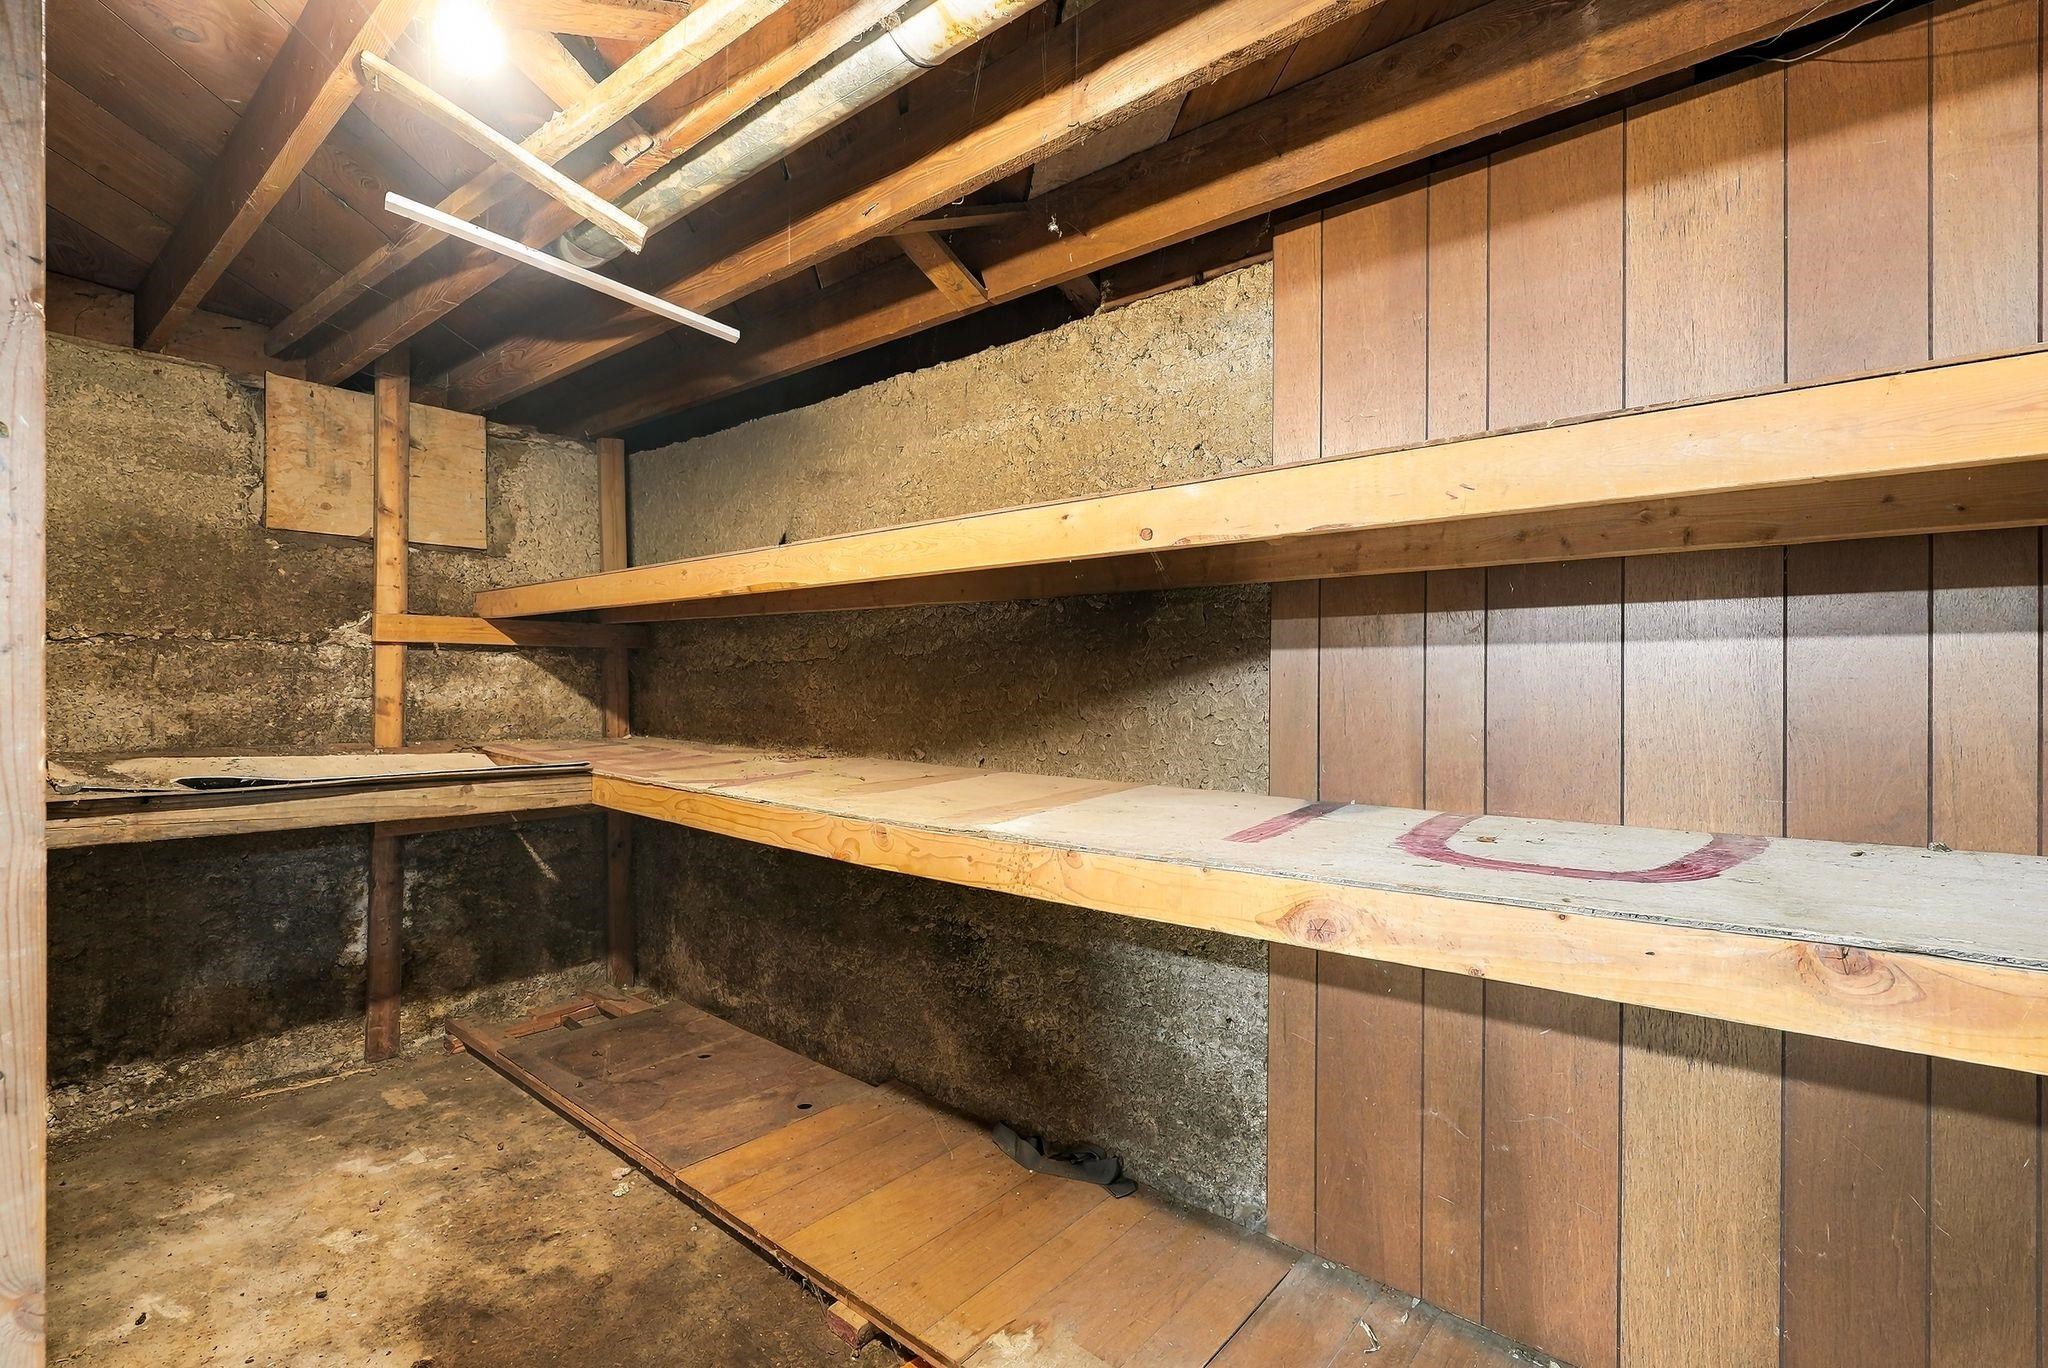
Unfinished storage room with wooden shelves, exposed rafters, and rough walls.
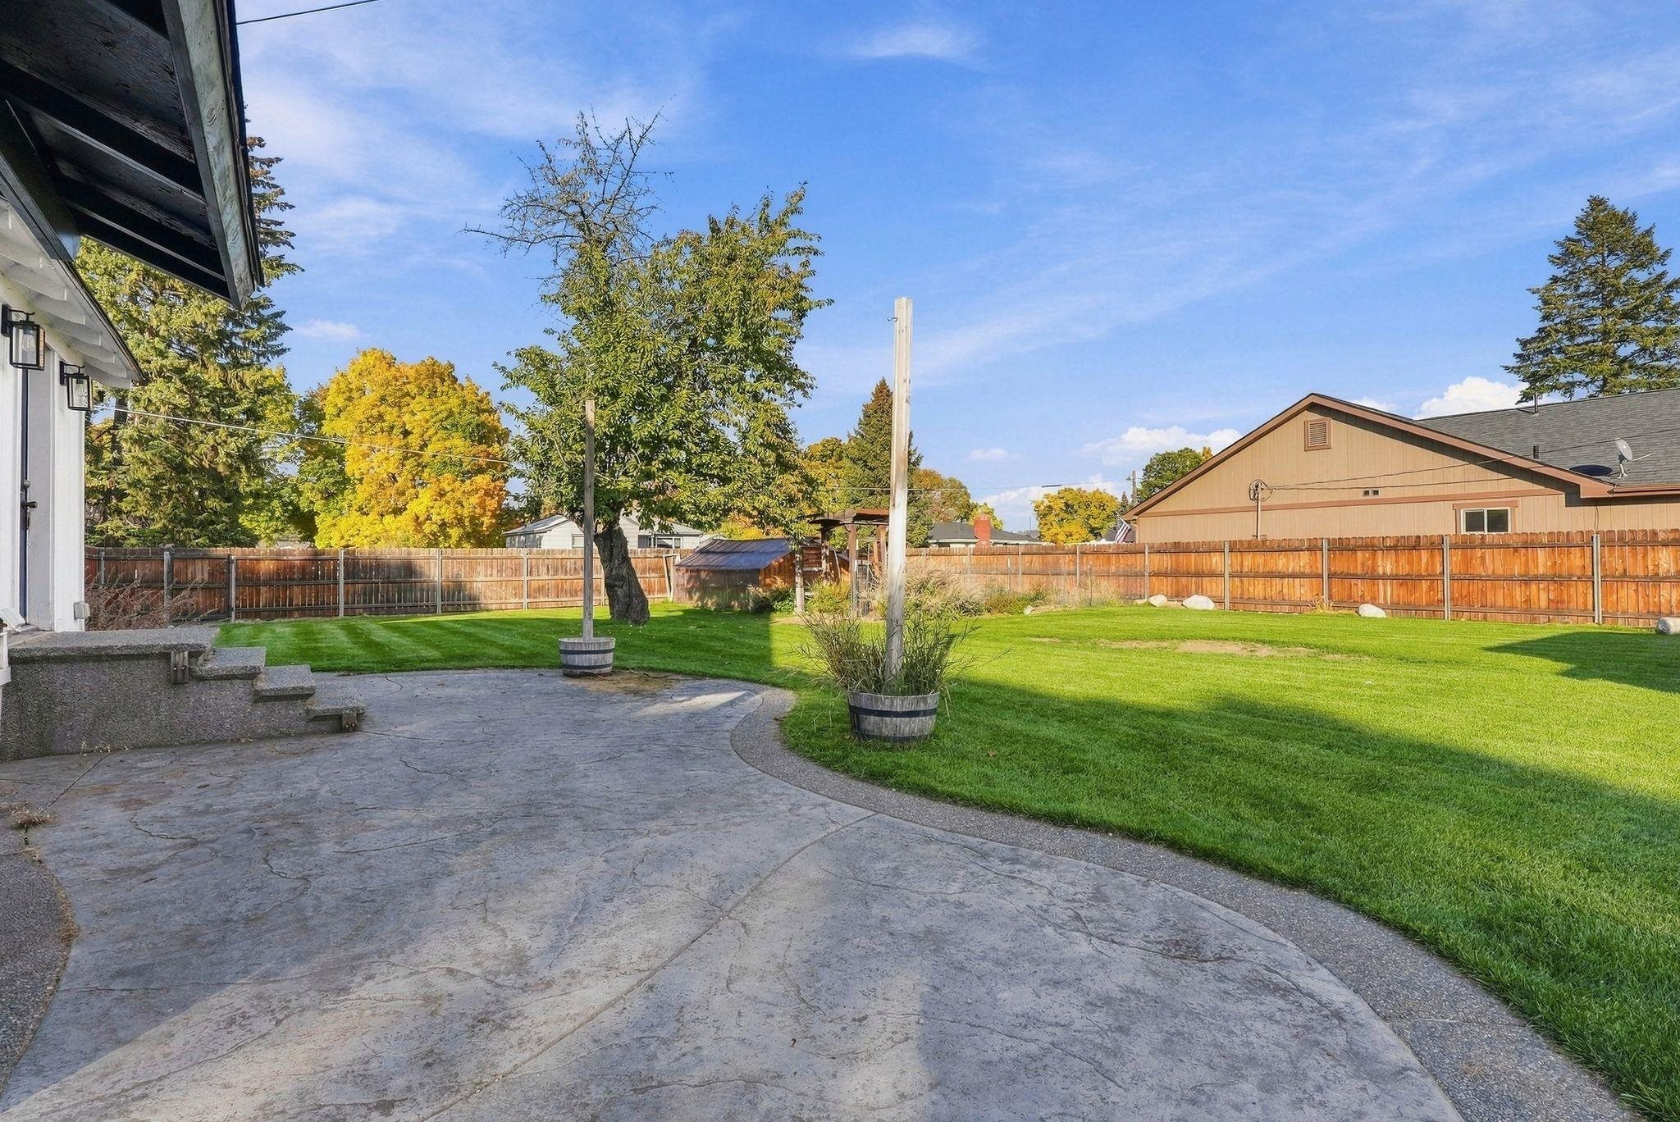
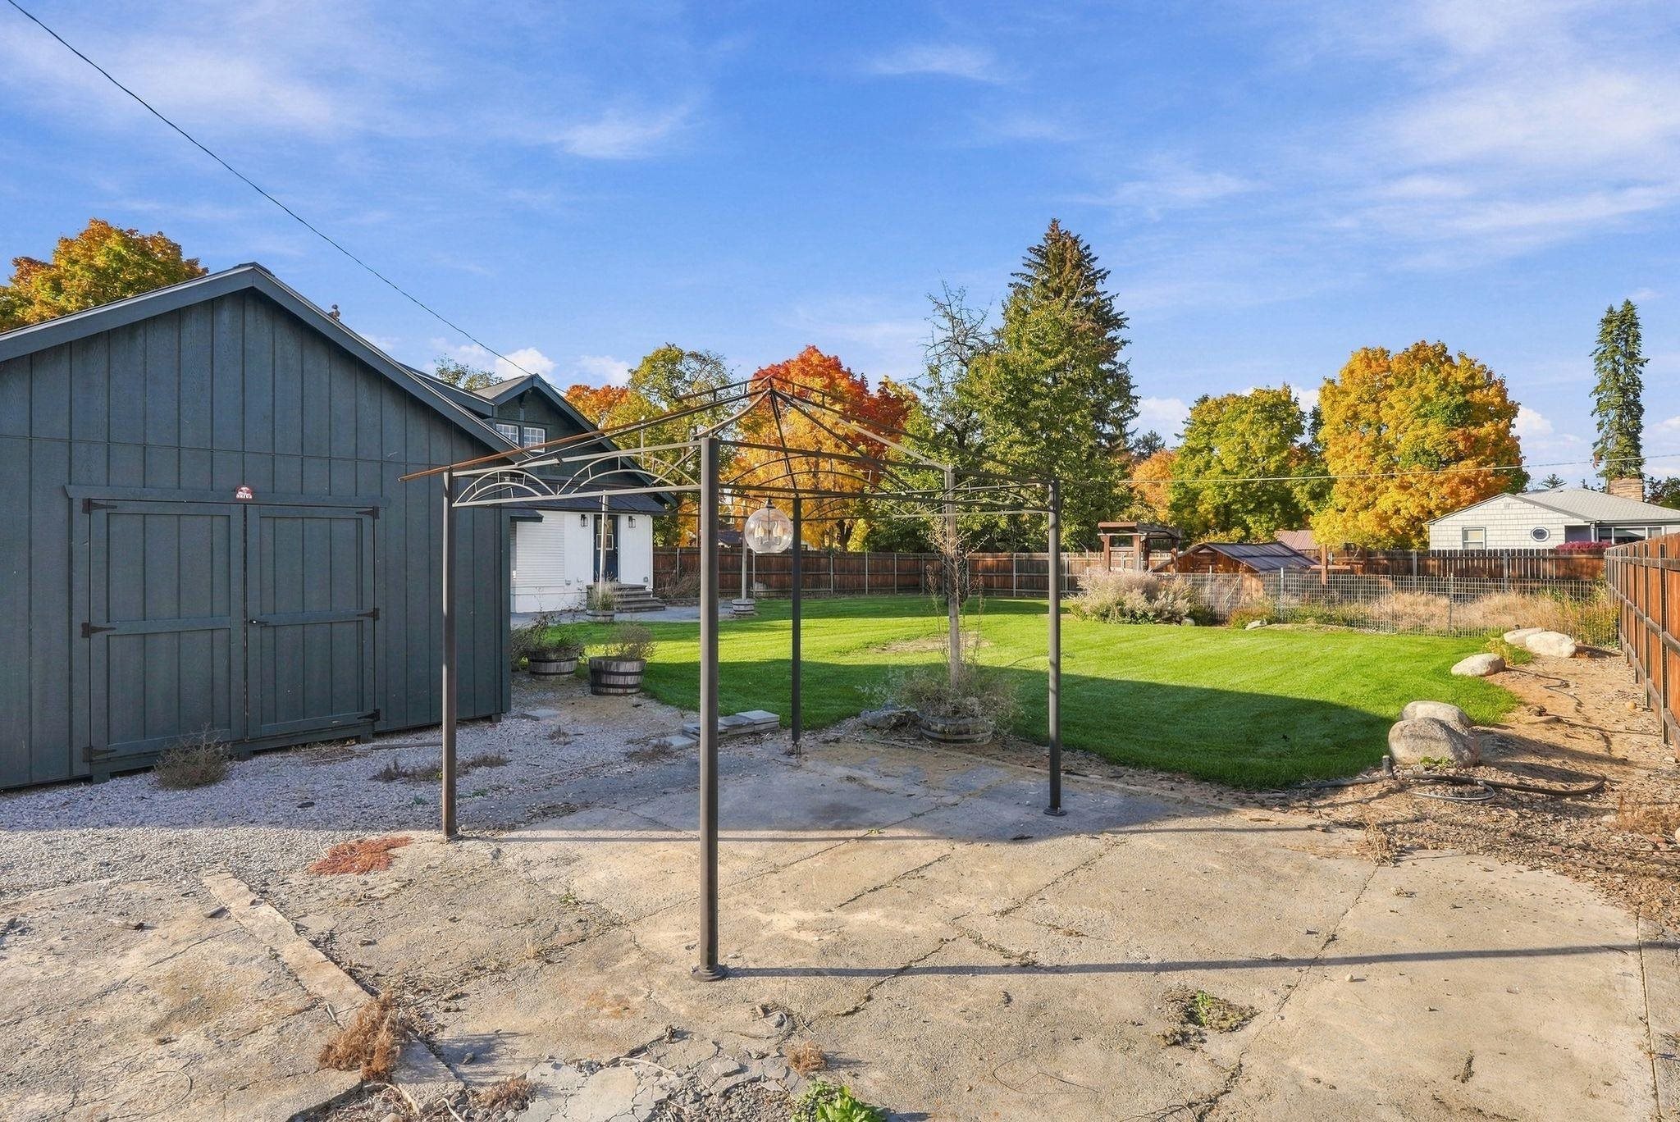
Backyard with a broad concrete patio, green lawn, mature trees, and a wood fence.
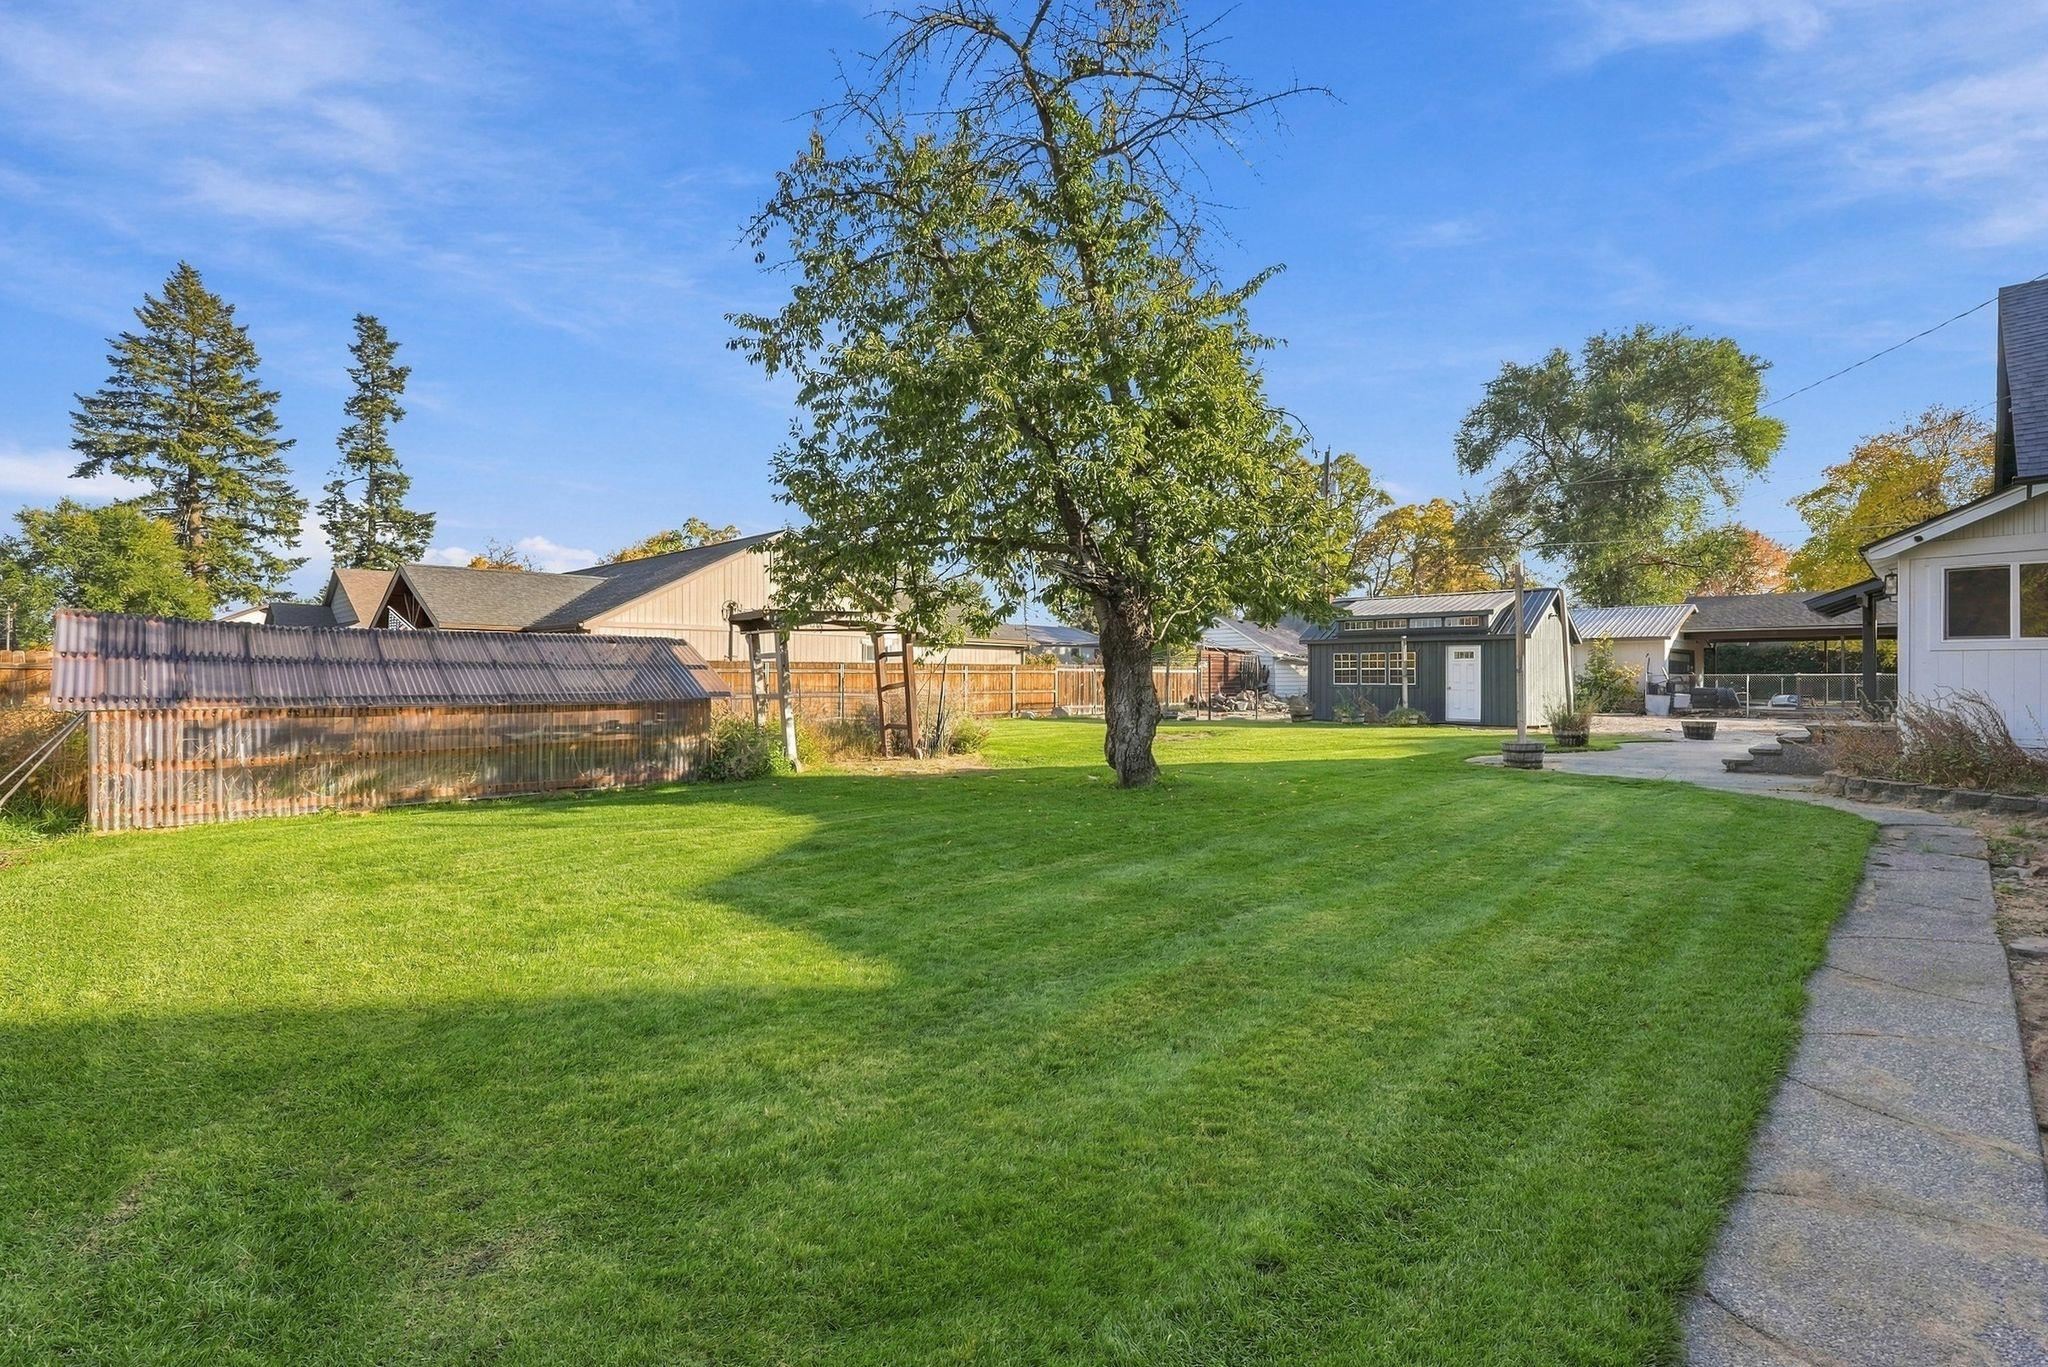
Backyard with a broad green lawn, mature tree, garden shed, and paved walkway.
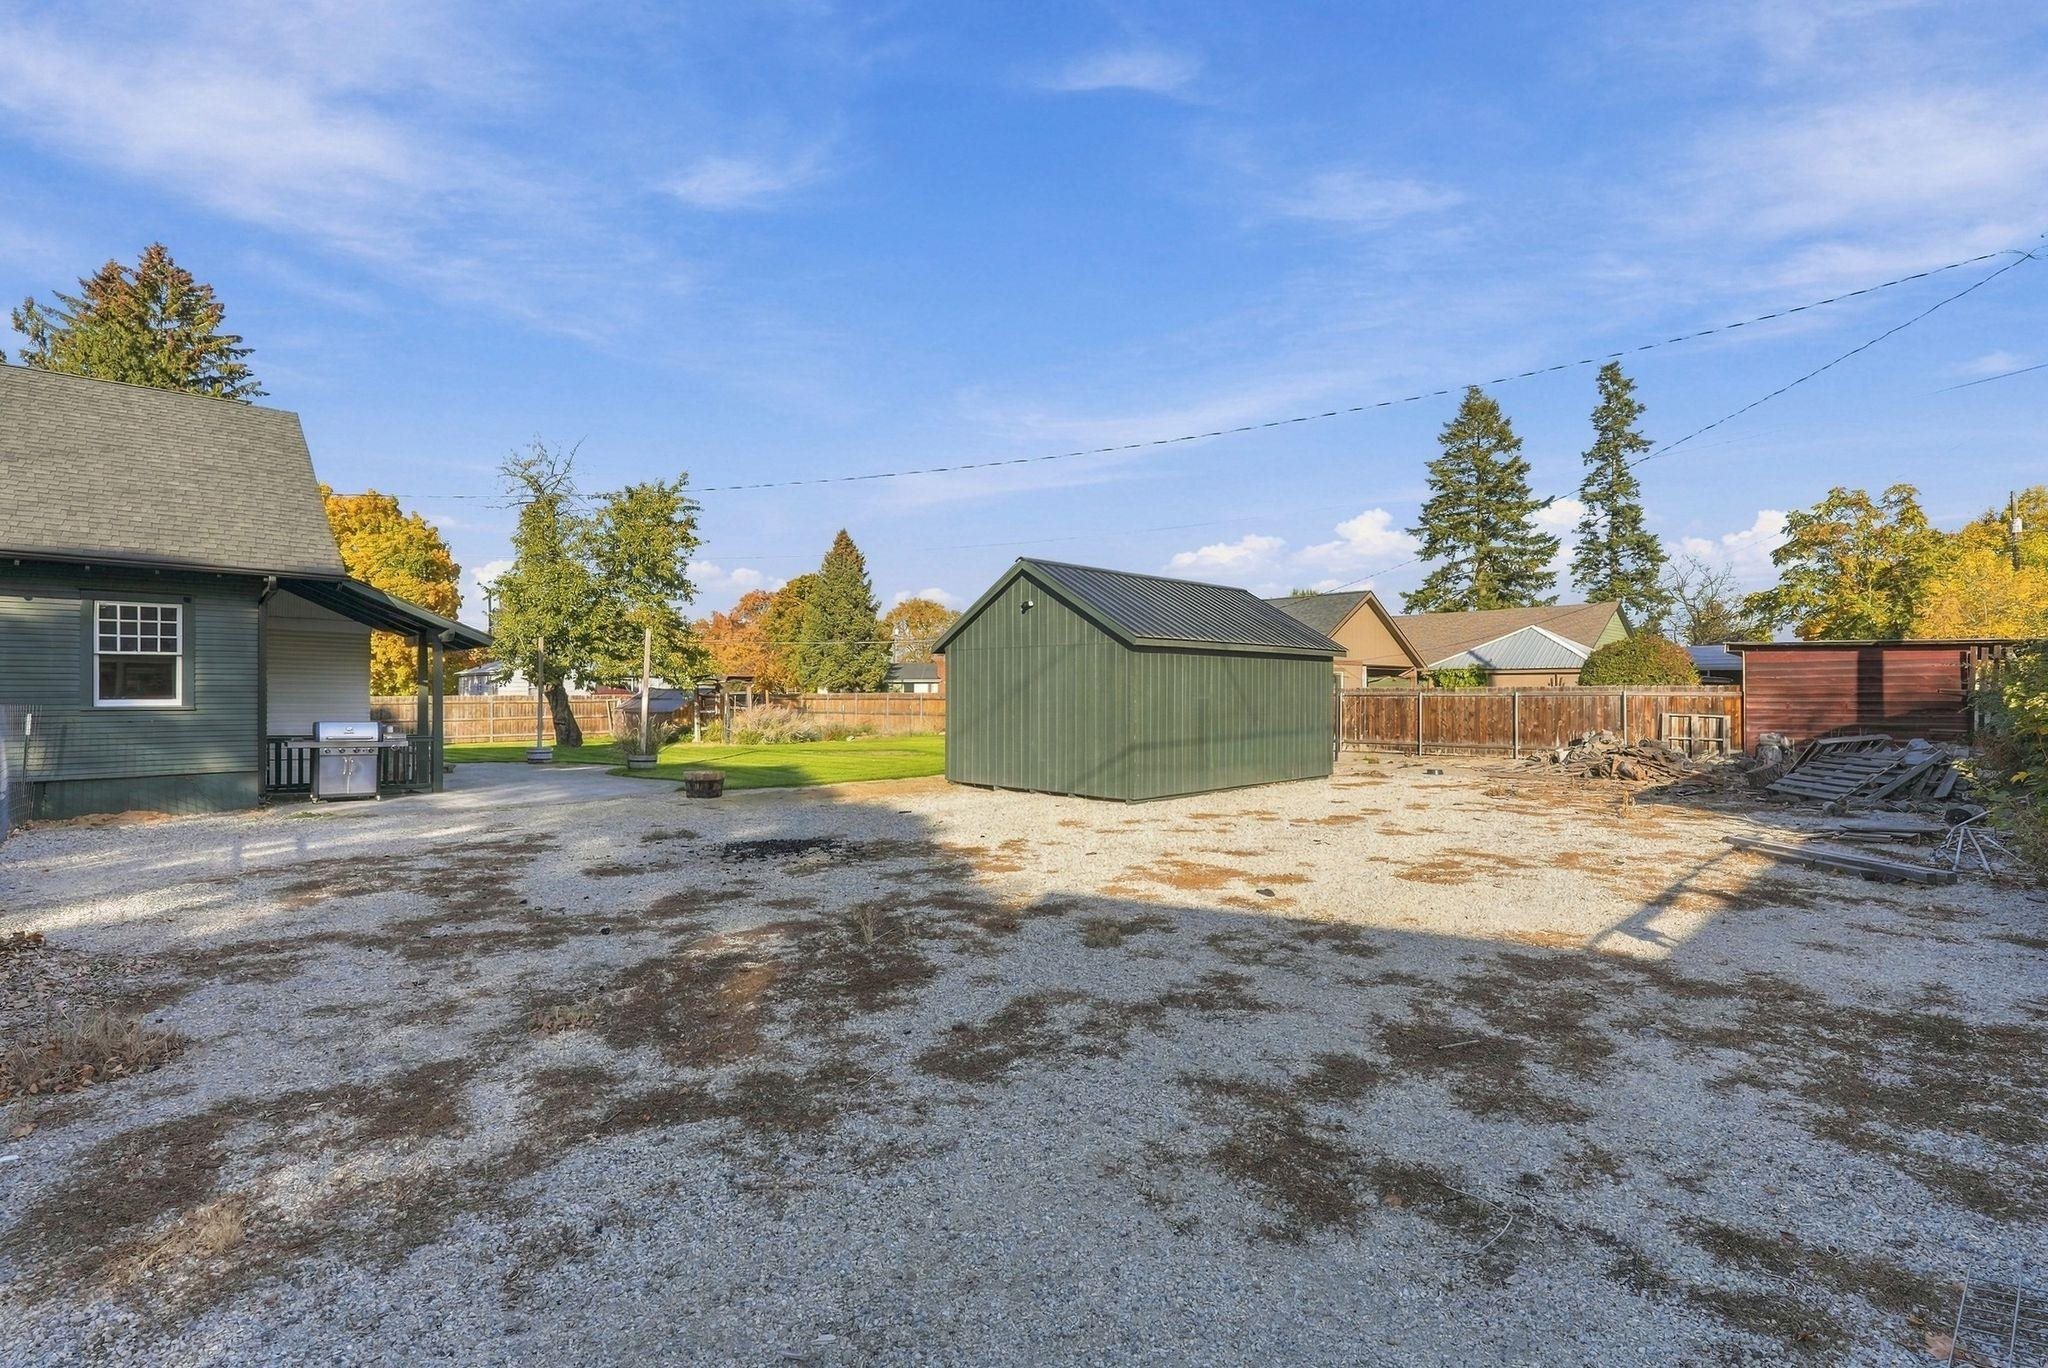
Gravel backyard with a large green shed, wood fencing, and autumn trees.
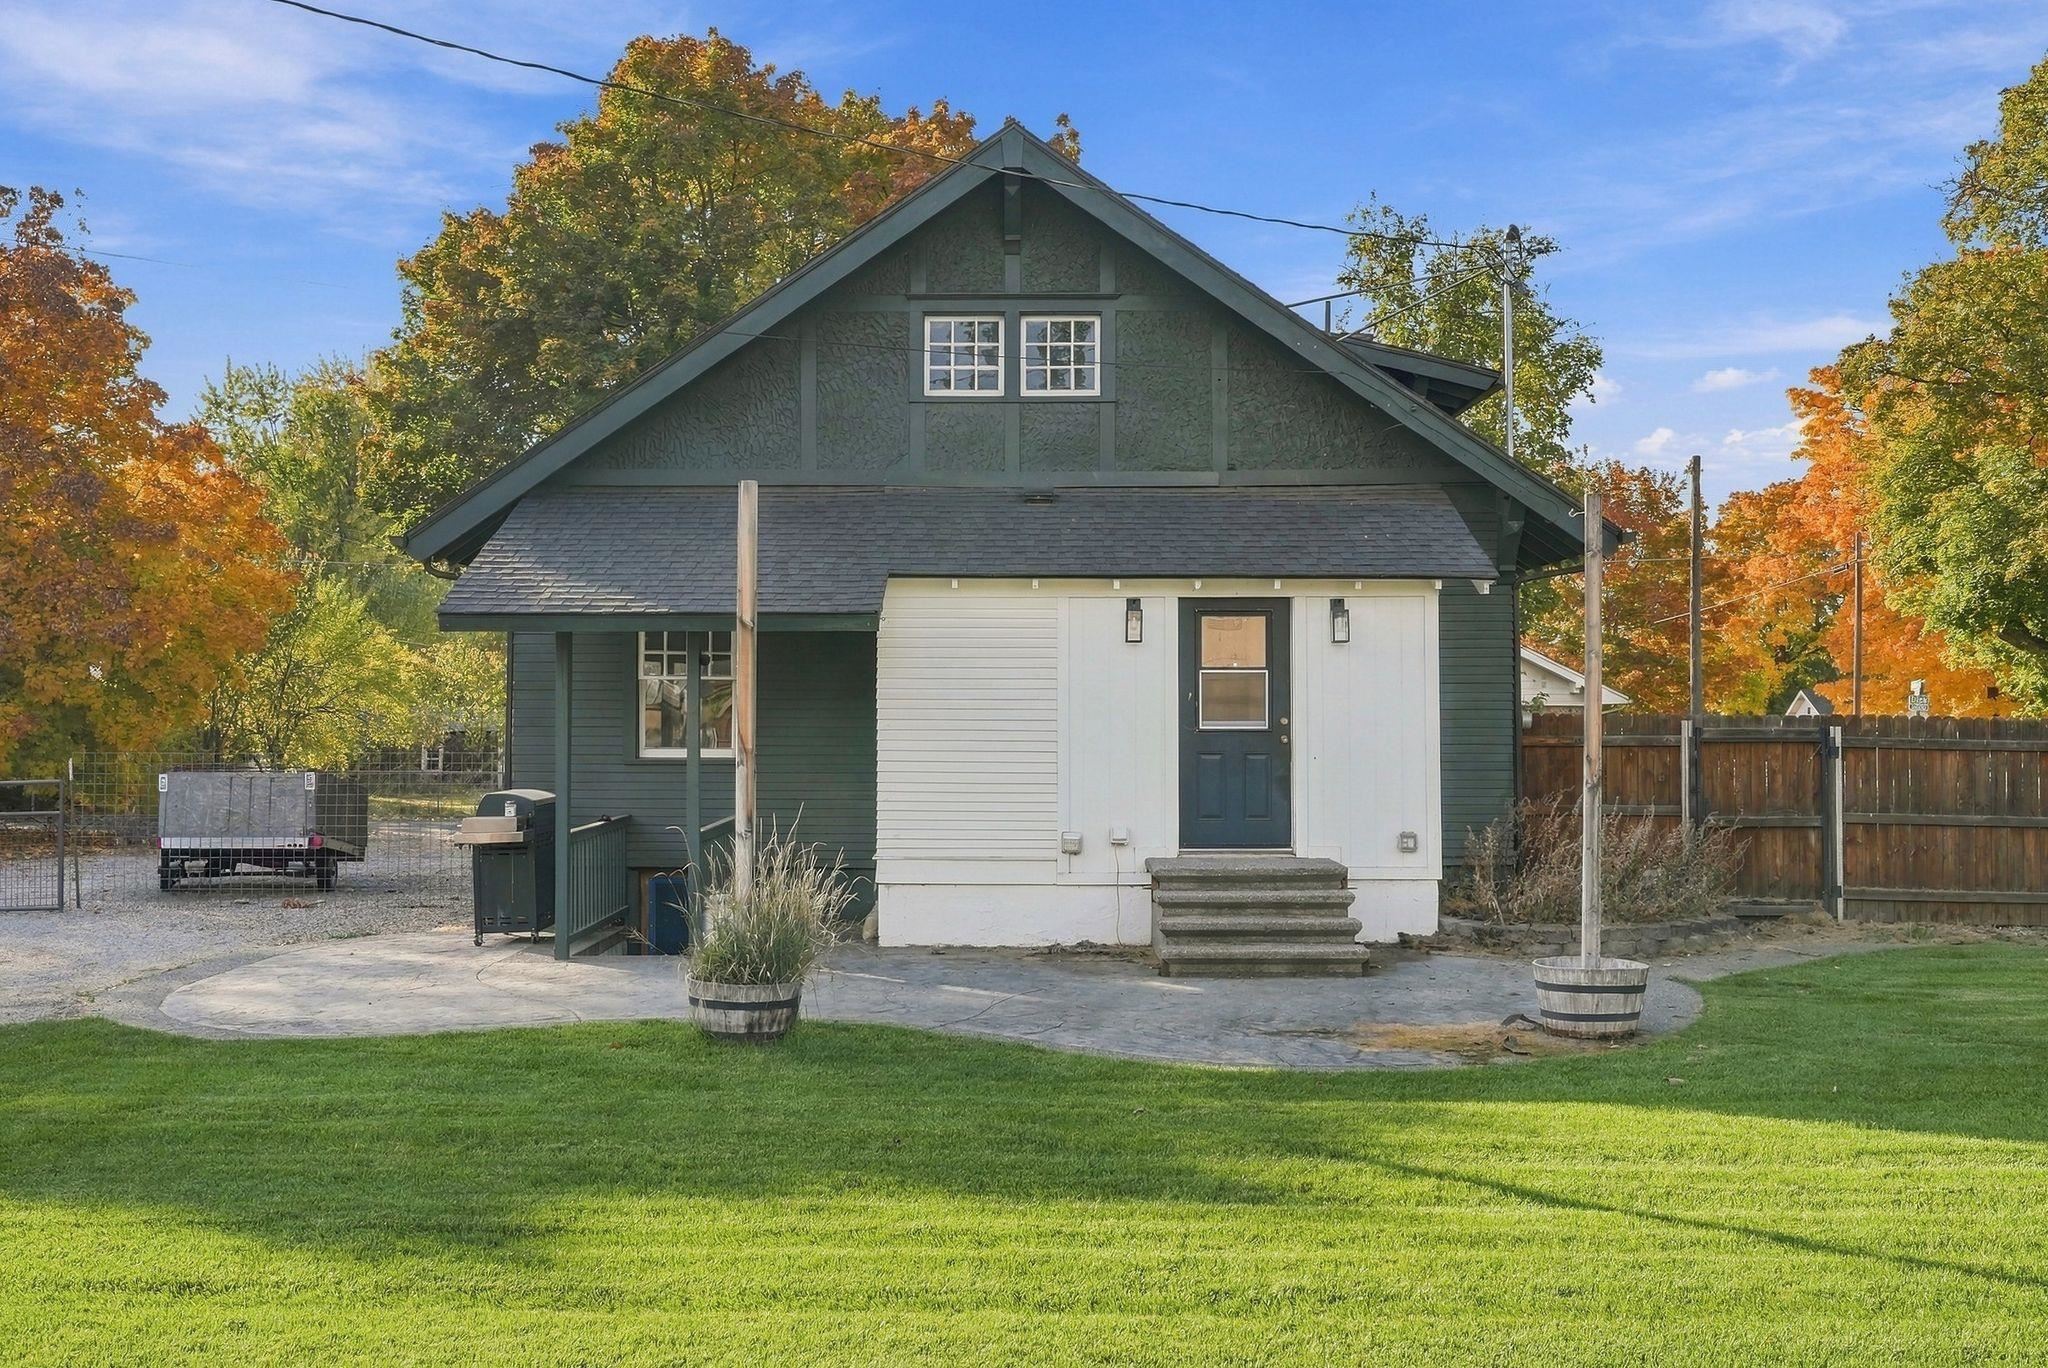
Dark green gabled house with a white entry, front lawn, and autumn trees.
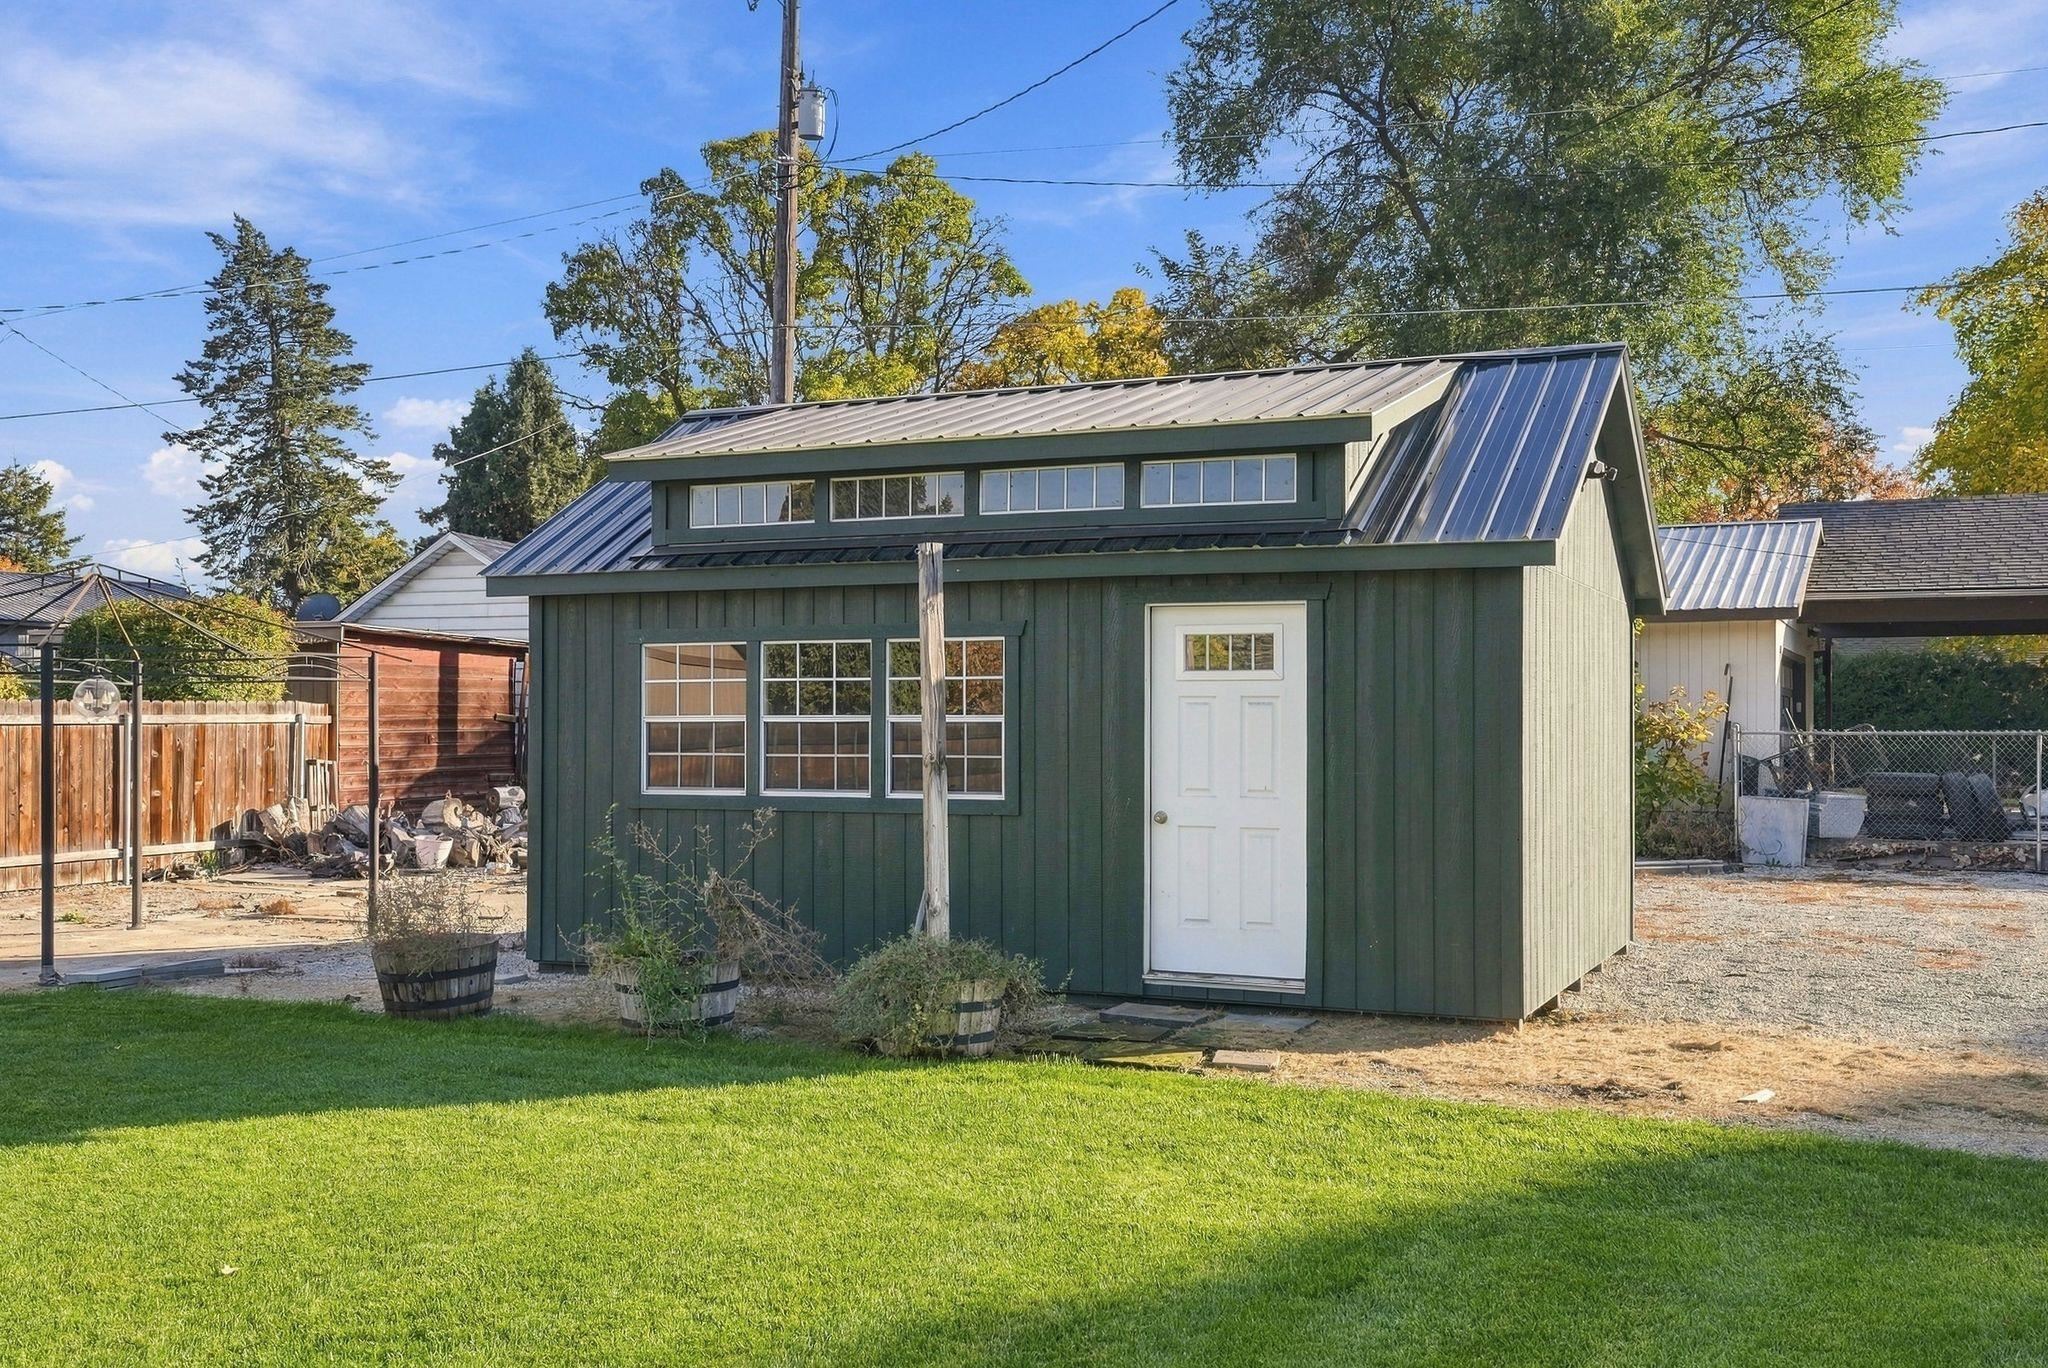
Dark green outbuilding with a white door, metal roof, and high clerestory windows.
Backyard with a large dark shed, open metal pergola frame, lawn, and concrete patio.
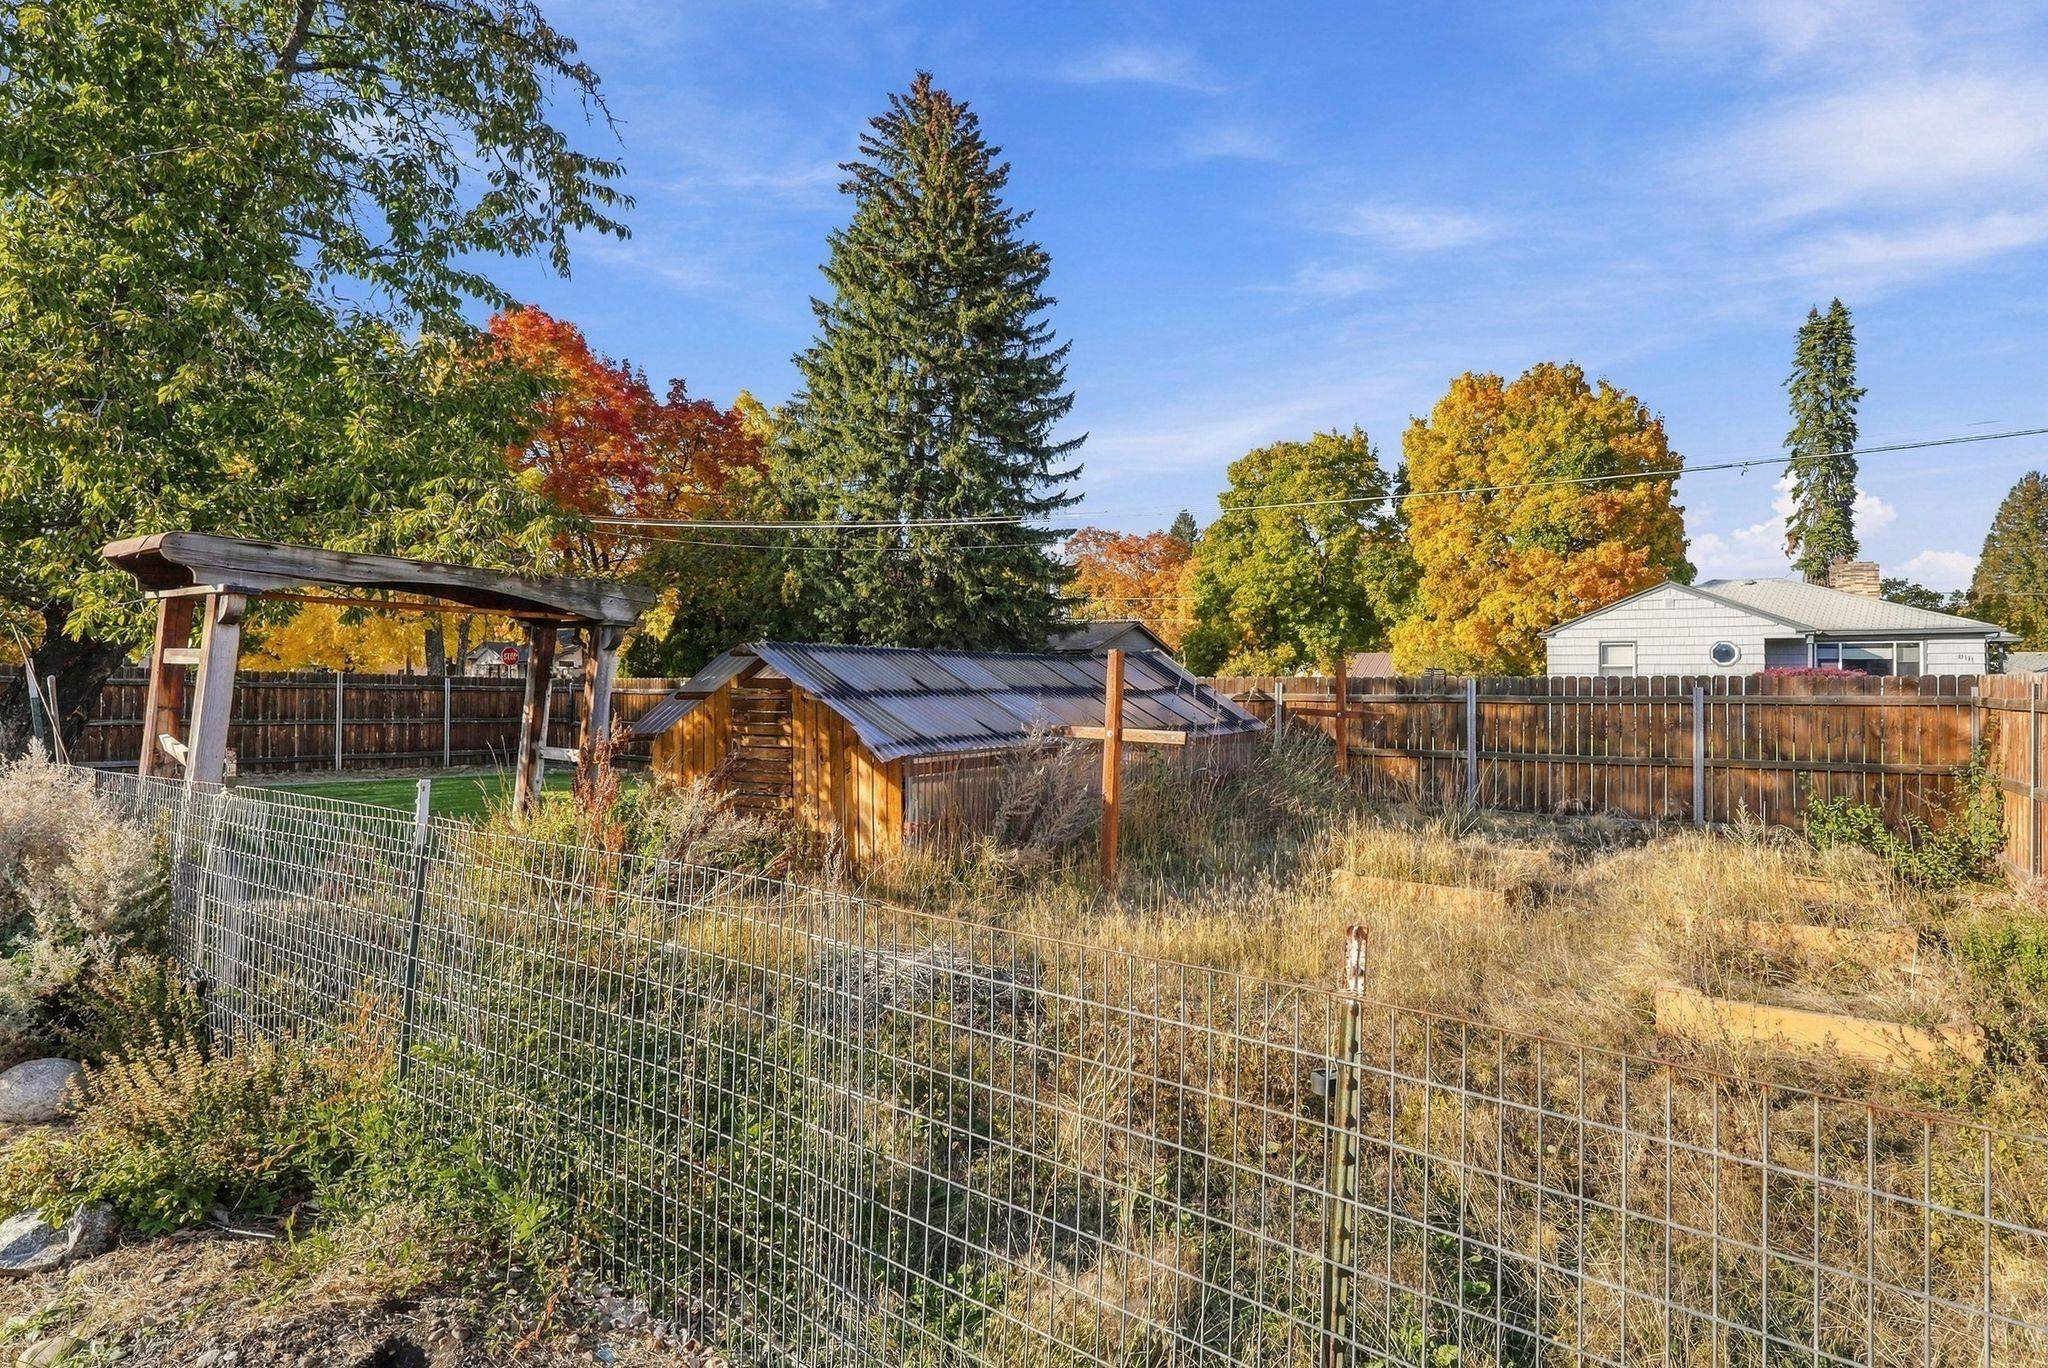
Fenced backyard with a wooden shed and pergola beneath autumn trees
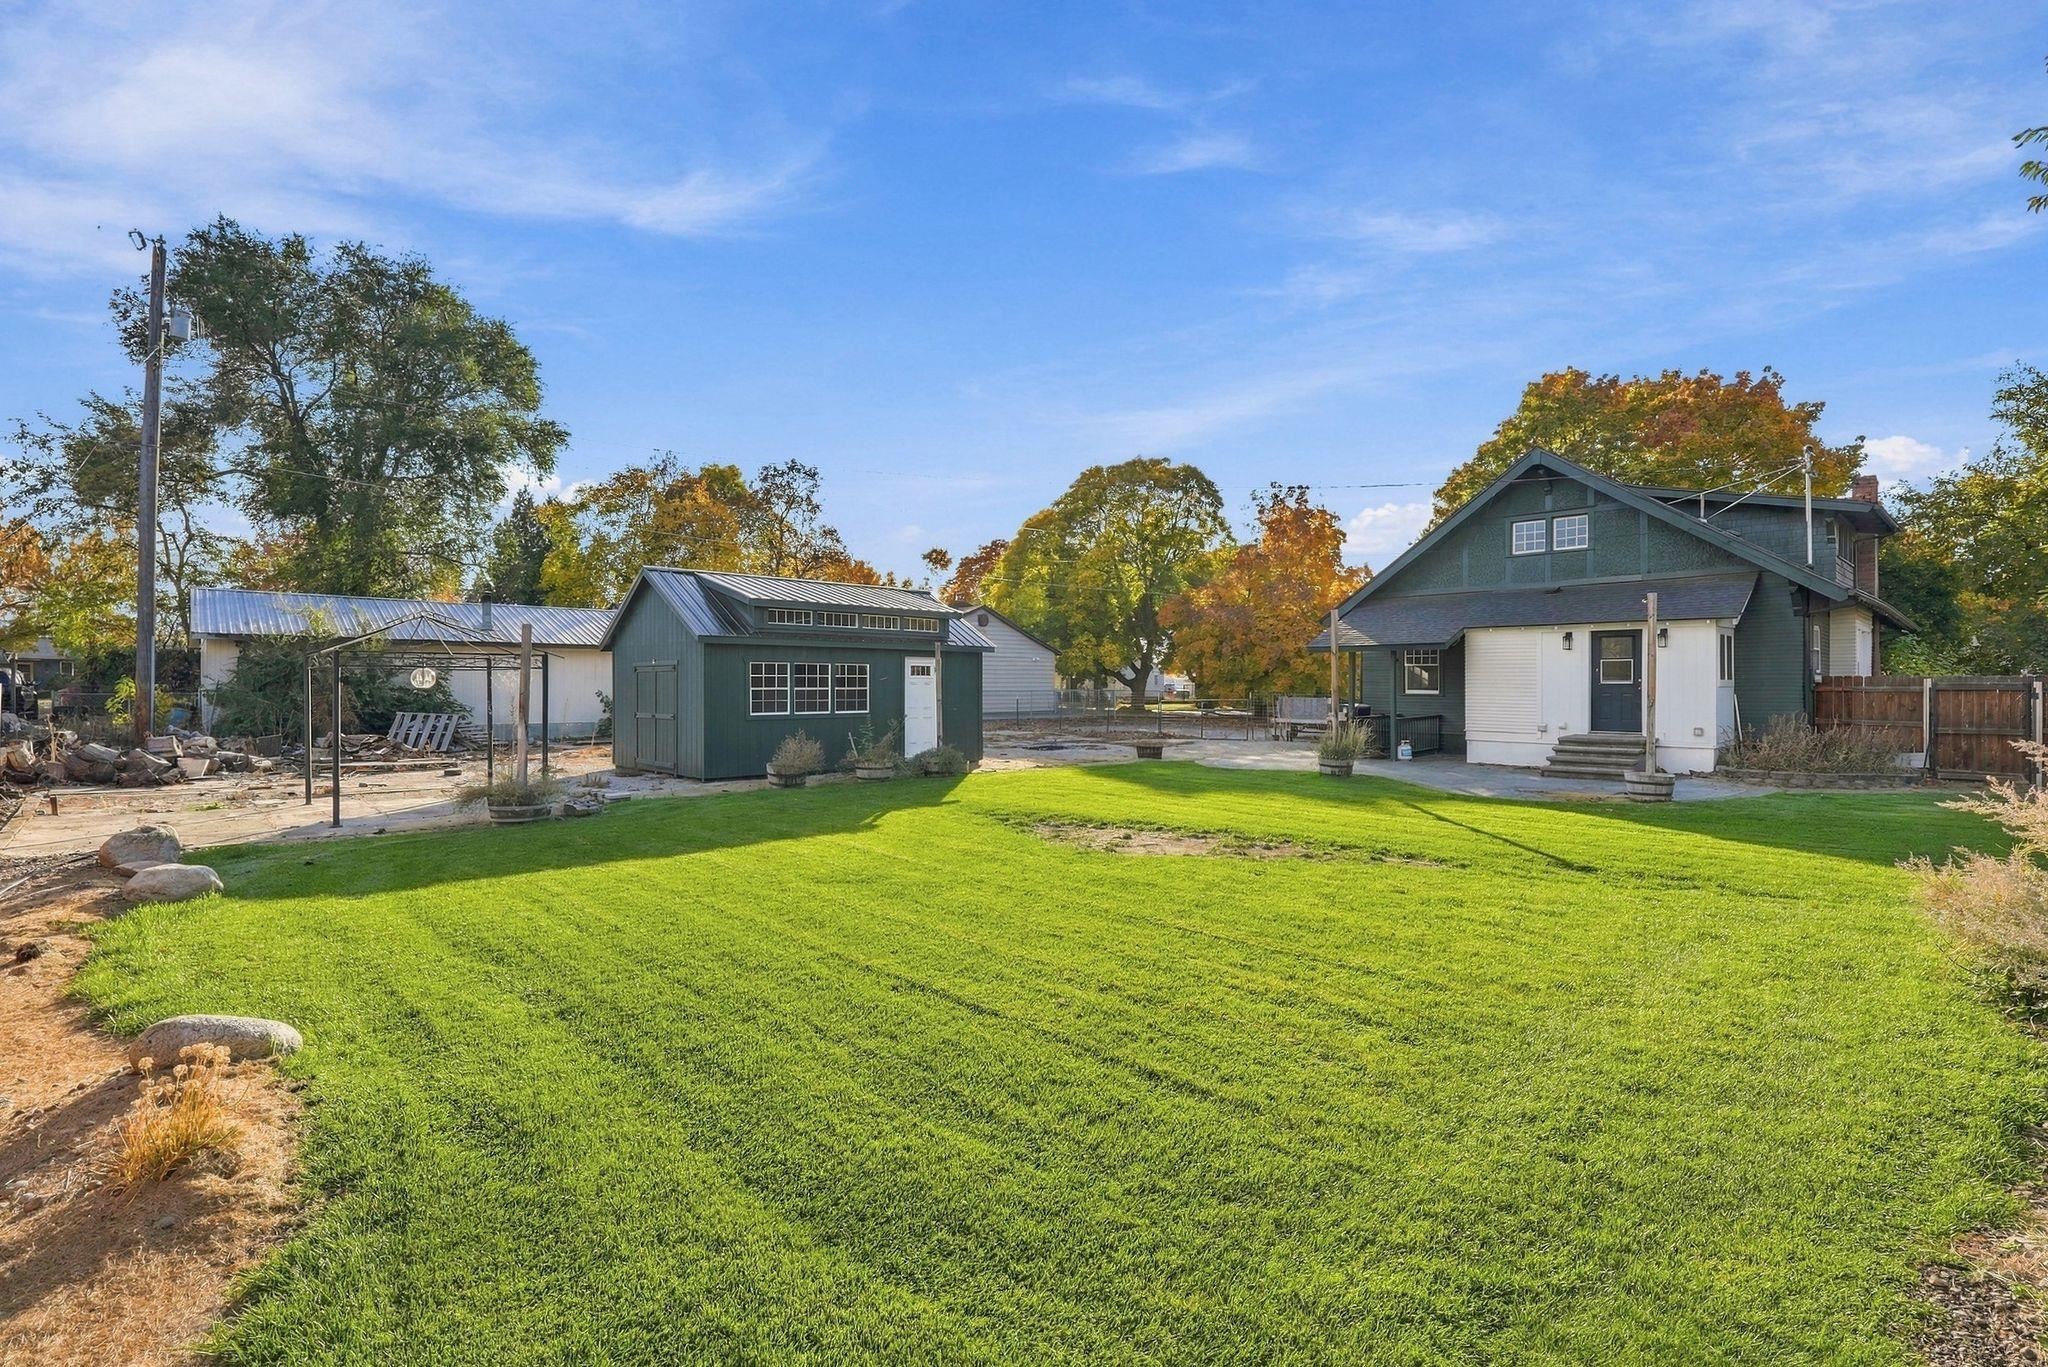
Backyard lawn with a green house, detached shed, and covered patio.
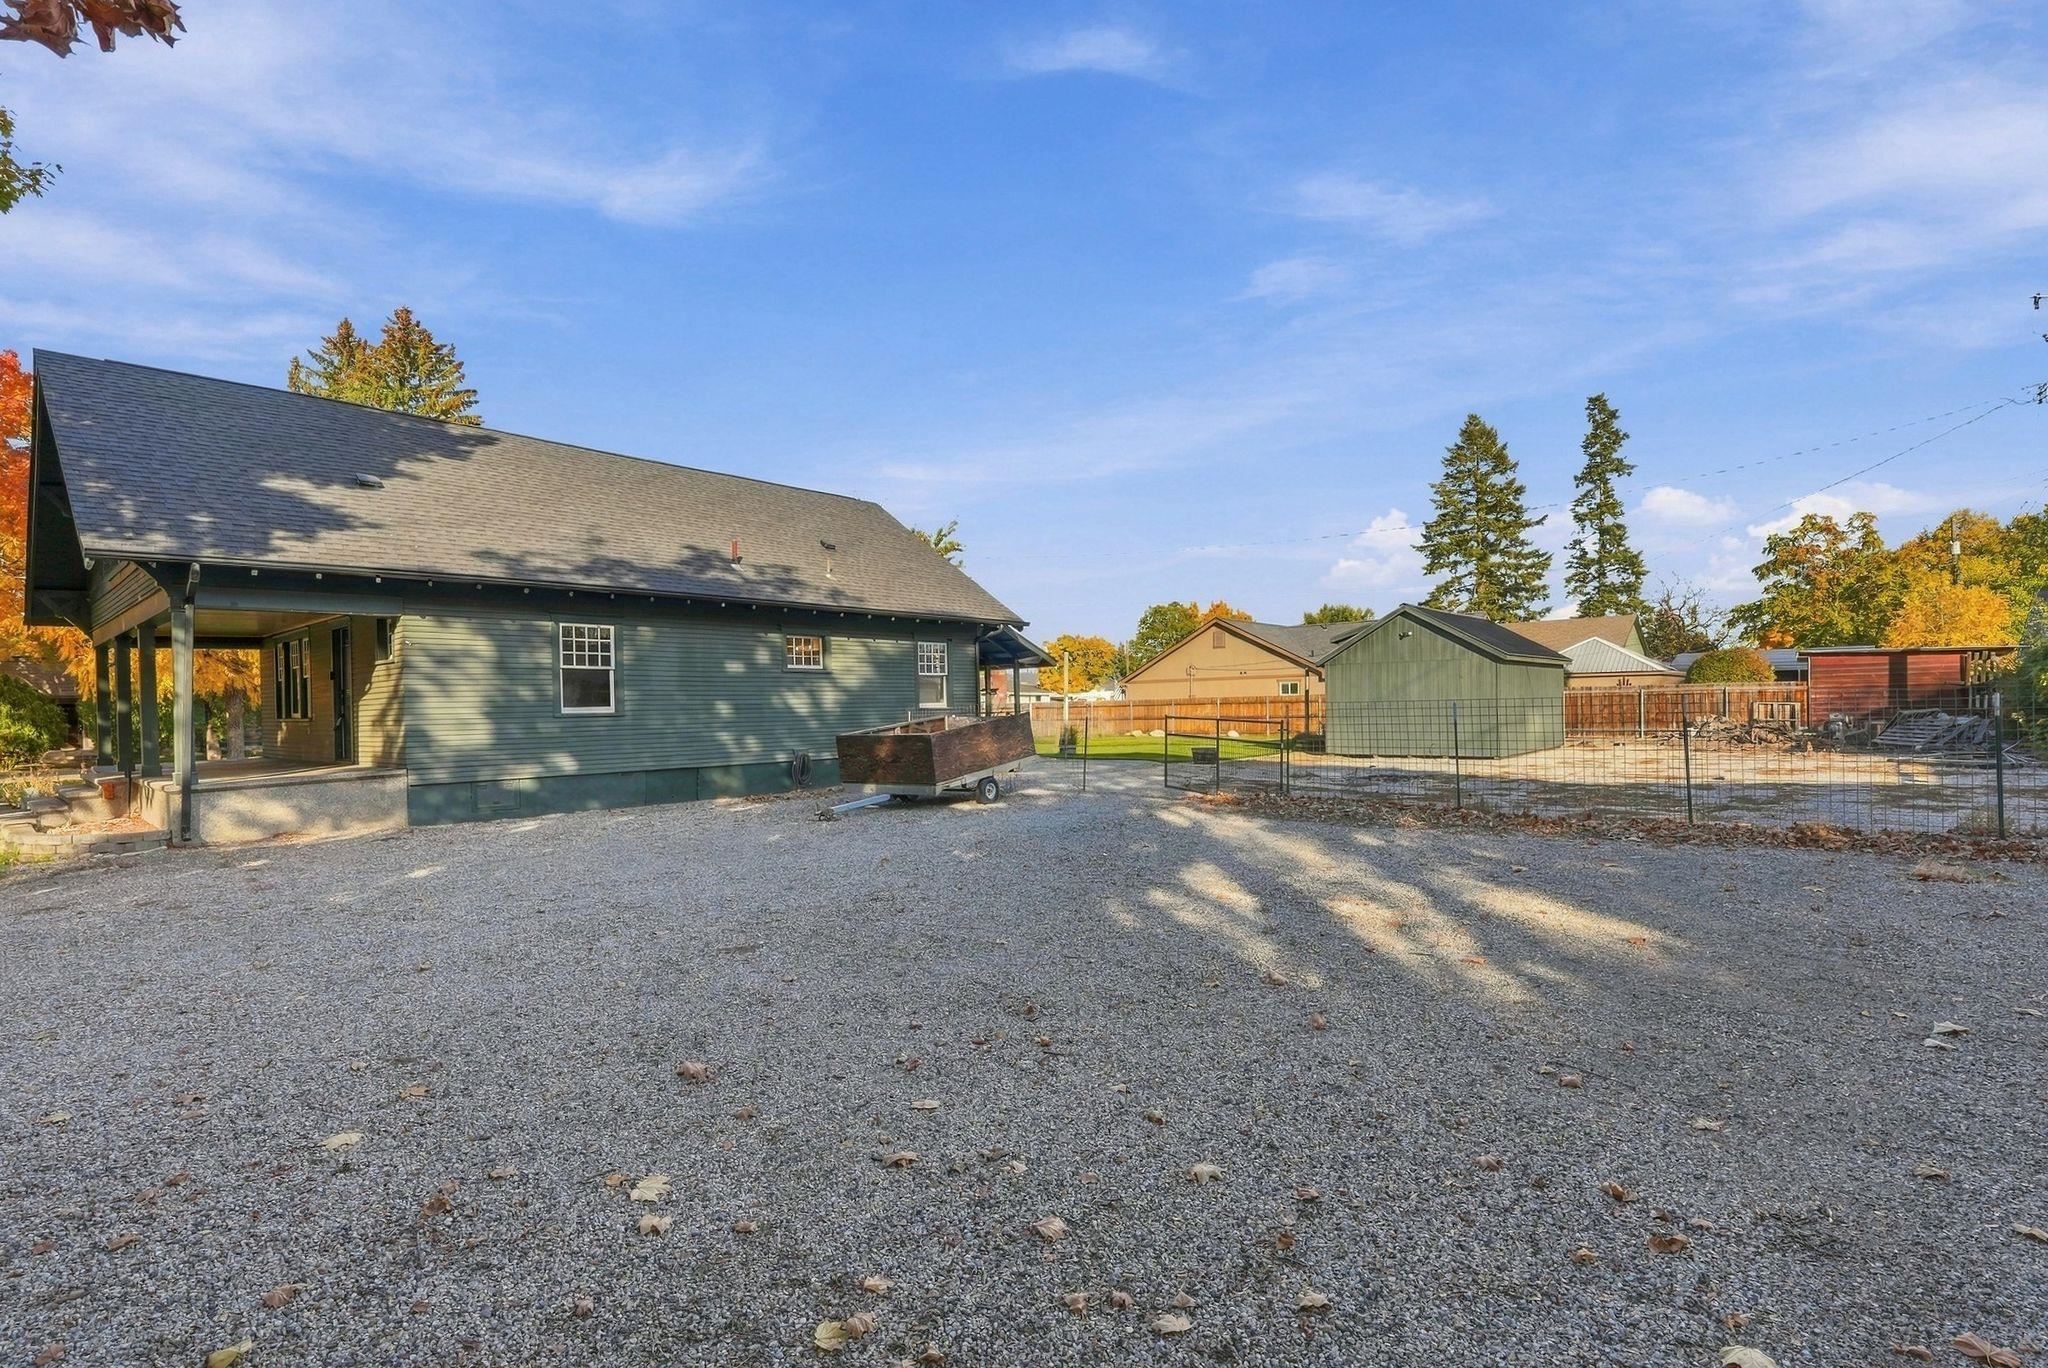
Green-sided house beside a gravel yard, fenced outbuildings, and autumn trees.
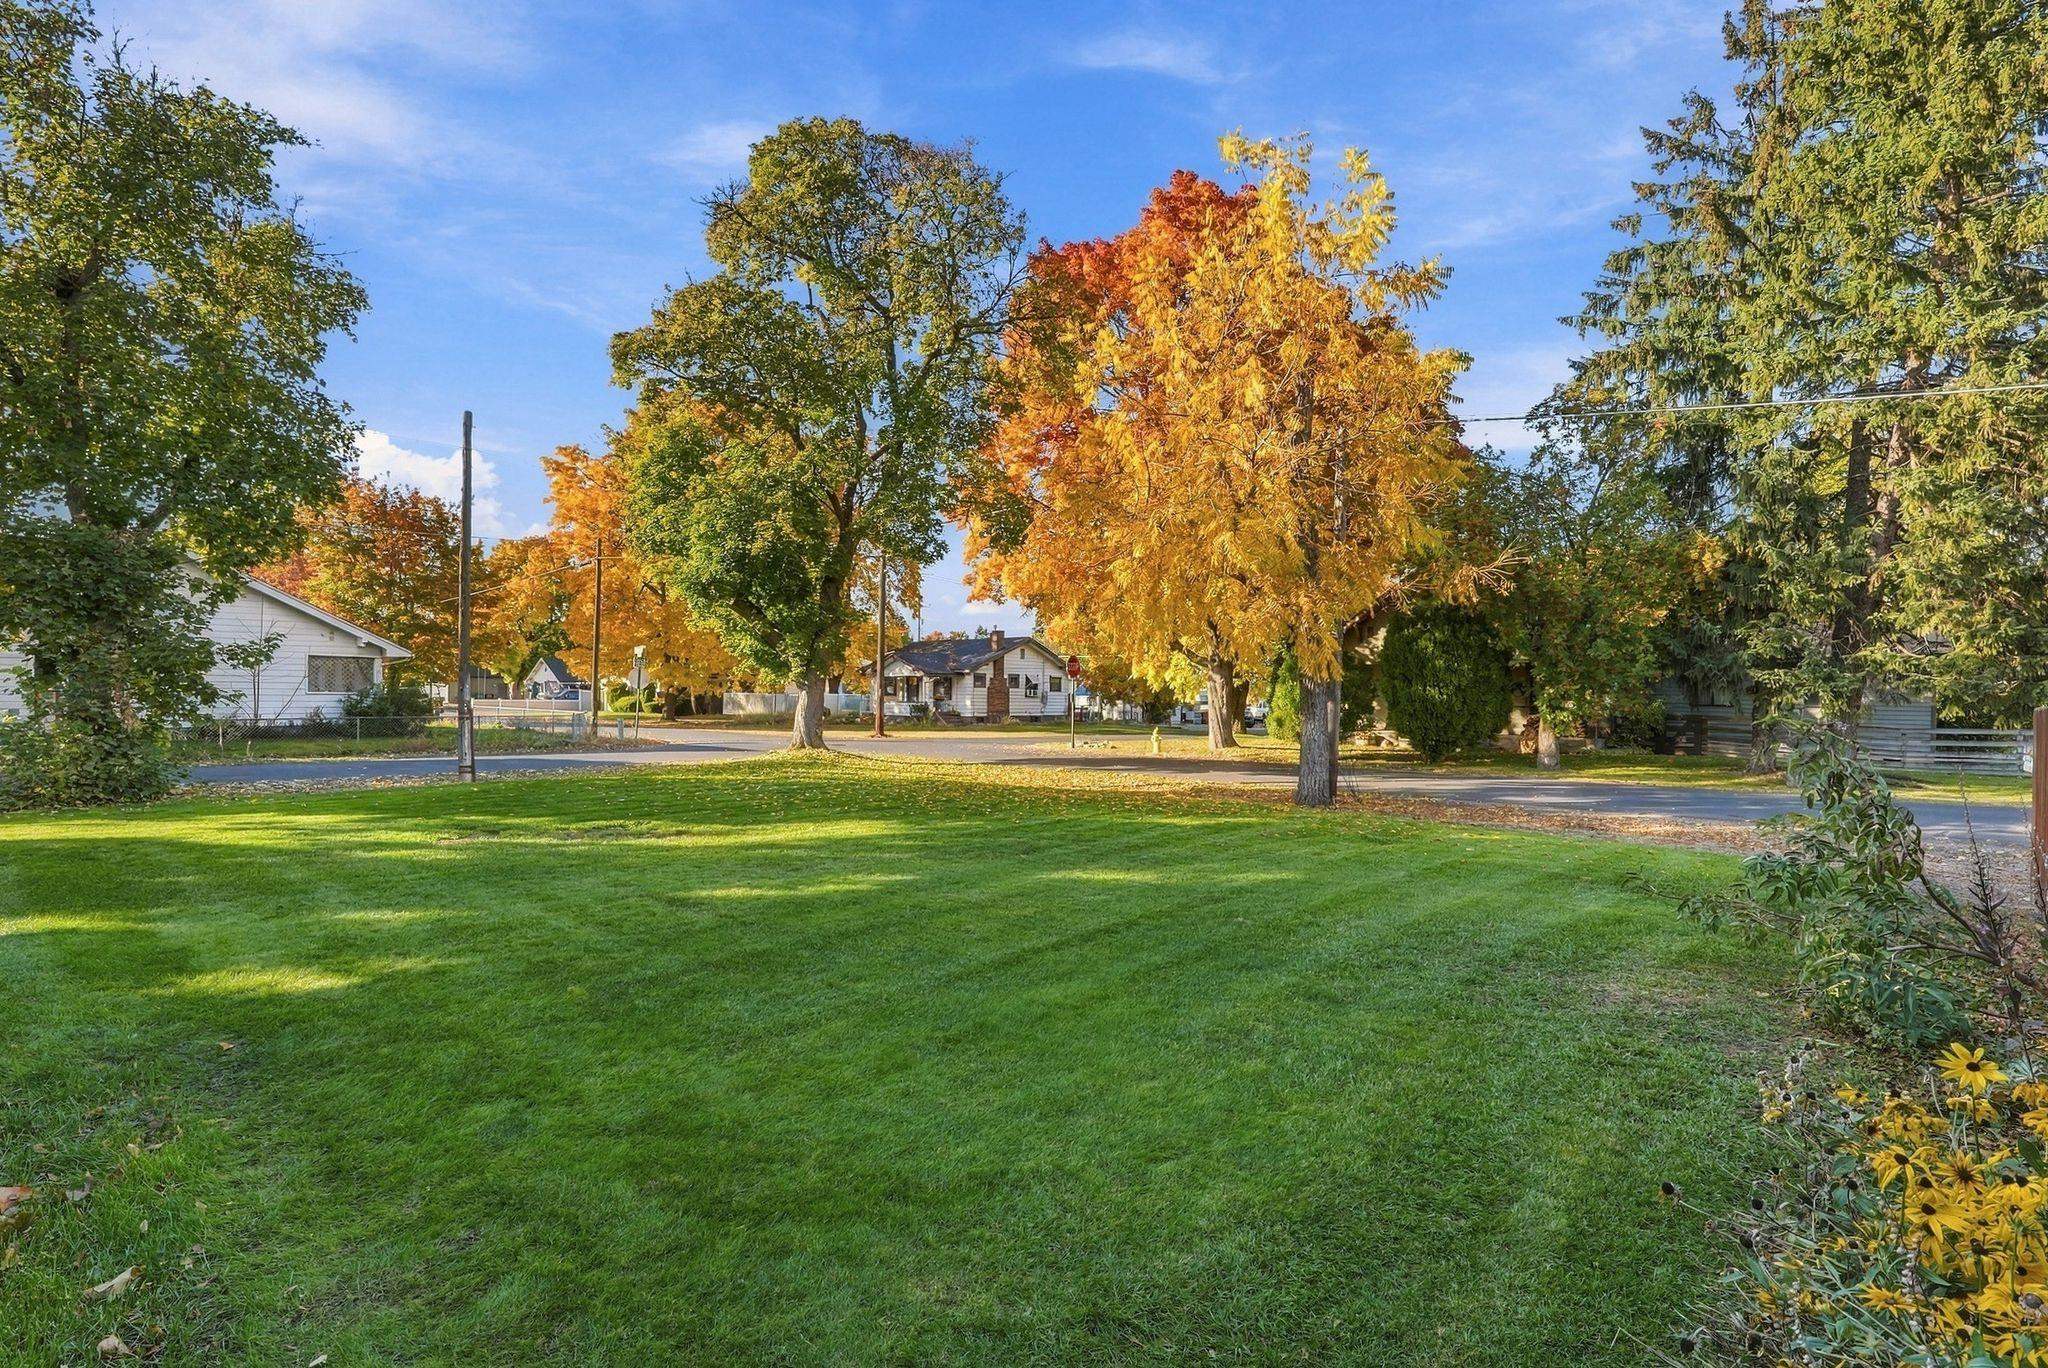
Broad green lawn bordered by mature trees with autumn foliage and flowers.
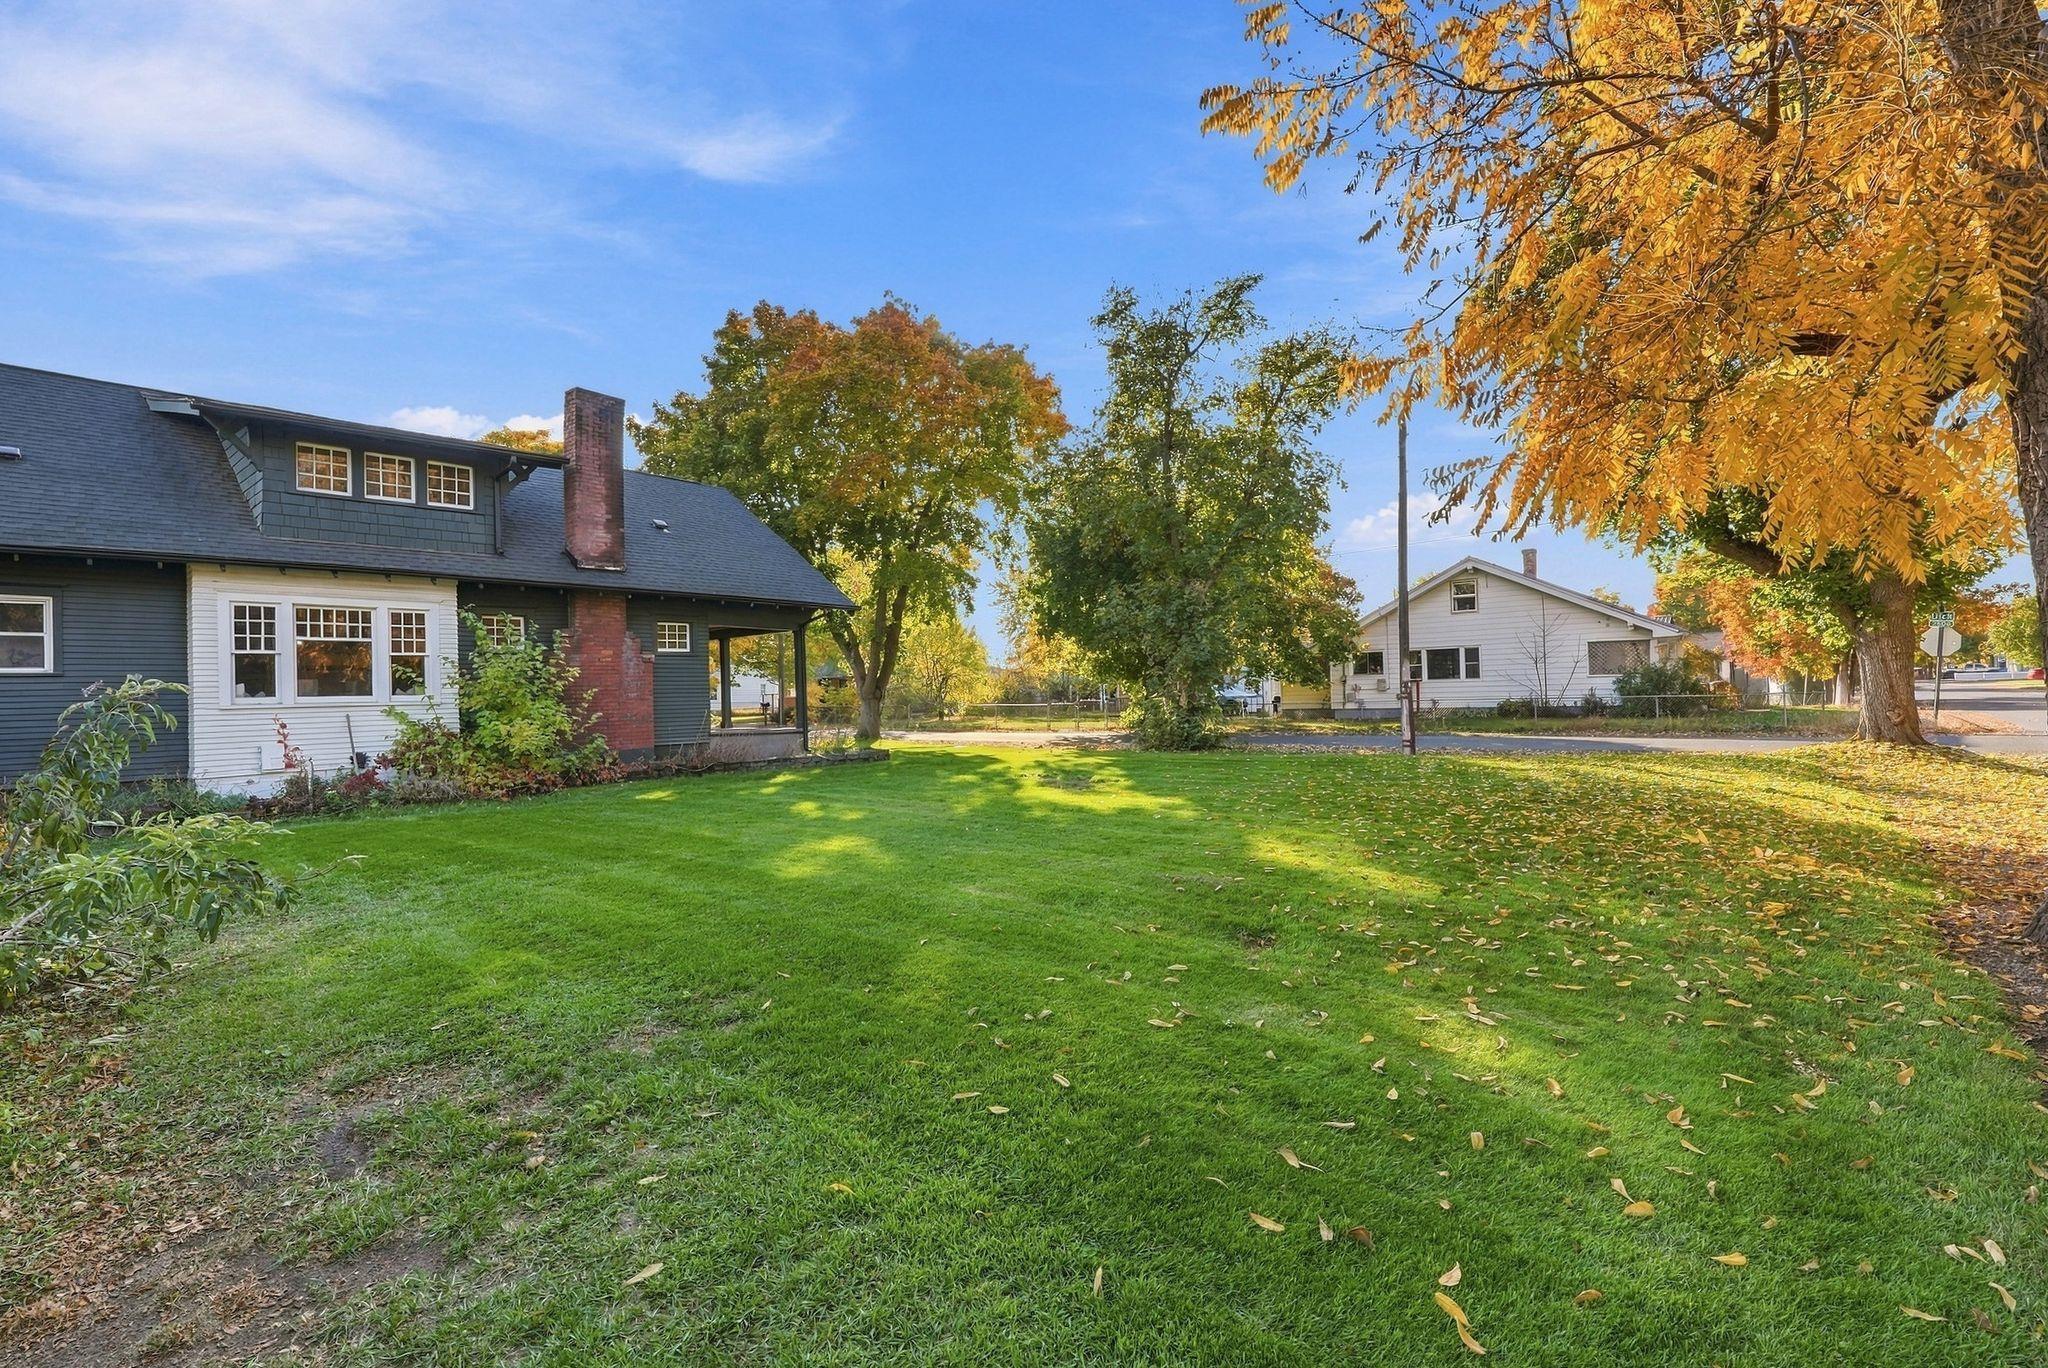
Dark-sided home beside a broad green lawn under autumn trees.
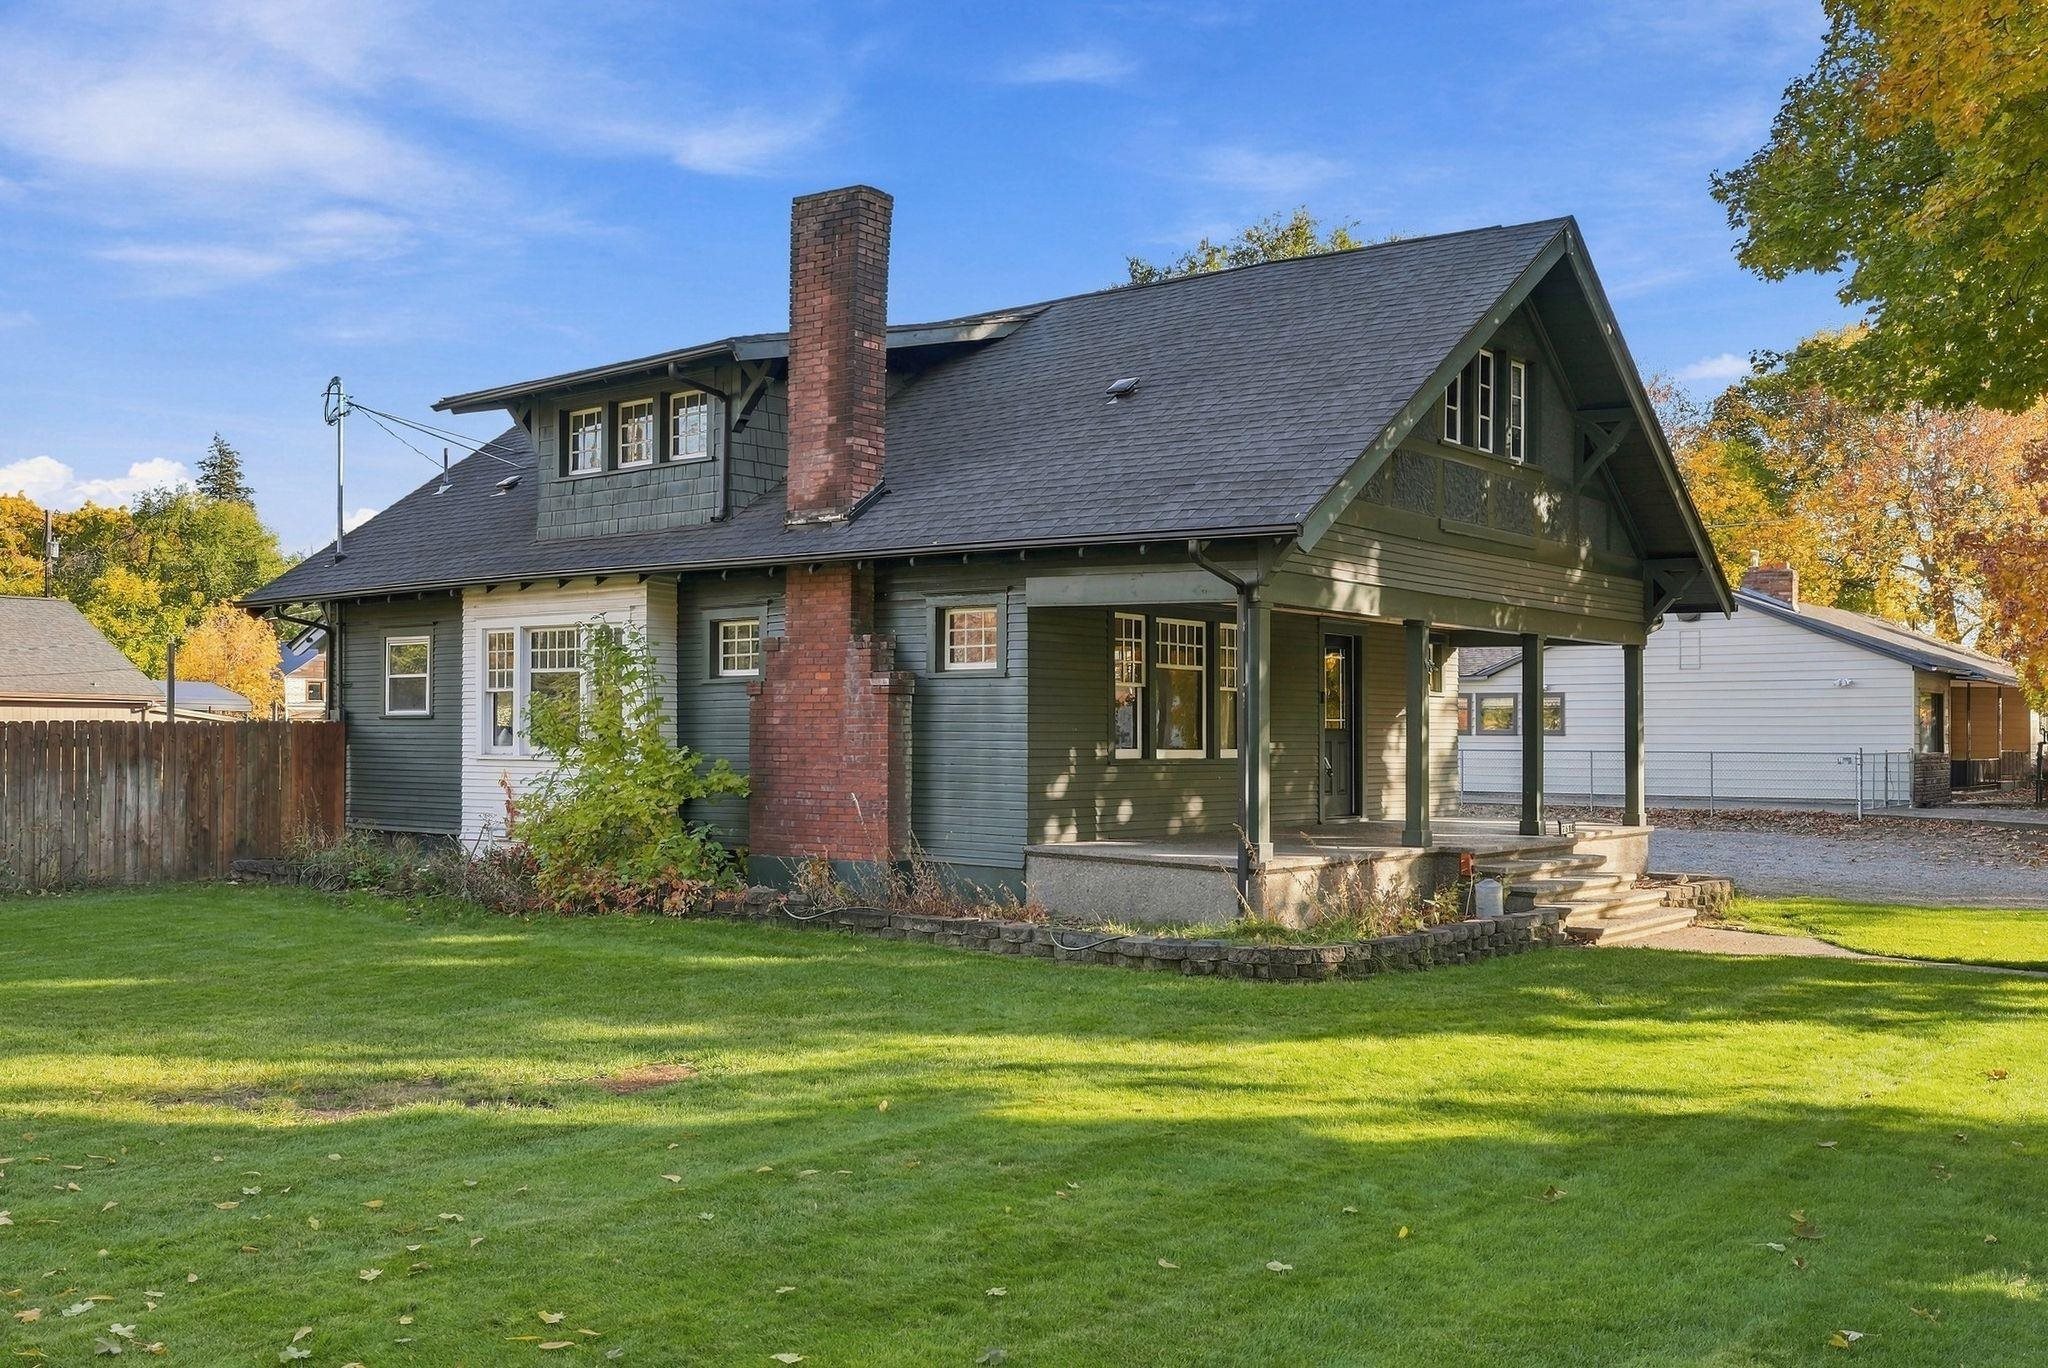
Dark green Craftsman home with a steep gabled roof, brick chimney, and covered front porch.
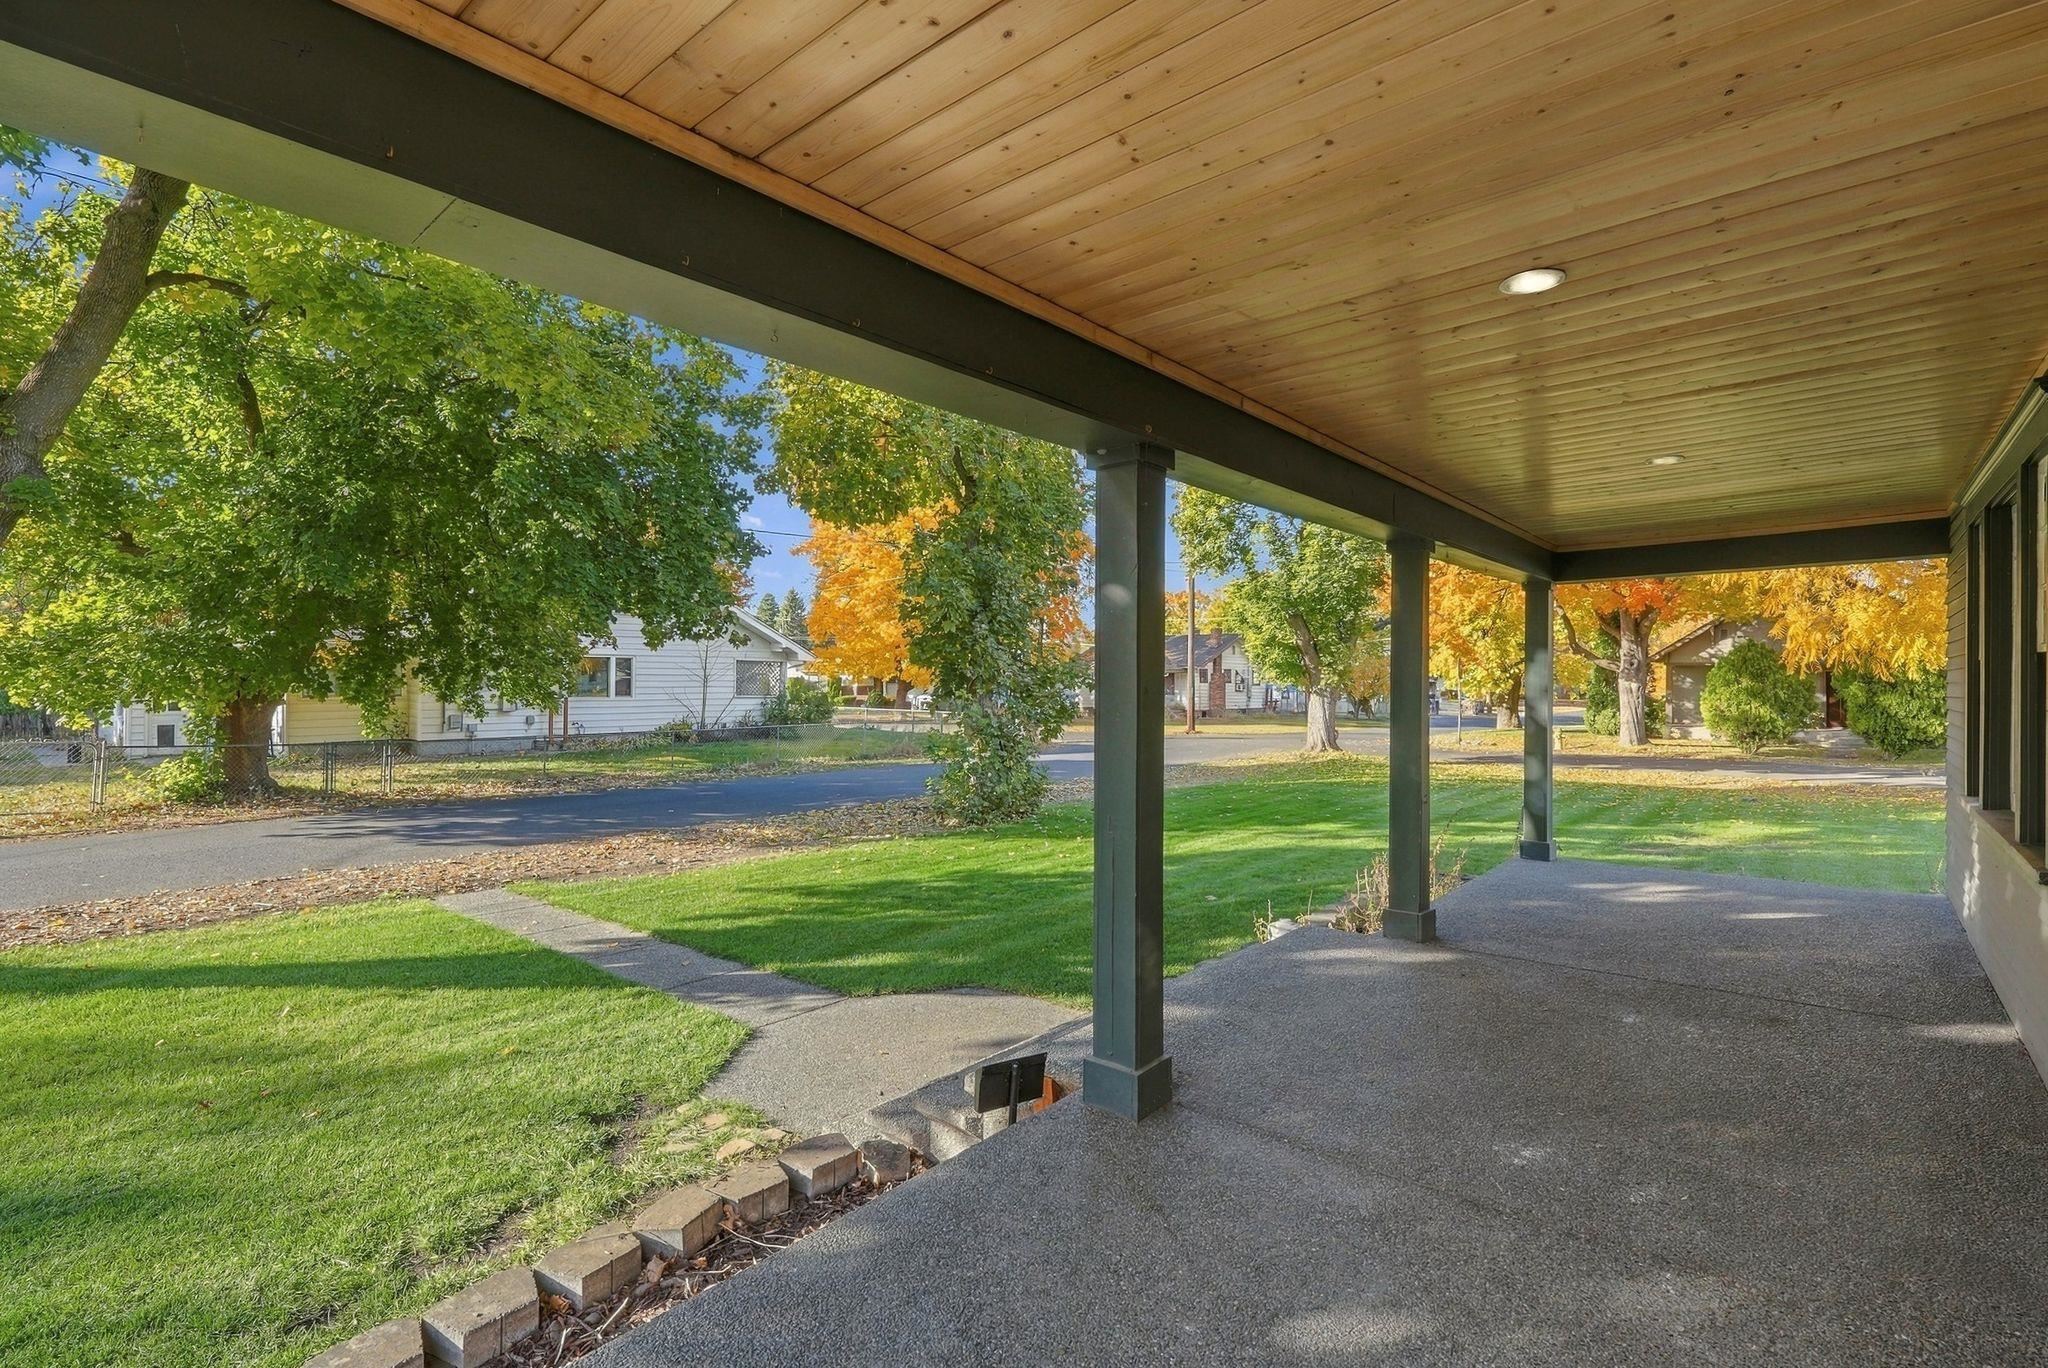
Covered front porch with a wood ceiling overlooking a green lawn and autumn trees.
SEE ALL PHOTOS
Dark green two-story Craftsman home with a broad front porch and leafy yard.
Living room with dark coffered ceiling, built-in fireplace cabinetry, and an open view to the dining area and kitchen.
Kitchen with warm wood cabinets, dark countertops, and a window overlooking autumn foliage.
Living room with a dark coffered ceiling, tiled fireplace, and built-in bookshelves.
Staged living room with dark timber ceiling beams, leather sofa, and adjoining dining area.
Living room with a dark wood coffered ceiling and green-tiled fireplace.
Dining area with a round table beneath exposed dark beams, opening onto the kitchen.
Dining area with a round table, dark exposed ceiling beams, and a window seat overlooking autumn trees.
Dining room with a round table beside a living room, beneath dark exposed ceiling beams.
Dining room with a round table, dark-beamed ceiling, built-in window seat, and adjoining kitchen.
Kitchen with rich wood cabinets, stainless steel appliances, and a large stainless refrigerator.
Kitchen with rich wood cabinets, stainless steel appliances, and open wall shelves.
Kitchen with warm wood cabinets, stainless steel appliances, and a large double-basin sink.
Kitchen sink beneath a window, with dark countertops and warm wood cabinetry.
Kitchen with sage-green cabinets, butcher-block countertop, and mushroom-patterned wallpaper around a large window.
Entryway with green built-in cabinets, a wood countertop, mushroom-patterned wallpaper, and a door to the yard.
Bedroom with a bed, hardwood floors, and two sunlit windows.
Bedroom with a metal-frame bed, hardwood floors, and a wall-mounted television.
Bathroom with a white tiled tub and shower beside a marble-look vanity and dark teal wall.
Empty room with hardwood floors, dark wood trim, and an open paneled door.
Empty room with polished wood floors, dark wood trim, a window, and built-in wall shelving.
Carpeted upper-level room with a dark wood stair railing, sloped ceiling, and three windows.
Empty carpeted upper-level room with sloped ceilings, two windows, and a stair railing.
Empty carpeted room with a sloped ceiling, ceiling lights, and windows beside a stair railing.
Empty carpeted room with wooden wall rails and three black-framed windows.
Small room with dark green walls, sloped ceiling, parquet floor, and three curtained windows.
Teal-painted room with parquet flooring, a wood-framed window, and an open doorway.
Unfinished basement with exposed joists, utility equipment, and green-carpeted stairs.
Unfinished basement with exposed ceiling ducts, concrete floor, support posts, and green-painted stairs.
Unfinished basement with exposed beams, concrete walls, support posts, and stacked building materials.
Unfinished storage room with wooden shelves, exposed rafters, and rough walls.
Backyard with a broad concrete patio, green lawn, mature trees, and a wood fence.
Backyard with a broad green lawn, mature tree, garden shed, and paved walkway.
Gravel backyard with a large green shed, wood fencing, and autumn trees.
Dark green gabled house with a white entry, front lawn, and autumn trees.
Dark green outbuilding with a white door, metal roof, and high clerestory windows.
Backyard with a large dark shed, open metal pergola frame, lawn, and concrete patio.
Fenced backyard with a wooden shed and pergola beneath autumn trees
Backyard lawn with a green house, detached shed, and covered patio.
Green-sided house beside a gravel yard, fenced outbuildings, and autumn trees.
Broad green lawn bordered by mature trees with autumn foliage and flowers.
Dark-sided home beside a broad green lawn under autumn trees.
Dark green Craftsman home with a steep gabled roof, brick chimney, and covered front porch.
Covered front porch with a wood ceiling overlooking a green lawn and autumn trees.
Courtesy of eXp Realty, LLC, Samara Behler Listing Contact: 888-317-5197 
Pending

2618 N Dick Rd

2618 N Dick Rd, Spokane Valley, WA 99212

$360,000
A century of character and half an acre of possibilities, just outside historic Millwood! This charming 1912 Craftsman sits on a spacious corner lot with beautiful curb appeal and a large covered front porch. Inside, original woodwork, built-ins, a fireplace, and formal dining room showcase the home's timeless character. The generous main level offers two bedrooms and a full bathroom, while upstairs provides a flexible third bedroom or additional living space with new carpet. Fresh interior paint and a new roof in 2022 offer a head start on making this home your own. Outside, enjoy established garden space, a large storage shed, and plenty of room for RVs, trailers, equipment, or exploring the addition of a shop or garage. Located in the West Valley School District, just minutes from Millwood's historic business district, local coffee shops, restaurants, and parks. An opportunity to own a distinctive home with room to grow at a price that's hard to beat.

3
beds

1
bath

2,572 Sq.Ft. LIVING AREA

0.51 Acres lot

Samara Behler

Samara Behler

Features & Amenities

Interior

  • total bedrooms3
  • Total bathroom1
  • Fireplace Masonry
  • APPLIANCES Free-Standing Range, Dishwasher, Refrigerator, Microwave
  • other interior Features Smart Thermostat, Natural Woodwork

Area & Lot

  • Status Pending
  • Living Area2,572 Sq.Ft.
  • Total Area2,572 Sq.Ft.
  • Lot Area0.51 Acres
  • MLS® ID202626105
  • TypeResidential
  • YEAR BUILT1912
  • NeighborhoodSpokane Valley
  • Architecture StylesCraftsman
  • Elementary SchoolOrchard Center
  • Middle SchoolCentennial
  • High SchoolWest Valley

Exterior

  • roofComposition
  • lot featuresFenced Yard, Sprinkler - Automatic, Level, Corner Lot, Oversized Lot, Garden
  • parkingRV Access/Parking, Off Site
  • HEAT TYPEGas, Forced Air
  • AIR CONDITIONINGWindow Unit(s)

Financial

  • Sales Price$360,000
  • Real Estate Tax $3,988/yr
View Virtual Tour
Living room with dark coffered ceiling, built-in fireplace cabinetry, and an open view to the dining area and kitchen.

Schedule a Showing

I would love to show you this beautiful property. Please select your preferred date and time below. I will be in touch shortly to confirm your appointment.

Schedule a Showing

I would love to show you this beautiful property. Please select your preferred date and time below. I will be in touch shortly to confirm your appointment.

Thank you for your interest in 2618 N Dick Rd, Spokane Valley, WA 99212. We are reviewing your request and will be in touch shortly!

Mortgage Calculator

Estimate your monthly mortgage payment, including the principal and interest, property taxes, and HOA. Adjust the values to generate a more accurate rate.

All estimates are provided for informational purposes only. Actual amounts may vary.
$0,000 Your Payment 20 15 65
$0,000 Your Payment

Spokane Valley

Explore

Work With Samara

Whether relocating locally or across the country, Samara is dedicated to ensuring a seamless and enjoyable experience while helping her clients achieve their goals. Contact her today!

Follow Me on Instagram