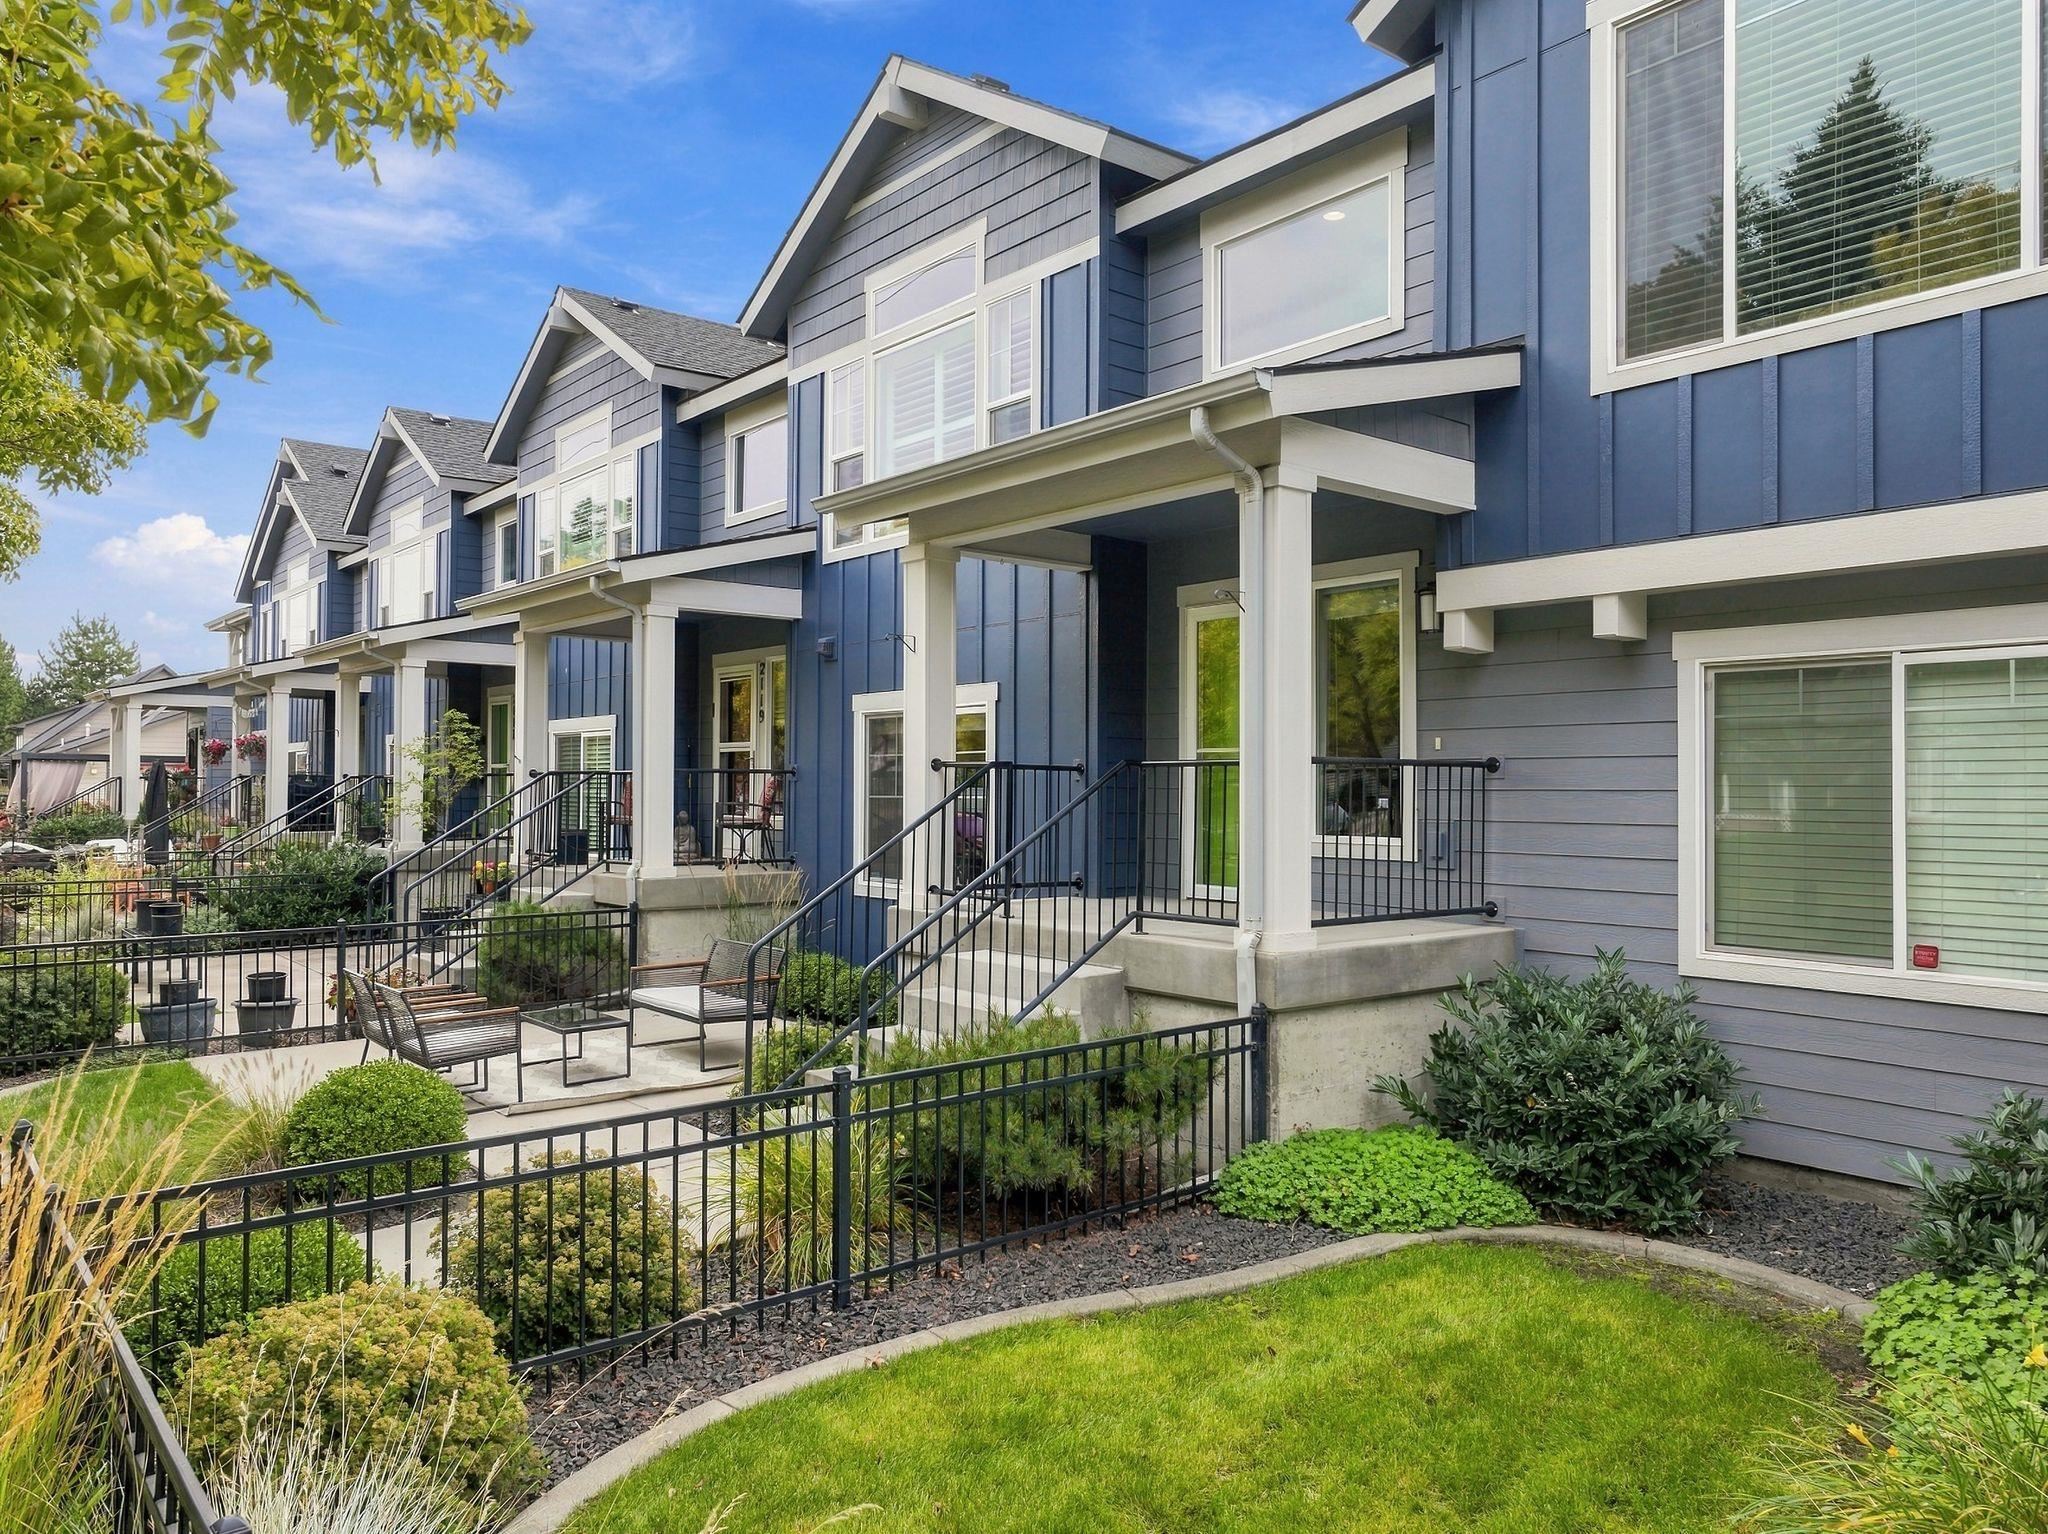
Blue and gray townhomes with covered porches, black railings, and landscaped front gardens.
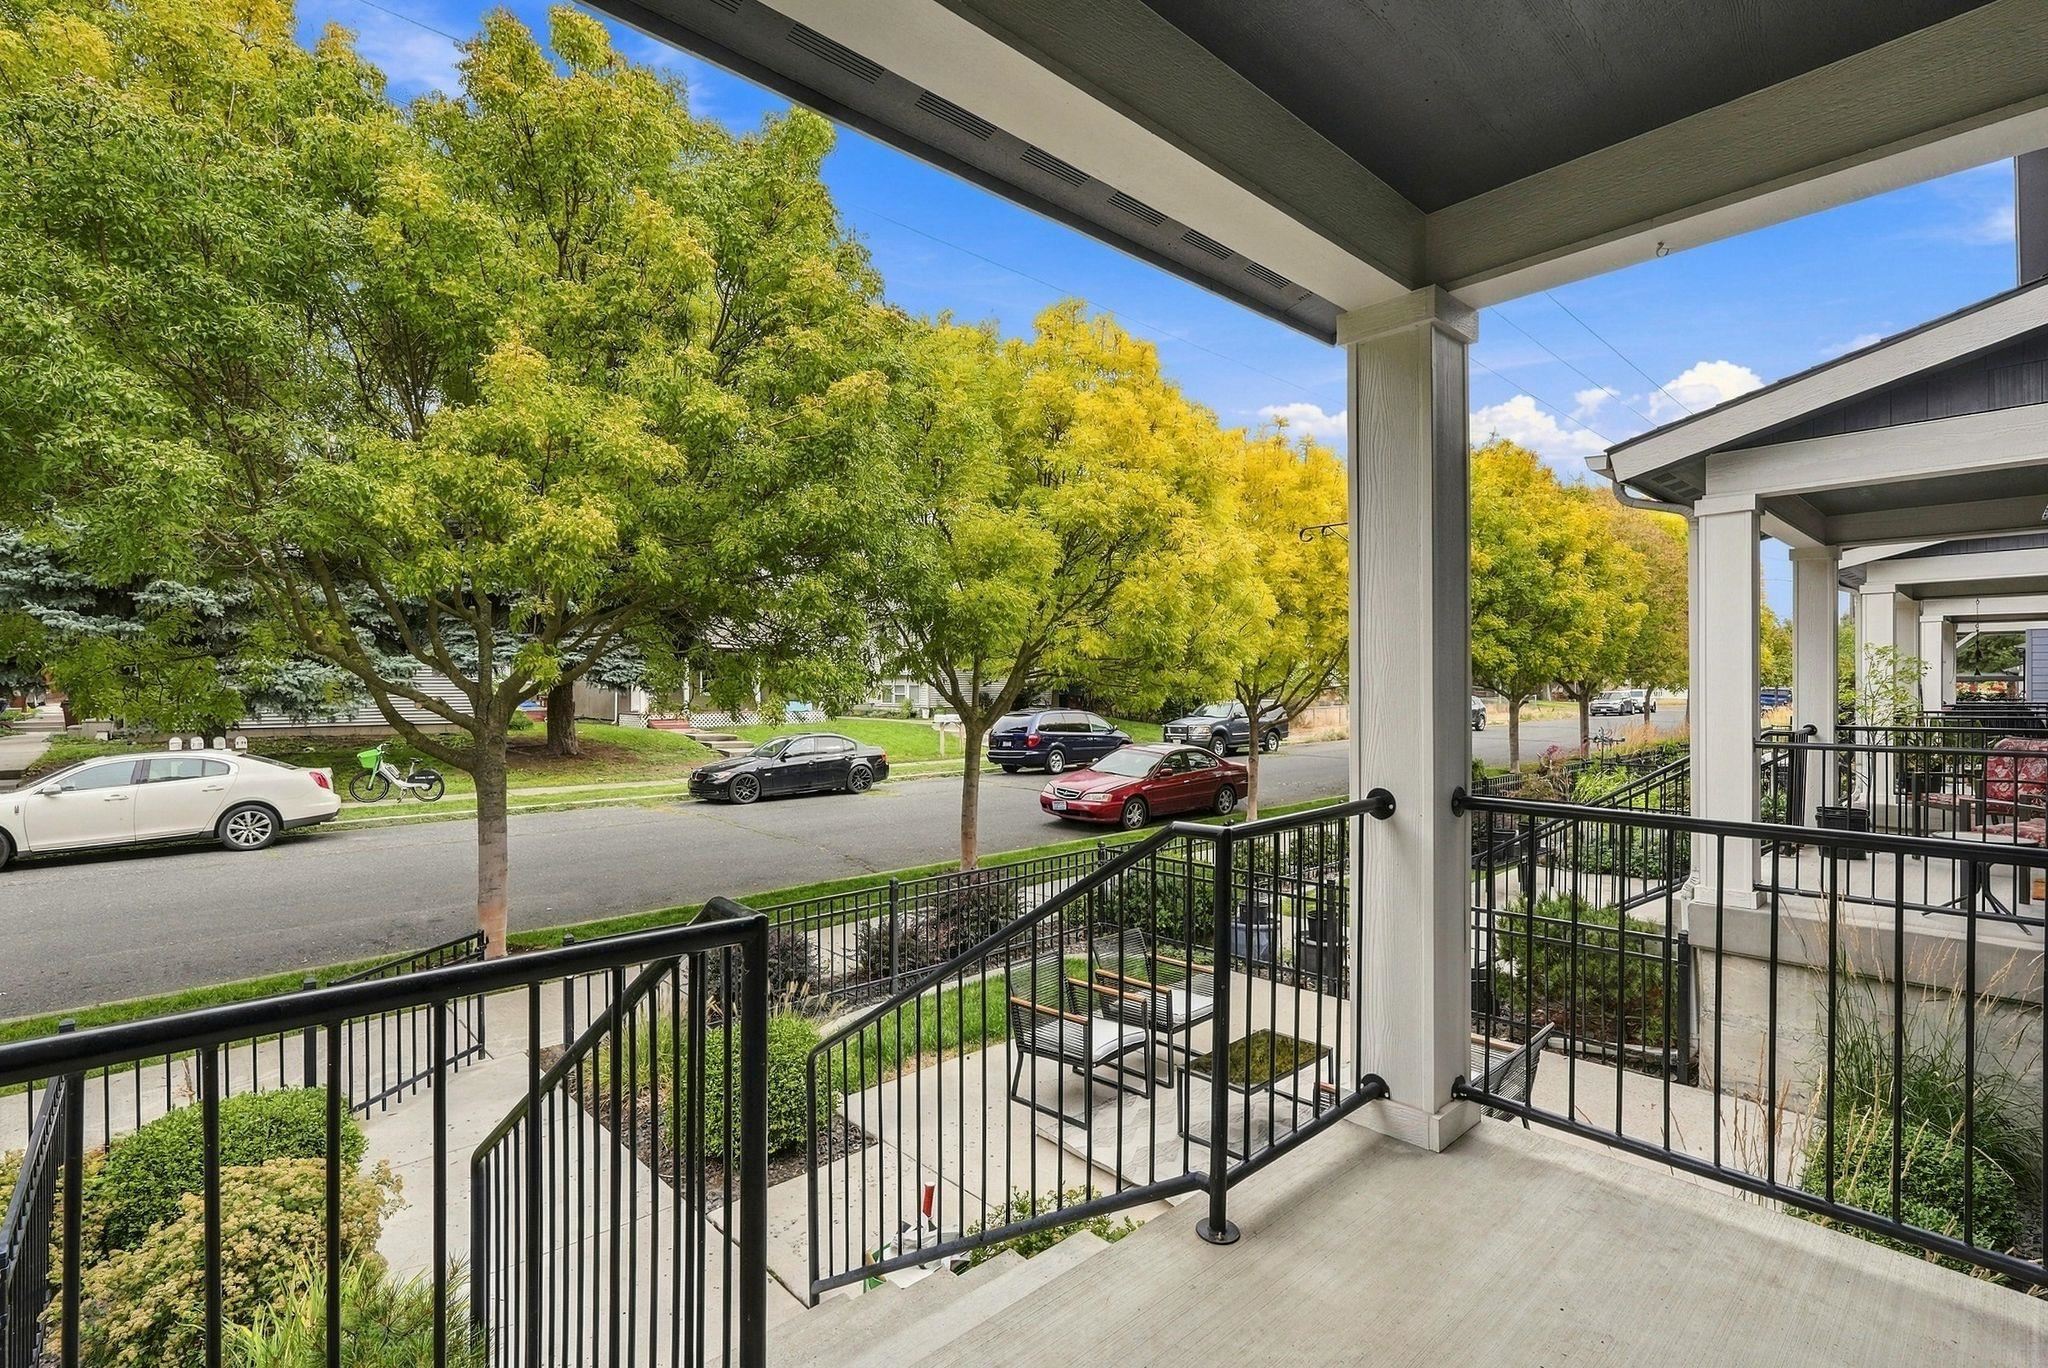
Covered porch with black railings and steps overlooks a leafy residential street with parked cars.
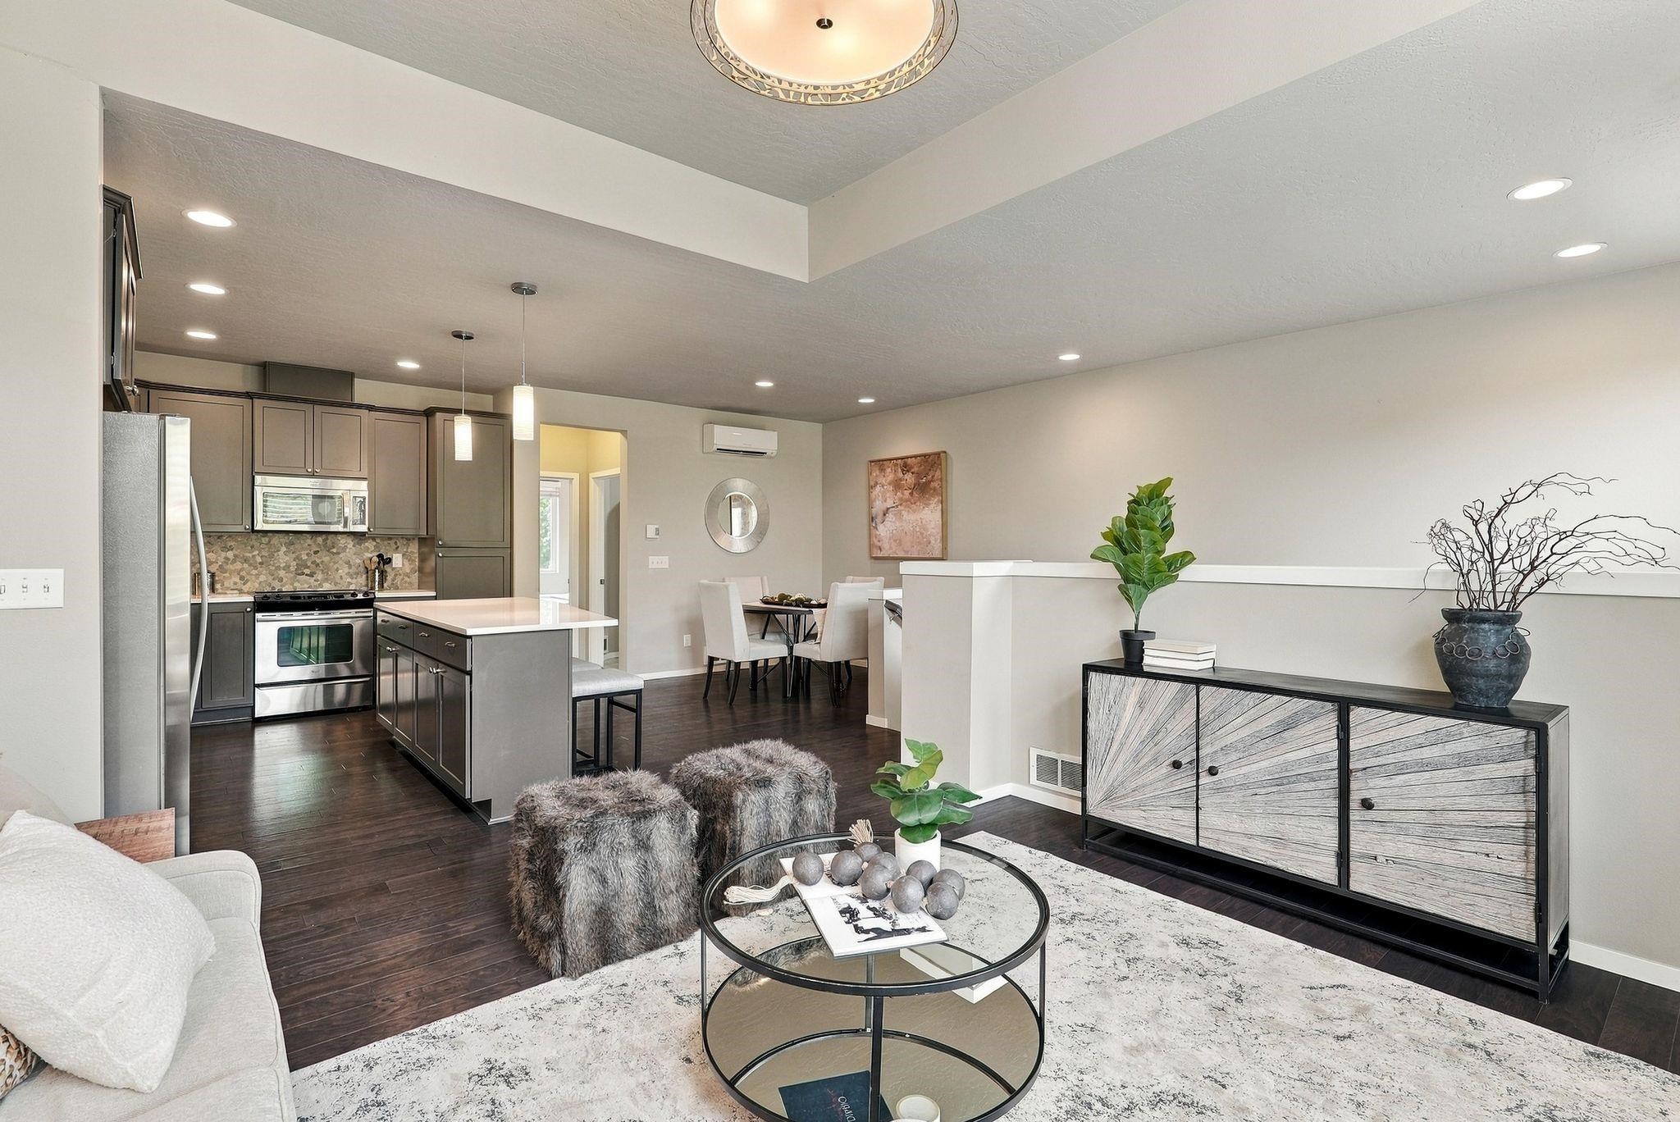
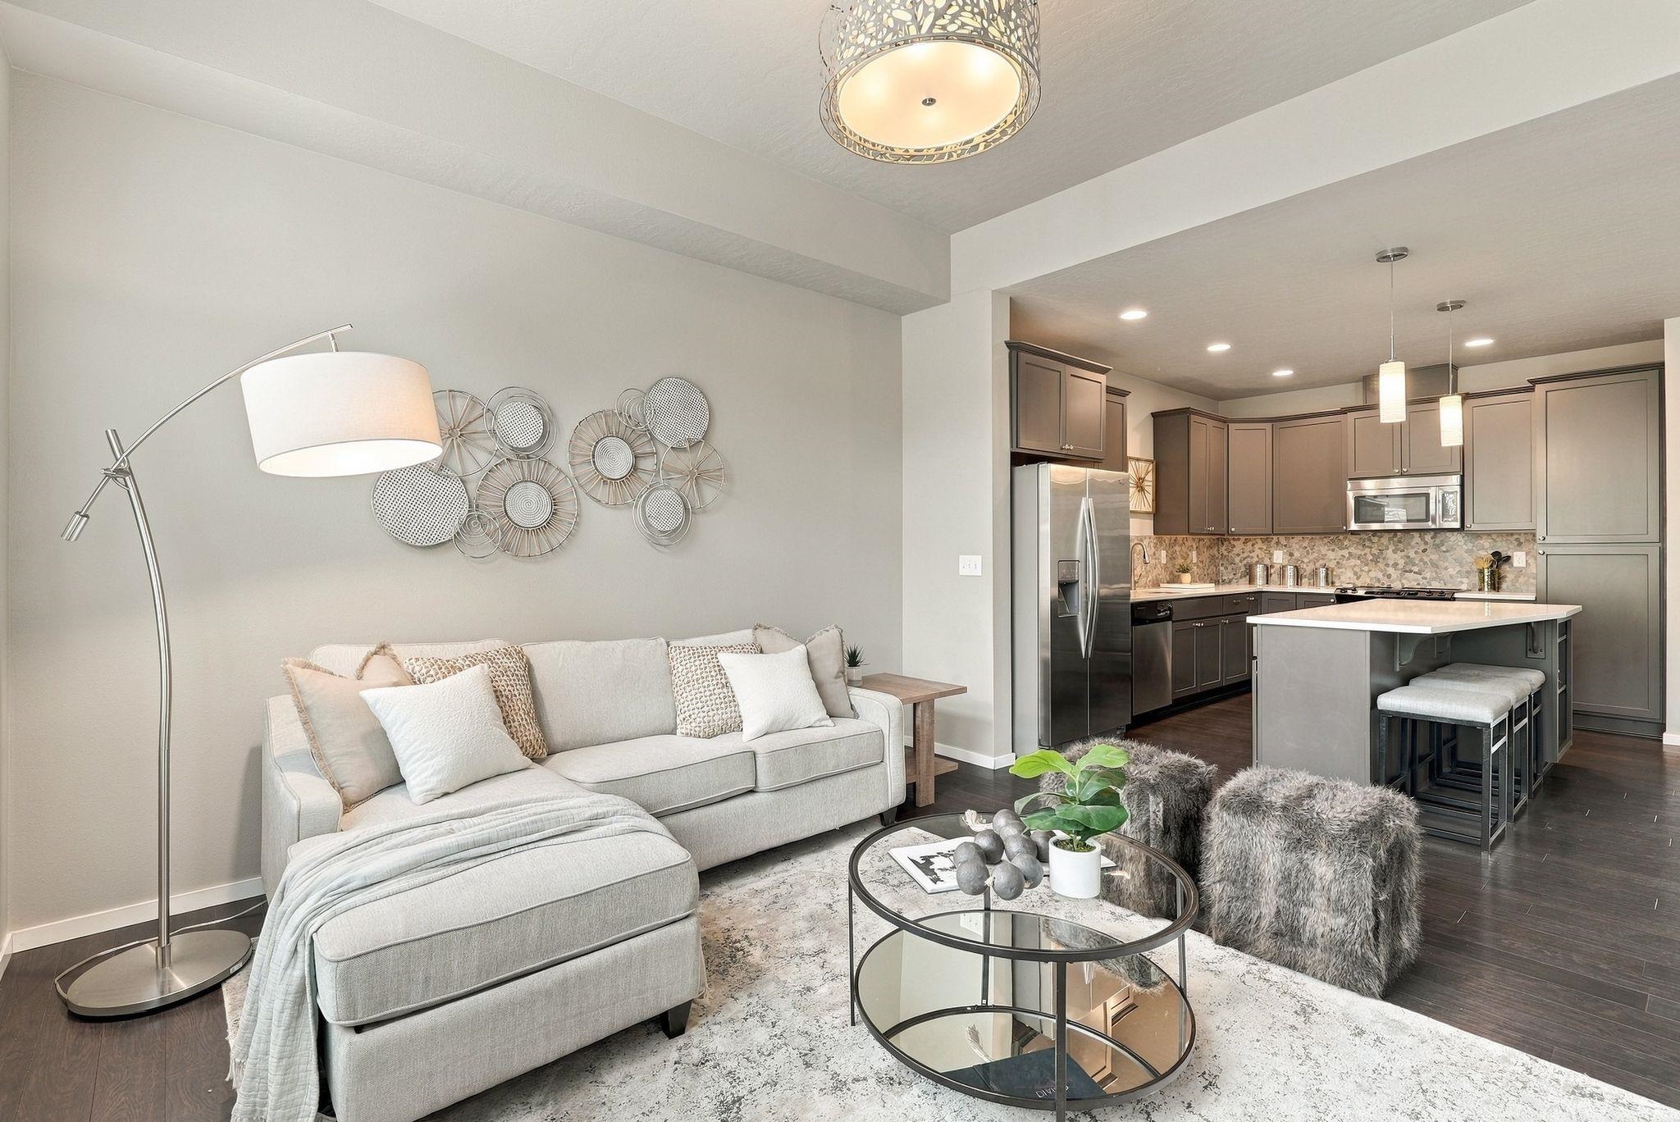
Open-plan living room and kitchen with a central island, stainless steel appliances, and contemporary furnishings.
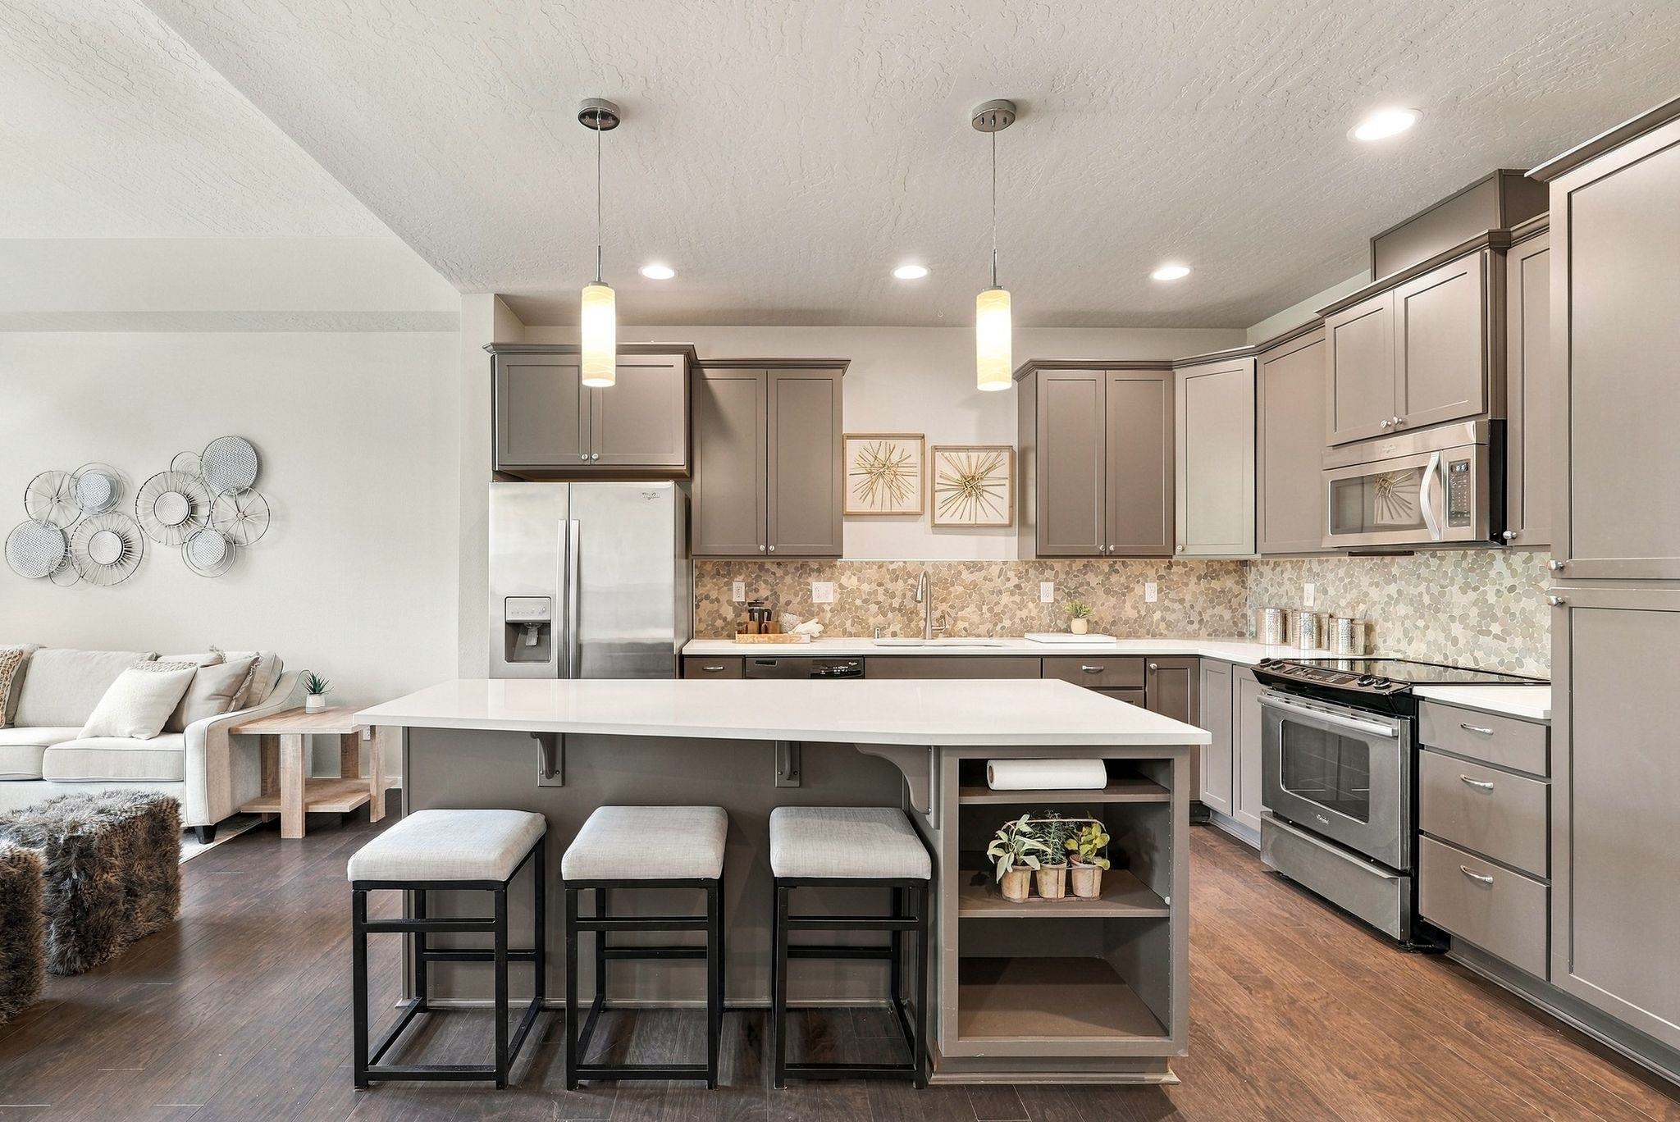
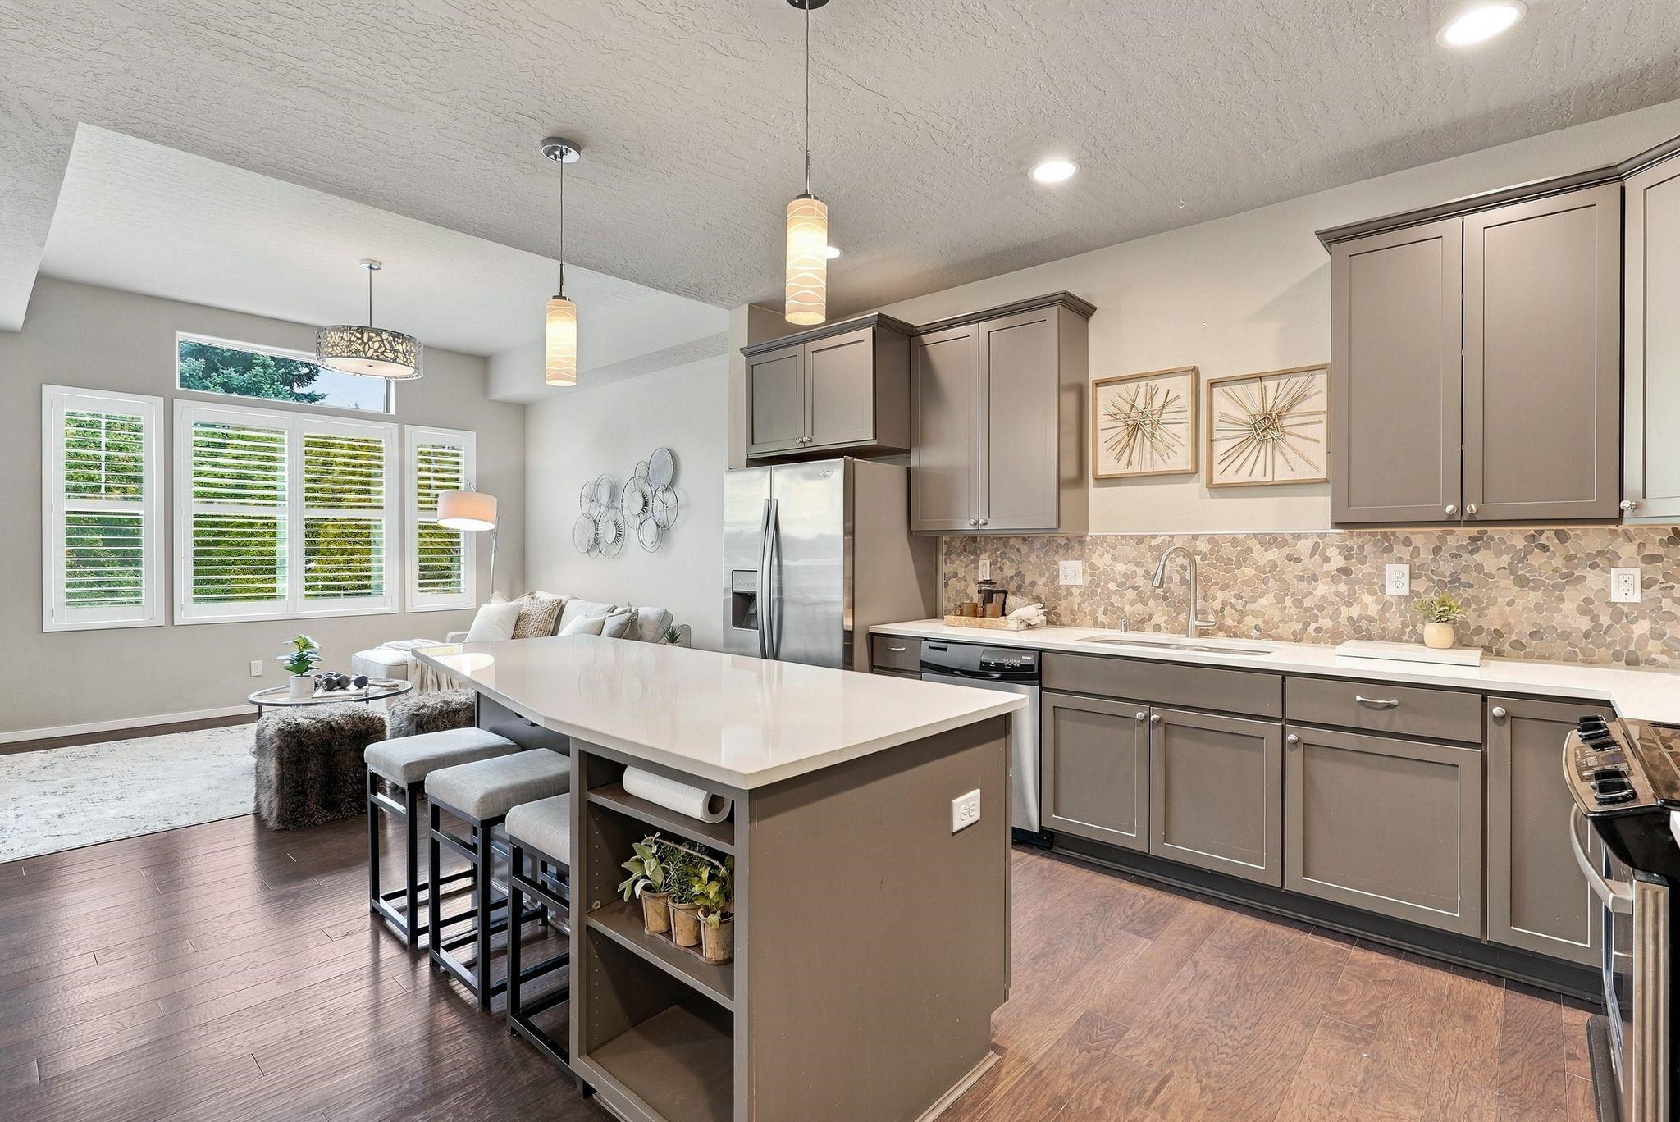
Open-plan kitchen with a large island, three stools, taupe cabinets, and stainless steel appliances.
Staged kitchen with a large white island, taupe cabinets, stainless appliances, and pebble-pattern backsplash.
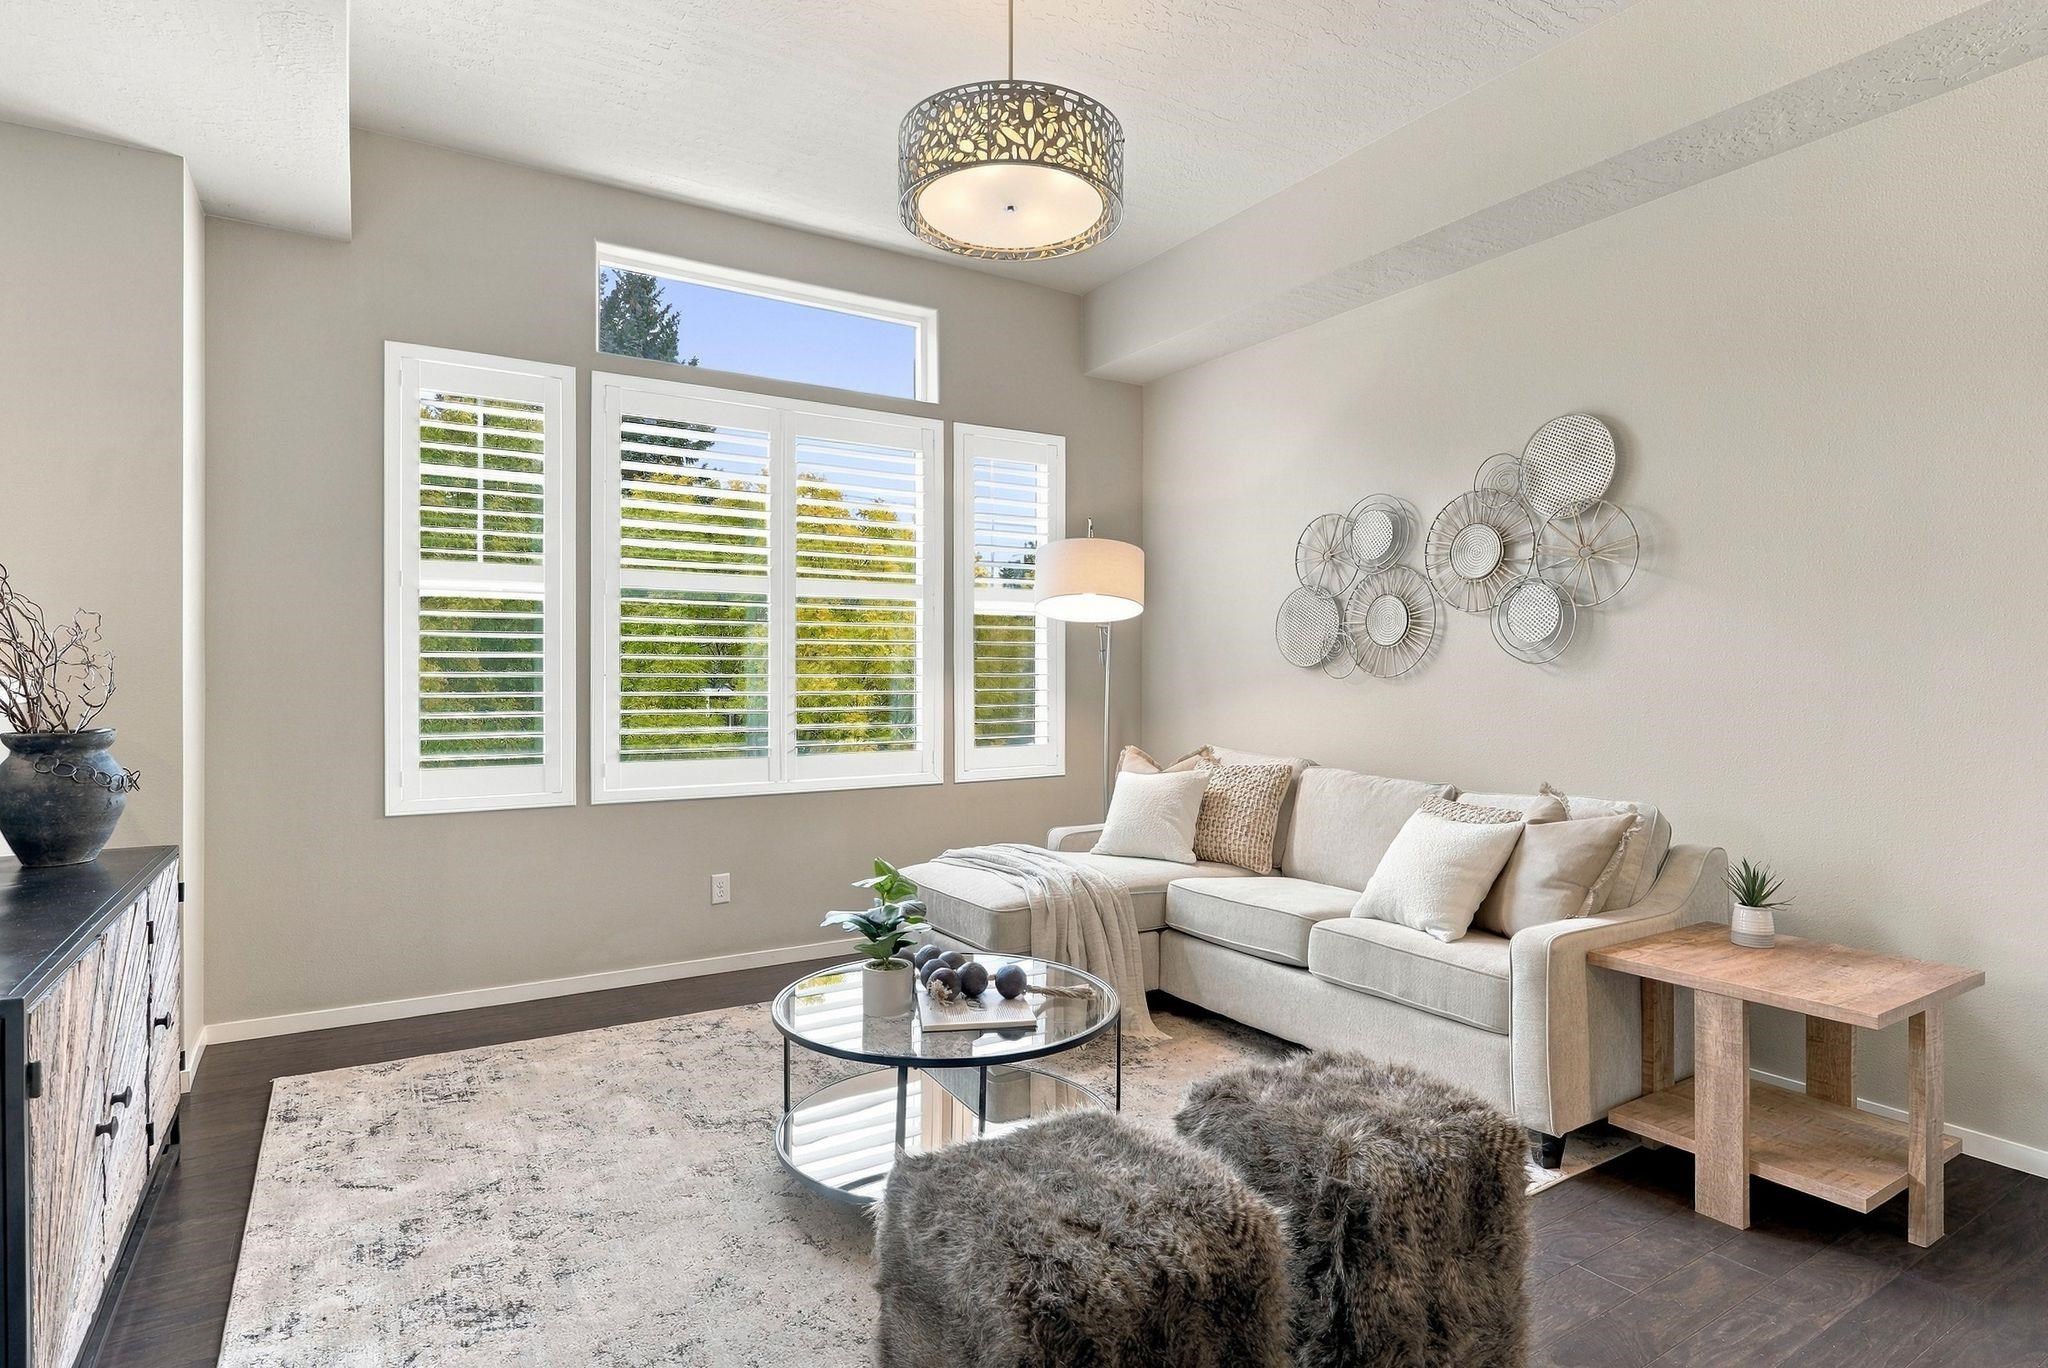
Furnished living room with a light sectional, tall shuttered windows, and a glass coffee table.
Staged living room with a light sectional and glass coffee table beside an open kitchen with island.
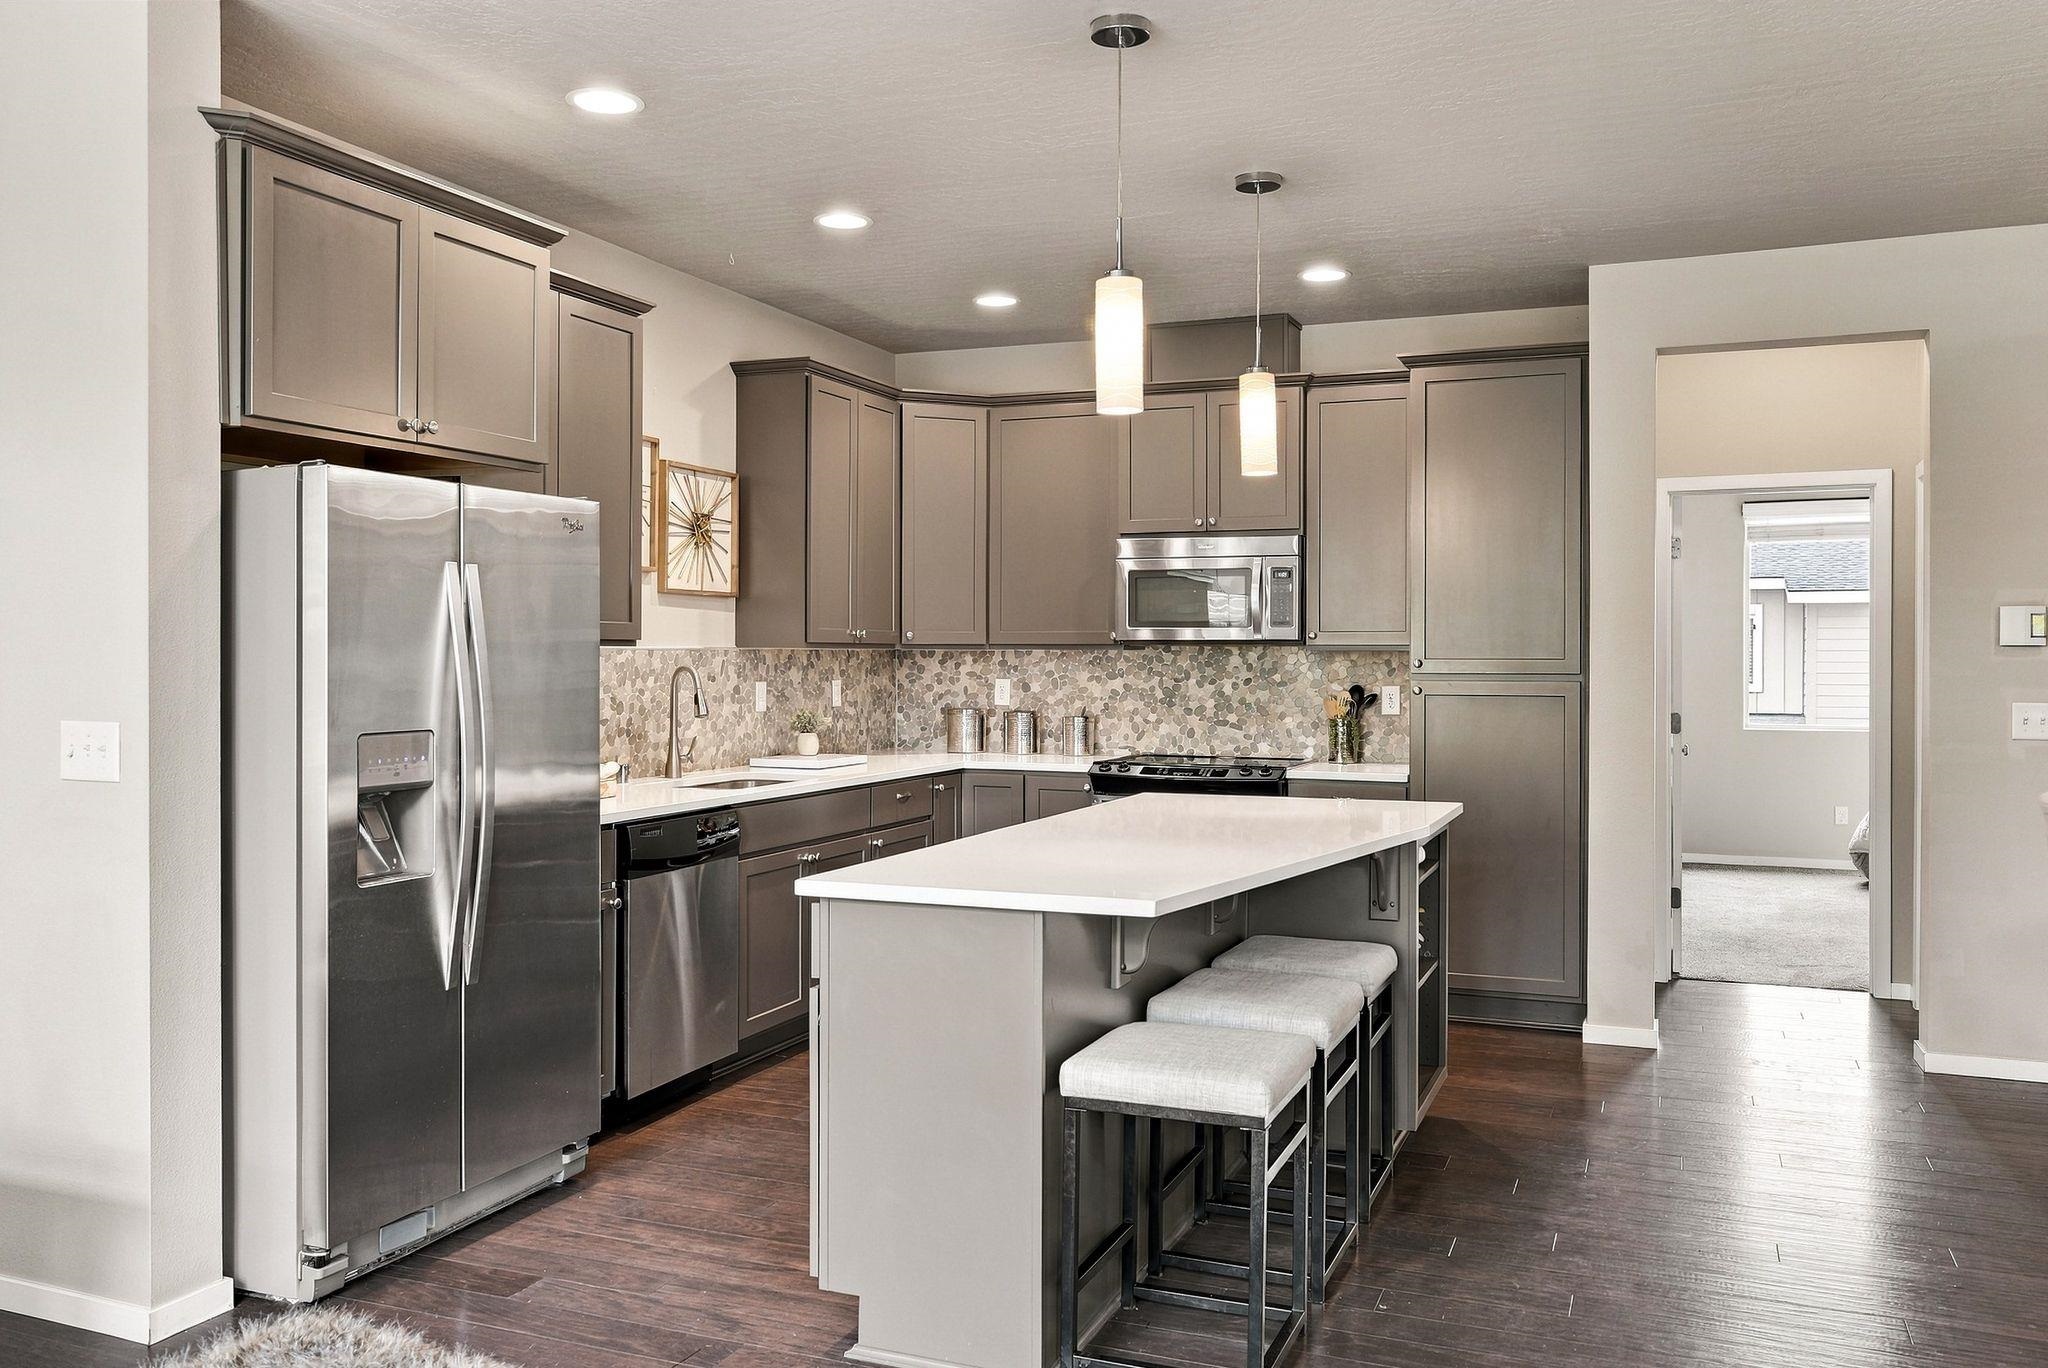
Kitchen with dark paneled cabinets, stainless appliances, pebble backsplash, and a white island with stools.
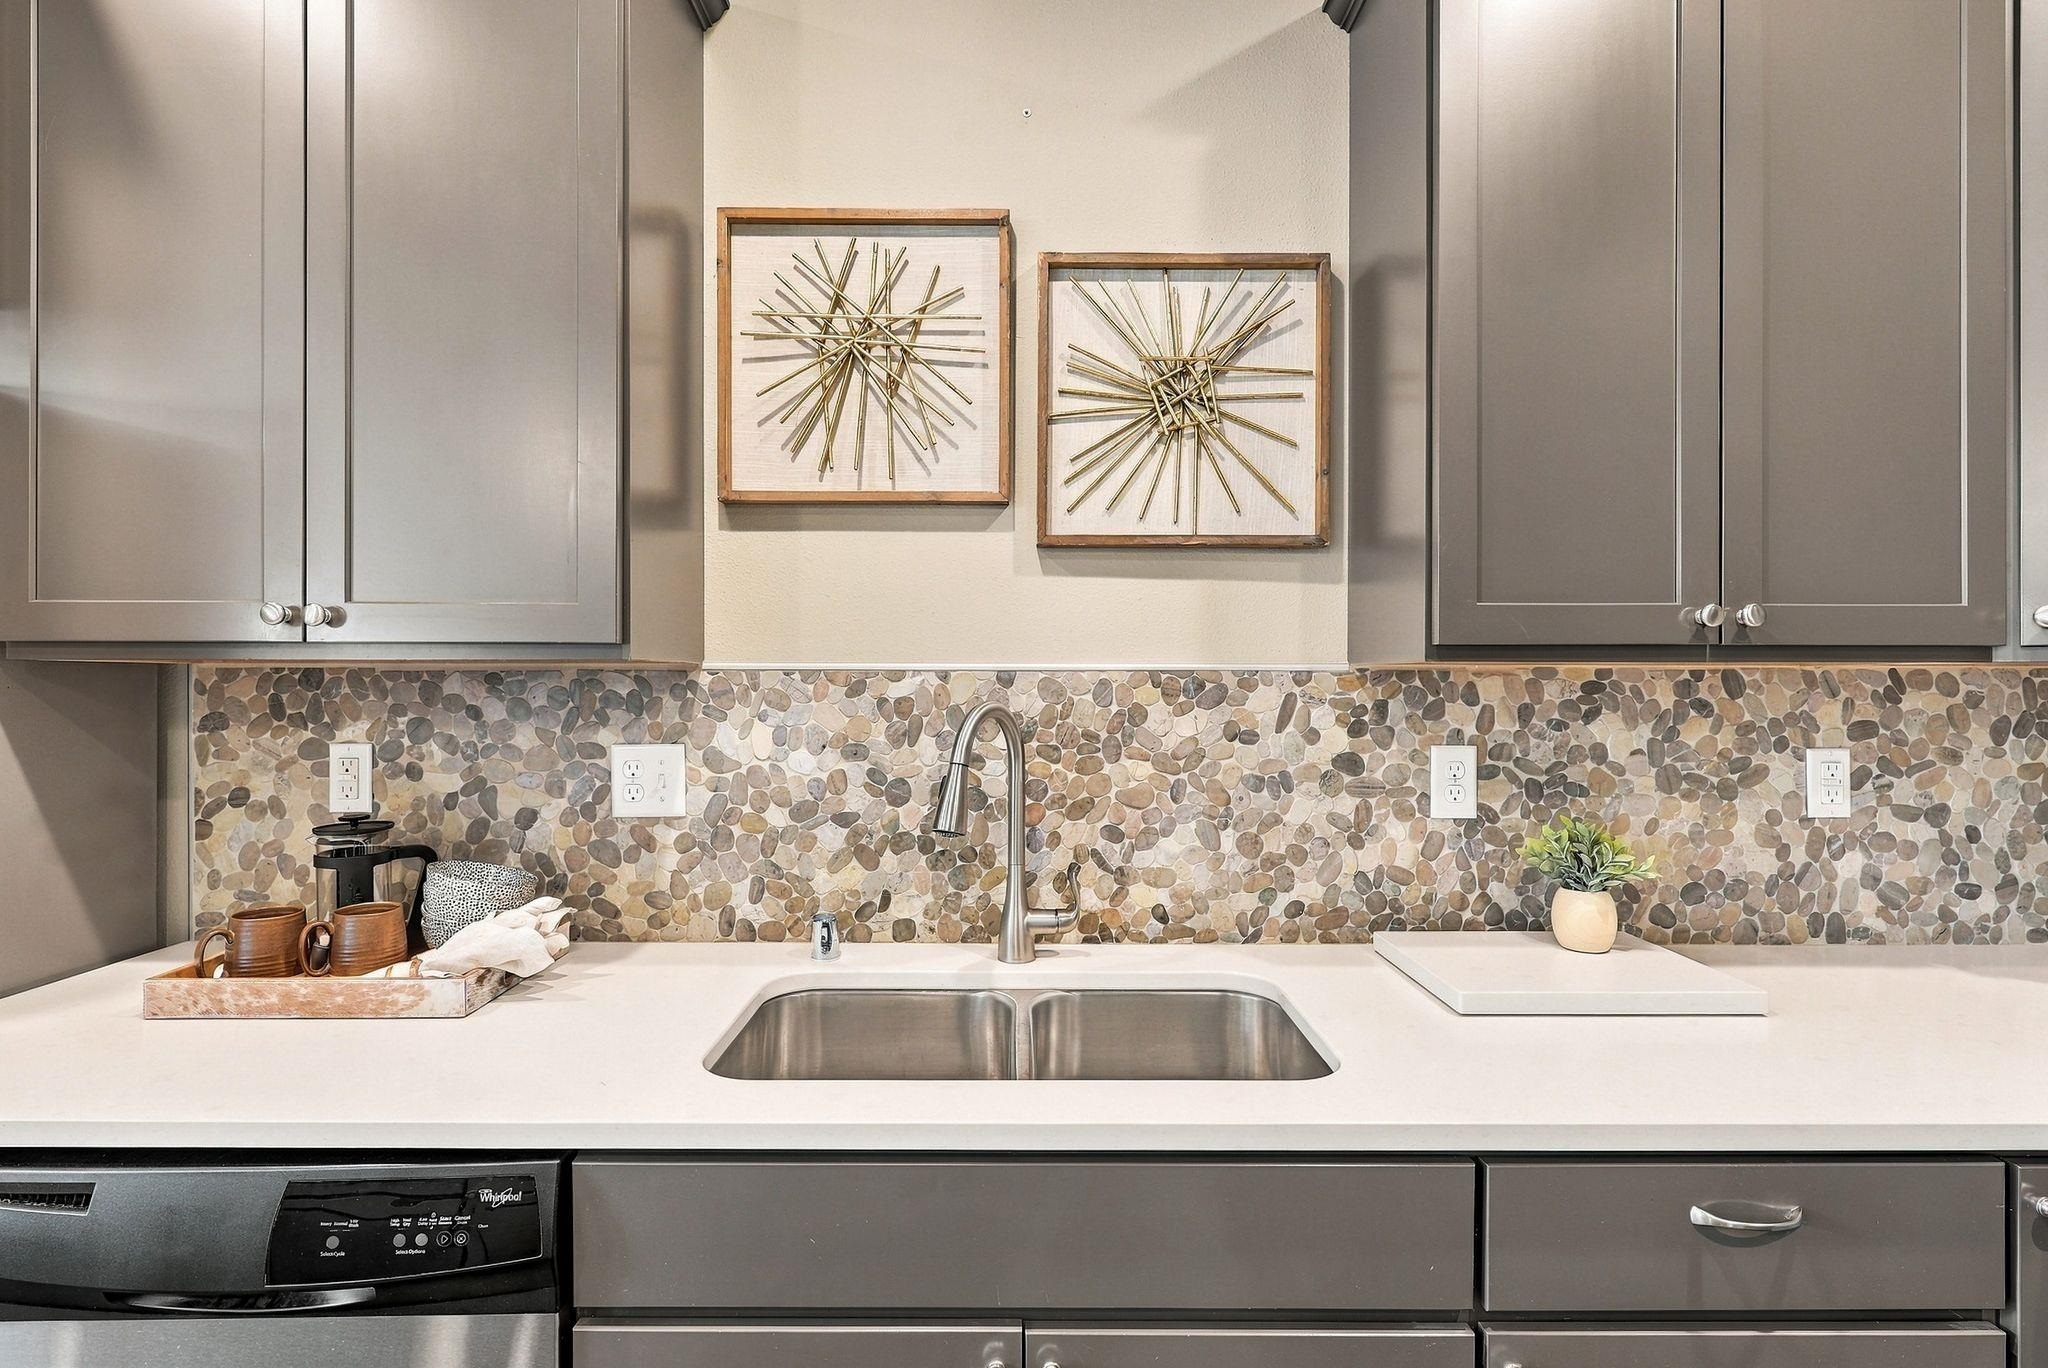
Kitchen sink with pebble-pattern backsplash, gray cabinets, and framed starburst art.
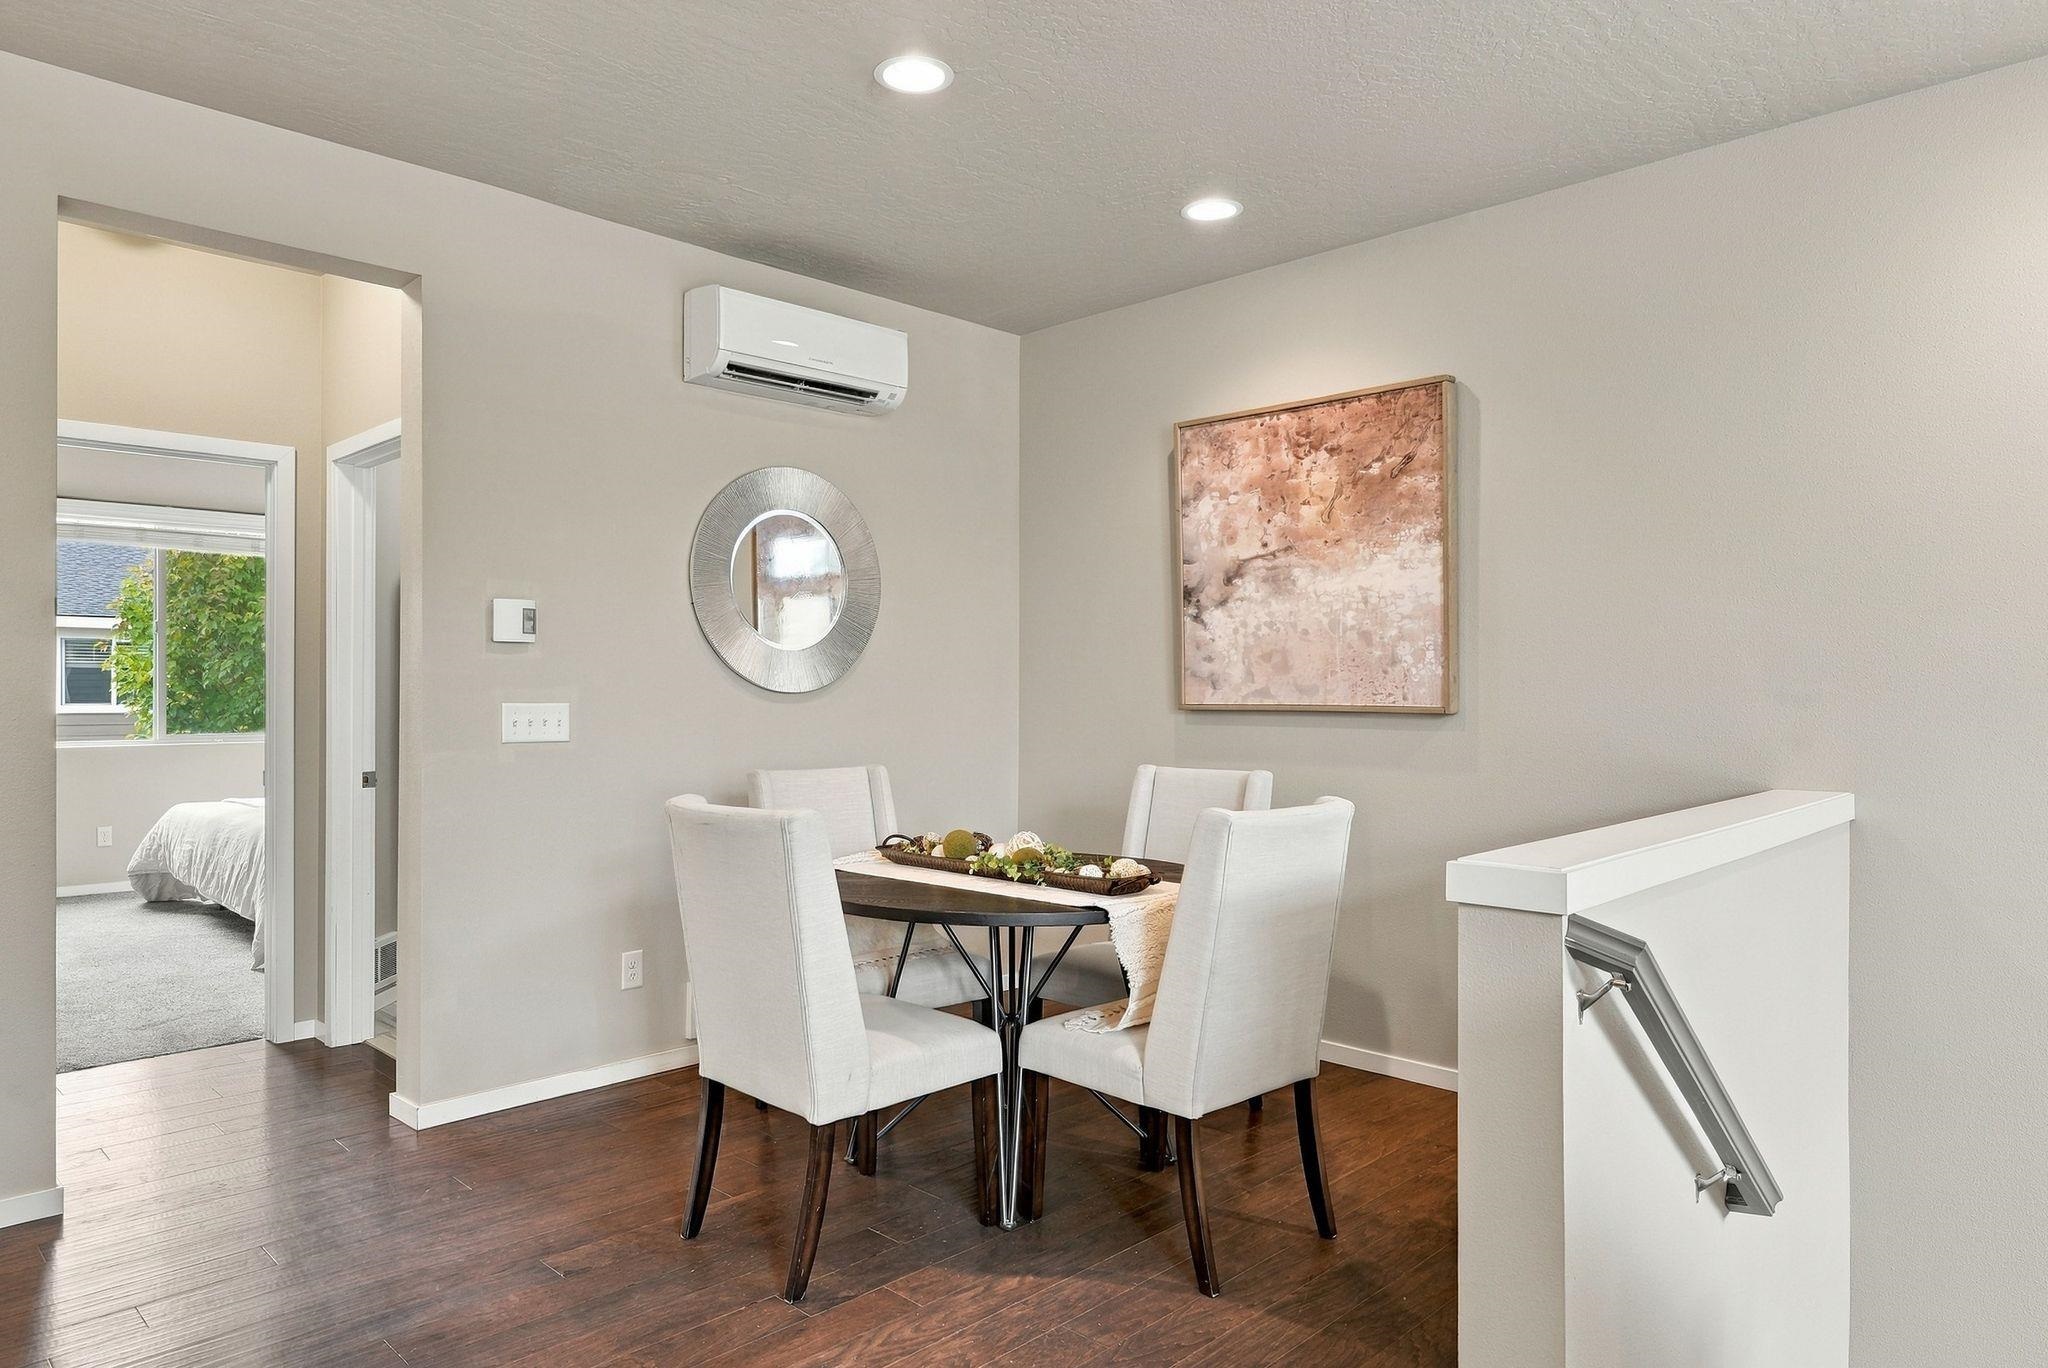
Staged dining area with a dark wood table, white chairs, and hardwood floors.
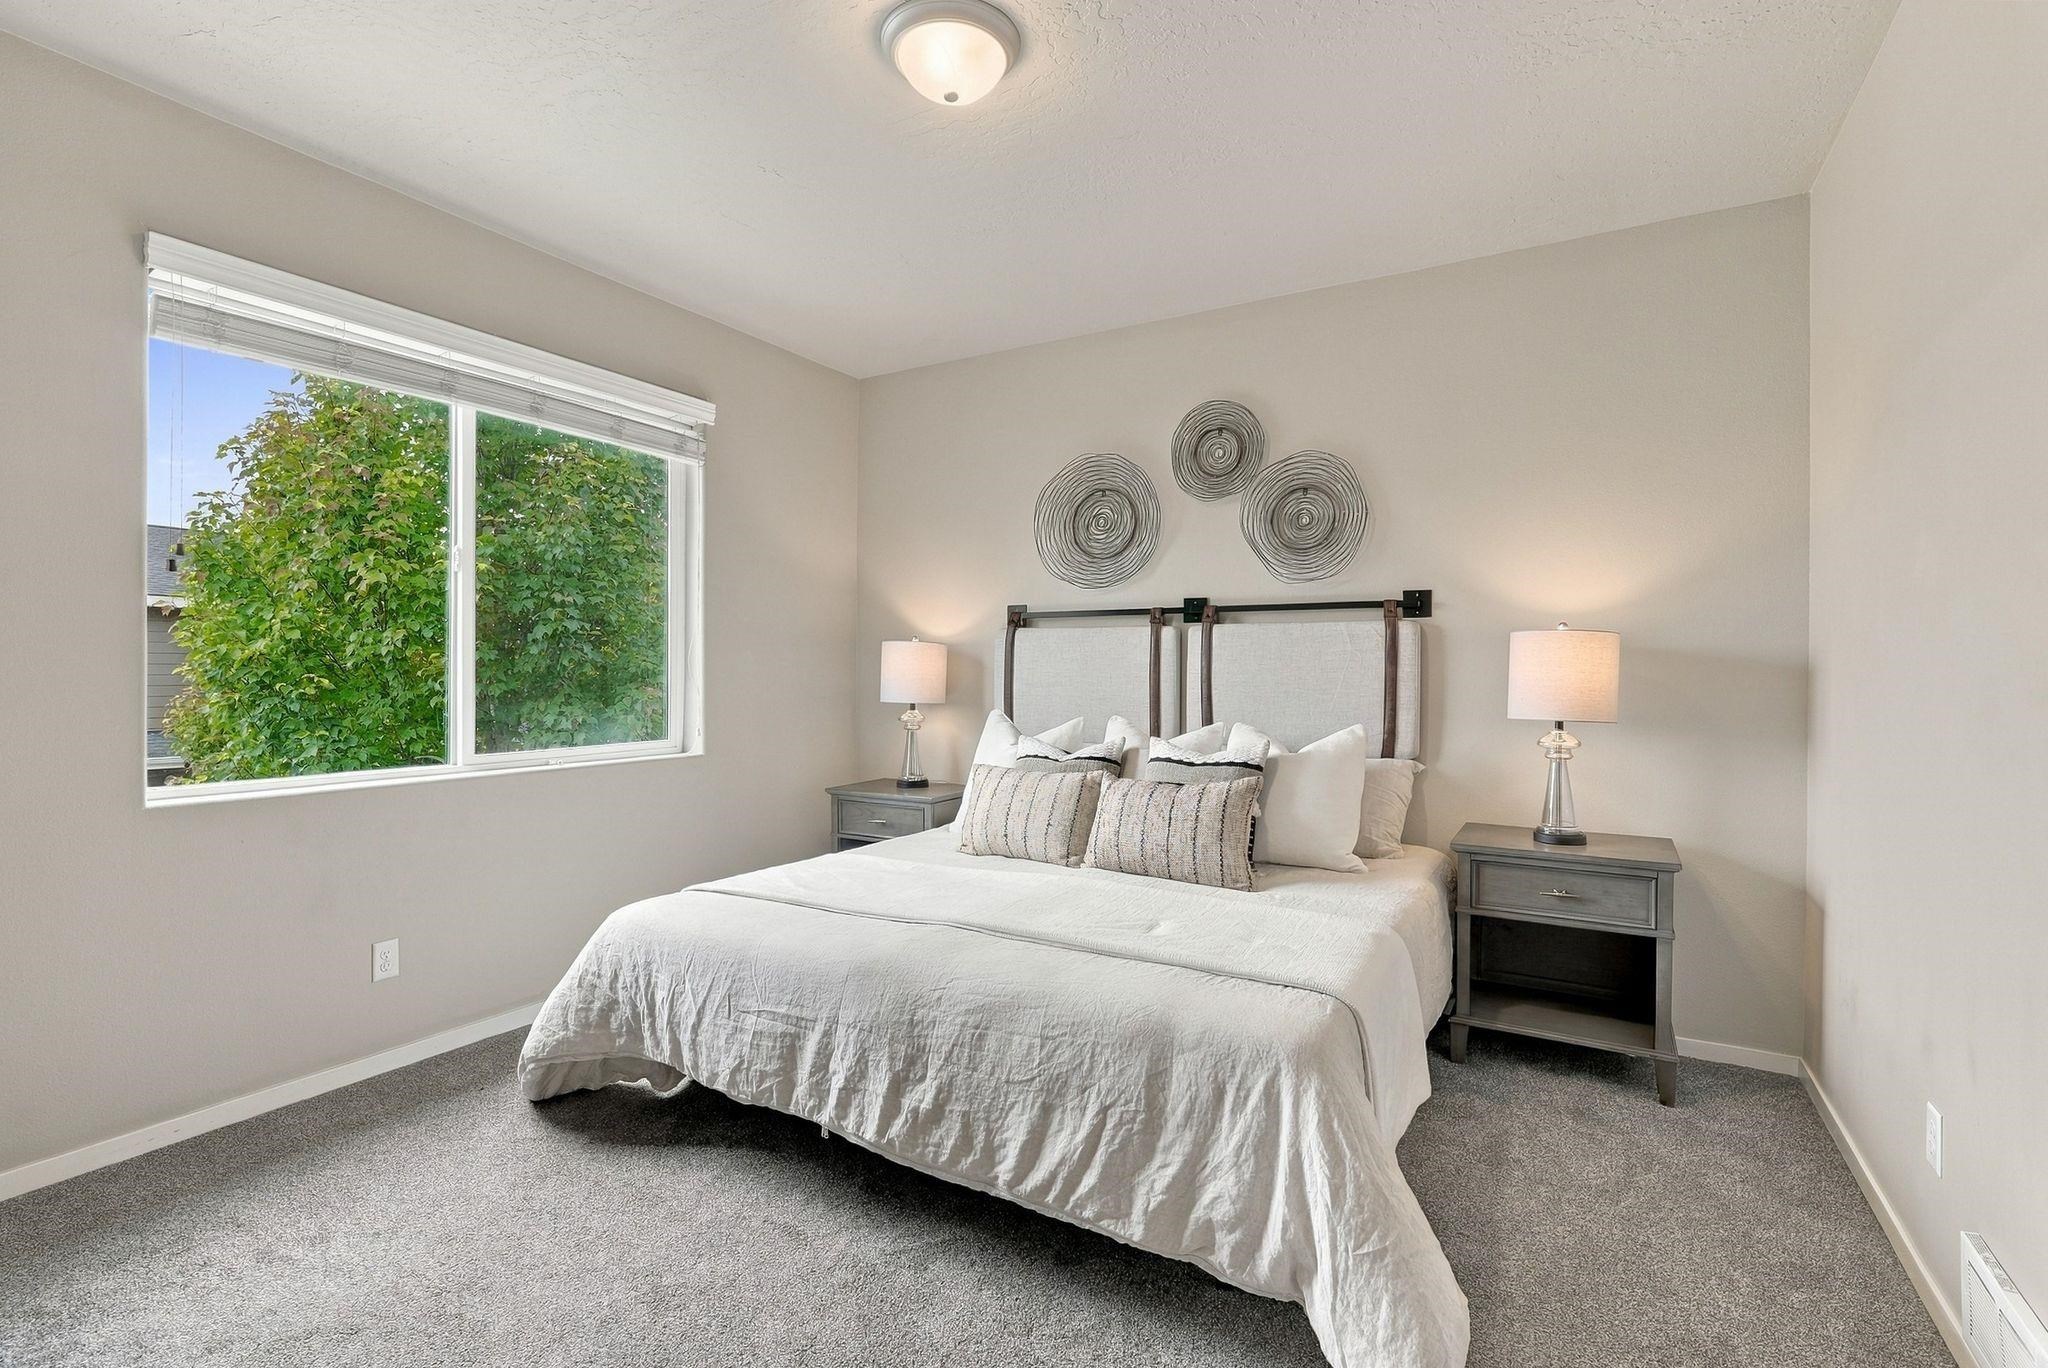
Staged bedroom with a white bed, gray carpet, and a large window overlooking leafy trees.
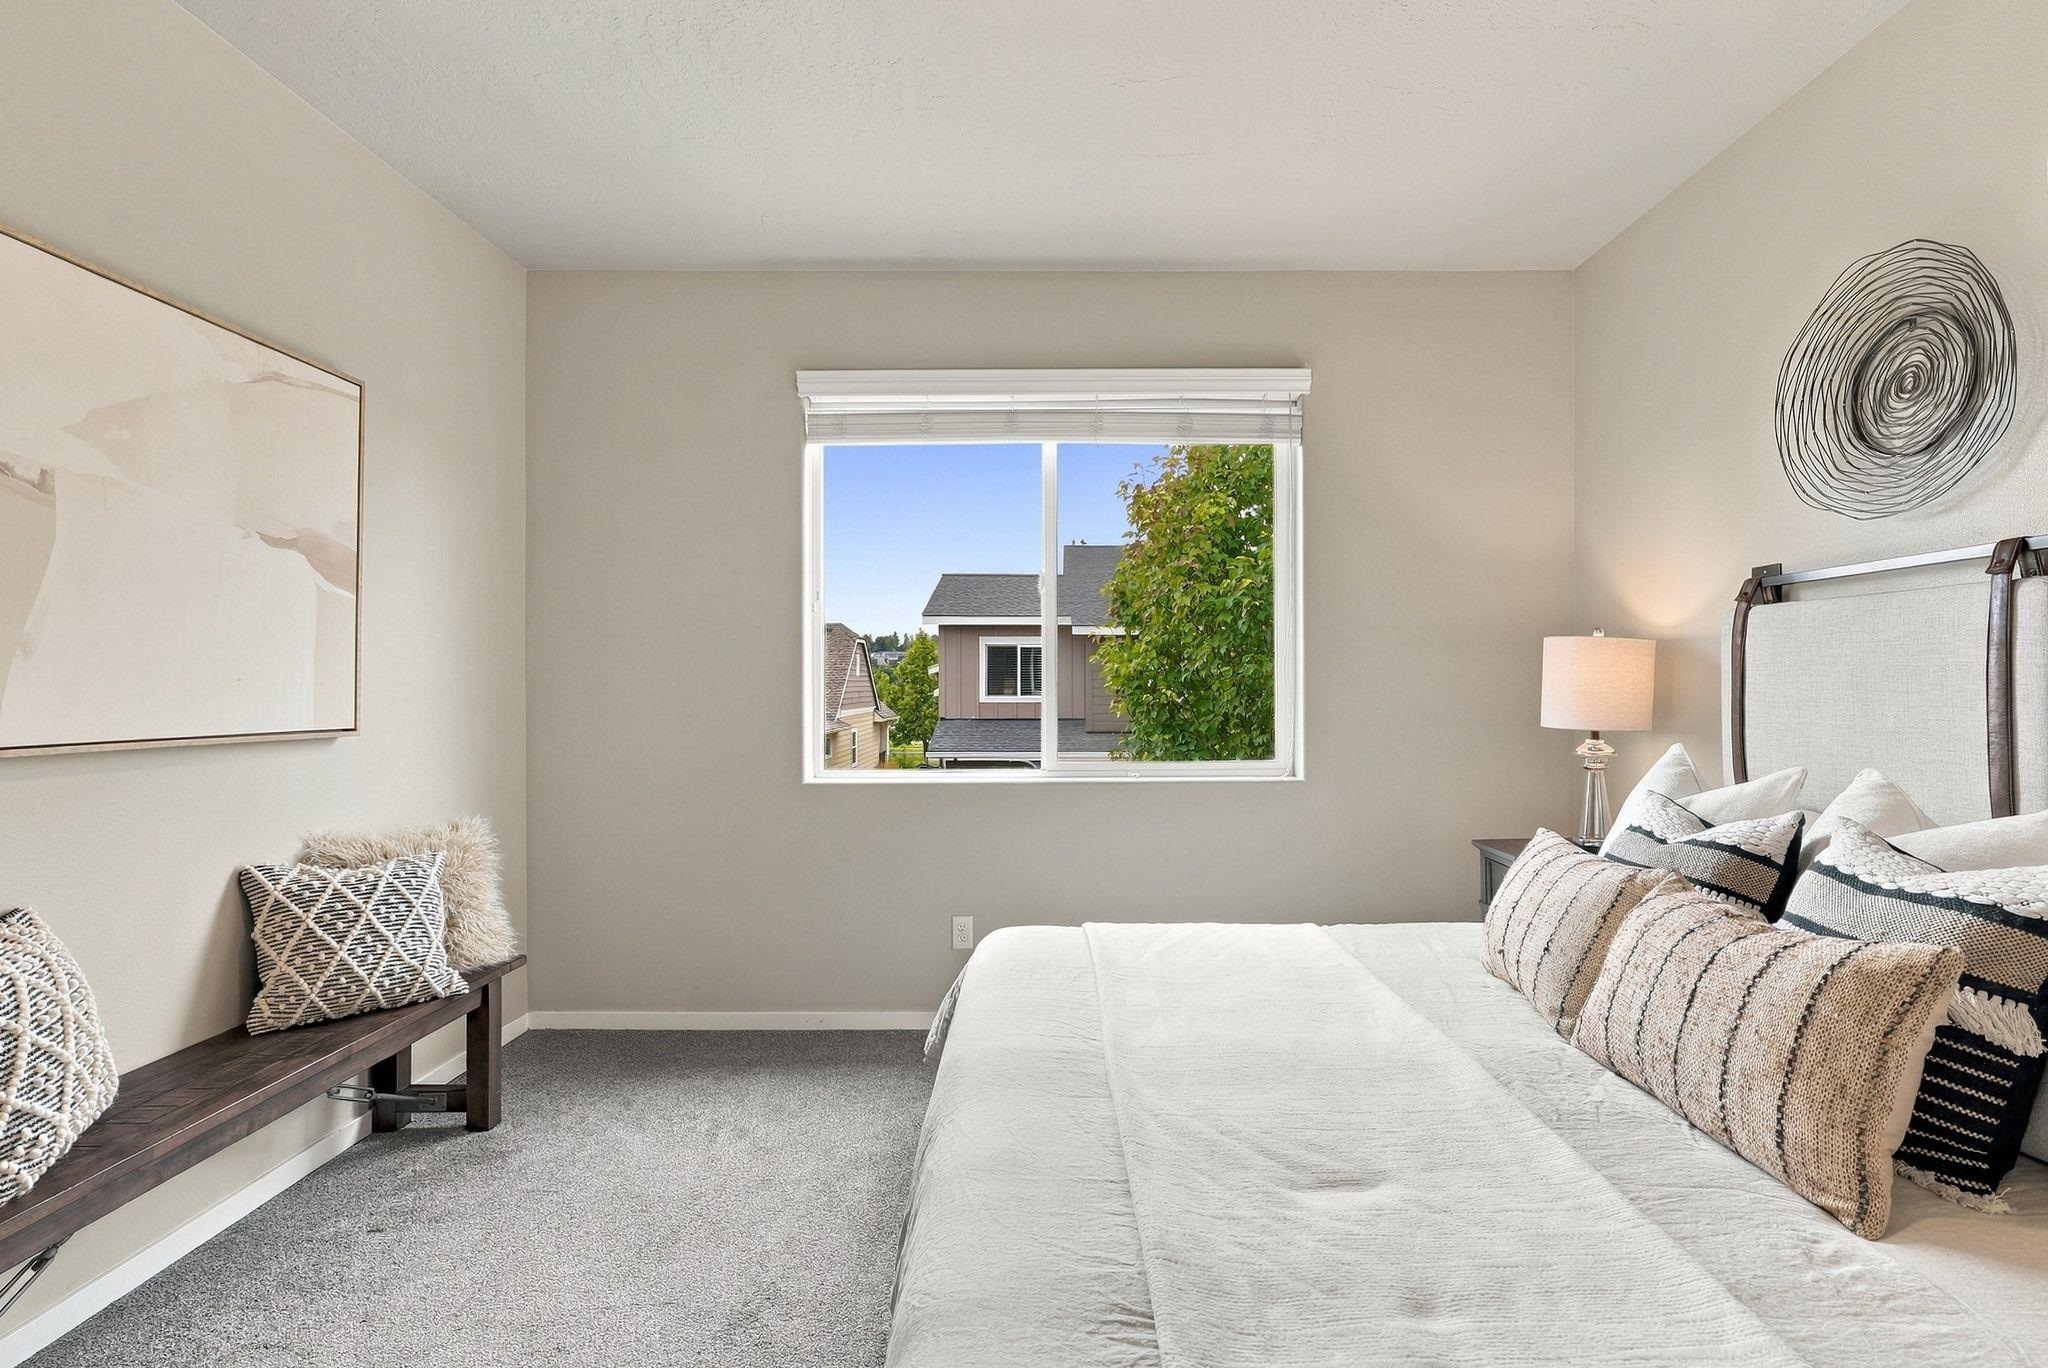
Staged bedroom with a white bed, patterned pillows, gray carpet, and a window overlooking leafy trees.
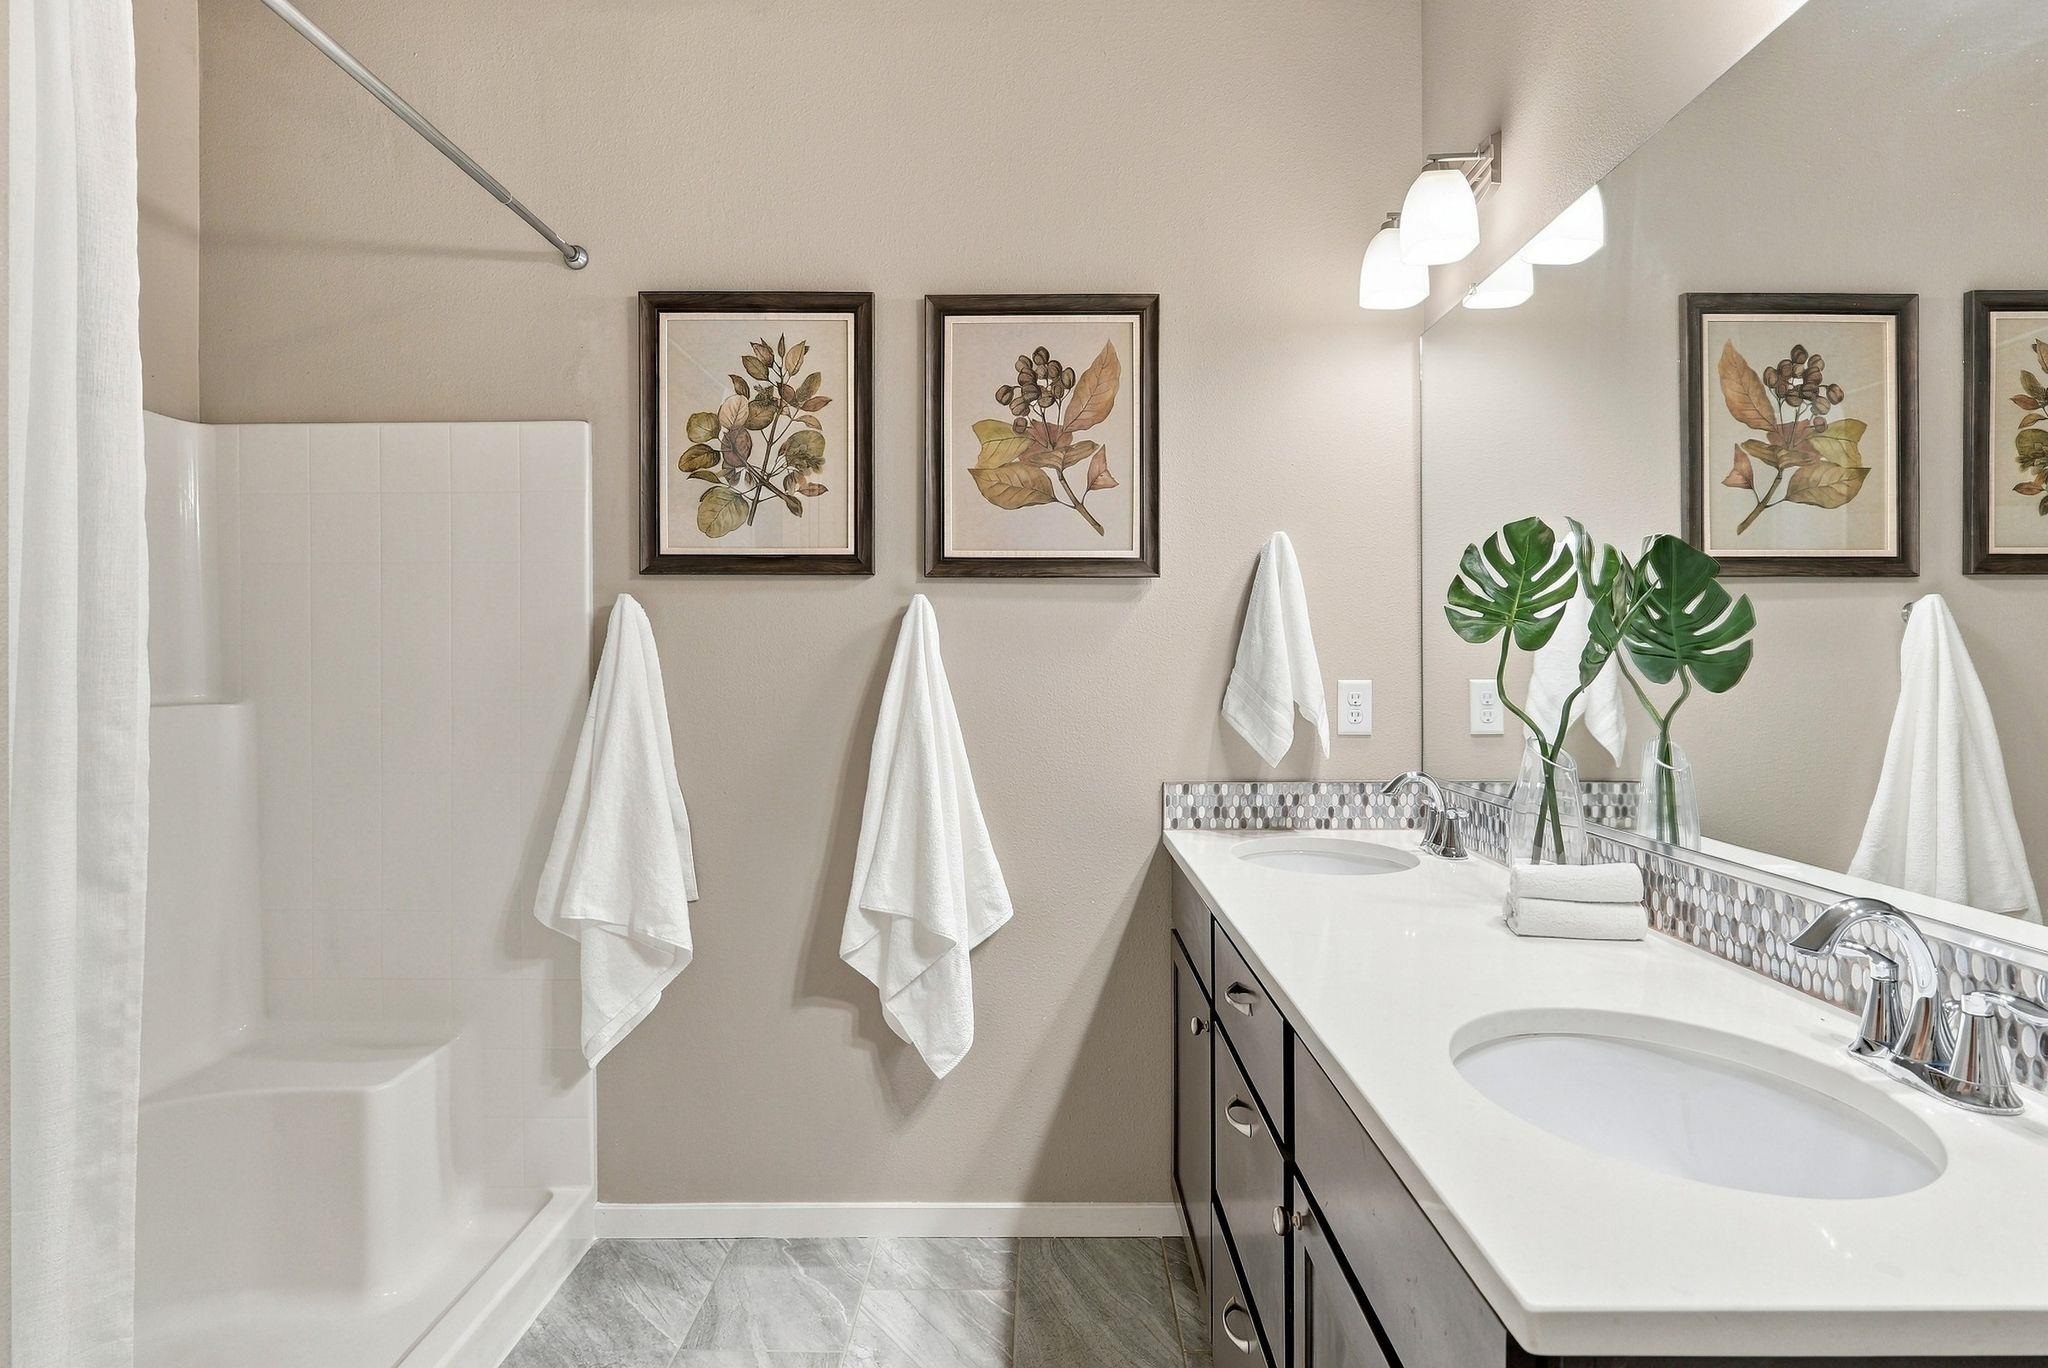
Bathroom with a double-sink vanity, large mirror, tiled shower enclosure, and framed botanical prints.
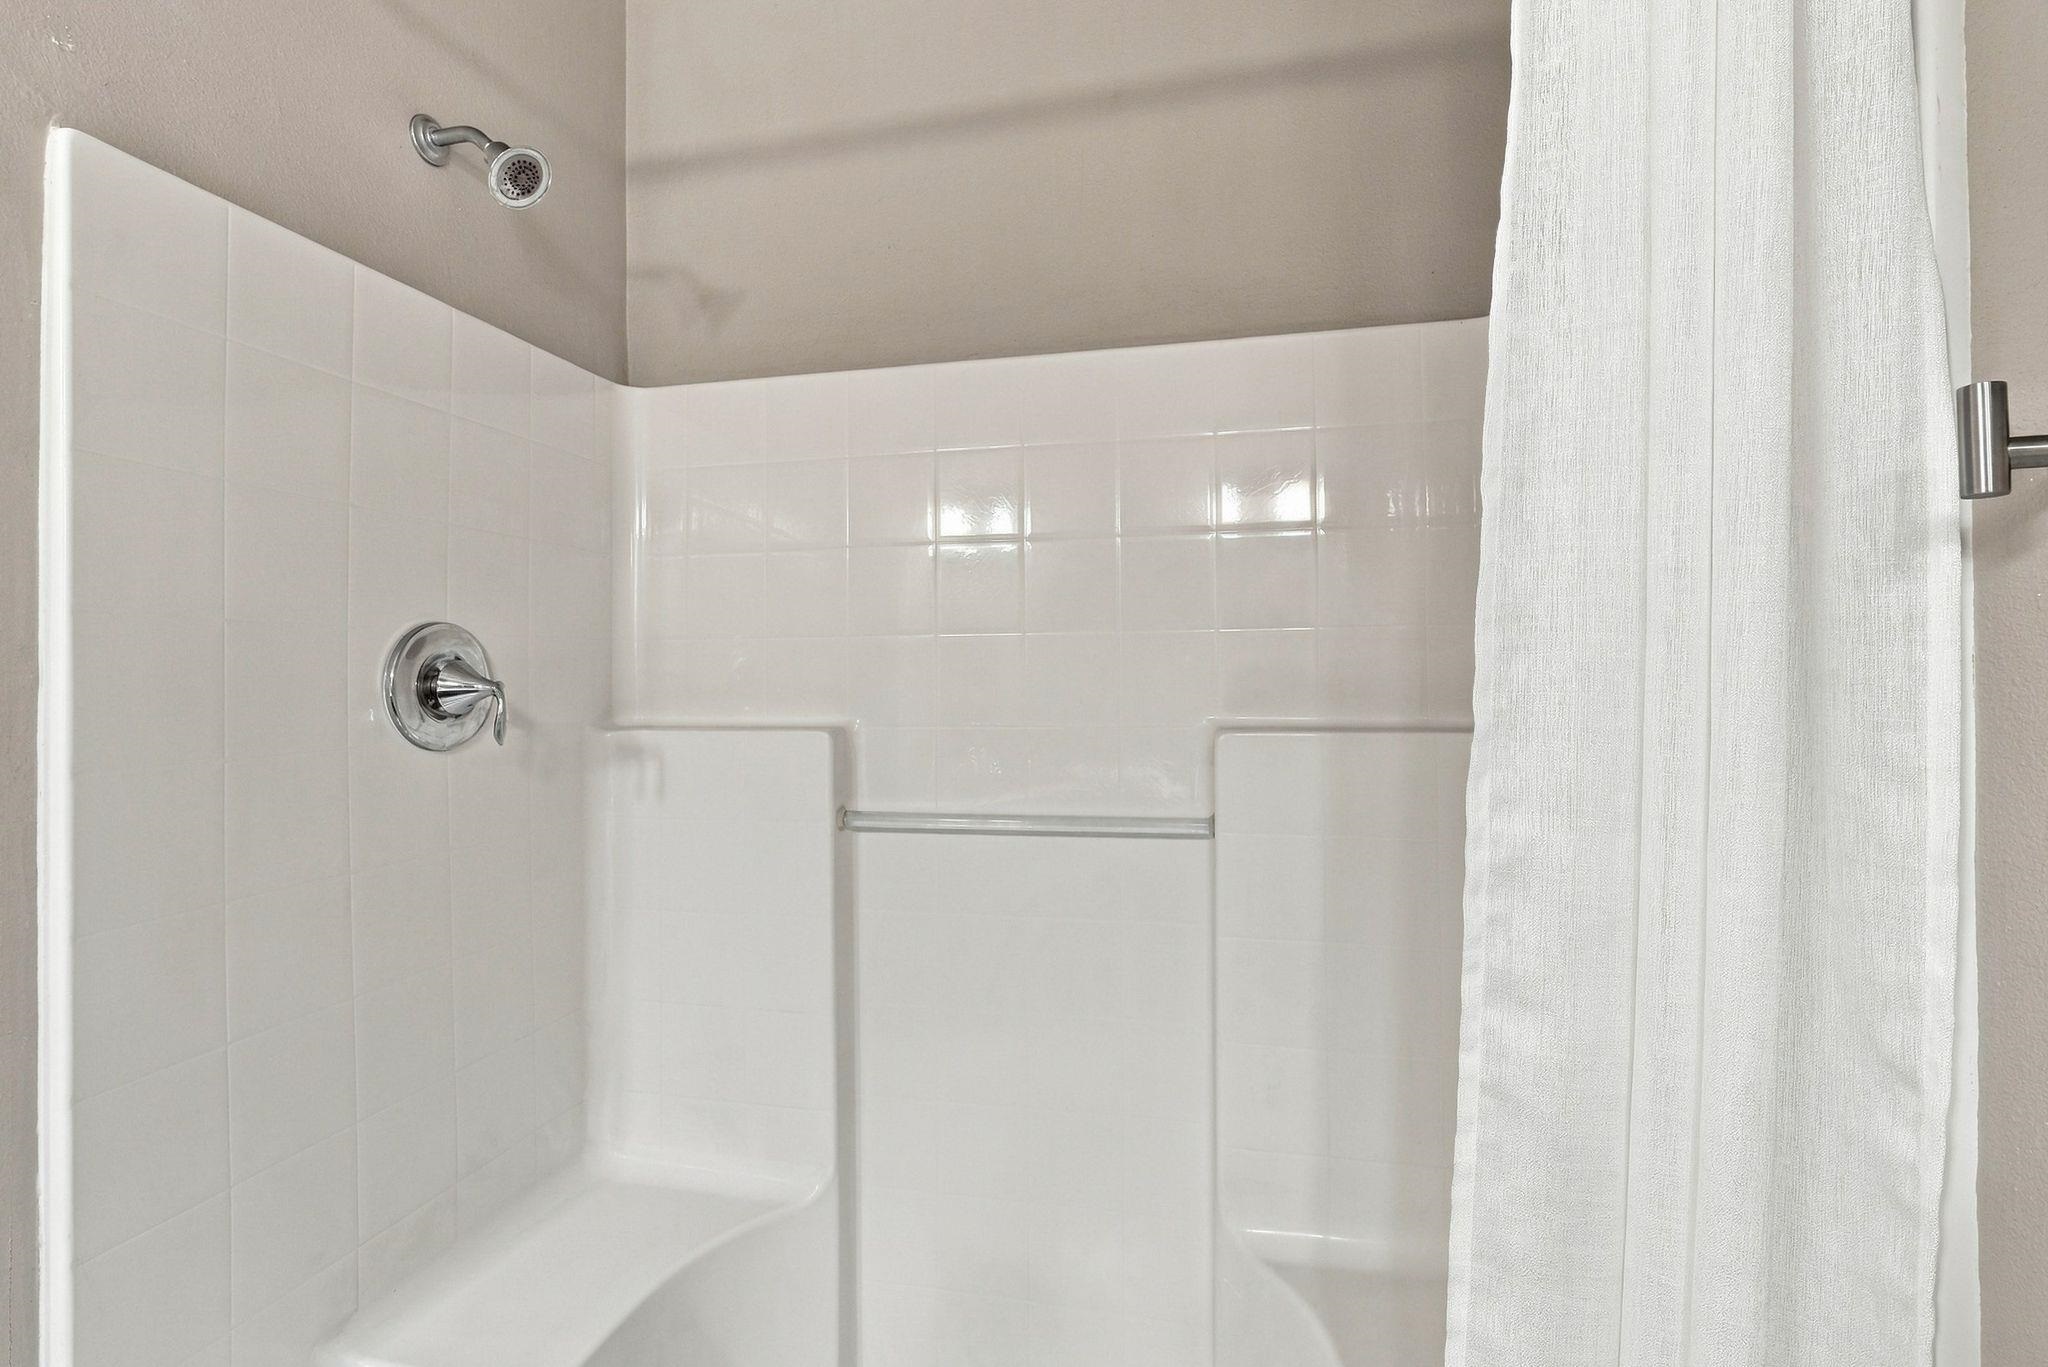
White tiled bathtub and shower with chrome fixtures and a built-in soap ledge.
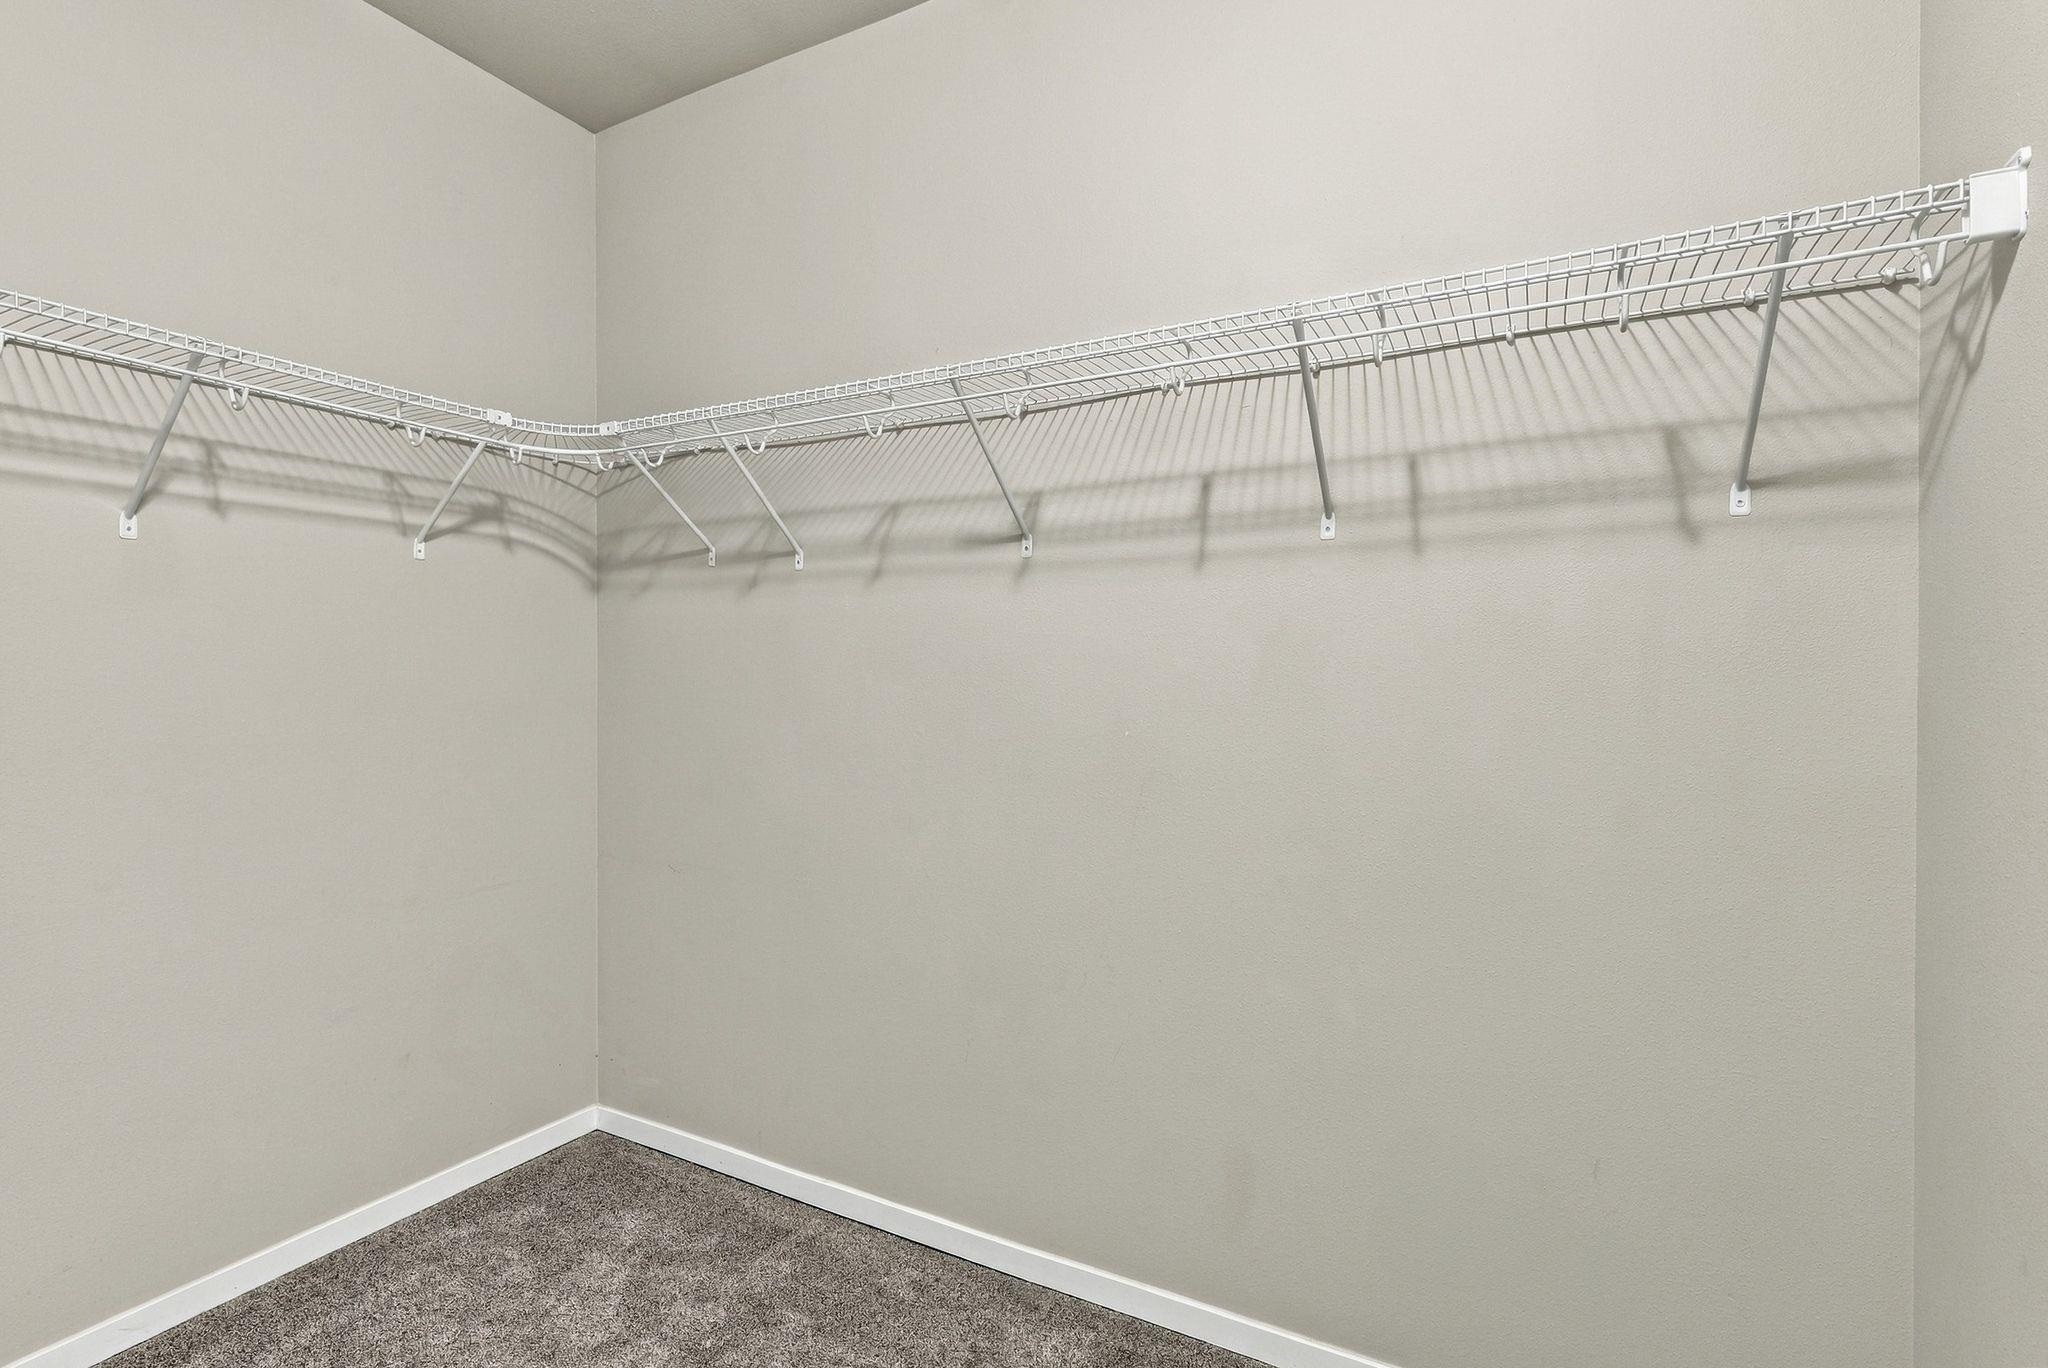
Empty walk-in closet with wraparound wire shelving and gray carpet.
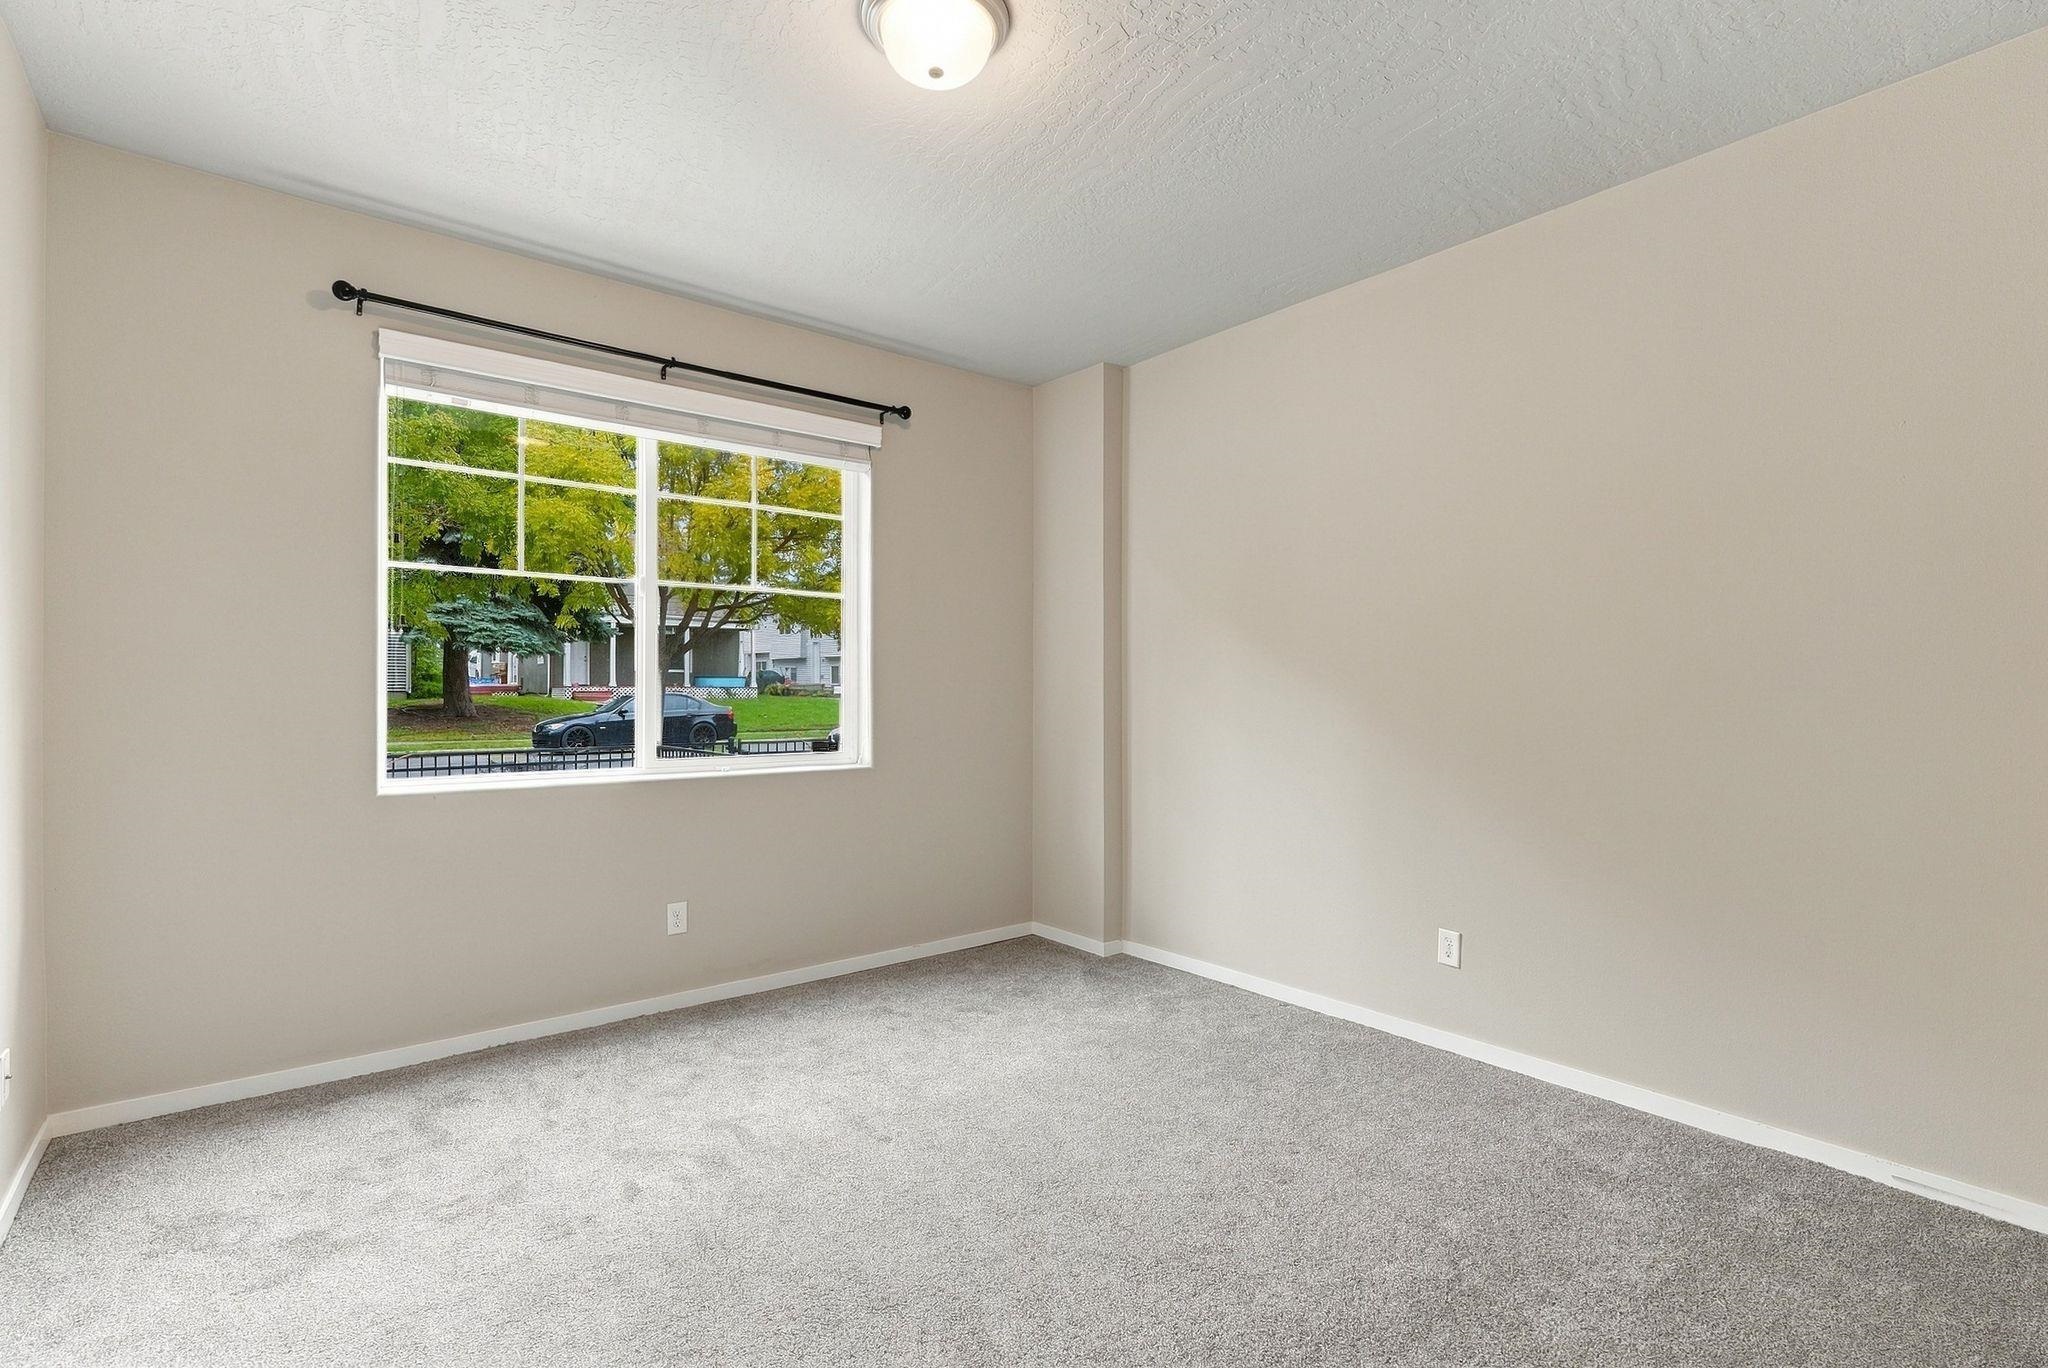
Empty carpeted bedroom with a large window overlooking leafy trees and a parked car.
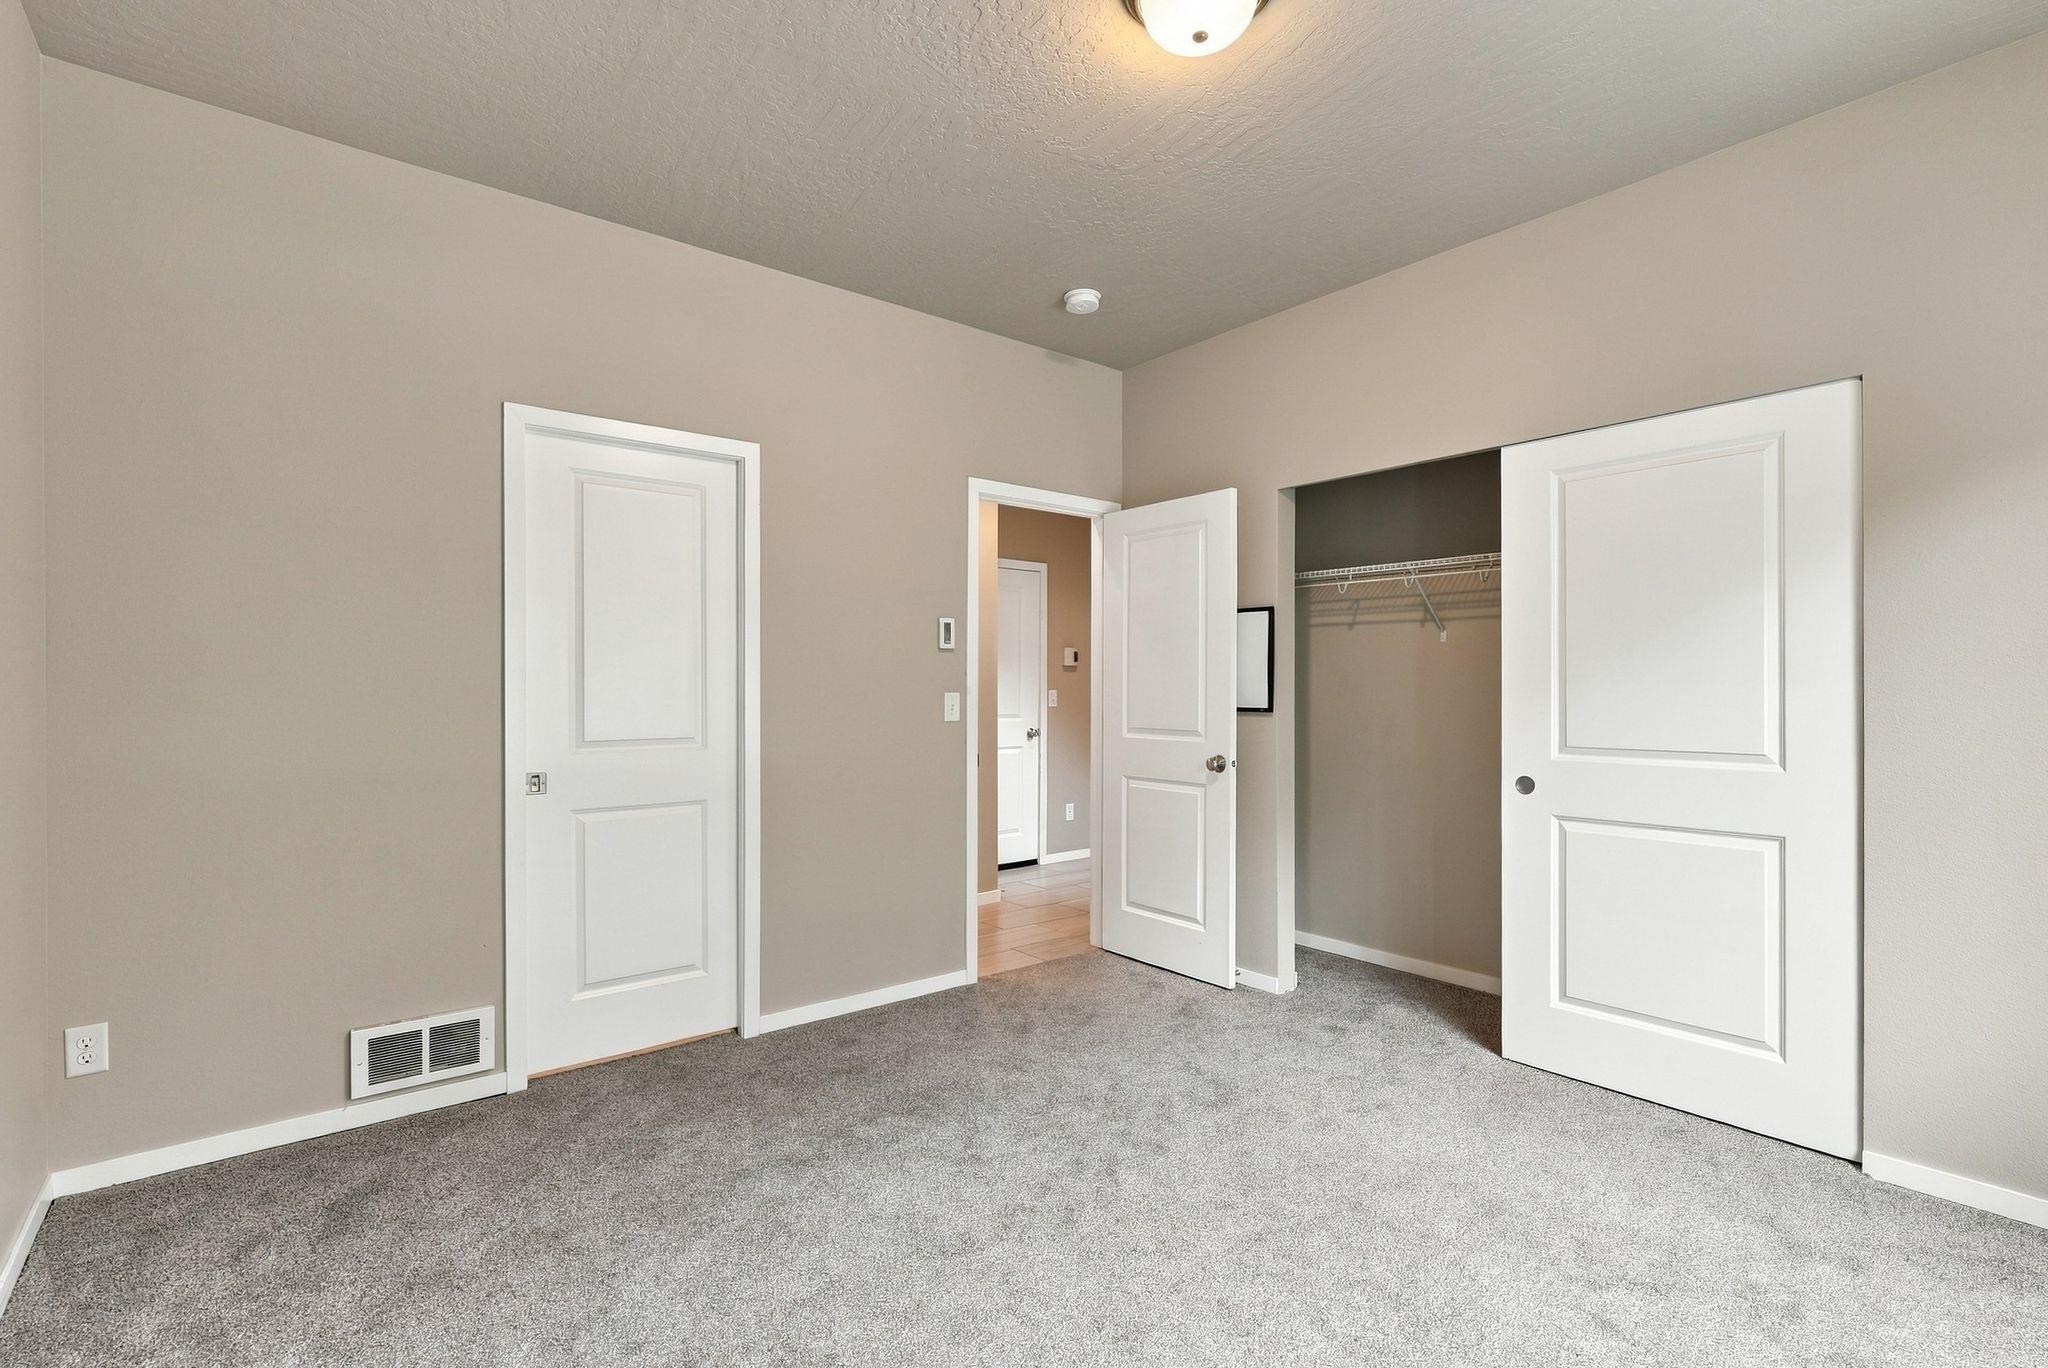
Vacant carpeted bedroom with neutral walls and an open closet with wire shelving.
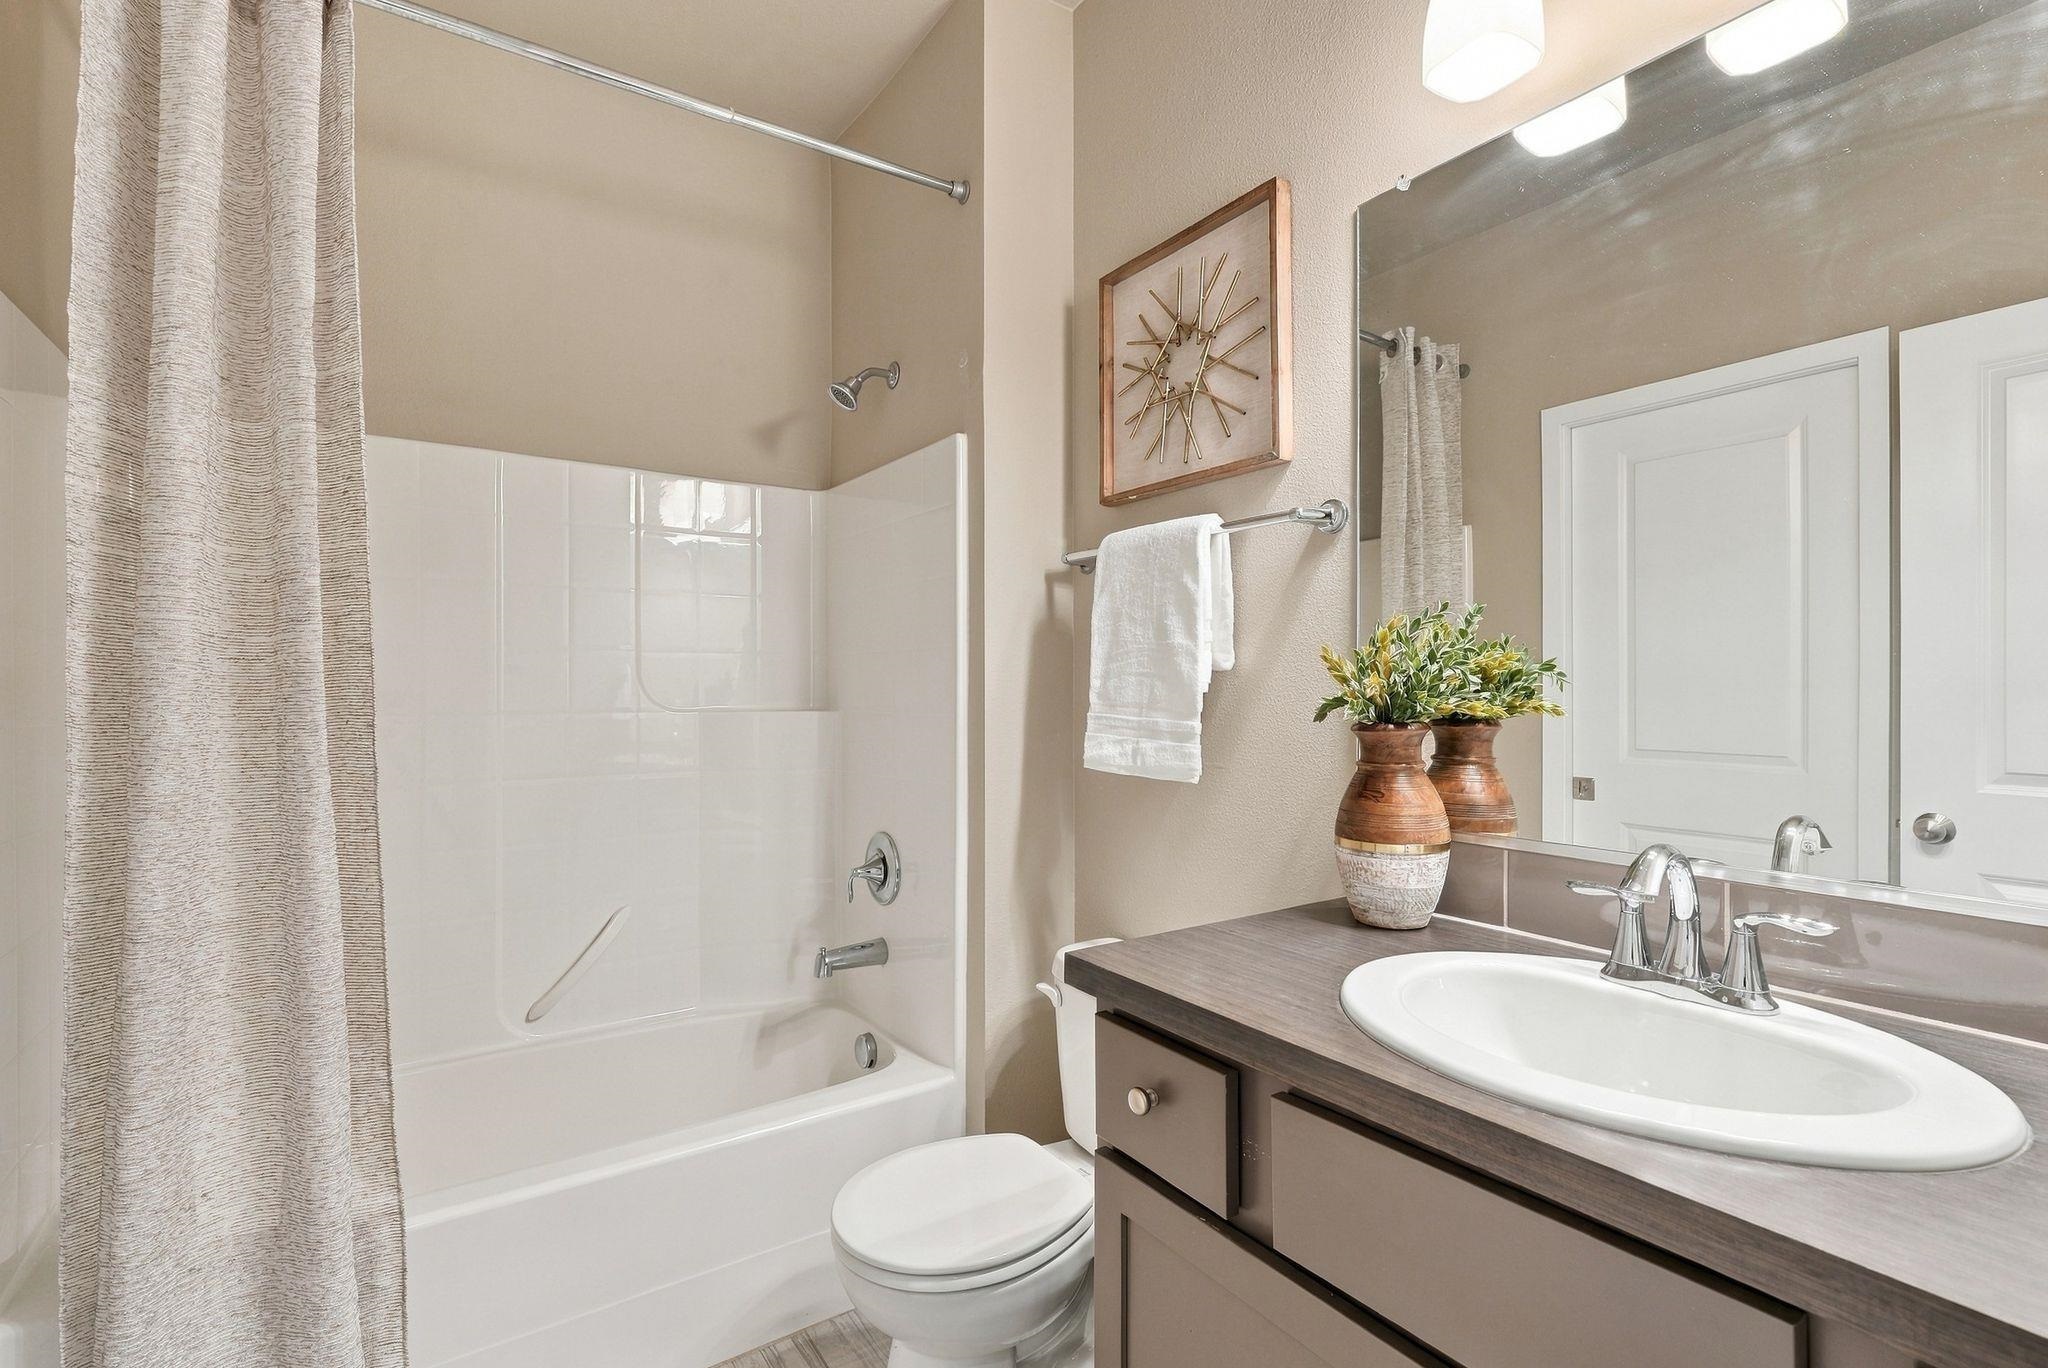
Bathroom with a white tub and shower beside a wood-tone vanity and large mirror.
Empty beige closet with a white wire shelf and a low rectangular access panel.
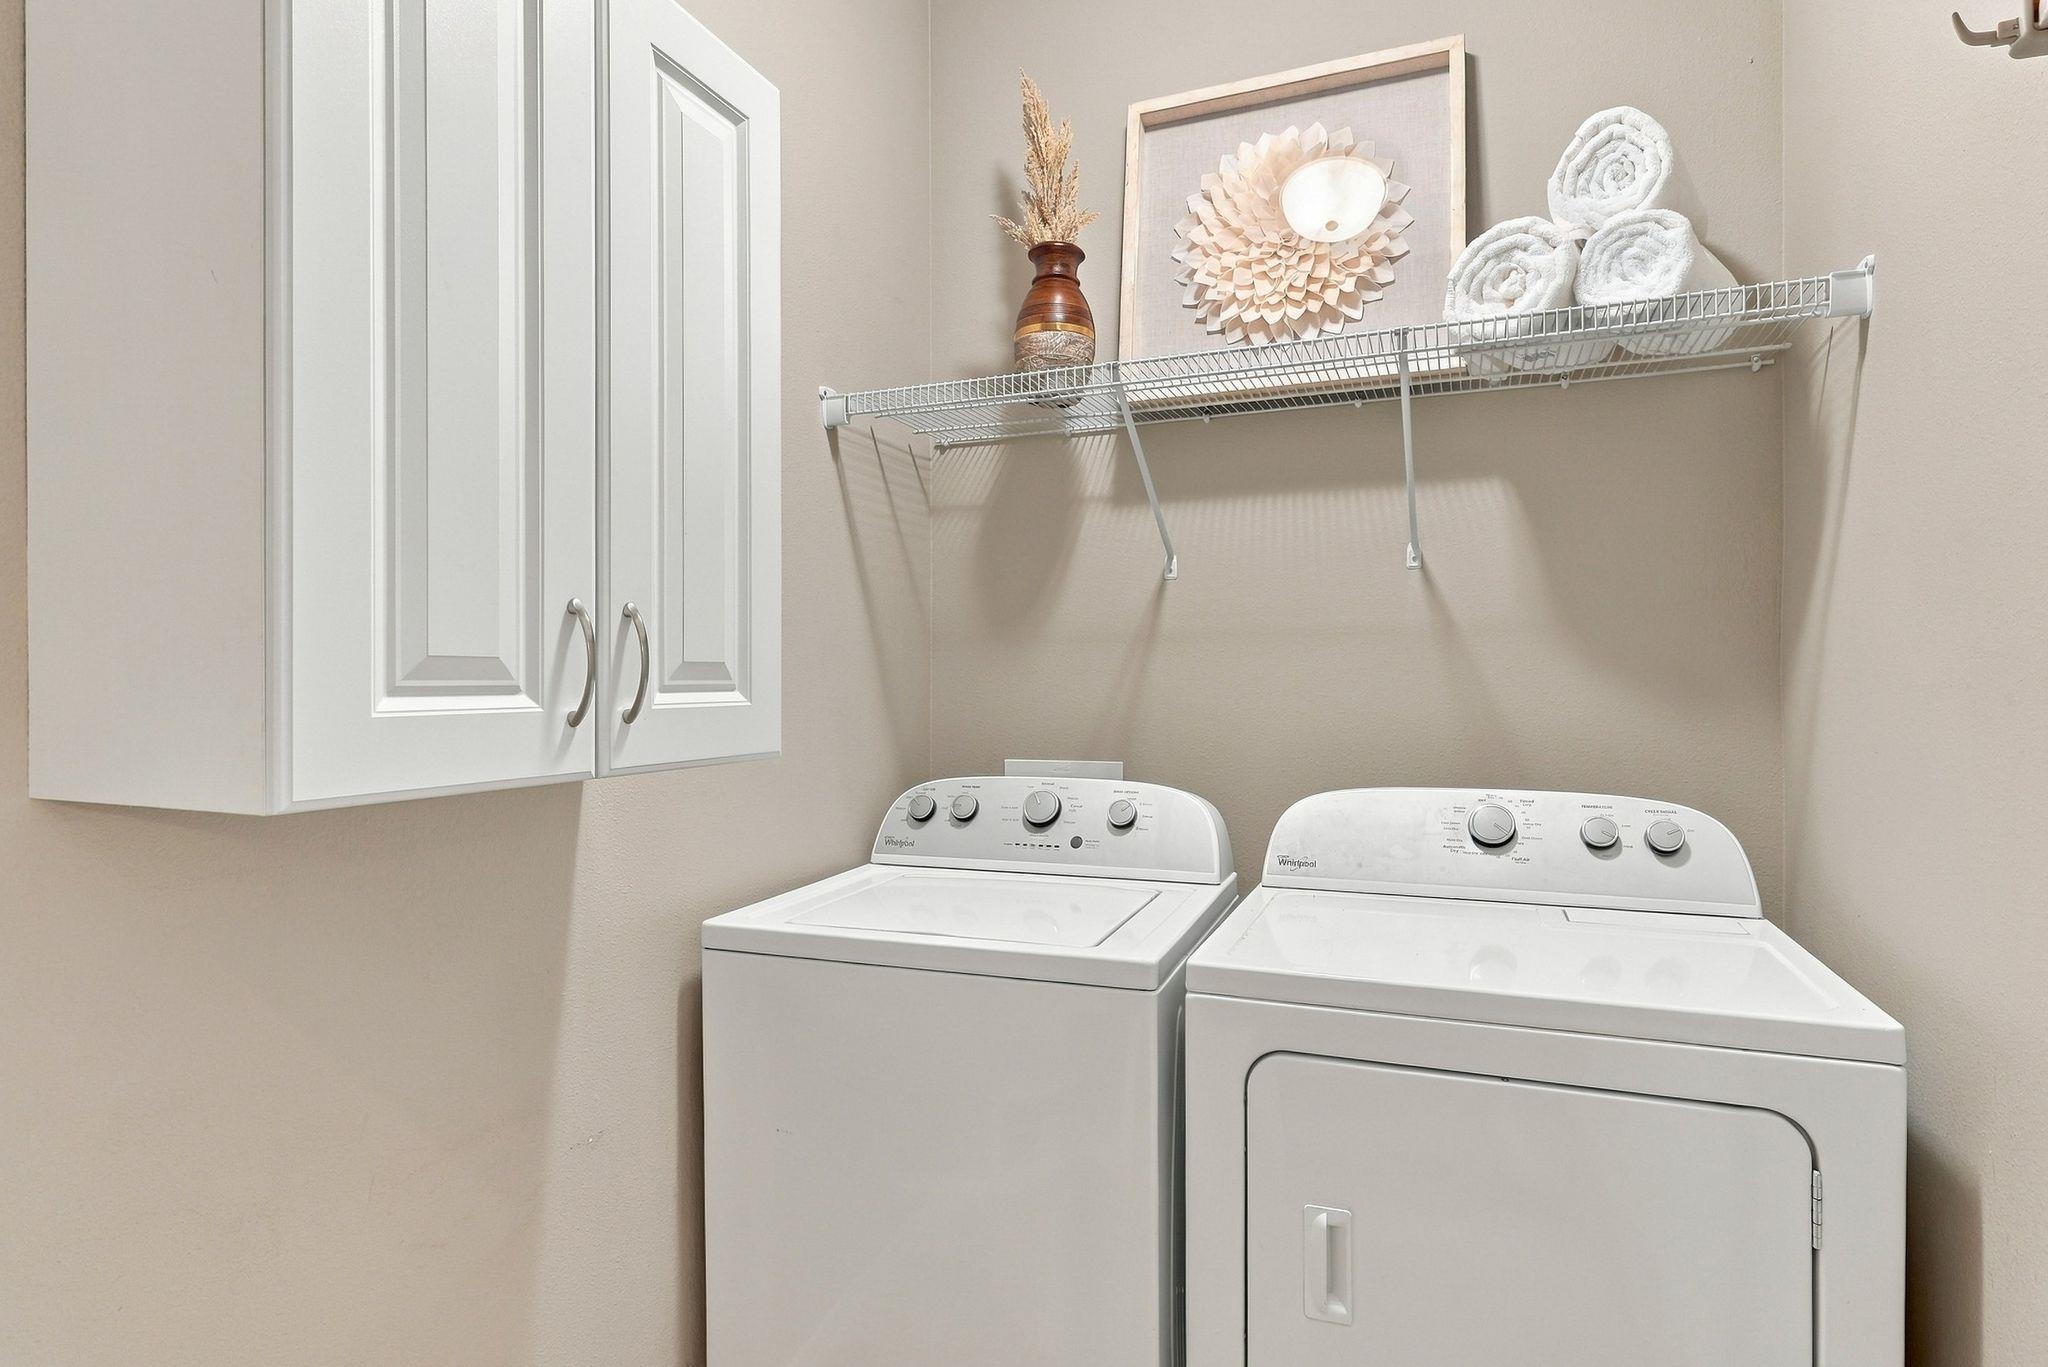
Laundry room with white washer and dryer beneath a towel-decorated wire shelf.
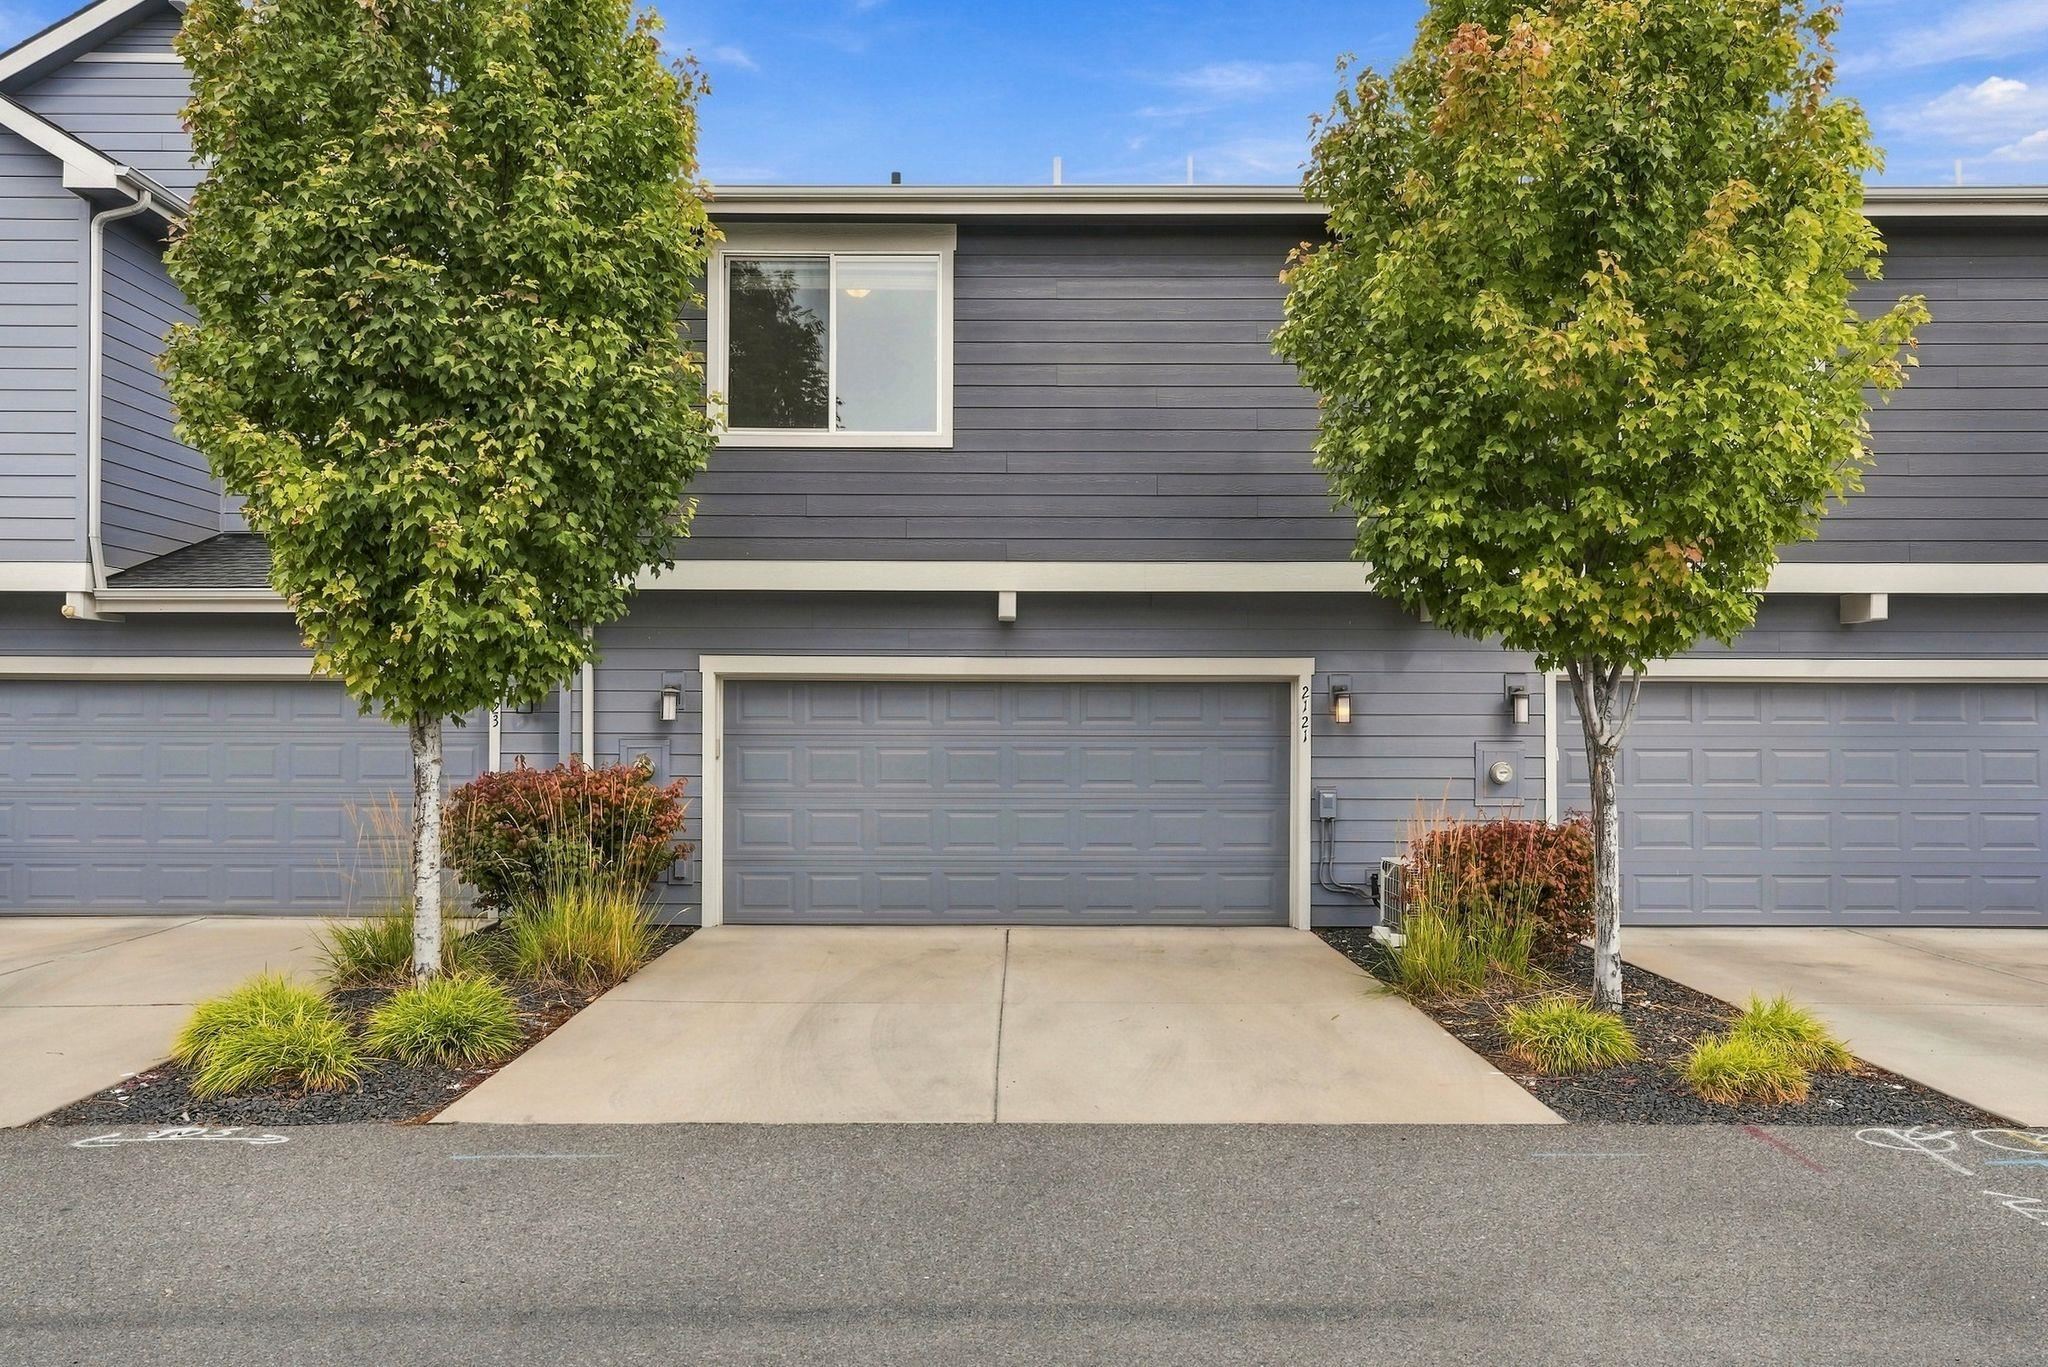
Gray two-story home with a double garage, concrete driveway, and two leafy trees.
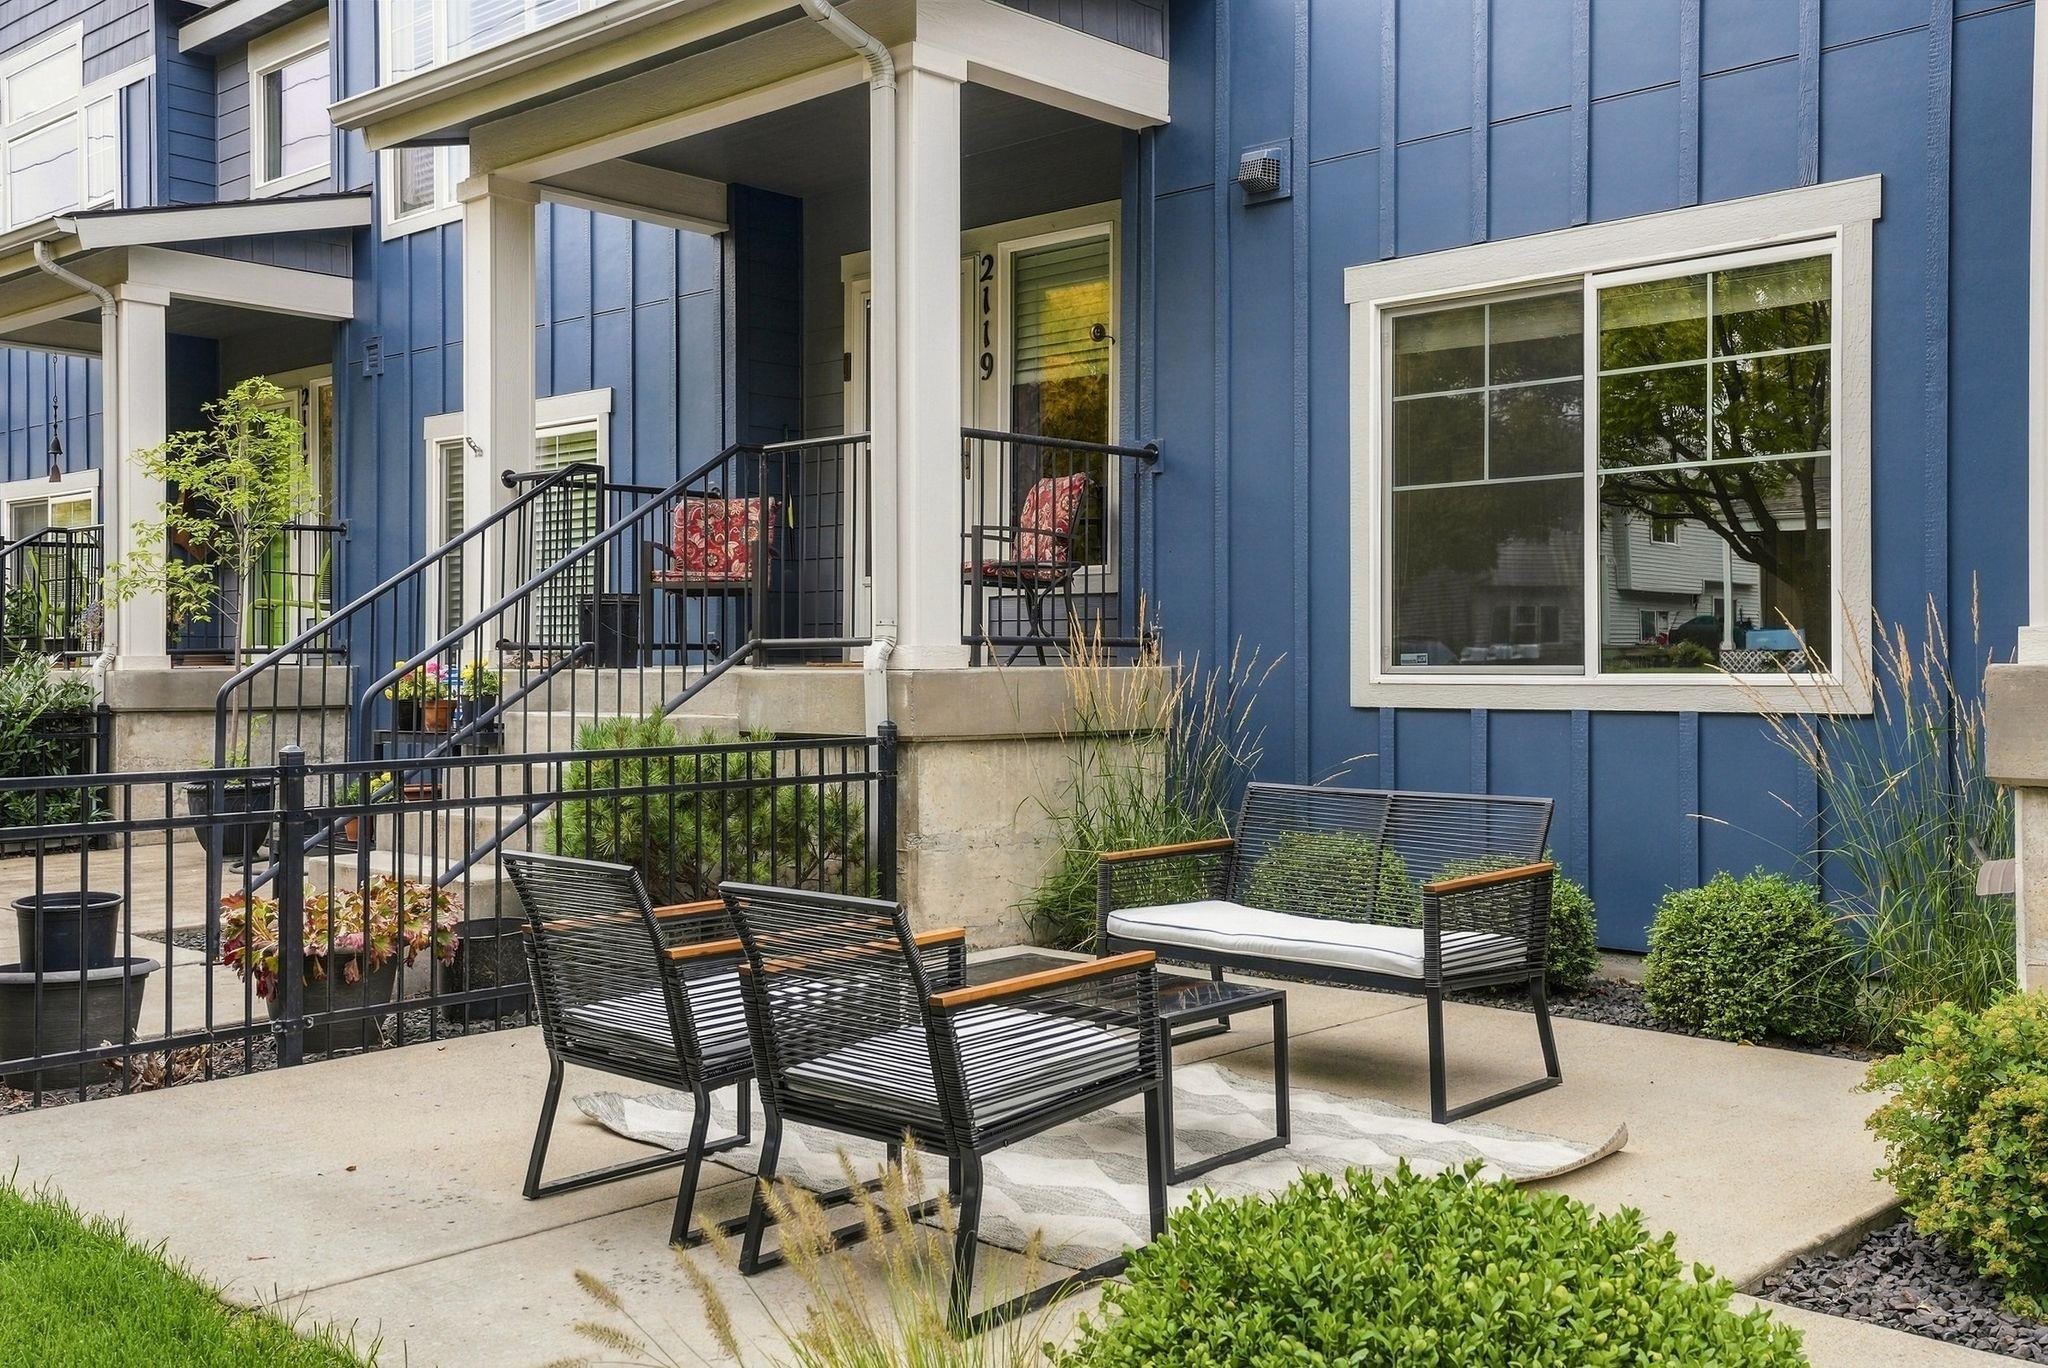
Blue townhouse exterior with covered entry and a furnished patio surrounded by planters.
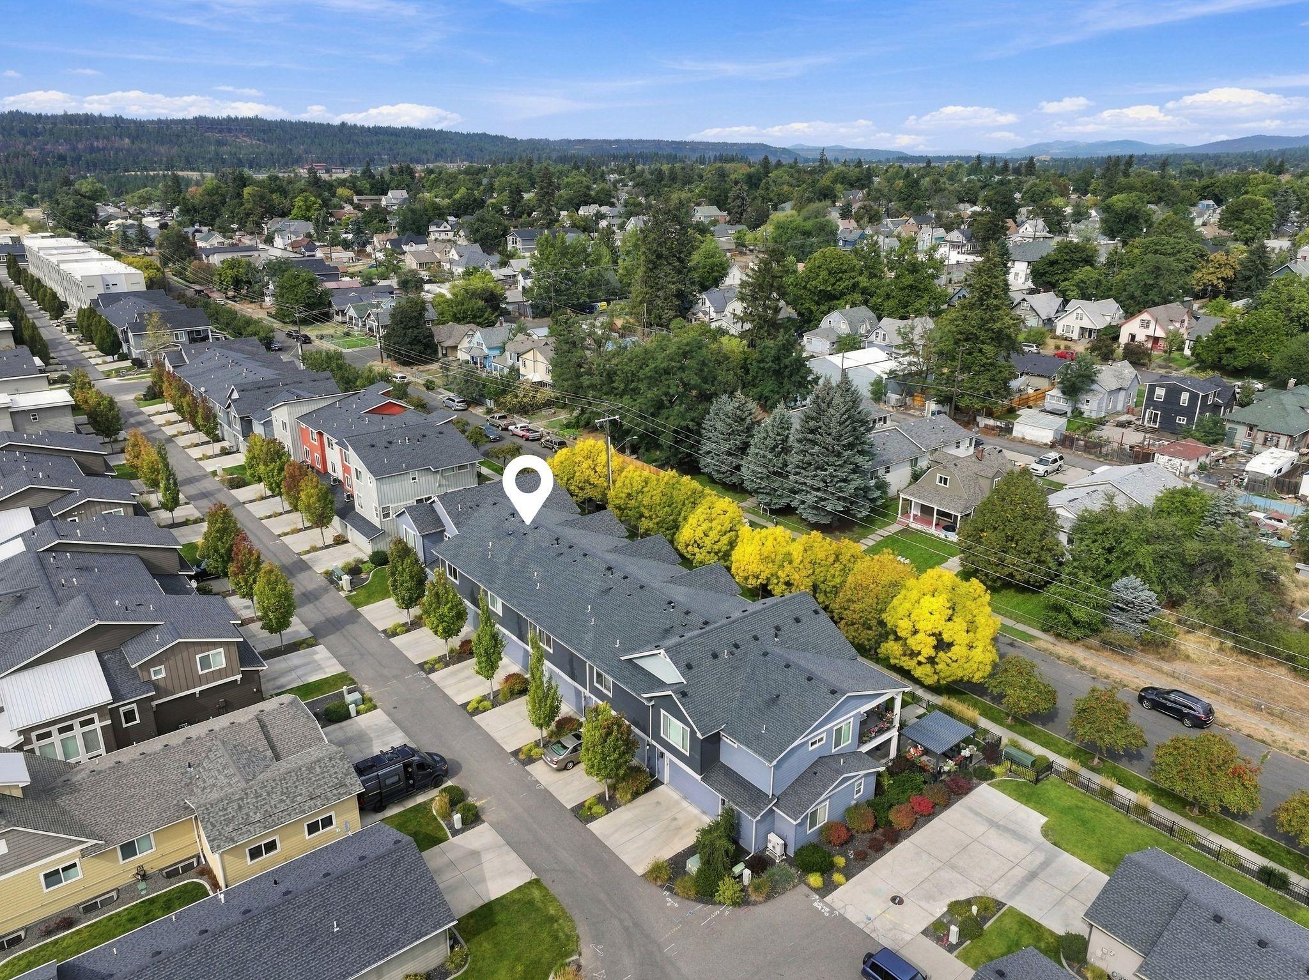
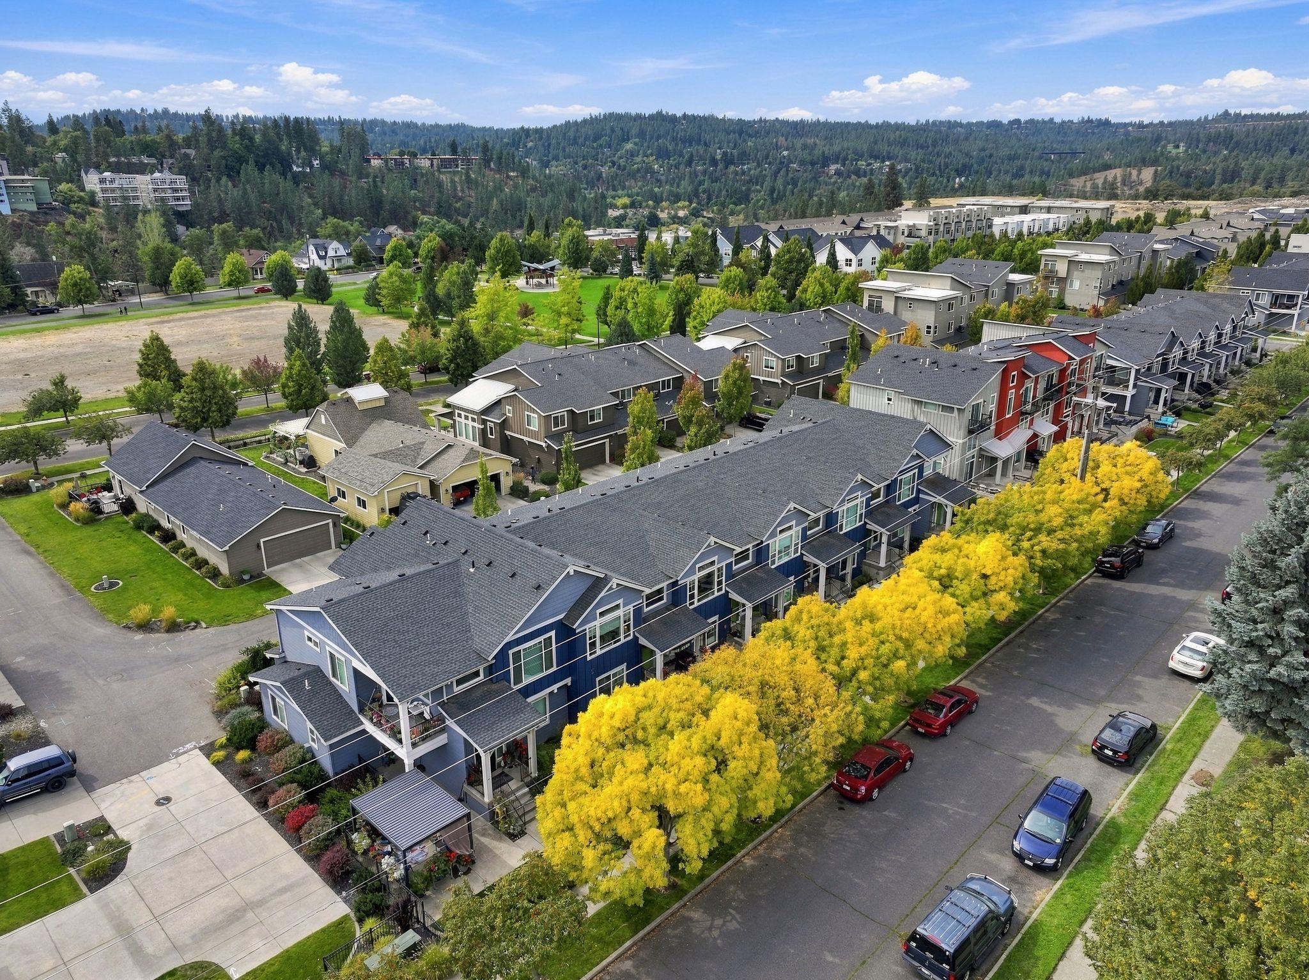
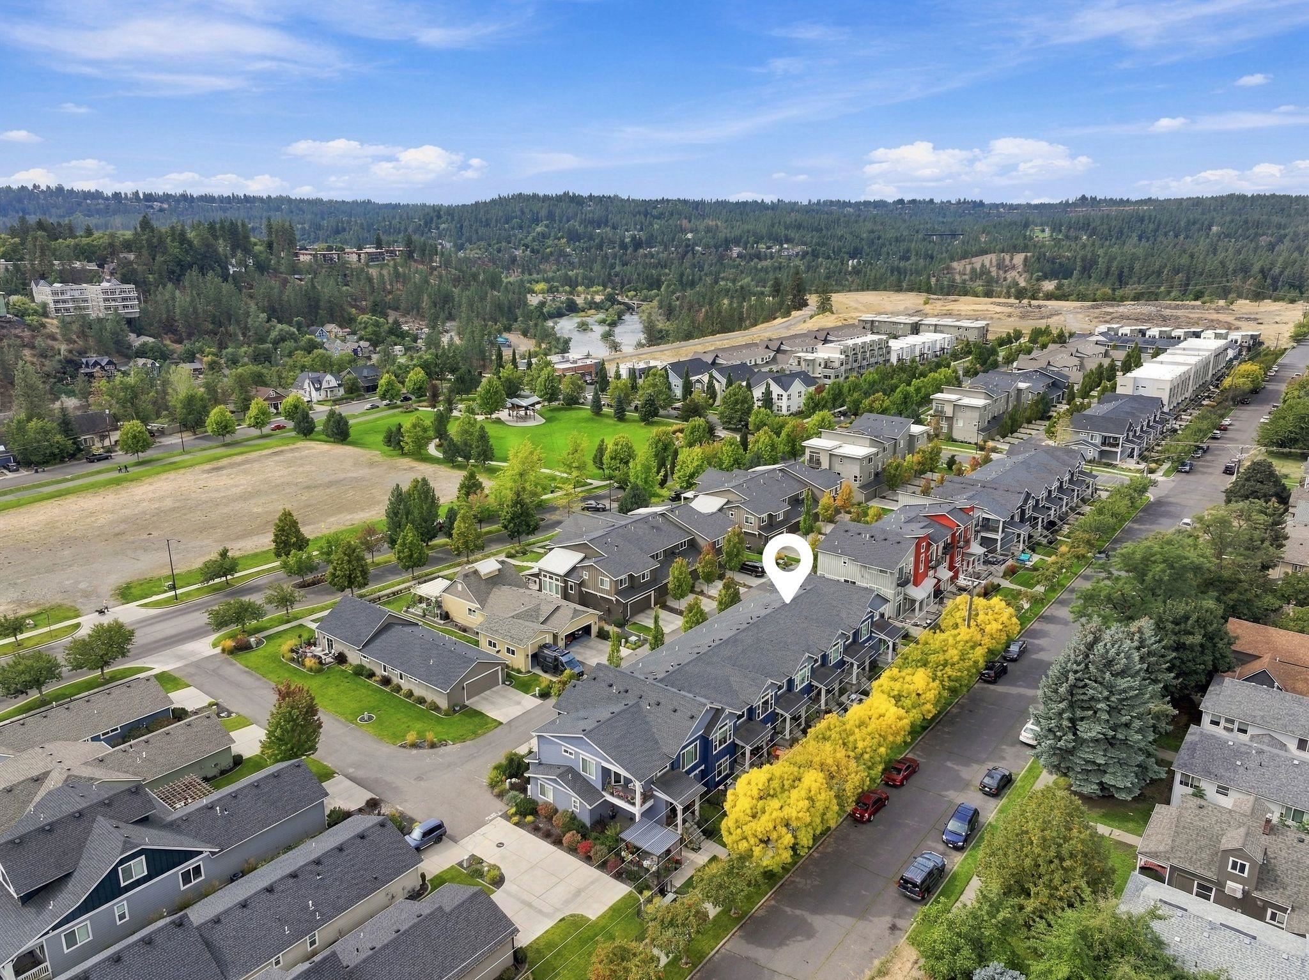
Aerial view of blue-gray townhomes in a leafy neighborhood, with a white pin marking the property.
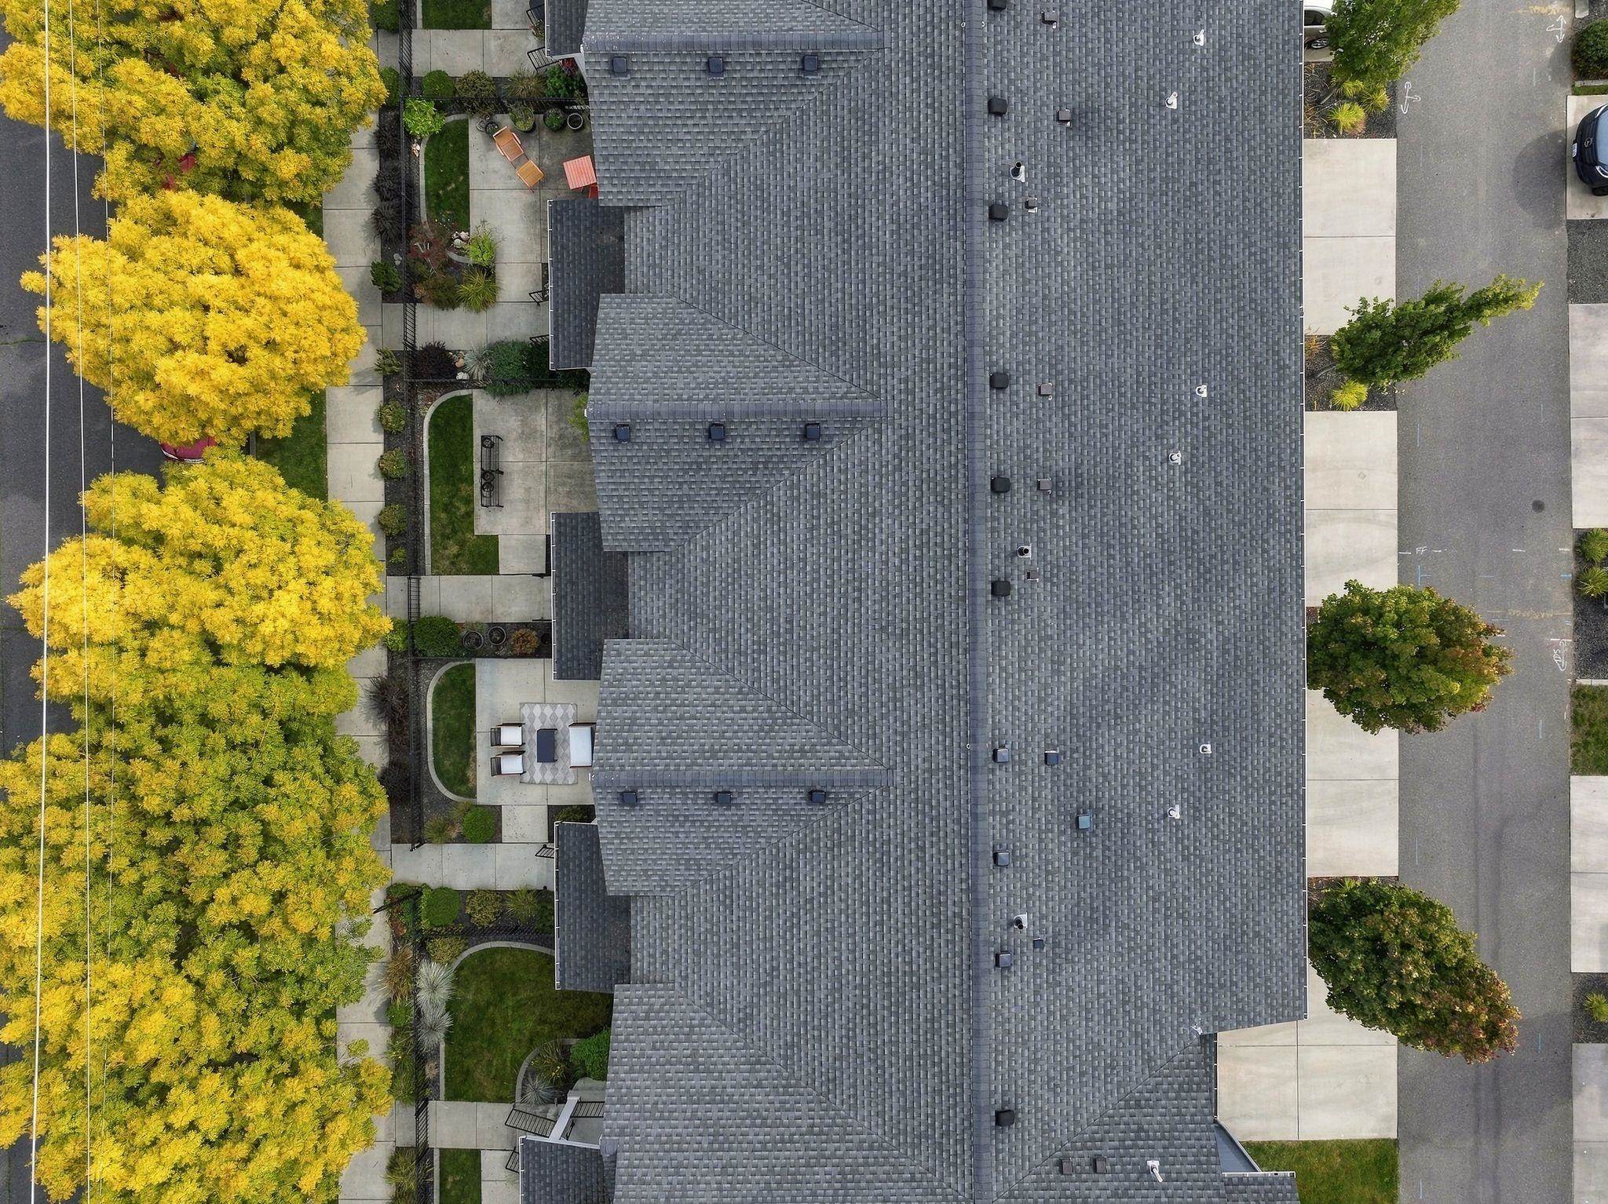
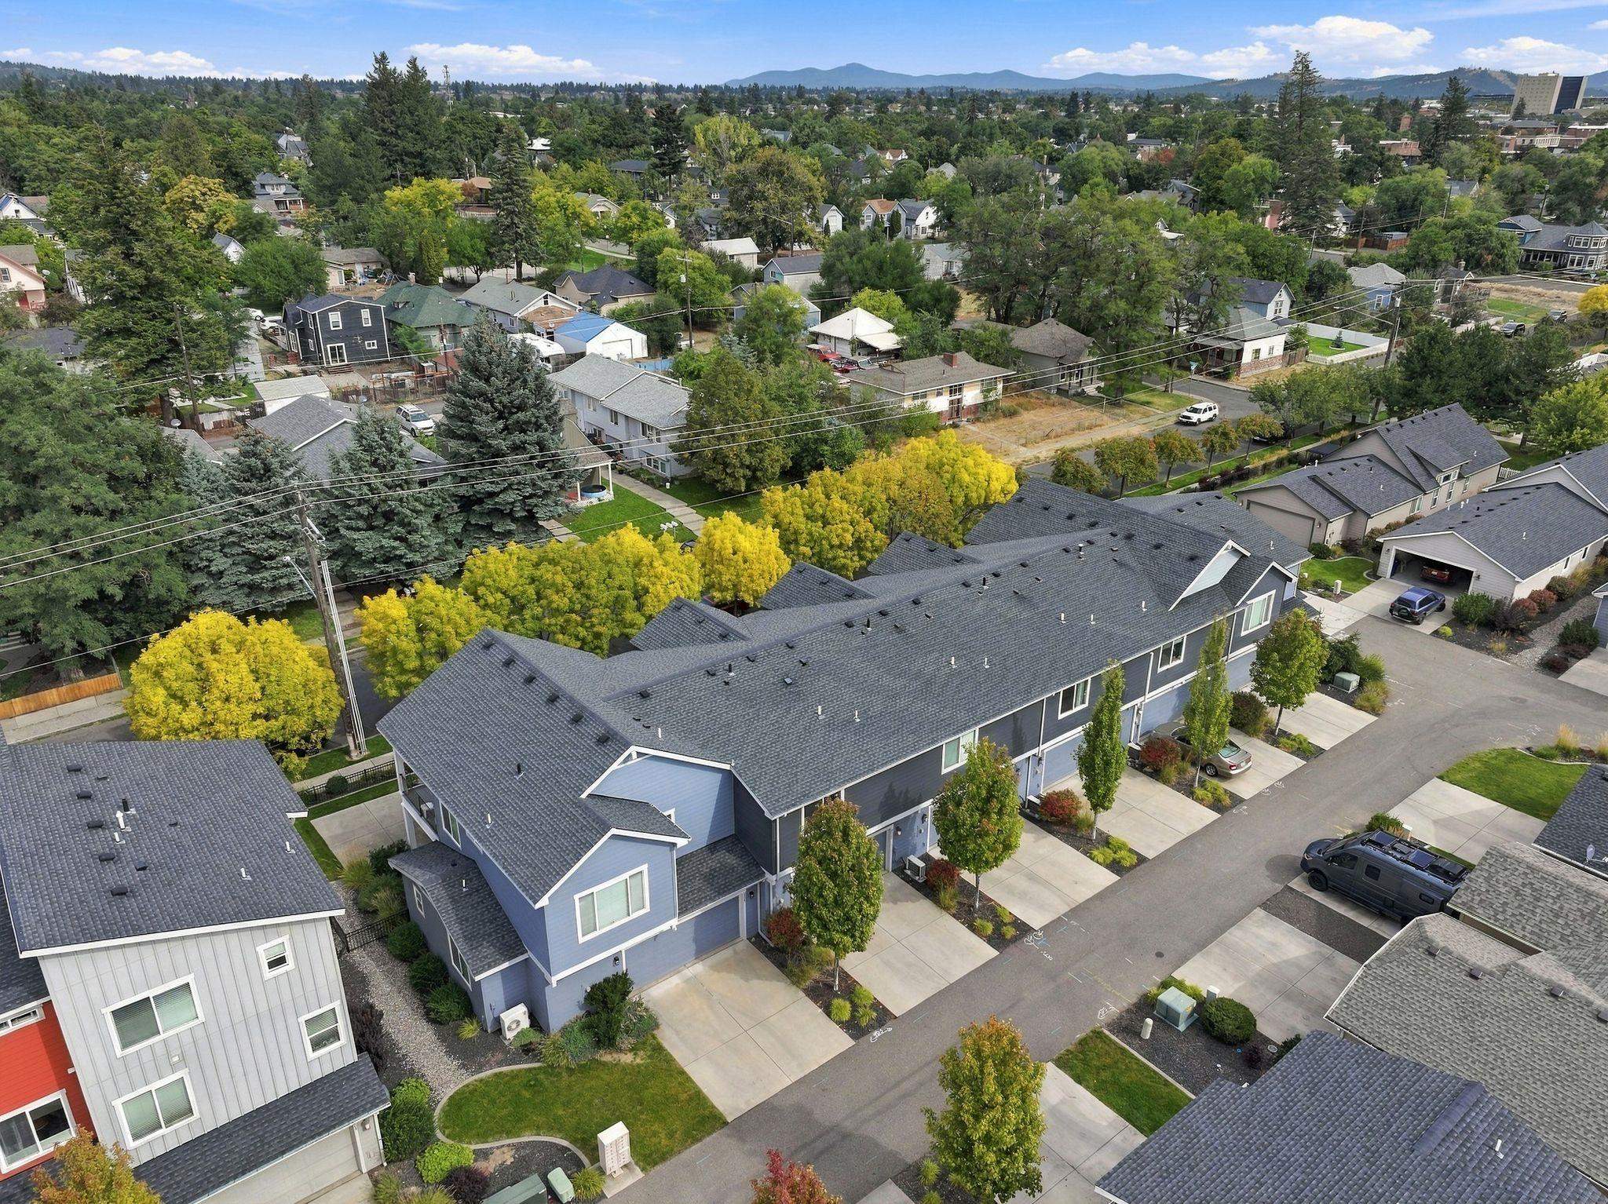
Aerial view of a gray-shingled roof beside landscaped patios and golden autumn trees.
Aerial view of townhouse homes along a tree-lined street, with wooded hills beyond.
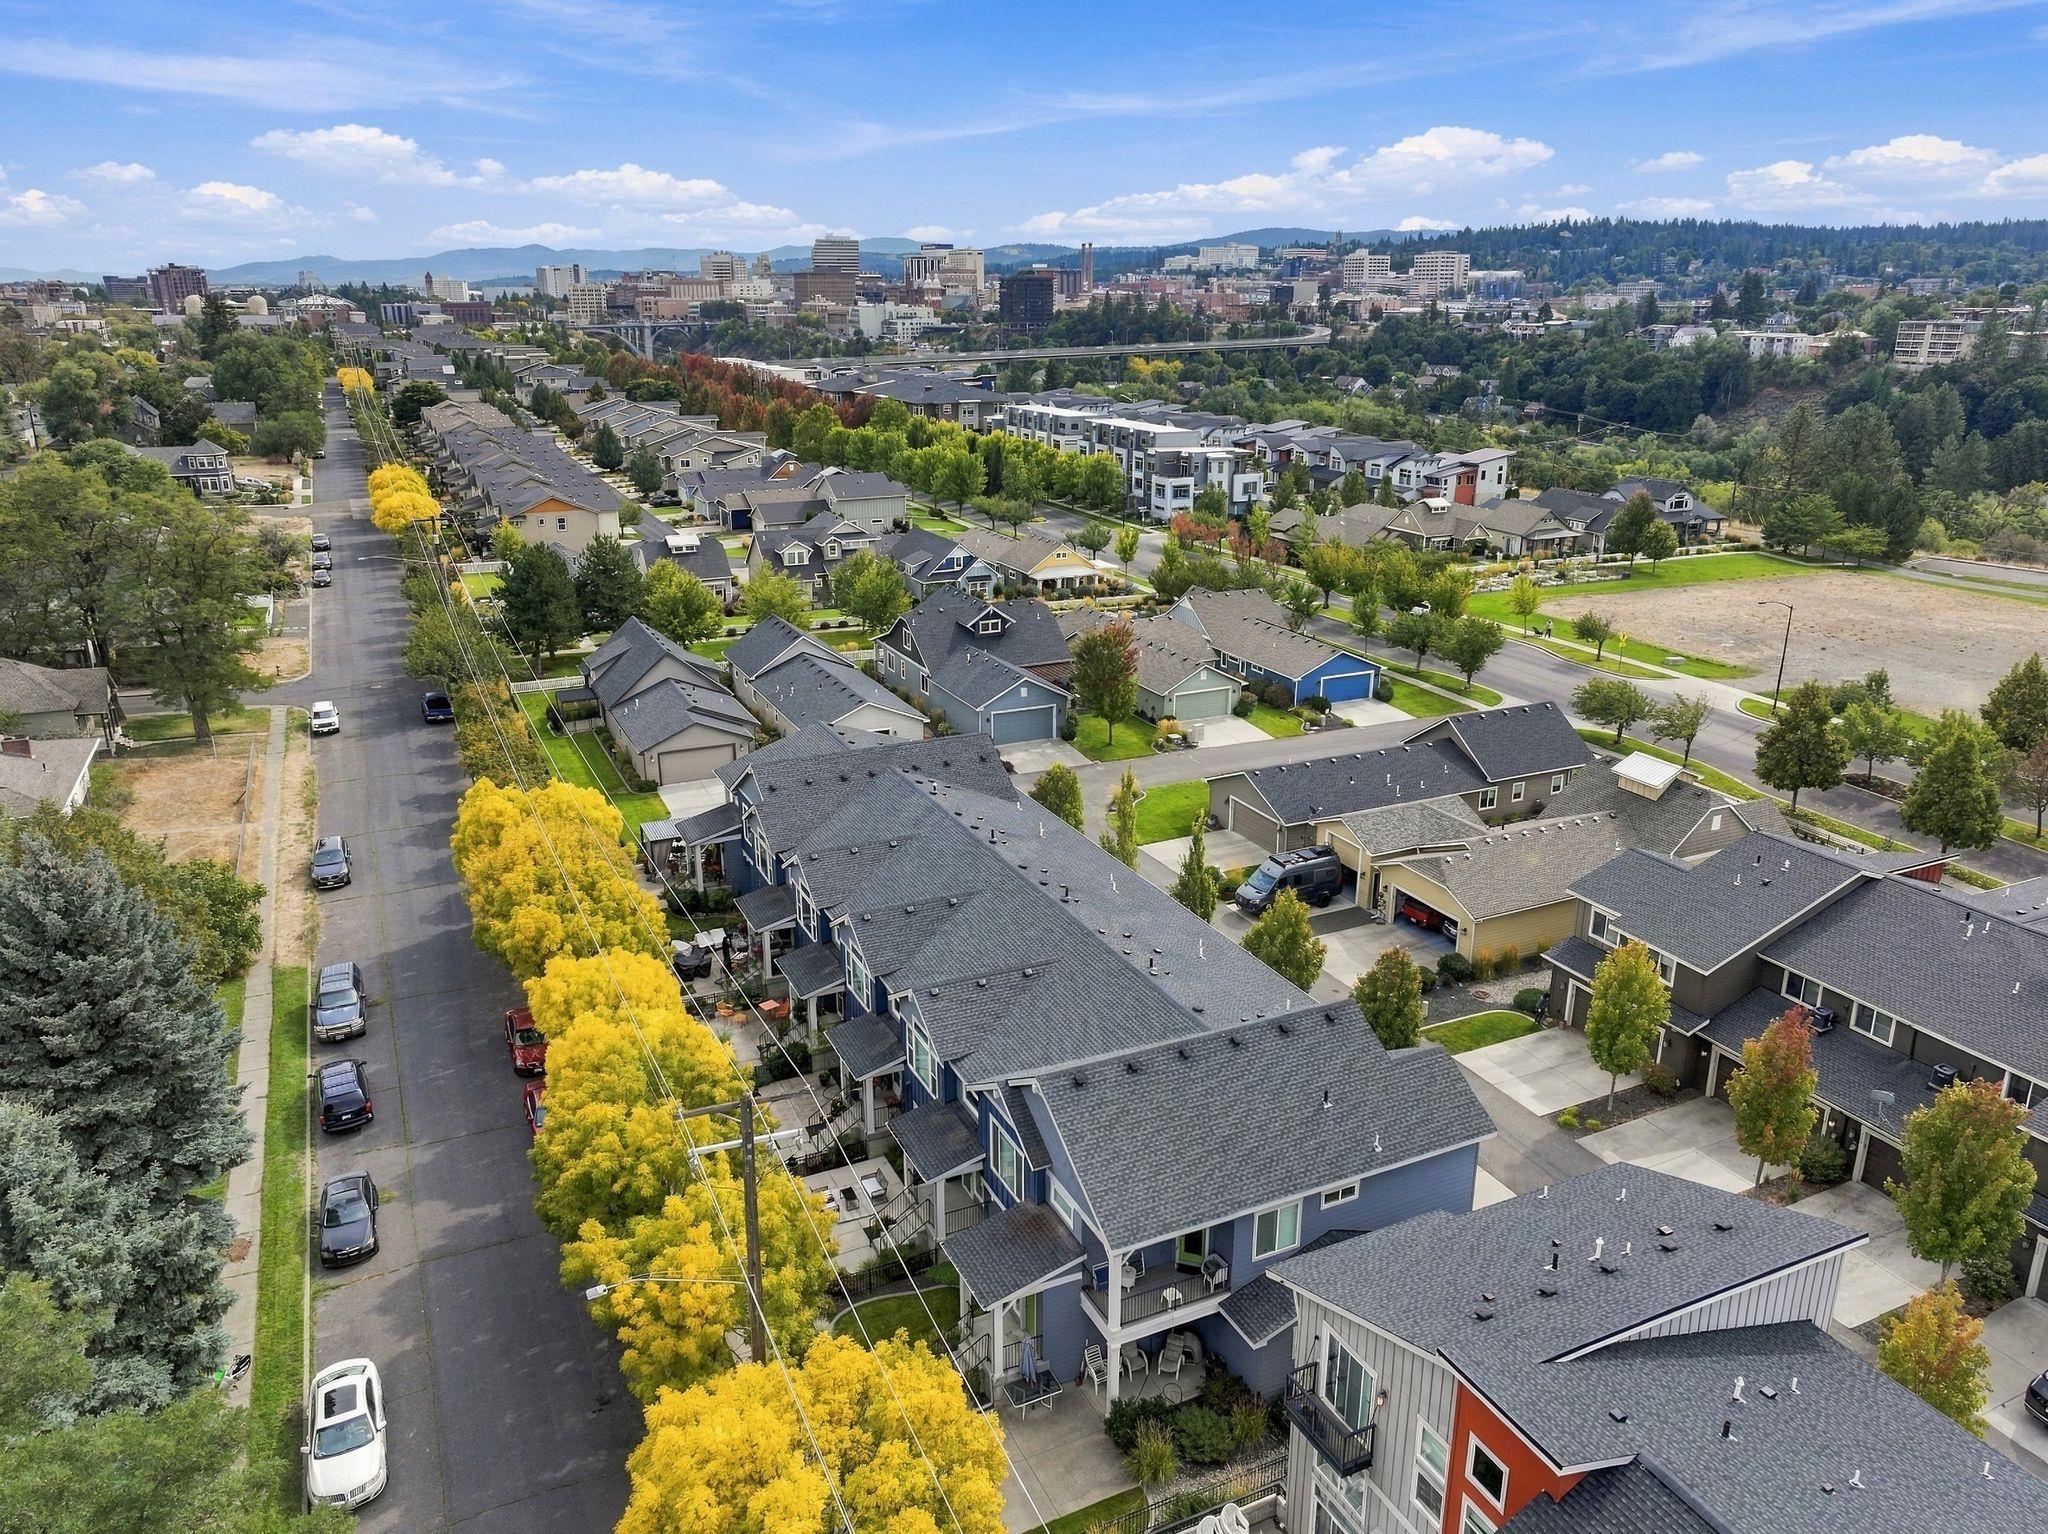
Aerial view of homes and tree-lined streets, with a downtown skyline in the distance.
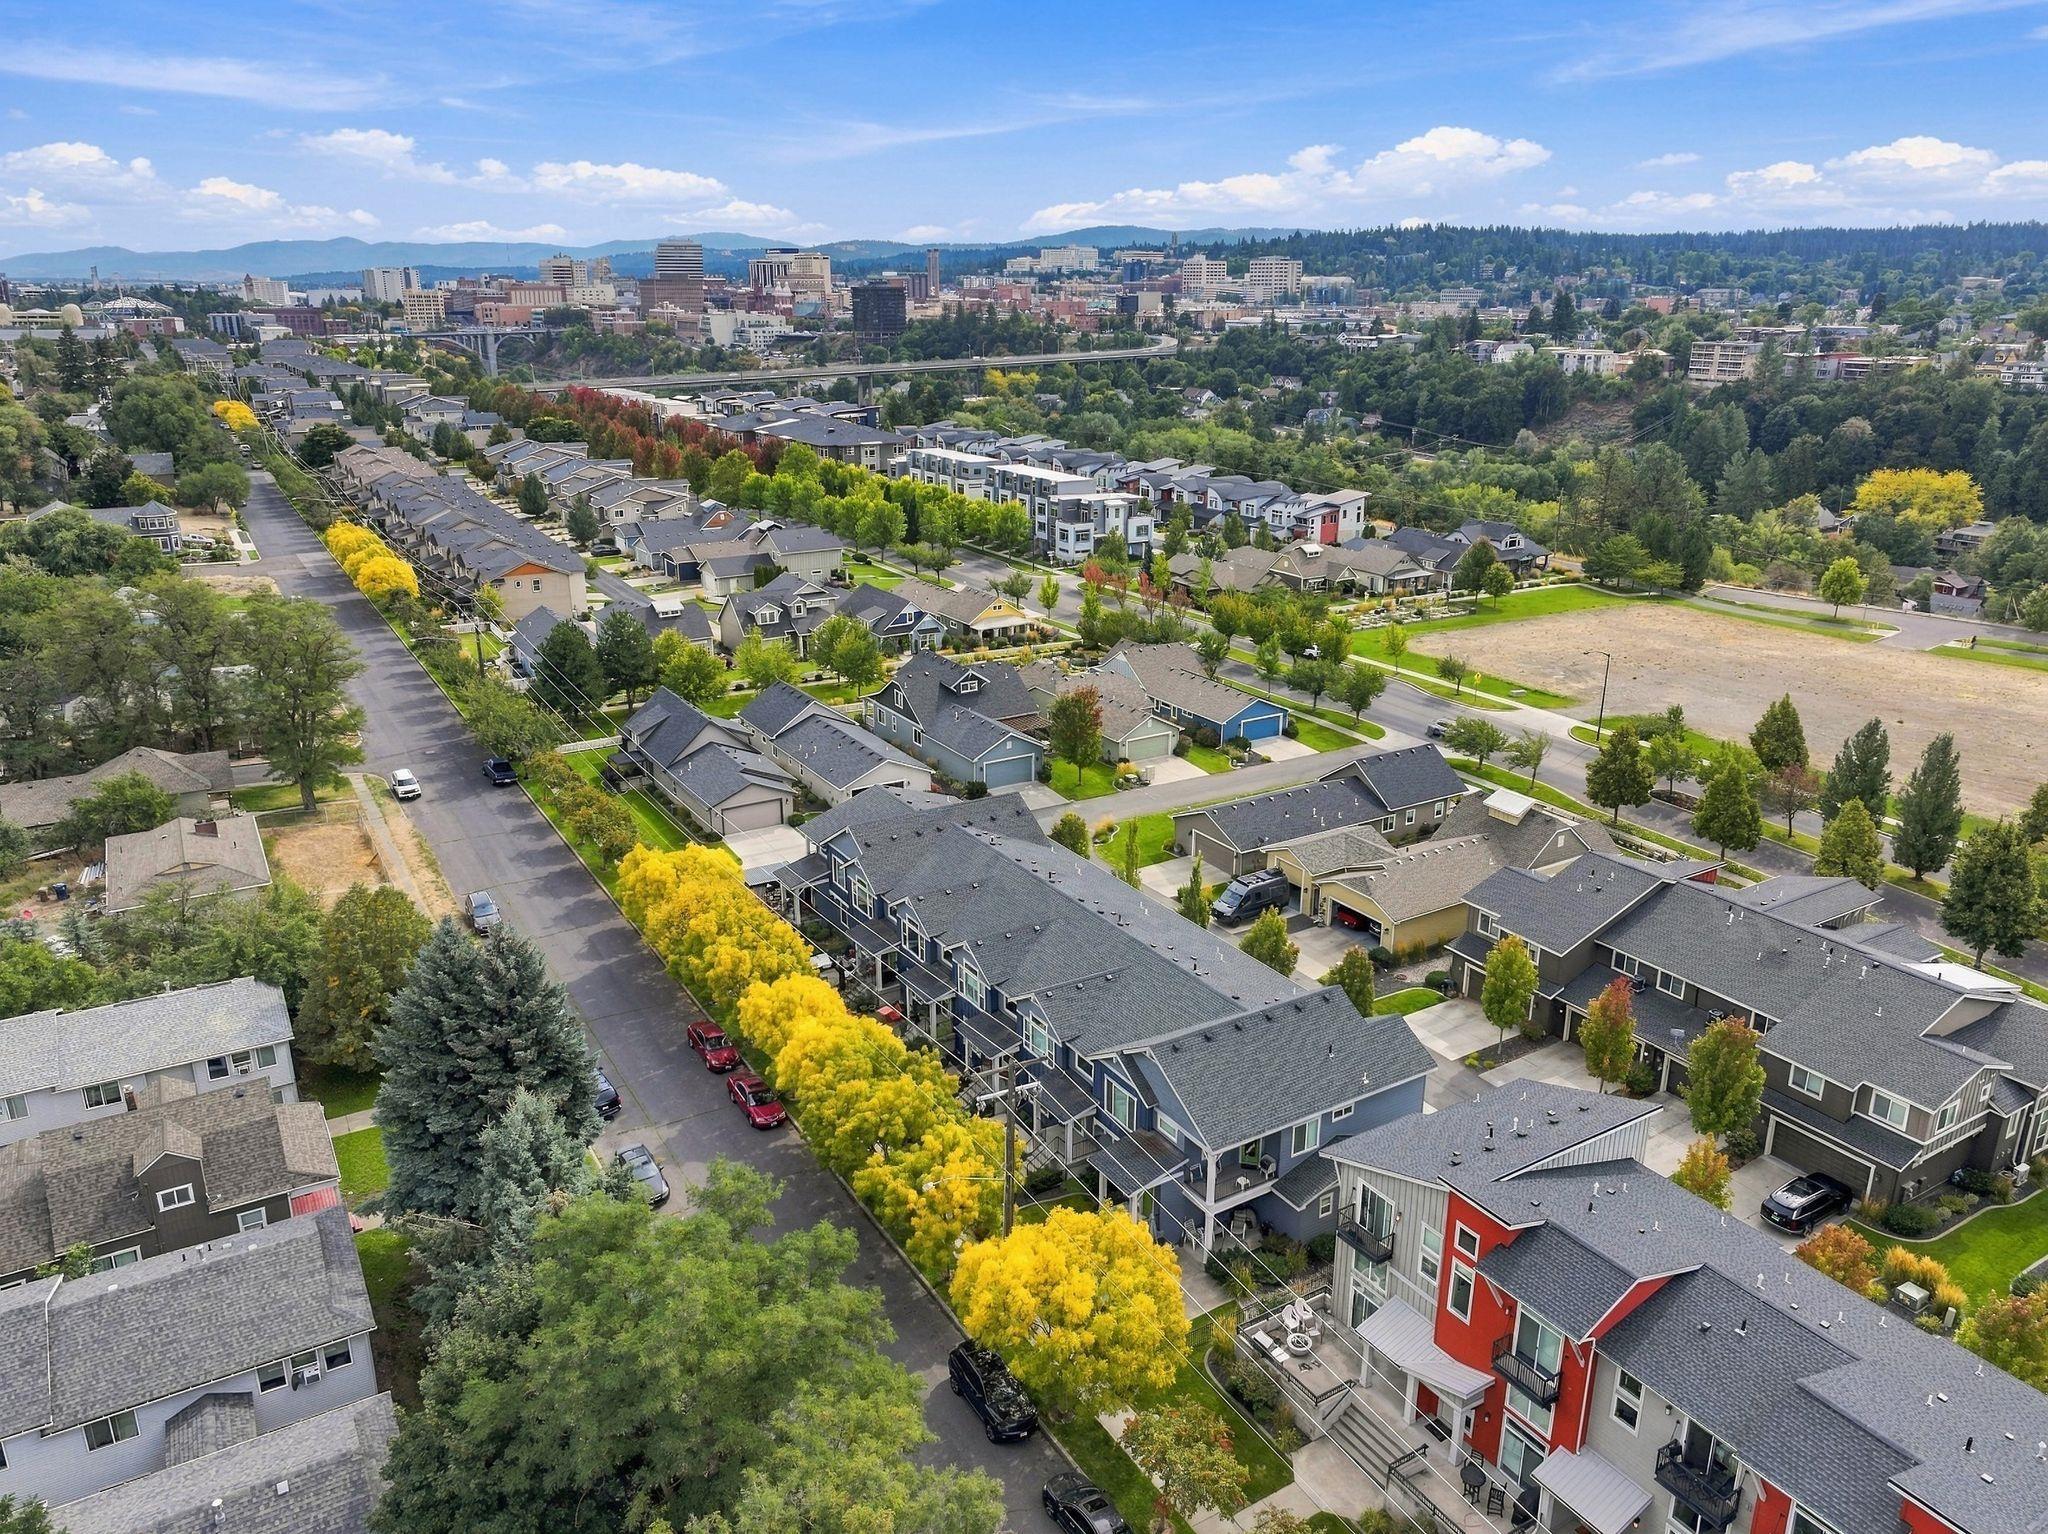
Aerial view of blue-gray townhomes with landscaped grounds, autumn trees, and distant mountains.
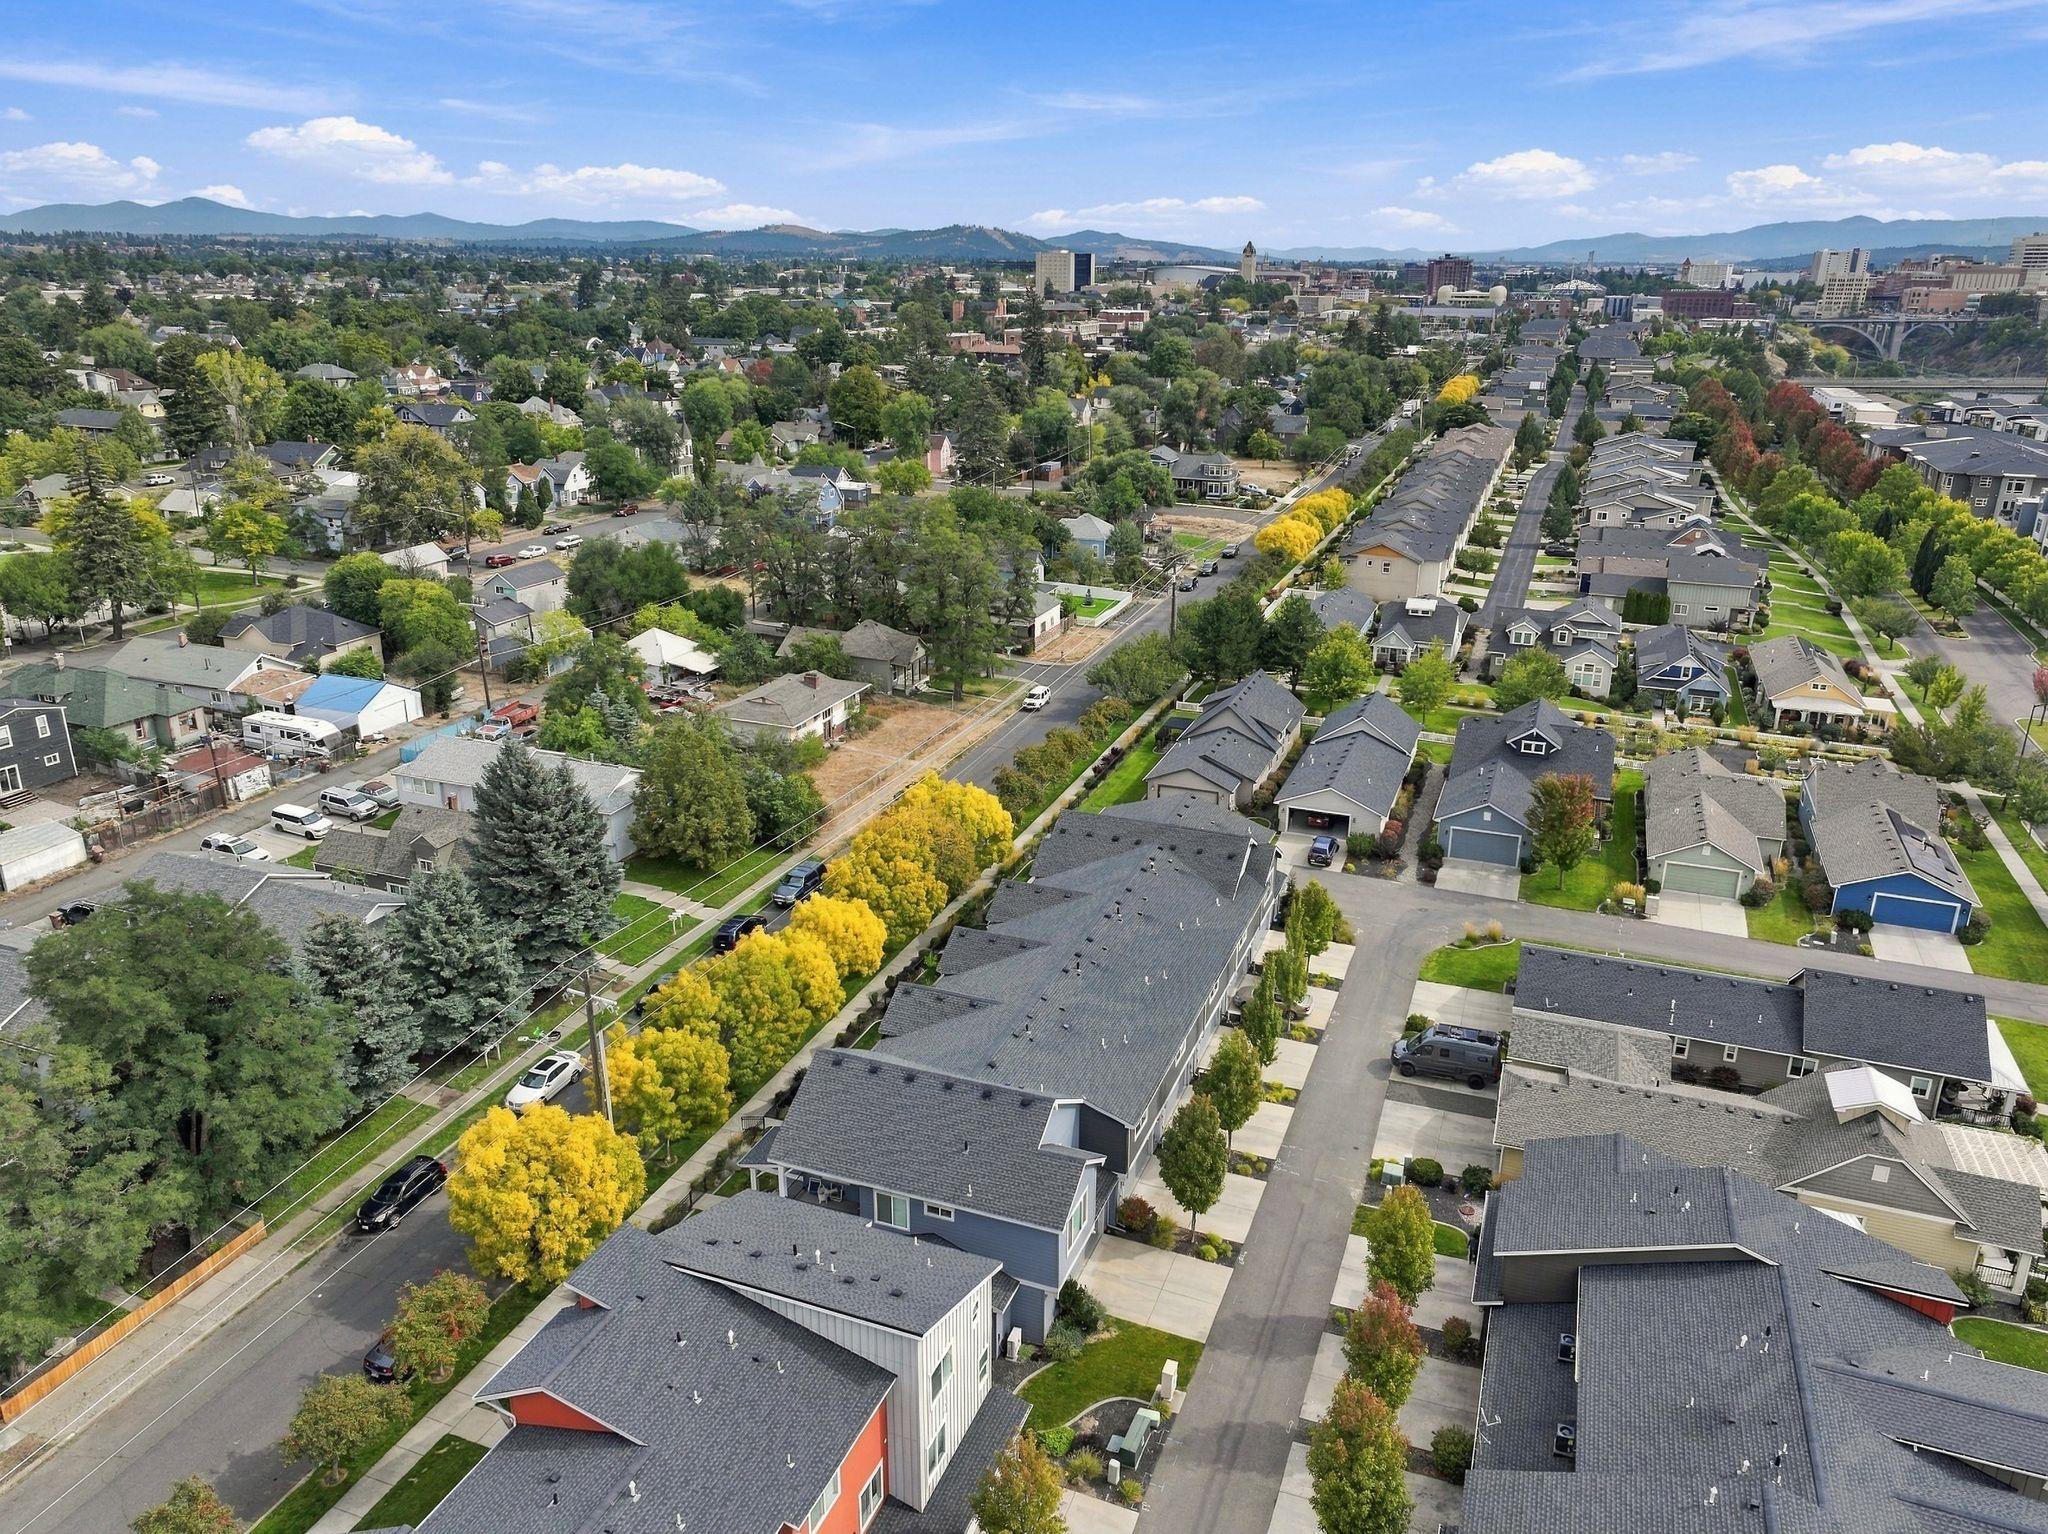
Aerial view of Spokane homes and townhomes, with downtown buildings and distant mountains beyond.
Aerial view of a tree-lined residential neighborhood with a city skyline and bridge beyond.
Aerial view of a marked home among townhomes, tree-lined streets, a park, and a river.
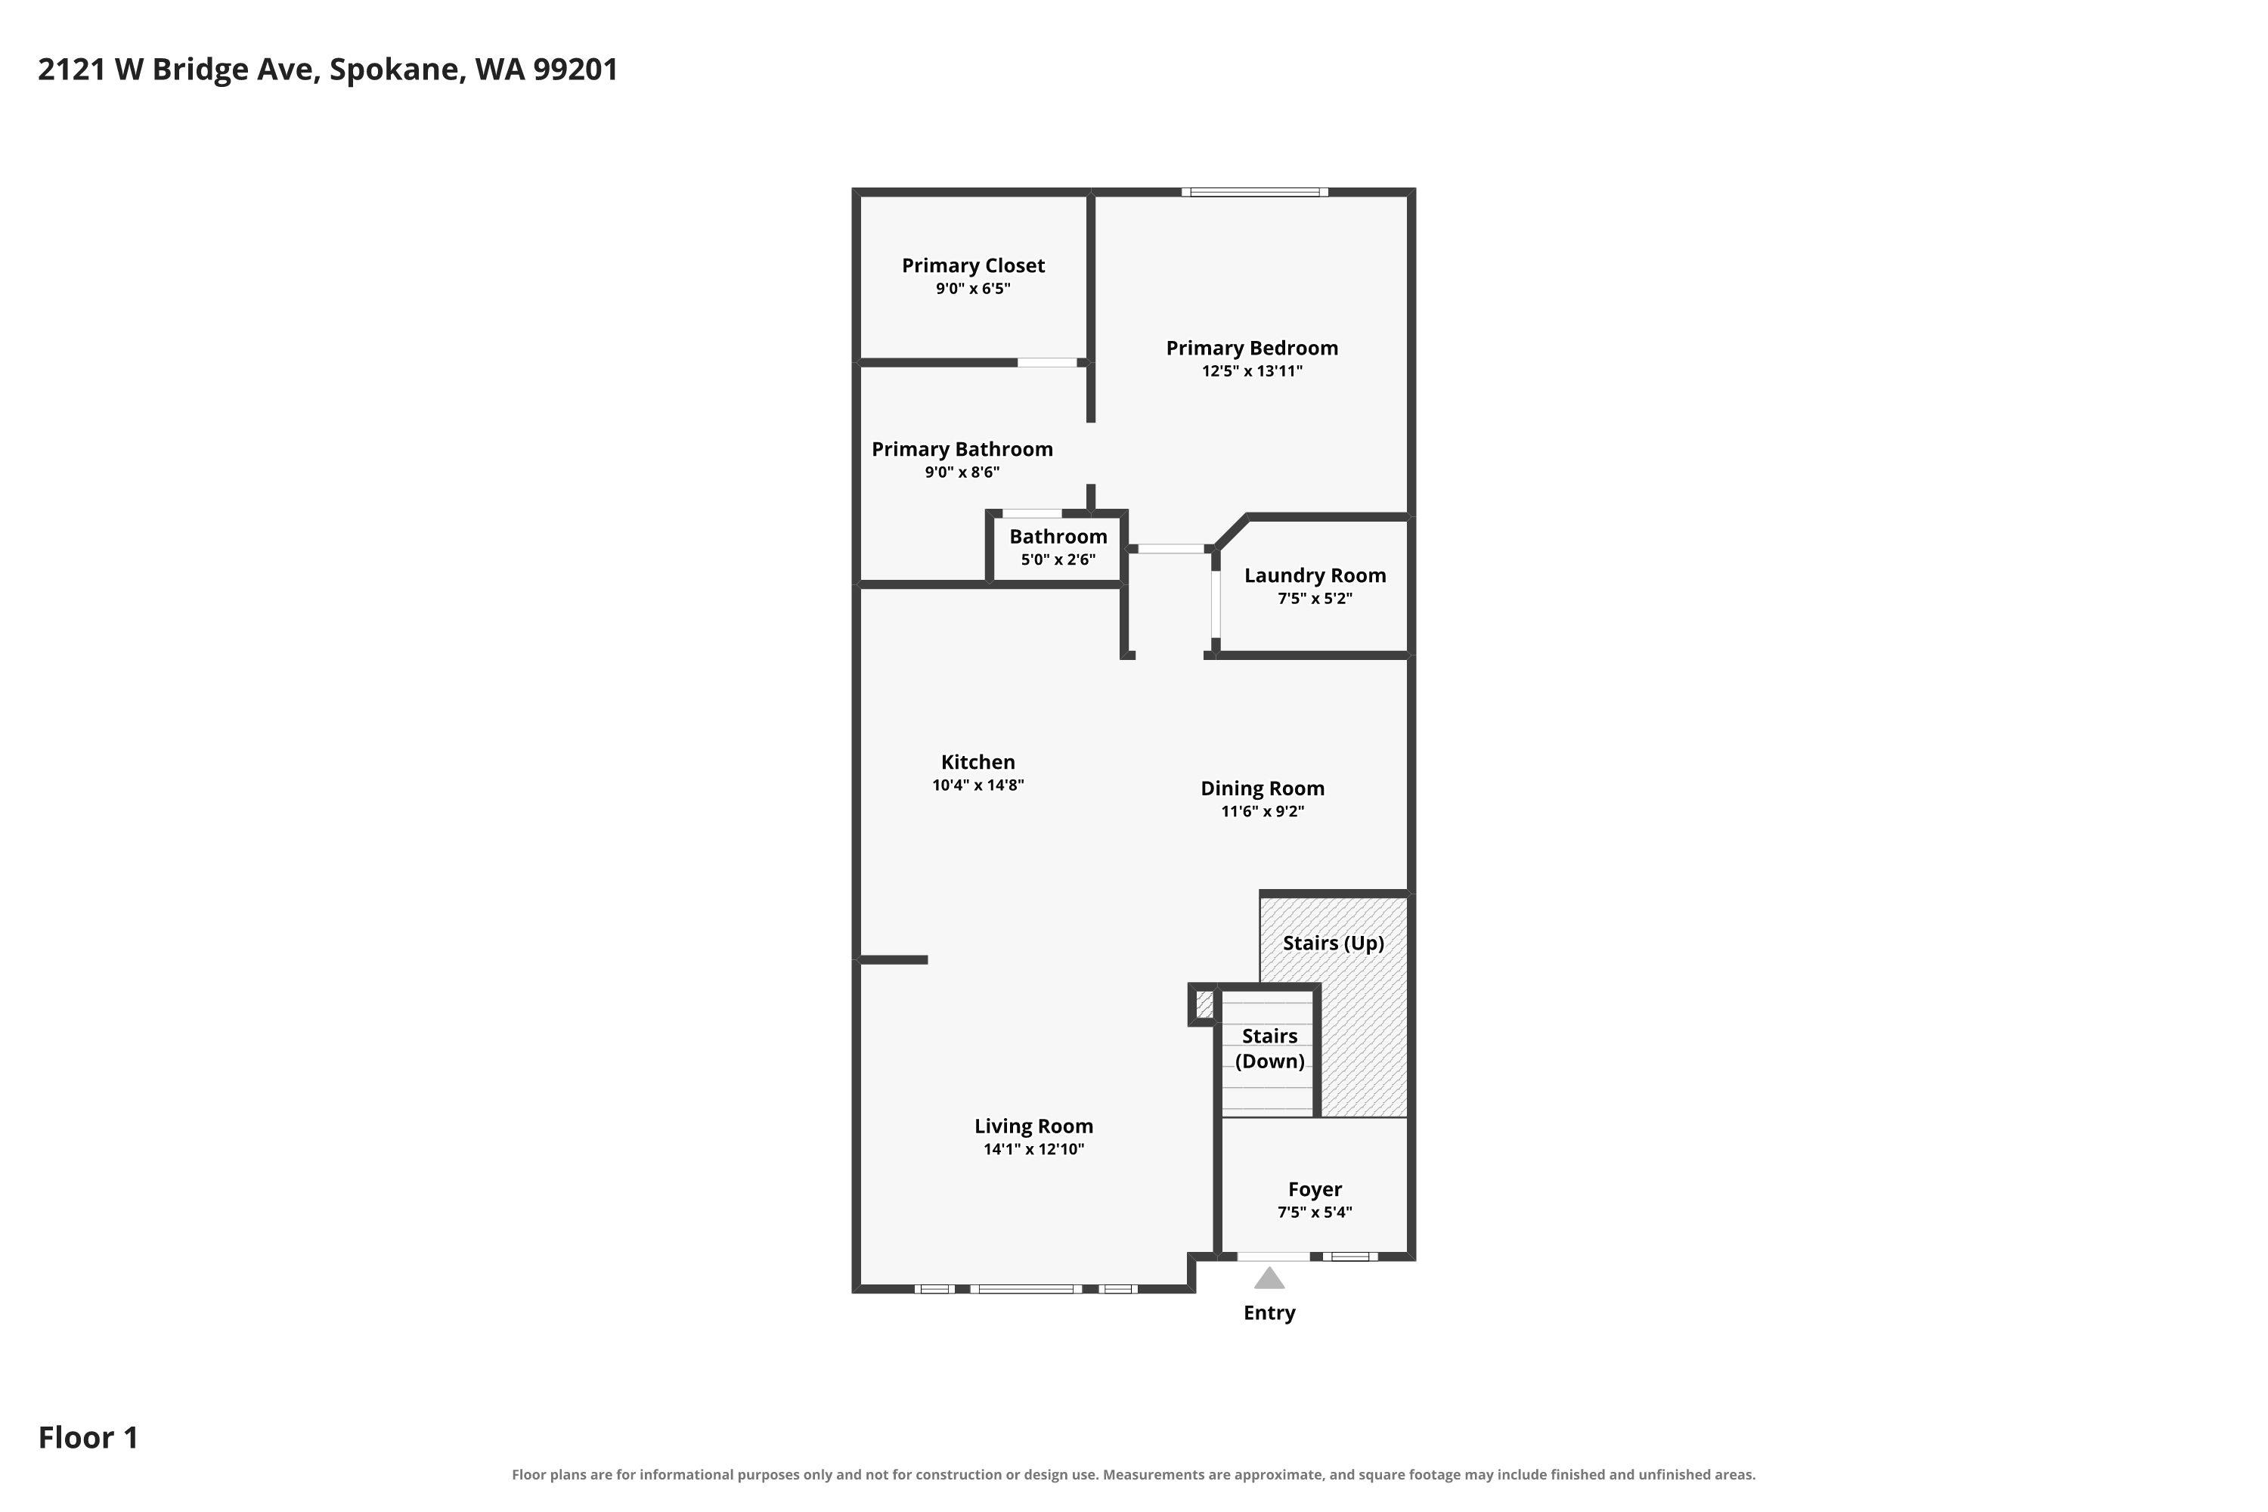
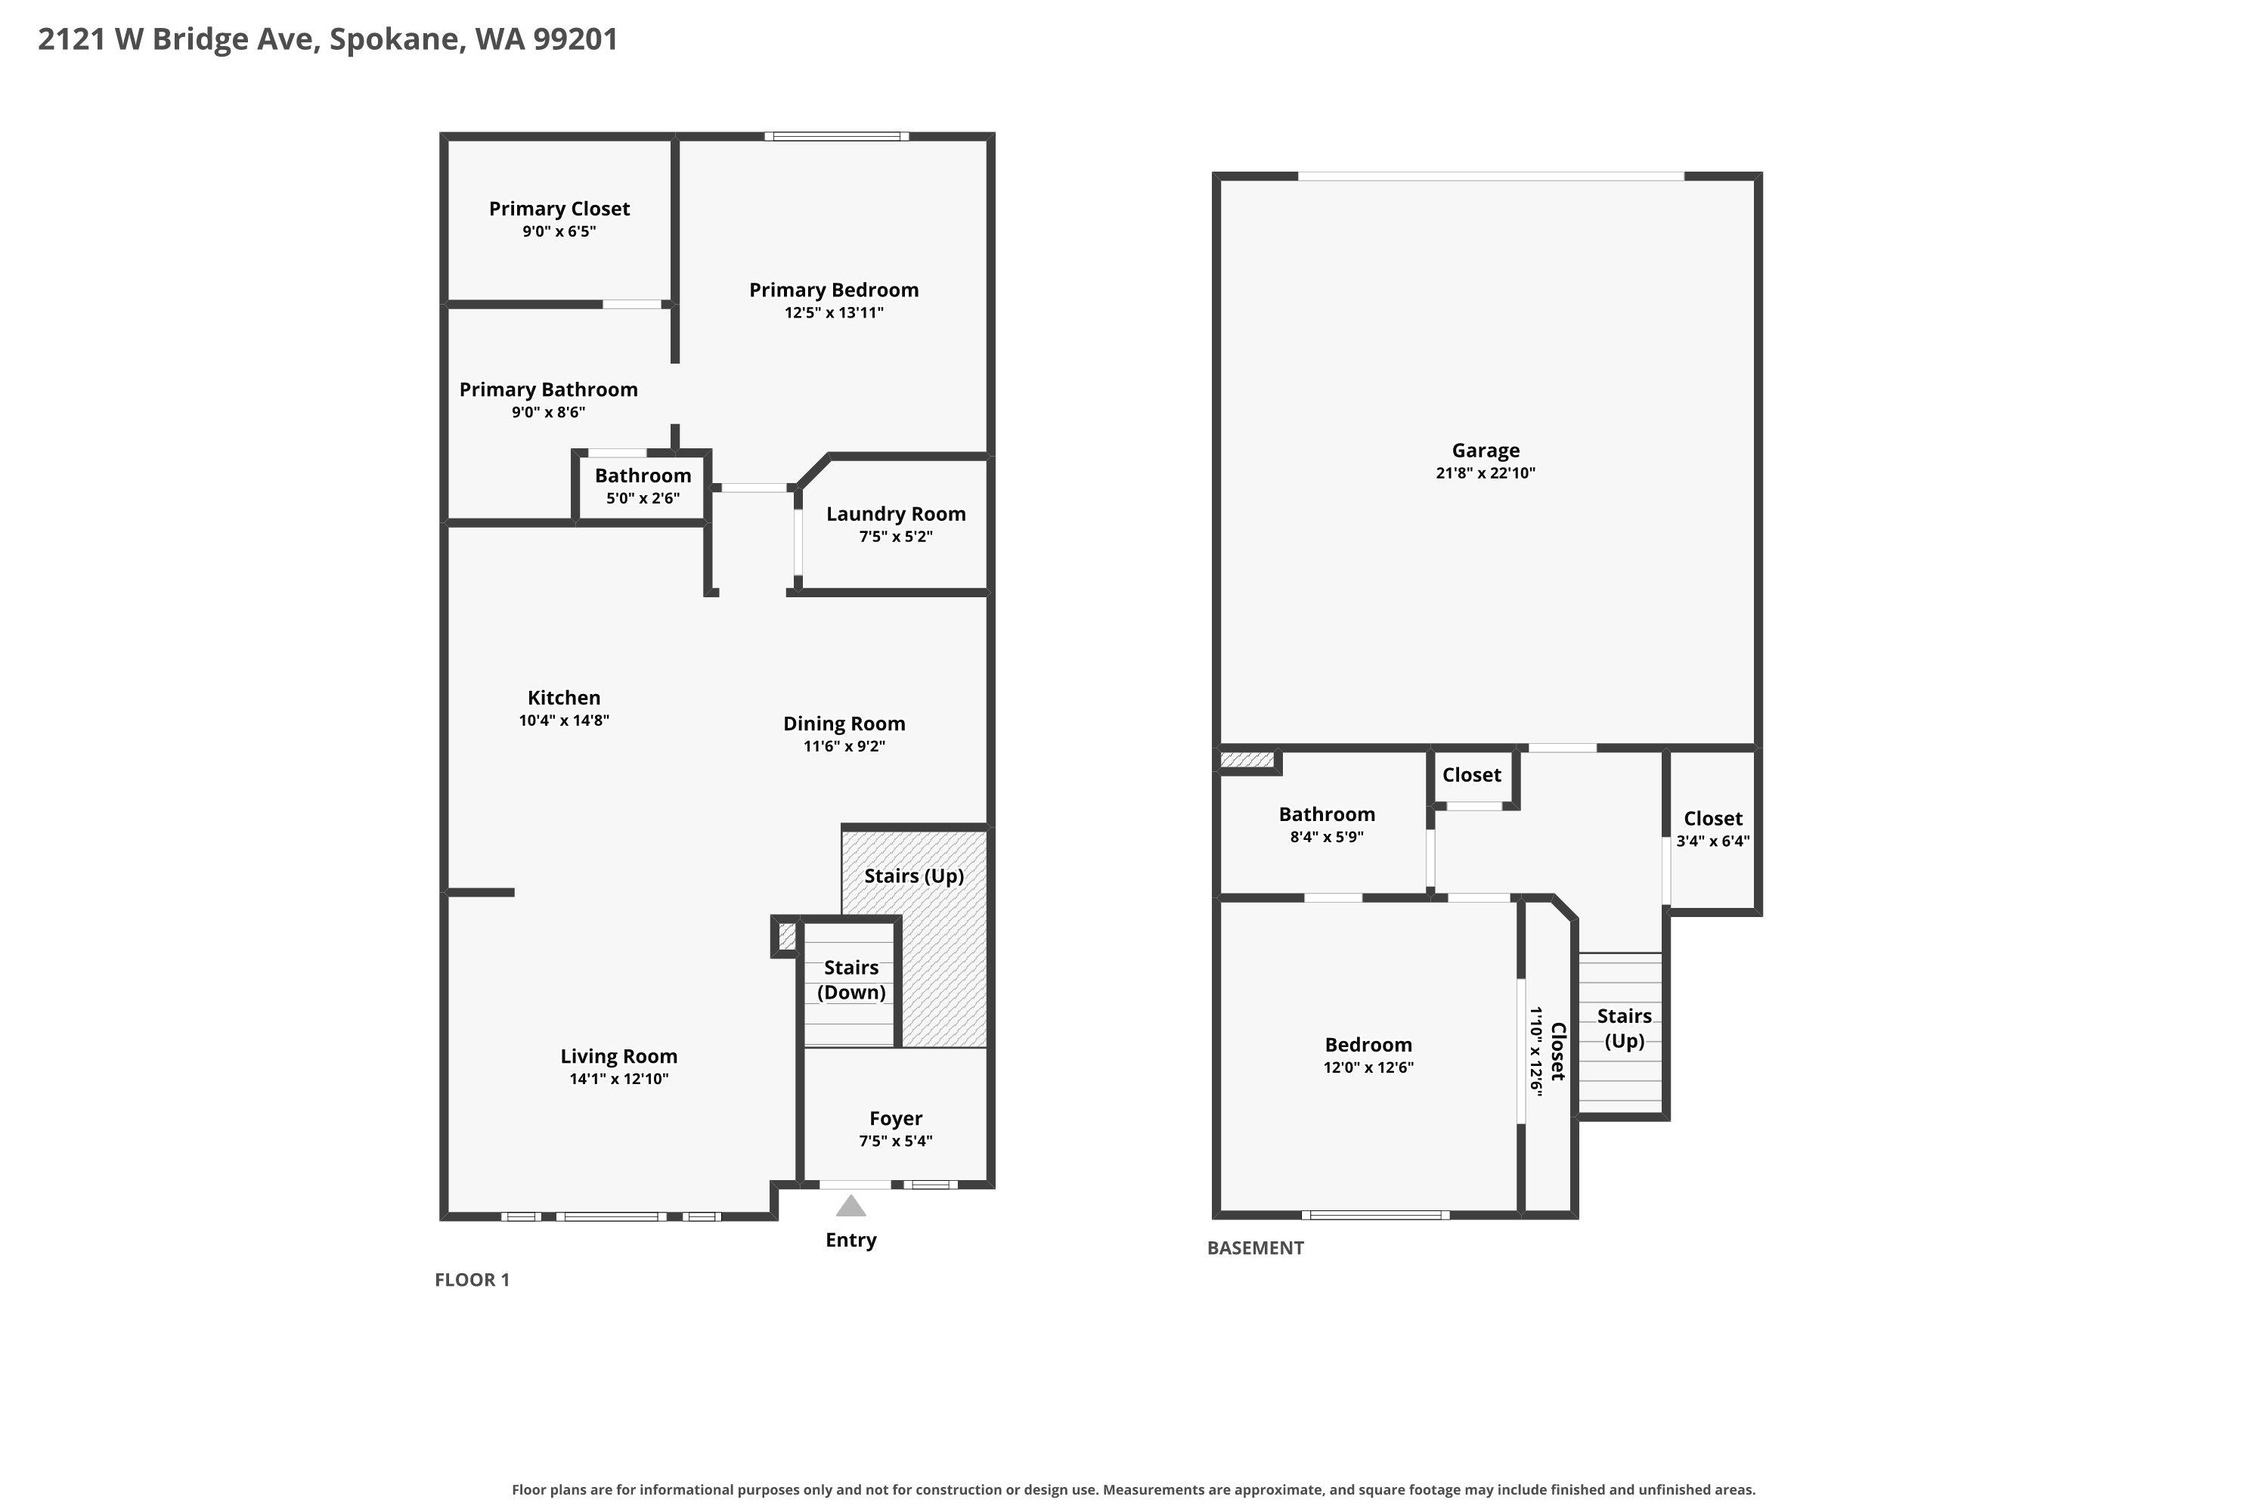
First-floor layout with living room, kitchen, dining room, bedroom suite, laundry, foyer, and stairs.
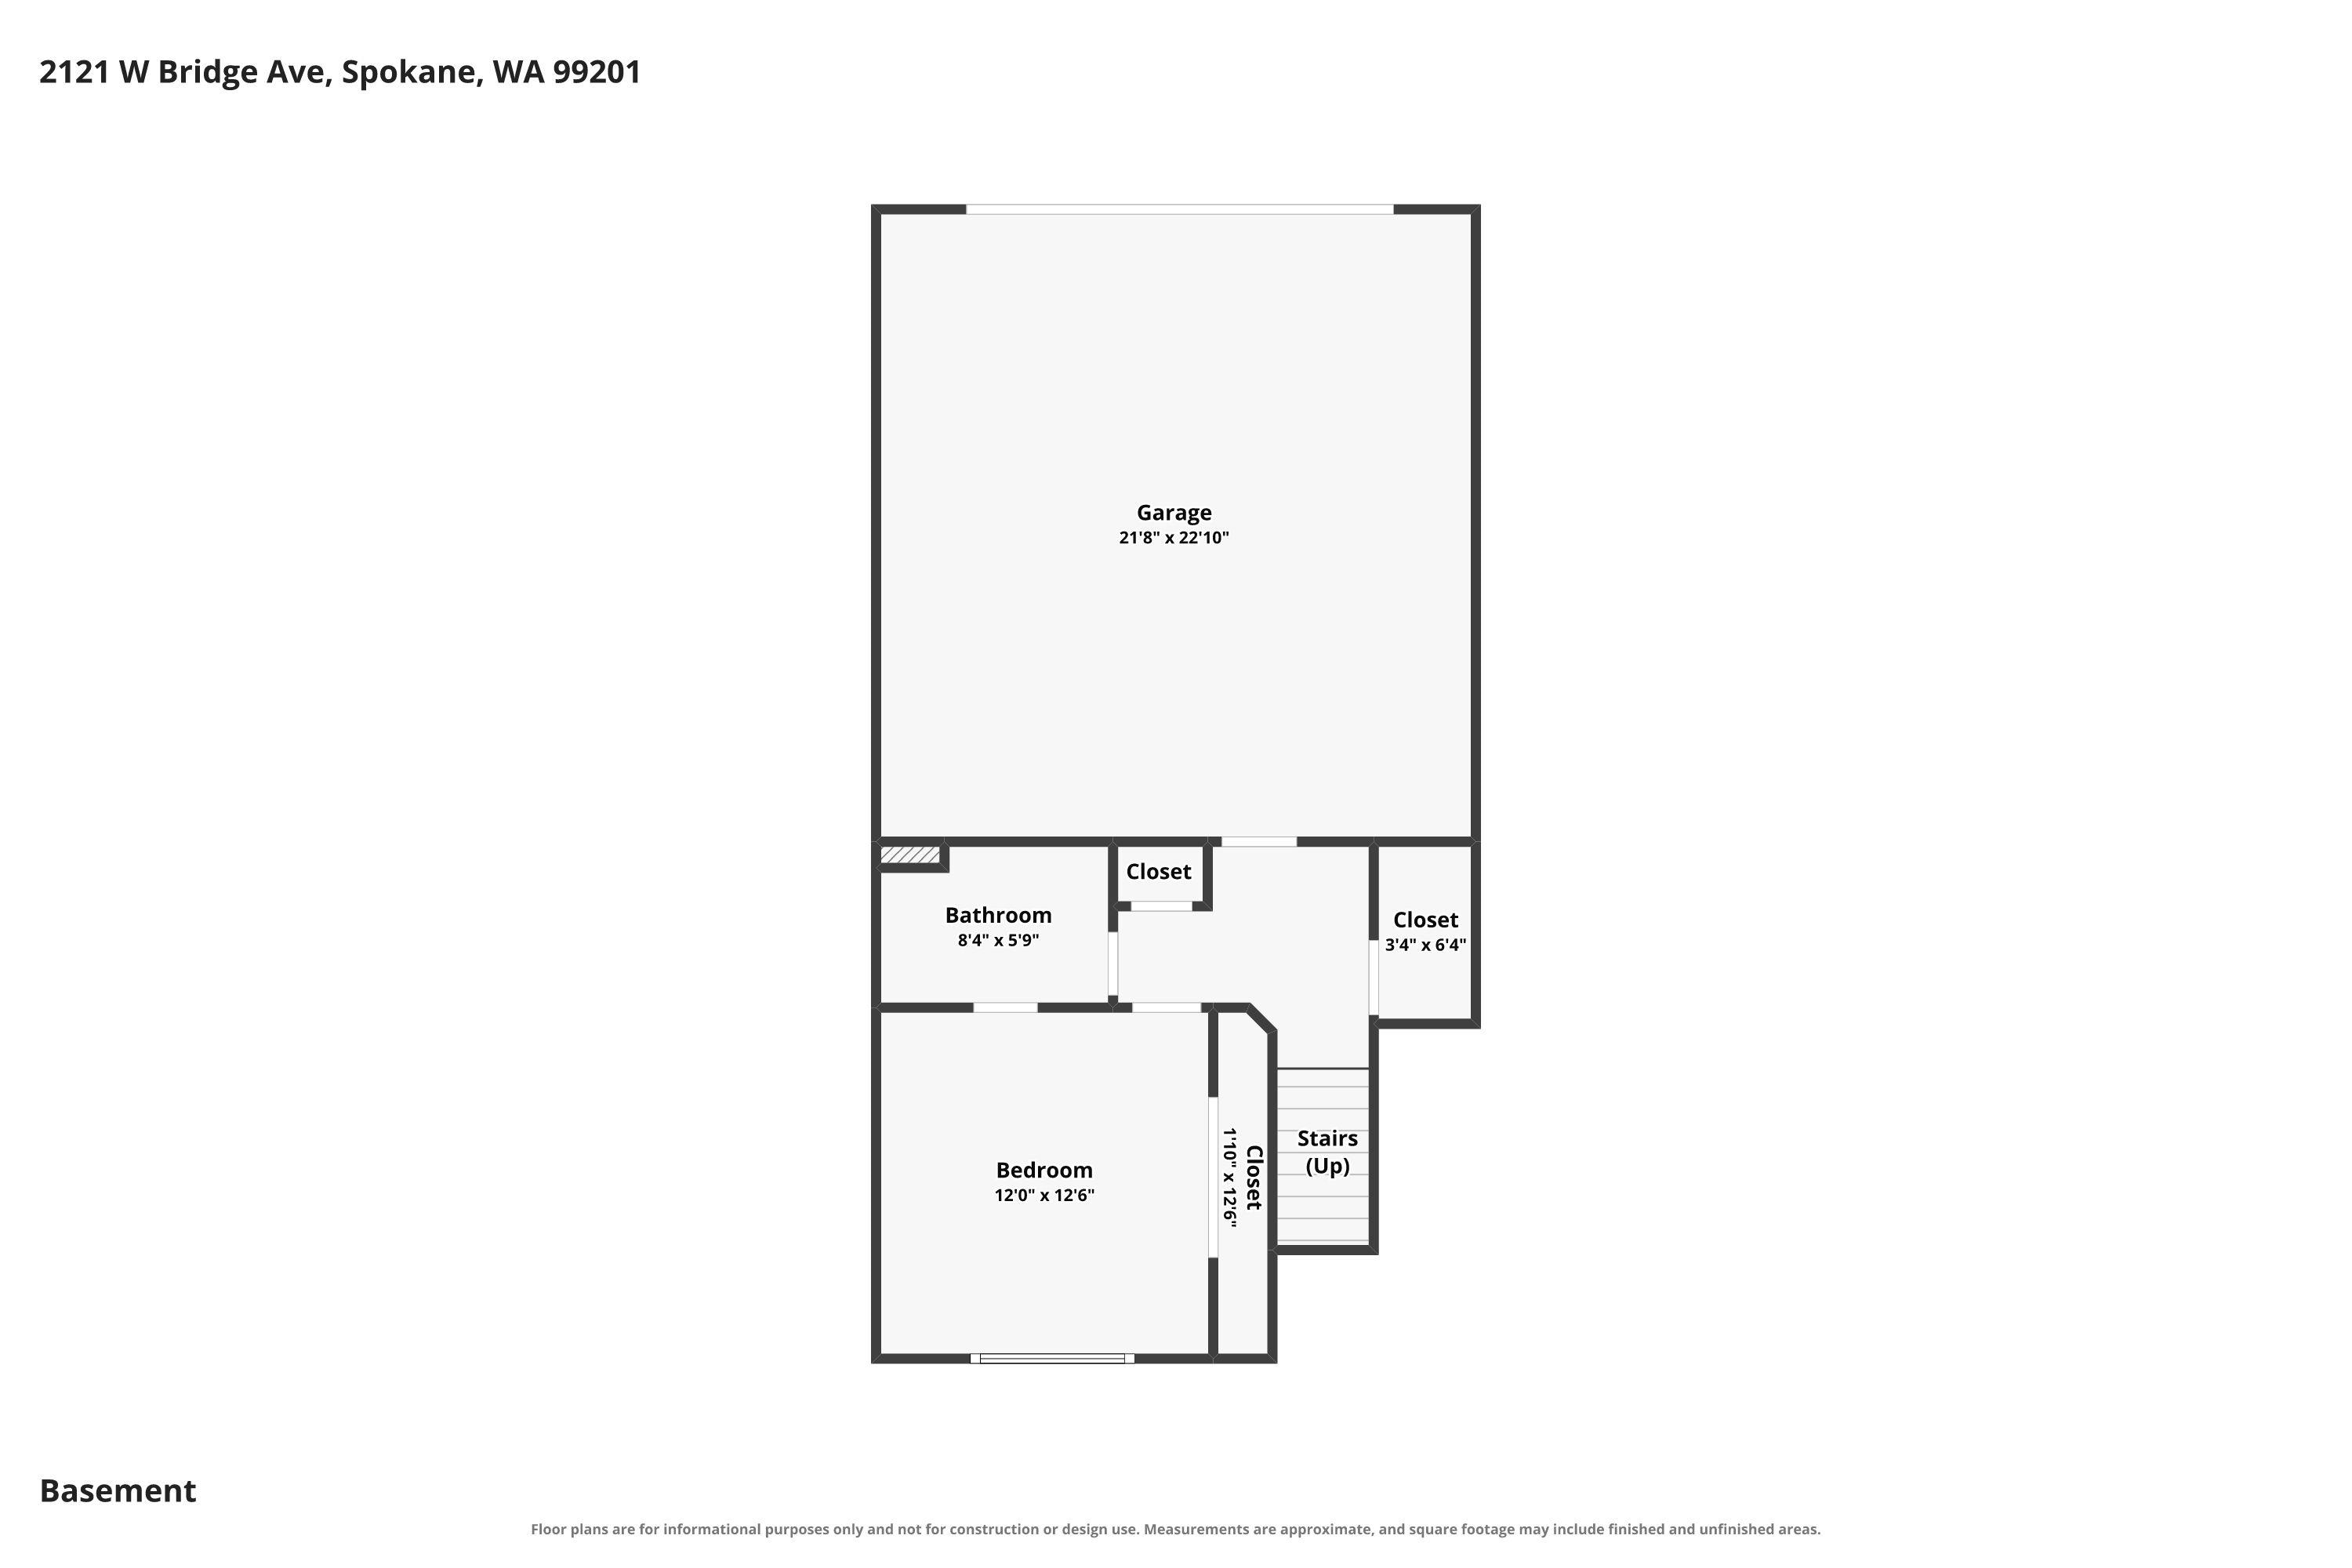
Basement floor plan with a garage, bedroom, bathroom, closets, and stairs.
Two-level floor plan showing the first floor, basement, room labels, and dimensions.
SEE ALL PHOTOS
Blue and gray townhomes with covered porches, black railings, and landscaped front gardens.
Covered porch with black railings and steps overlooks a leafy residential street with parked cars.
Open-plan living room and kitchen with a central island, stainless steel appliances, and contemporary furnishings.
Open-plan kitchen with a large island, three stools, taupe cabinets, and stainless steel appliances.
Staged kitchen with a large white island, taupe cabinets, stainless appliances, and pebble-pattern backsplash.
Furnished living room with a light sectional, tall shuttered windows, and a glass coffee table.
Staged living room with a light sectional and glass coffee table beside an open kitchen with island.
Kitchen with dark paneled cabinets, stainless appliances, pebble backsplash, and a white island with stools.
Kitchen sink with pebble-pattern backsplash, gray cabinets, and framed starburst art.
Staged dining area with a dark wood table, white chairs, and hardwood floors.
Staged bedroom with a white bed, gray carpet, and a large window overlooking leafy trees.
Staged bedroom with a white bed, patterned pillows, gray carpet, and a window overlooking leafy trees.
Bathroom with a double-sink vanity, large mirror, tiled shower enclosure, and framed botanical prints.
White tiled bathtub and shower with chrome fixtures and a built-in soap ledge.
Empty walk-in closet with wraparound wire shelving and gray carpet.
Empty carpeted bedroom with a large window overlooking leafy trees and a parked car.
Vacant carpeted bedroom with neutral walls and an open closet with wire shelving.
Bathroom with a white tub and shower beside a wood-tone vanity and large mirror.
Empty beige closet with a white wire shelf and a low rectangular access panel.
Laundry room with white washer and dryer beneath a towel-decorated wire shelf.
Gray two-story home with a double garage, concrete driveway, and two leafy trees.
Blue townhouse exterior with covered entry and a furnished patio surrounded by planters.
Aerial view of blue-gray townhomes in a leafy neighborhood, with a white pin marking the property.
Aerial view of a gray-shingled roof beside landscaped patios and golden autumn trees.
Aerial view of townhouse homes along a tree-lined street, with wooded hills beyond.
Aerial view of homes and tree-lined streets, with a downtown skyline in the distance.
Aerial view of blue-gray townhomes with landscaped grounds, autumn trees, and distant mountains.
Aerial view of Spokane homes and townhomes, with downtown buildings and distant mountains beyond.
Aerial view of a tree-lined residential neighborhood with a city skyline and bridge beyond.
Aerial view of a marked home among townhomes, tree-lined streets, a park, and a river.
First-floor layout with living room, kitchen, dining room, bedroom suite, laundry, foyer, and stairs.
Basement floor plan with a garage, bedroom, bathroom, closets, and stairs.
Two-level floor plan showing the first floor, basement, room labels, and dimensions.
Courtesy of eXp Realty, LLC, Samara Behler Listing Contact: 888-317-5197 
For Sale

2121 W Bridge Ave

2121 W Bridge Ave, Spokane, WA 99201

$479,900
Tucked into a quiet pocket of Kendall Yards, this one-owner townhome offers easy access to everything that makes the neighborhood such a special place to live. Explore the Spokane River and Centennial Trail, grab dinner at Spokane restaurants like Wooden City, grocery shop at My Fresh Basket, visit the Kendall Yards Night Market, all close to home. This unit is complete with upgrades including quartz counters, upgraded backsplash, and laminate floors. Soaring ceilings and large windows give the spacious great room an open, and the main-floor primary suite offers a walk-in closet, 3/4 bath. The lower-level bedroom doubles beautifully as a home office, and an oversized attached 2-car garage adds rare urban practicality. Enjoy an active lifestyle with community gym access. This maintenance free community includes lawn care, sidewalk and alley snow removal, water, sewer, garbage and clubhouse use. Quiet neighbors + historic rental income of $2,250/month make this a versatile investment. Schedule a showing today!

2
beds

2
baths

1,443 Sq.Ft. LIVING AREA

1,887 Sq.Ft. lot

Samara Behler

Samara Behler

Features & Amenities

Interior

  • total bedrooms2
  • Total bathrooms2
  • APPLIANCES Free-Standing Range, Dishwasher, Refrigerator, Disposal, Microwave, Washer, Dryer, Hard Surface Counters
  • other interior Features Kitchen Island

Area & Lot

  • Status For Sale
  • Living Area1,443 Sq.Ft.
  • Total Area1,443 Sq.Ft.
  • Lot Area1,887 Sq.Ft.
  • MLS® ID202624336
  • TypeResidential
  • YEAR BUILT2014
  • NeighborhoodKendall Yards
  • View DescriptionCity

Exterior

  • Garage Space2.0
  • roofComposition
  • lot featuresViews, Fencing, Common Grounds
  • parkingAttached, Garage Door Opener, Alley Access
  • HEAT TYPEElectric, Heat Pump, Ductless
  • AIR CONDITIONINGDuctless

Financial

  • Sales Price$479,900
  • Real Estate Tax $1,195/yr
  • HOA $277/mo
View Virtual Tour
Covered porch with black railings and steps overlooks a leafy residential street with parked cars.

Schedule a Showing

I would love to show you this beautiful property. Please select your preferred date and time below. I will be in touch shortly to confirm your appointment.

Schedule a Showing

I would love to show you this beautiful property. Please select your preferred date and time below. I will be in touch shortly to confirm your appointment.

Thank you for your interest in 2121 W Bridge Ave, Spokane, WA 99201. We are reviewing your request and will be in touch shortly!

Mortgage Calculator

Estimate your monthly mortgage payment, including the principal and interest, property taxes, and HOA. Adjust the values to generate a more accurate rate.

All estimates are provided for informational purposes only. Actual amounts may vary.
$0,000 Your Payment 20 15 65
$0,000 Your Payment

Kendall Yards

Explore

Work With Samara

Whether relocating locally or across the country, Samara is dedicated to ensuring a seamless and enjoyable experience while helping her clients achieve their goals. Contact her today!

Follow Me on Instagram