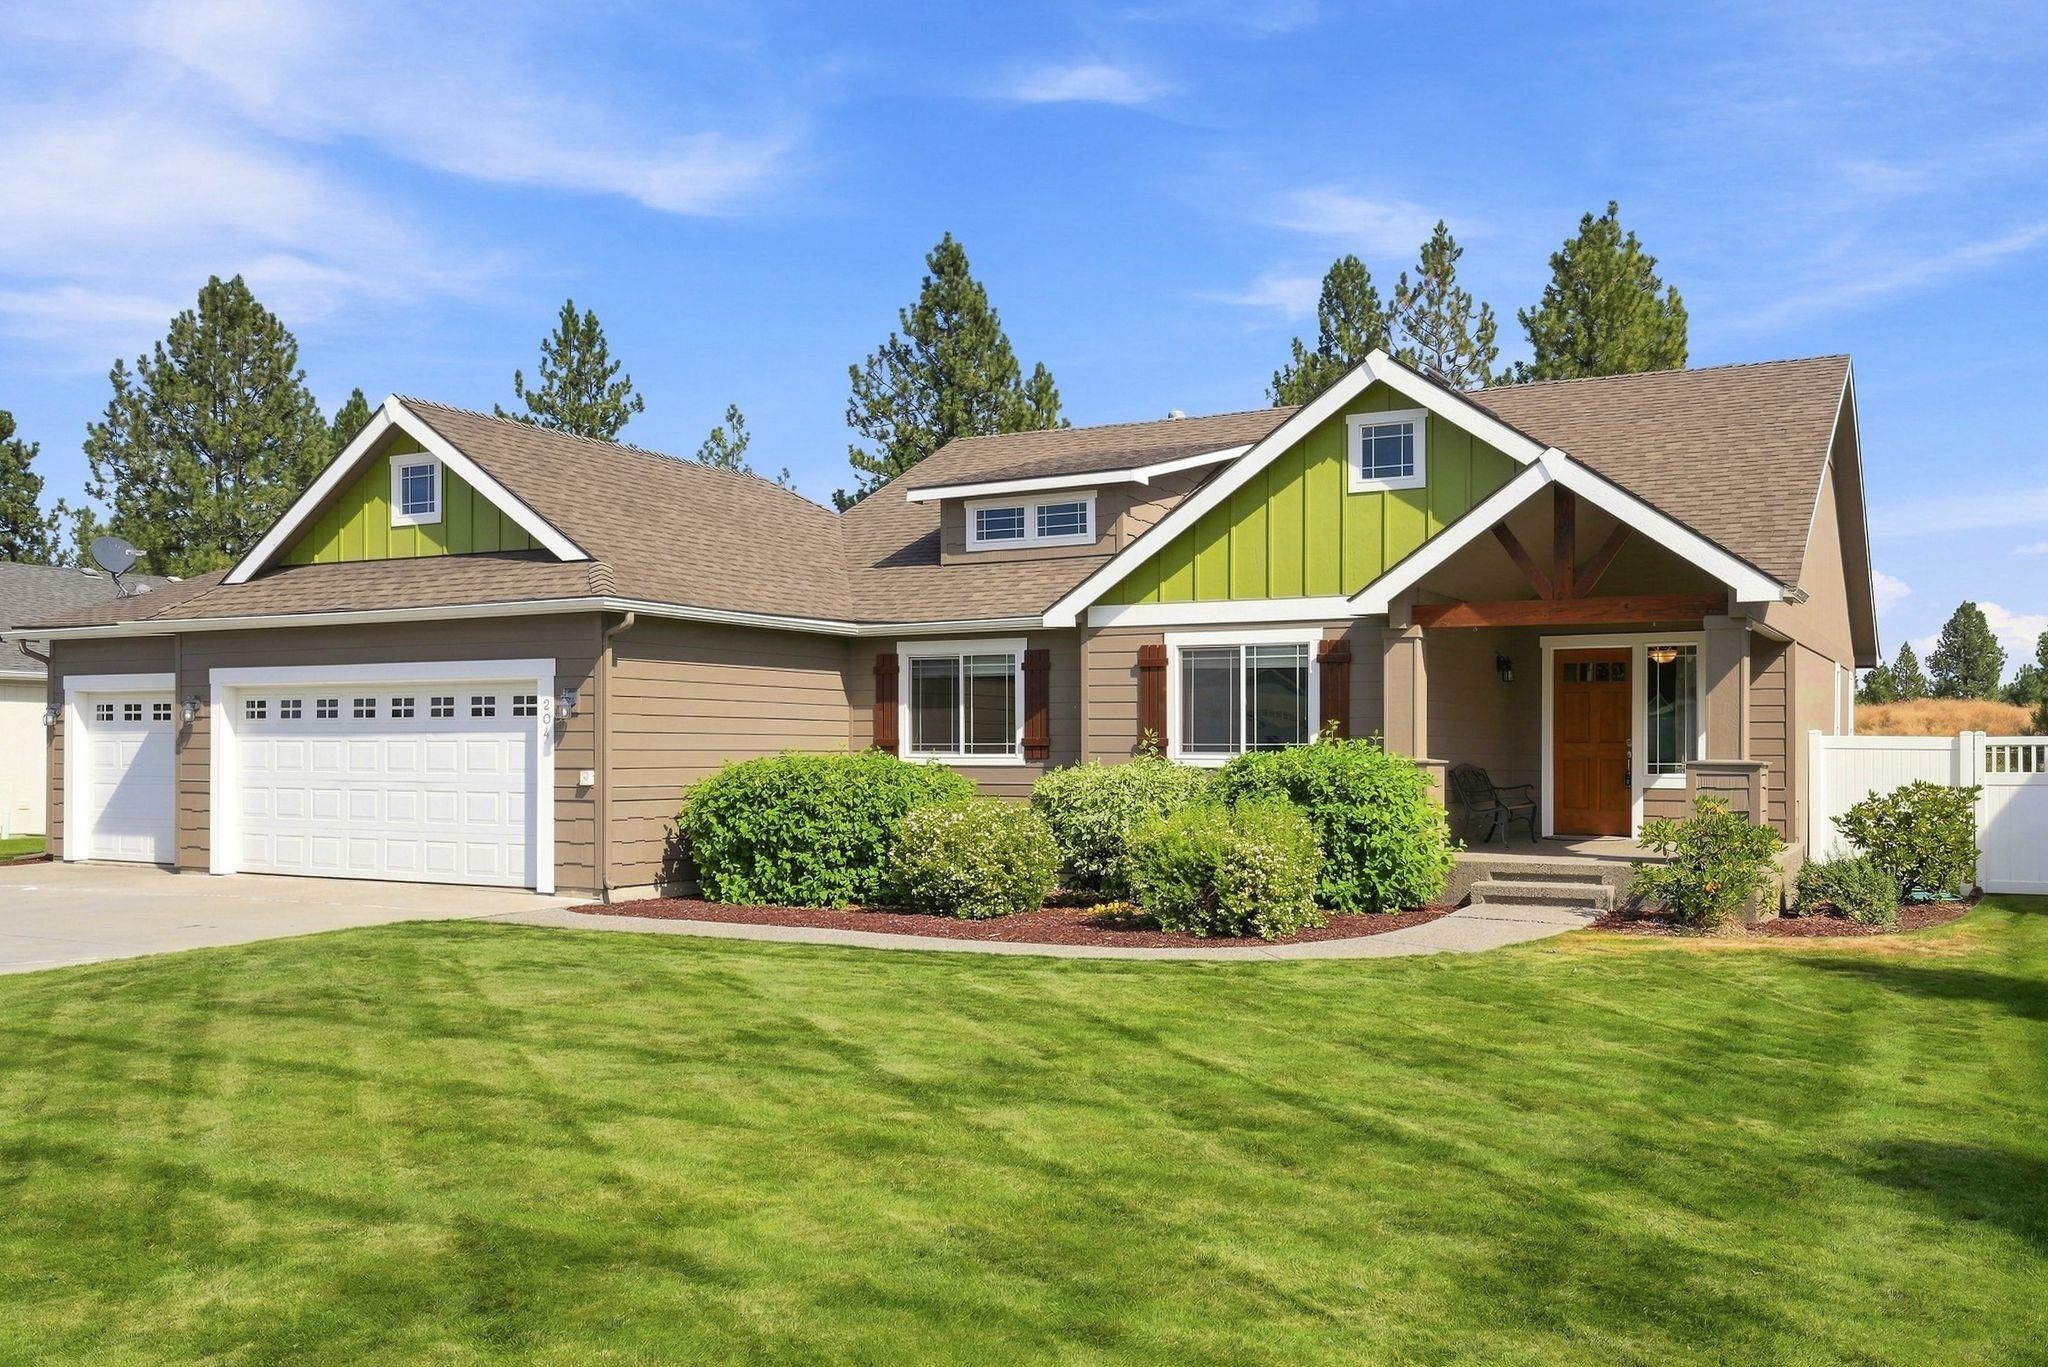
Tan home with bright green gables, two-car garage, covered entry, and landscaped front lawn.
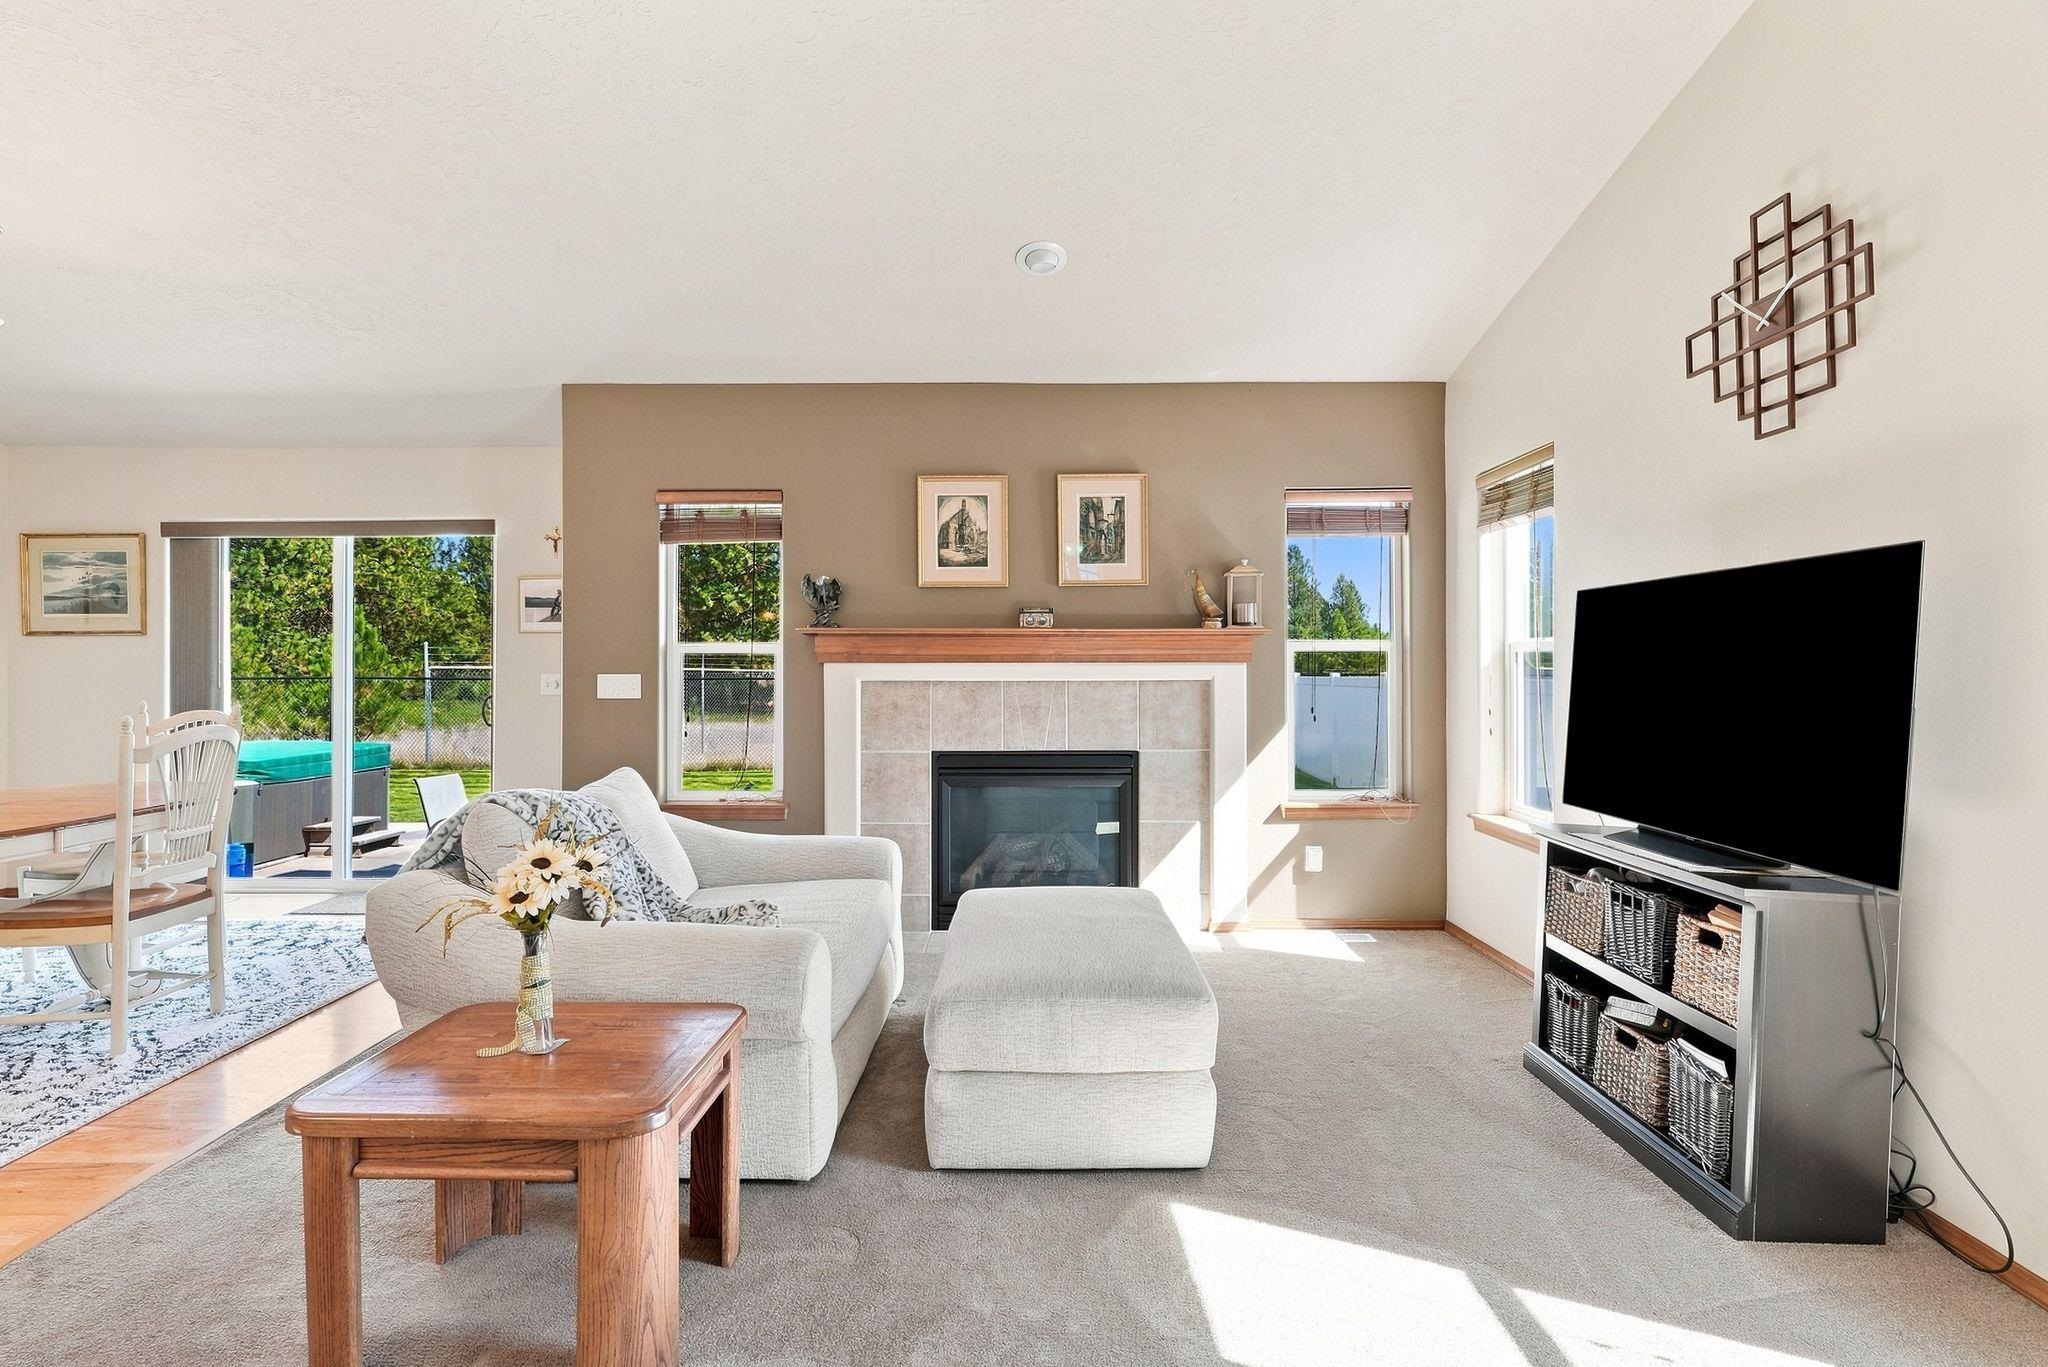
Furnished living room with a tiled fireplace, white sofa, and sliding doors to a fenced yard.
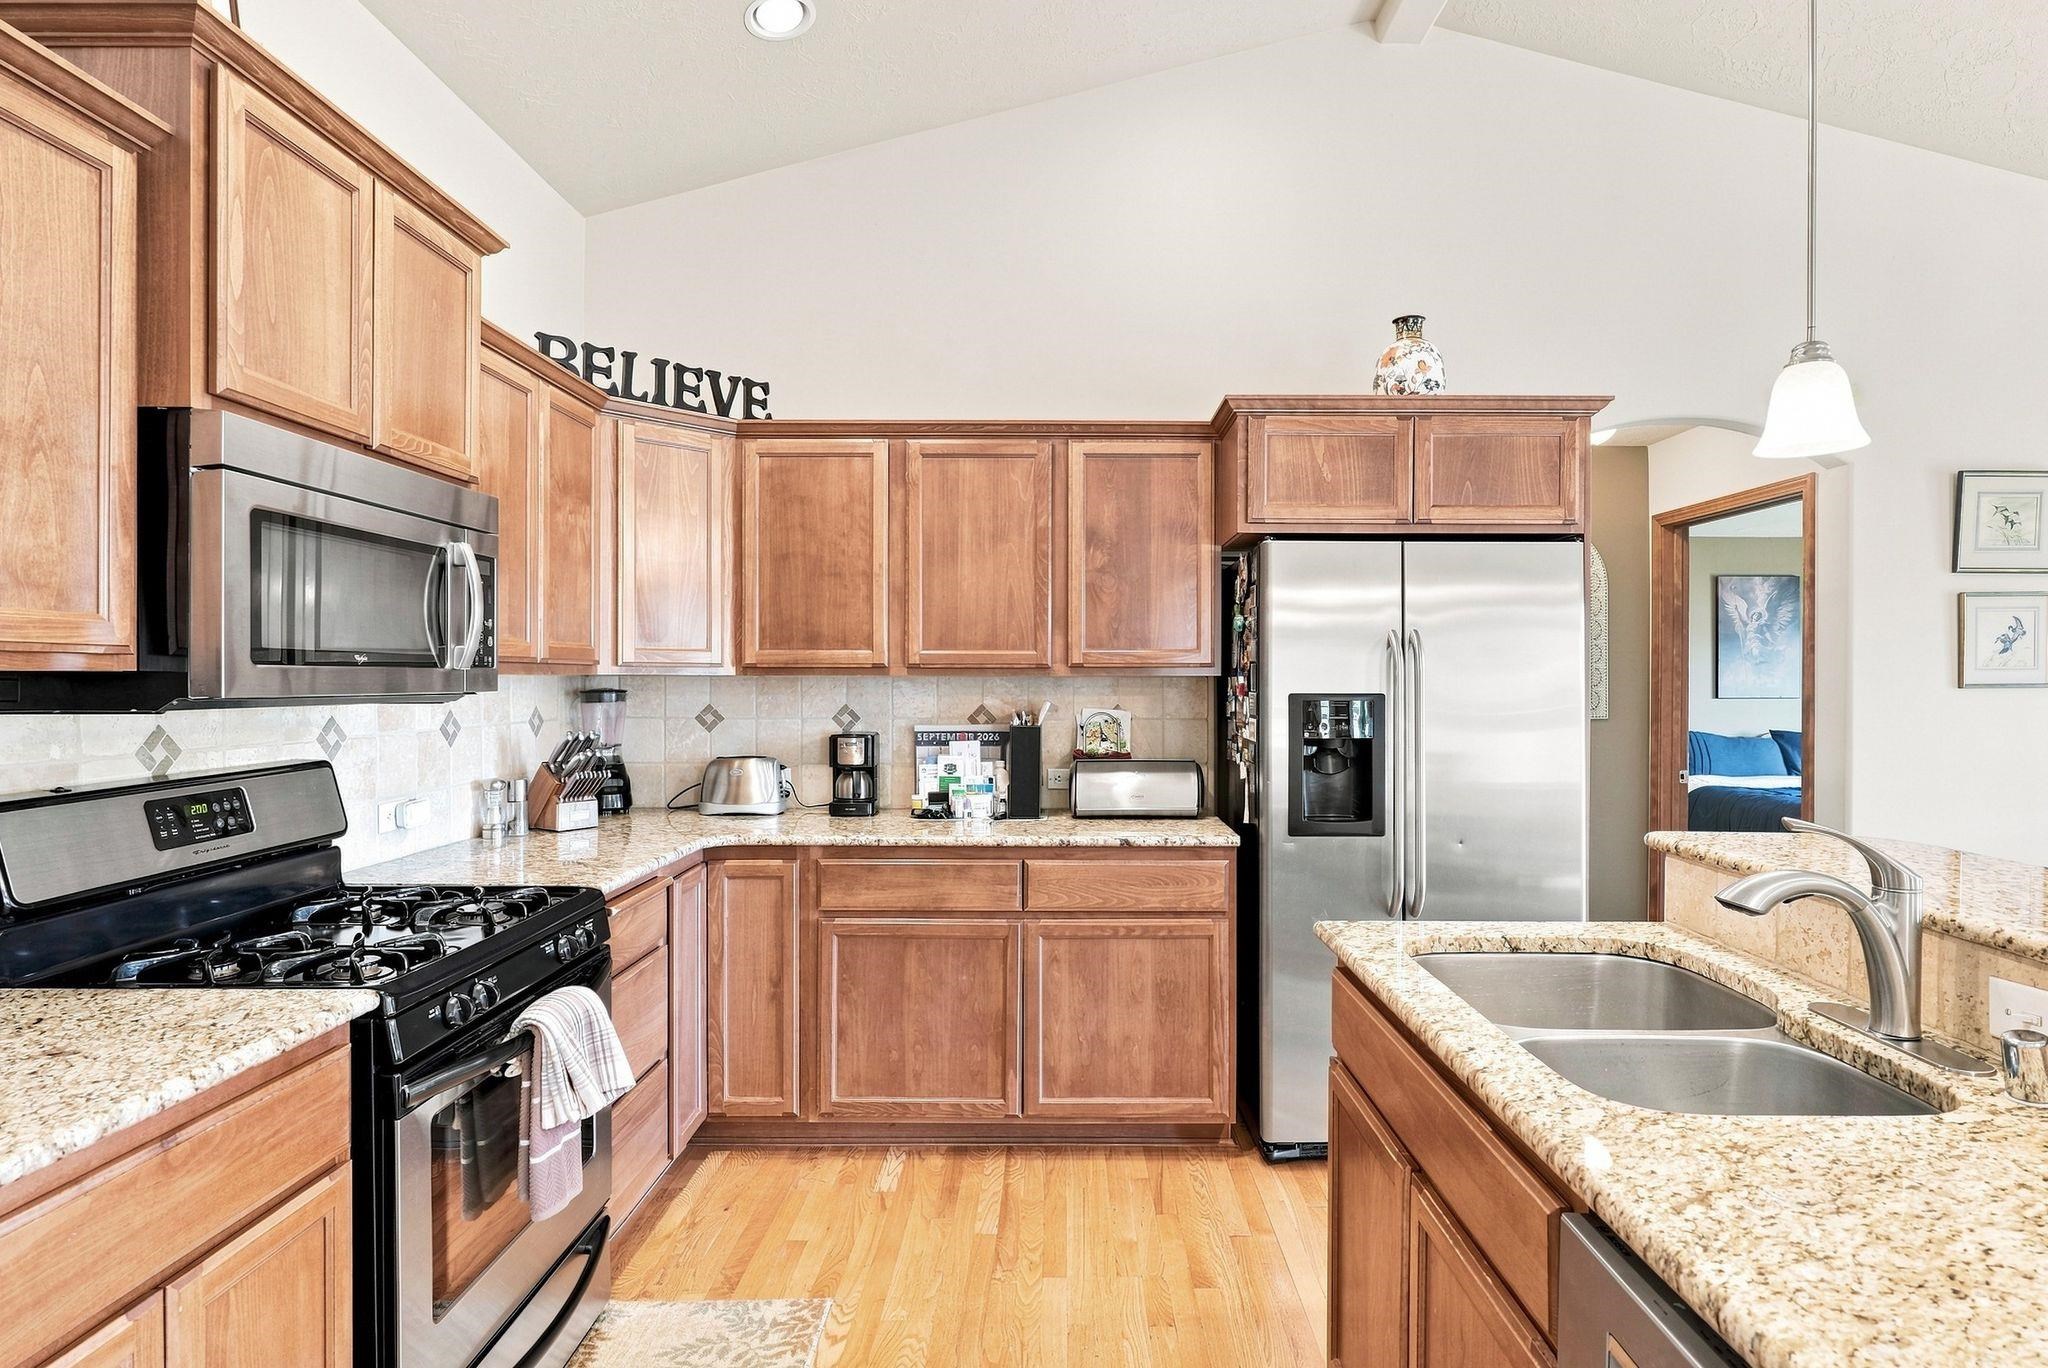
Kitchen with wood cabinets, granite counters, stainless steel appliances, and a large island sink.
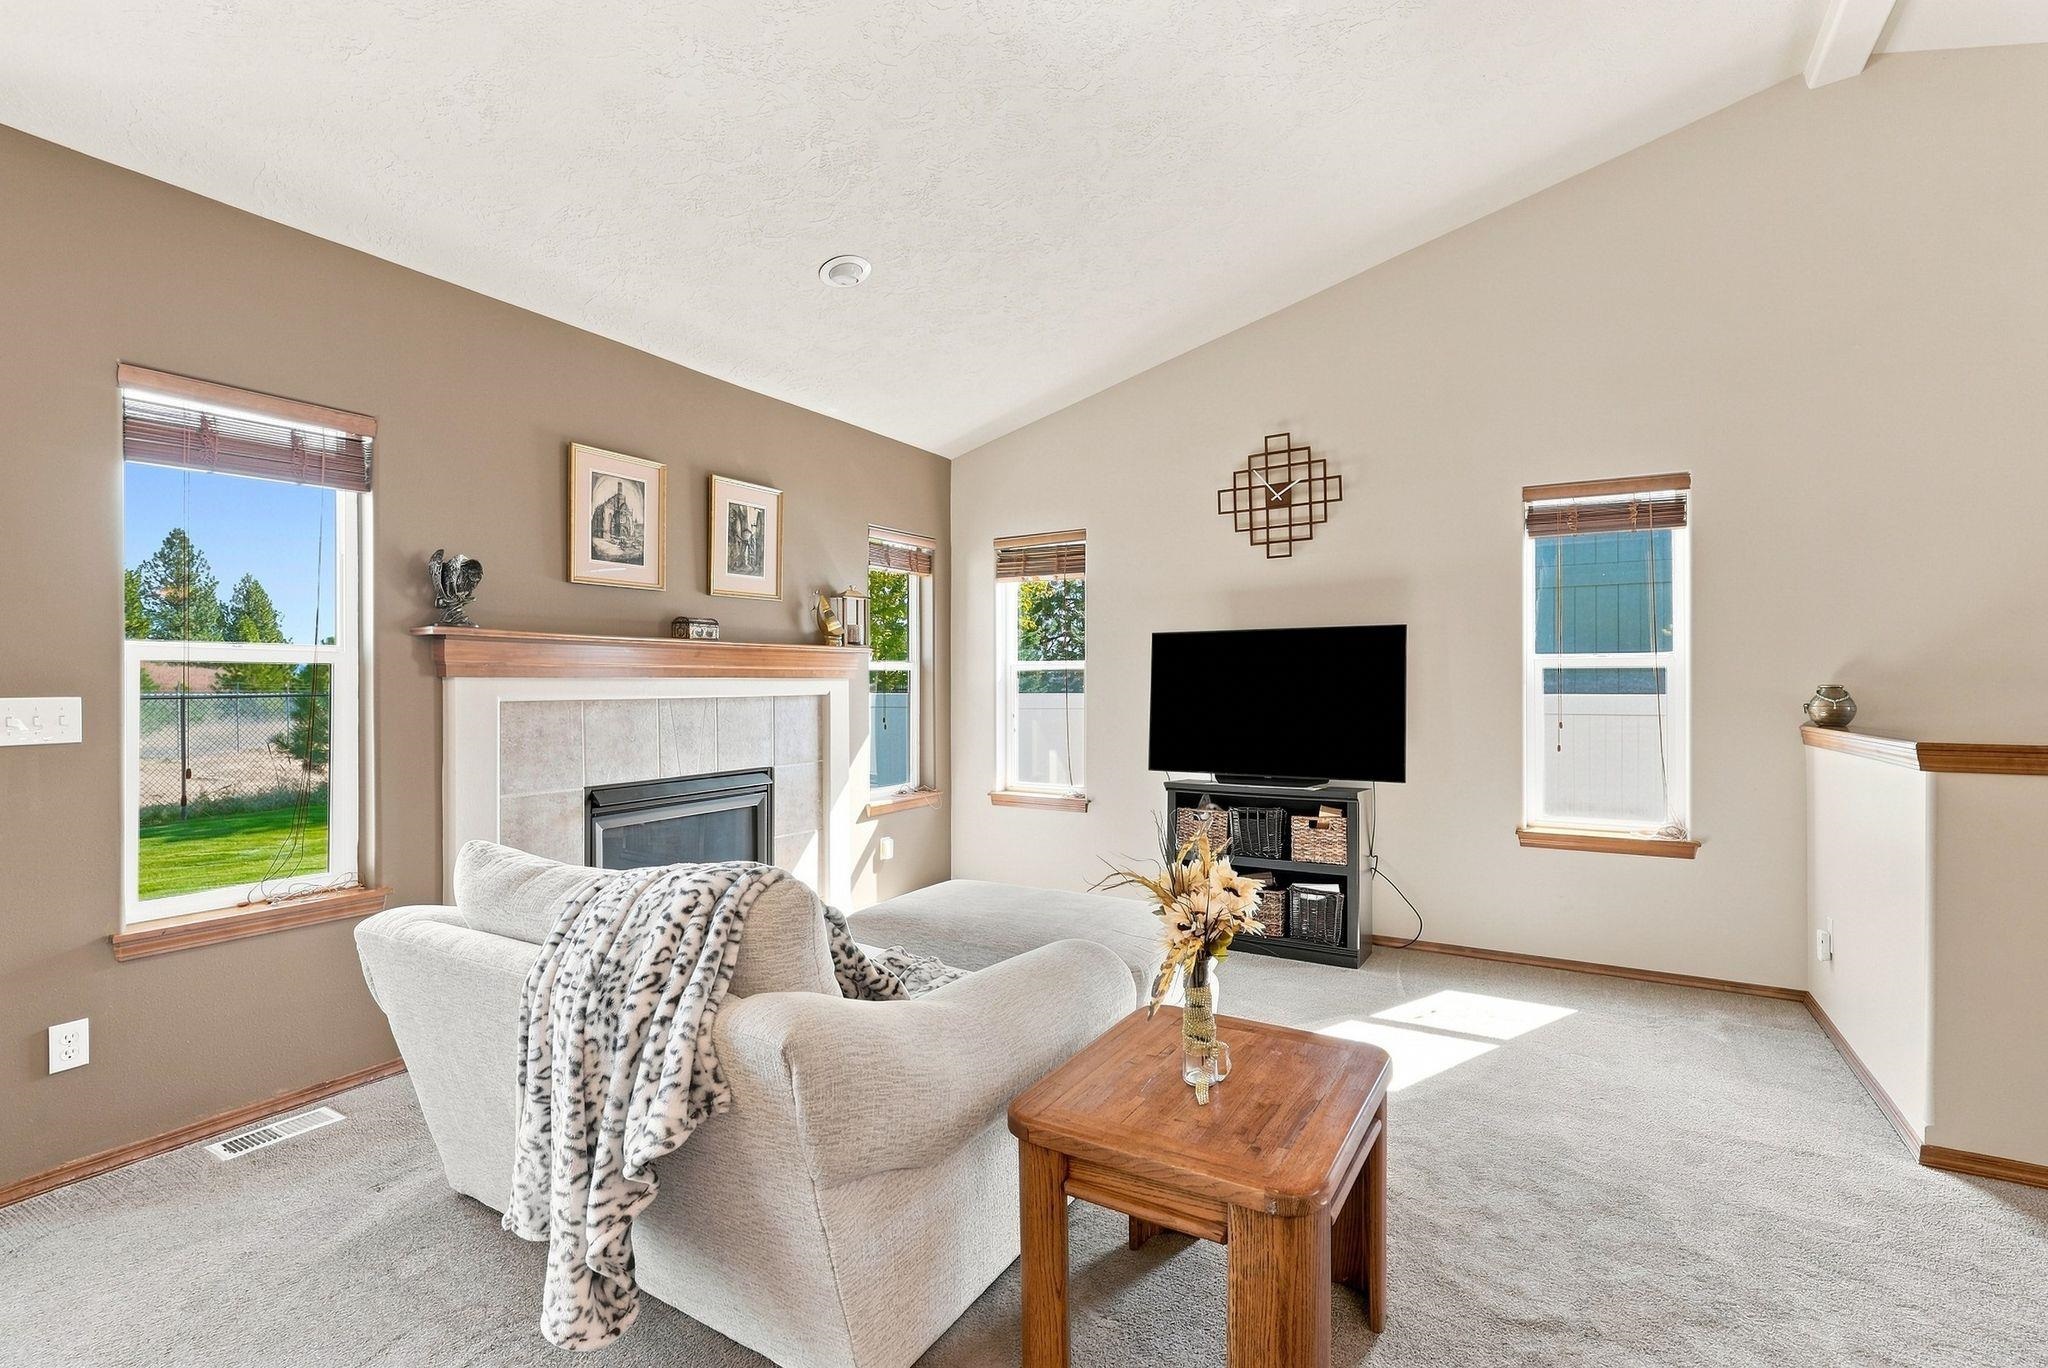
Furnished living room with a vaulted ceiling, tiled fireplace, and light-colored sofa.
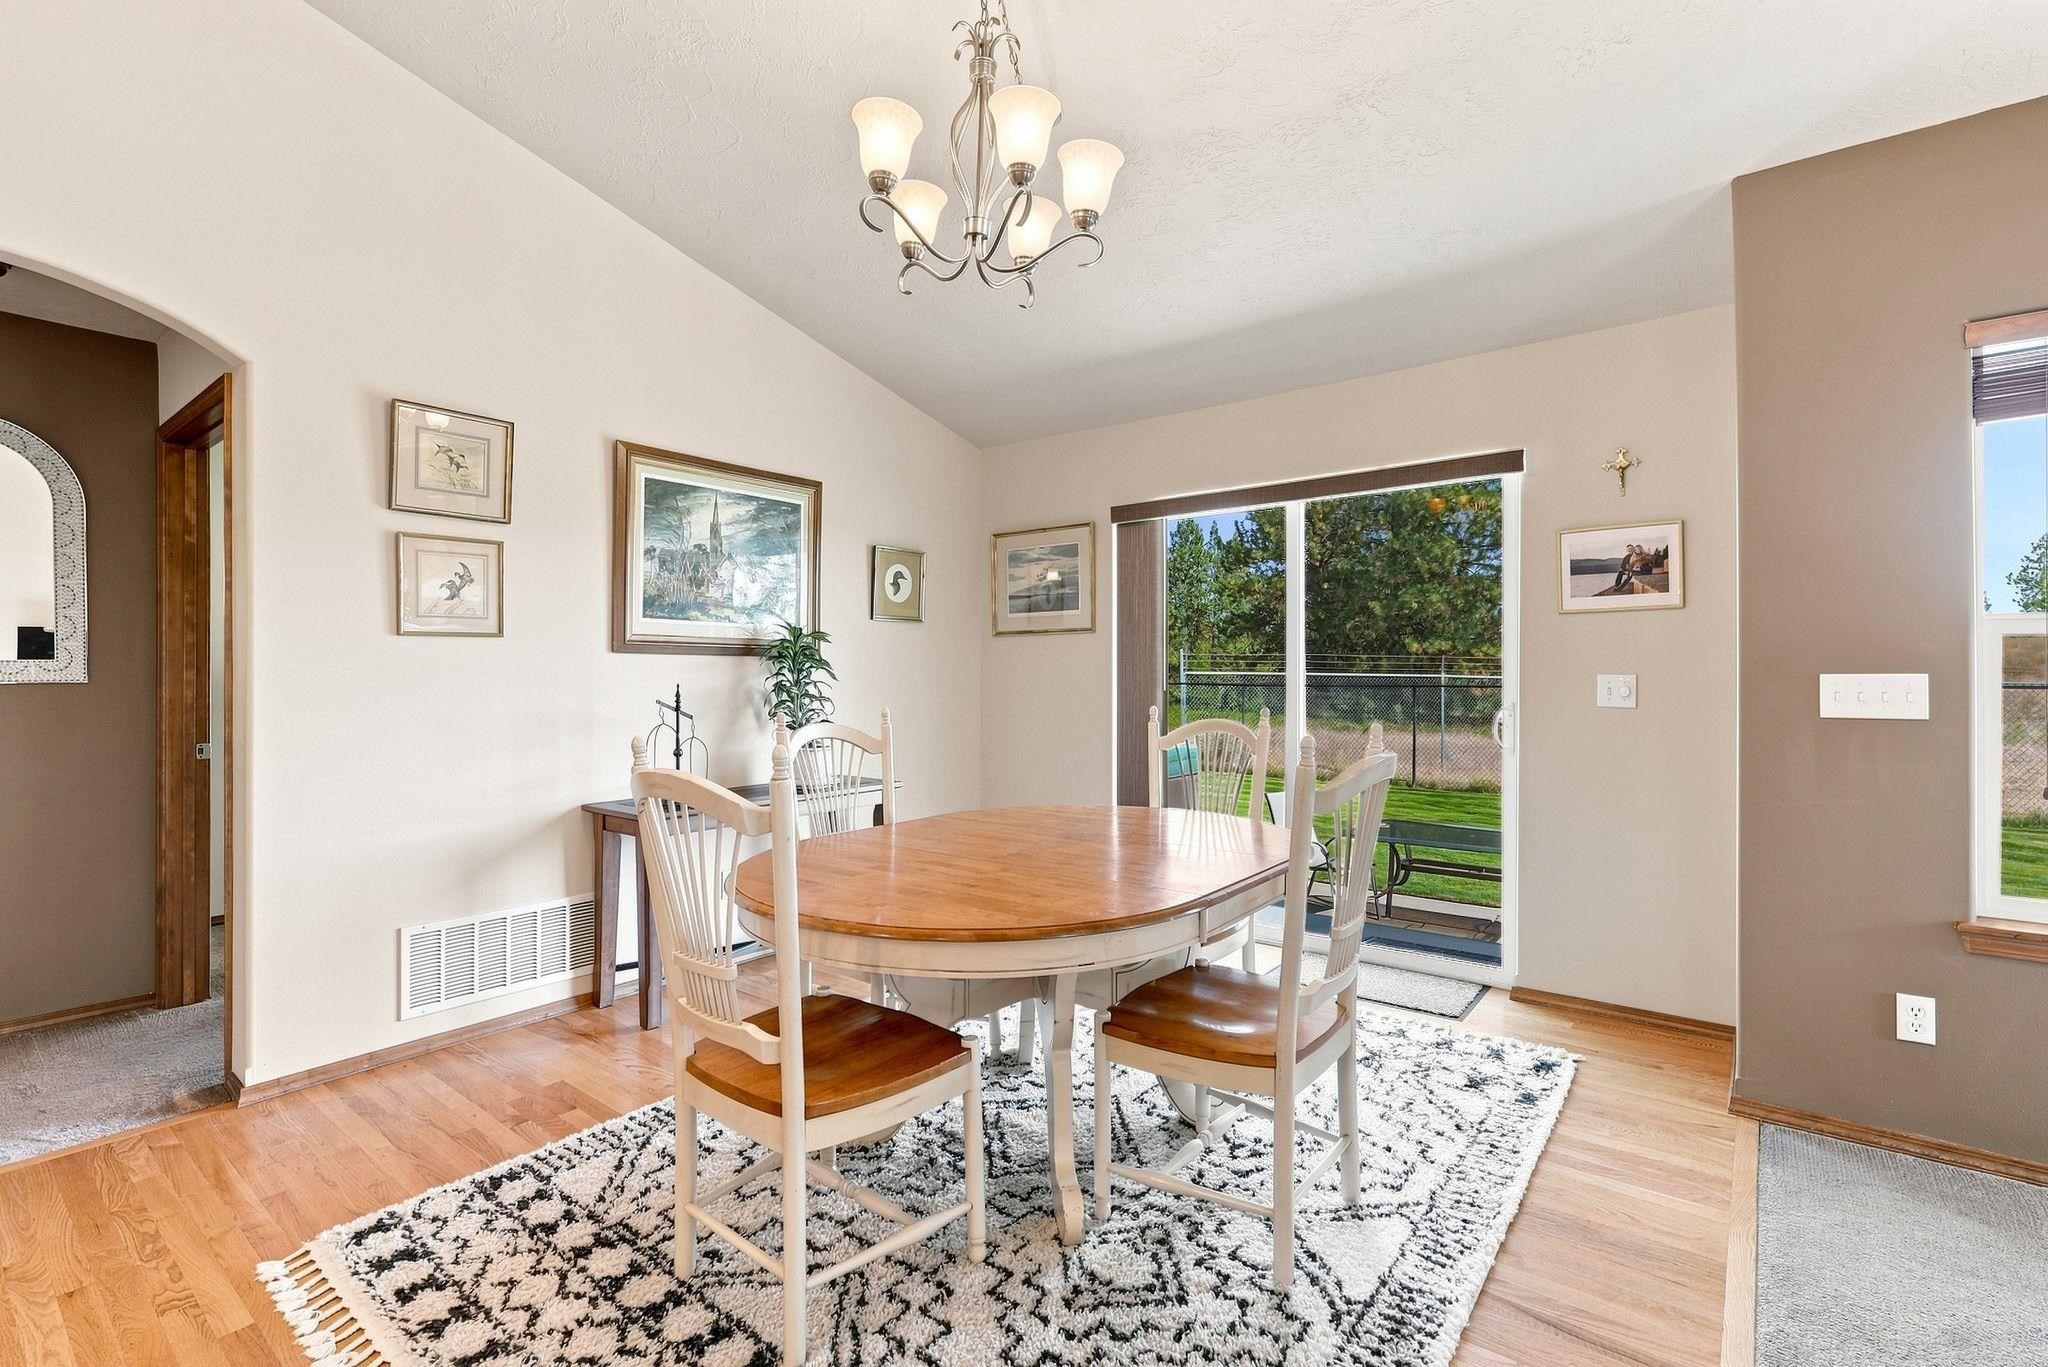
Dining room with a round wooden table, white chairs, and sliding glass doors to the yard.
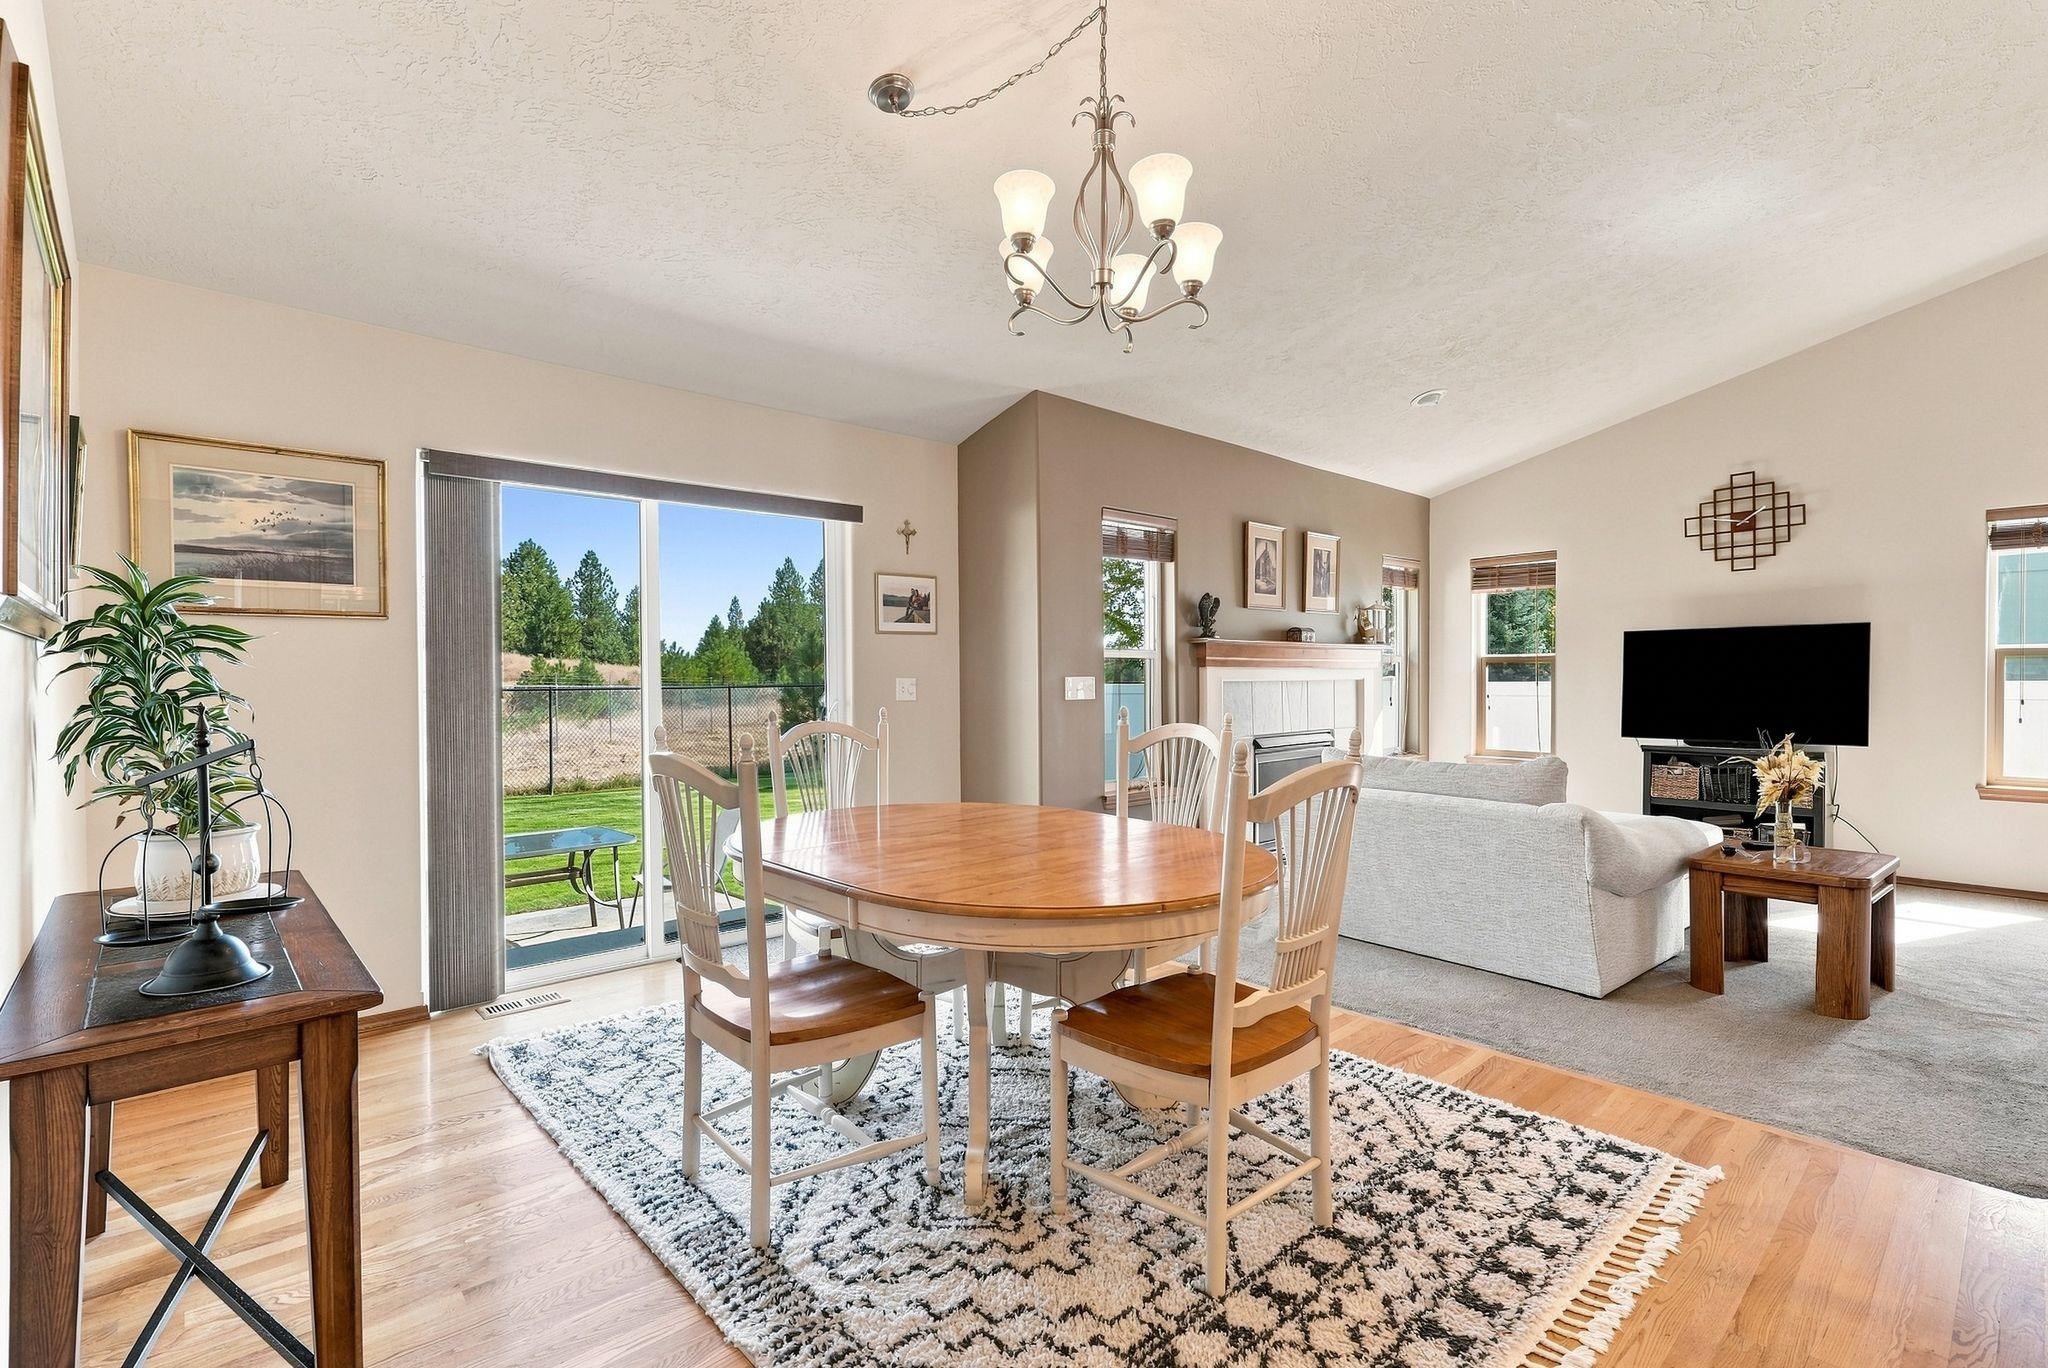
Dining and living room with a wood table, fireplace, and sliding glass door to the yard.
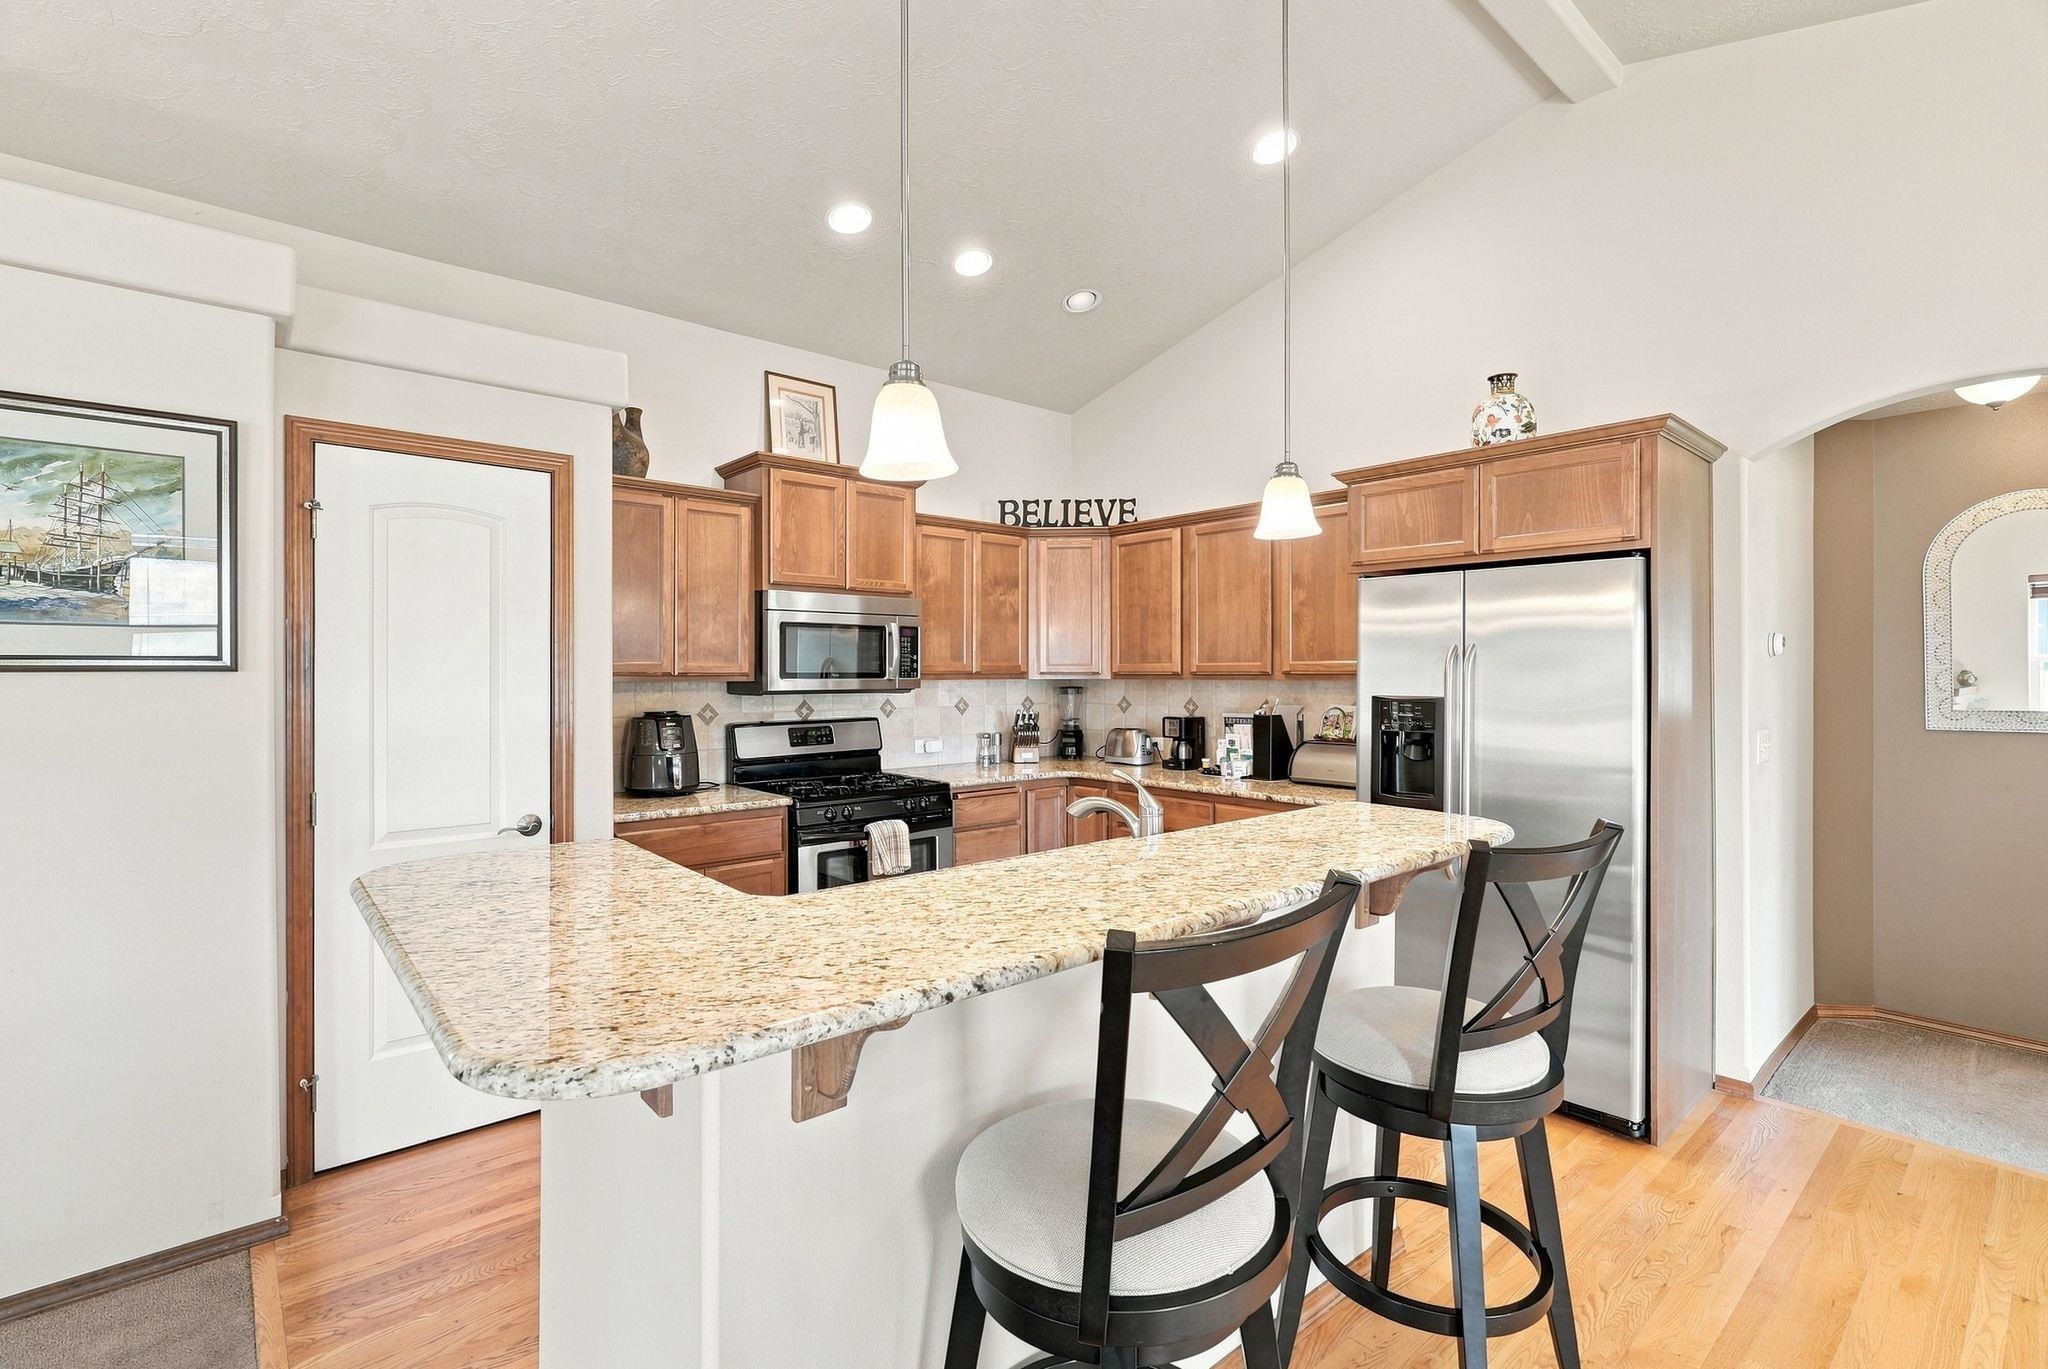
Kitchen with warm wood cabinets, granite breakfast bar, two stools, and stainless steel appliances.
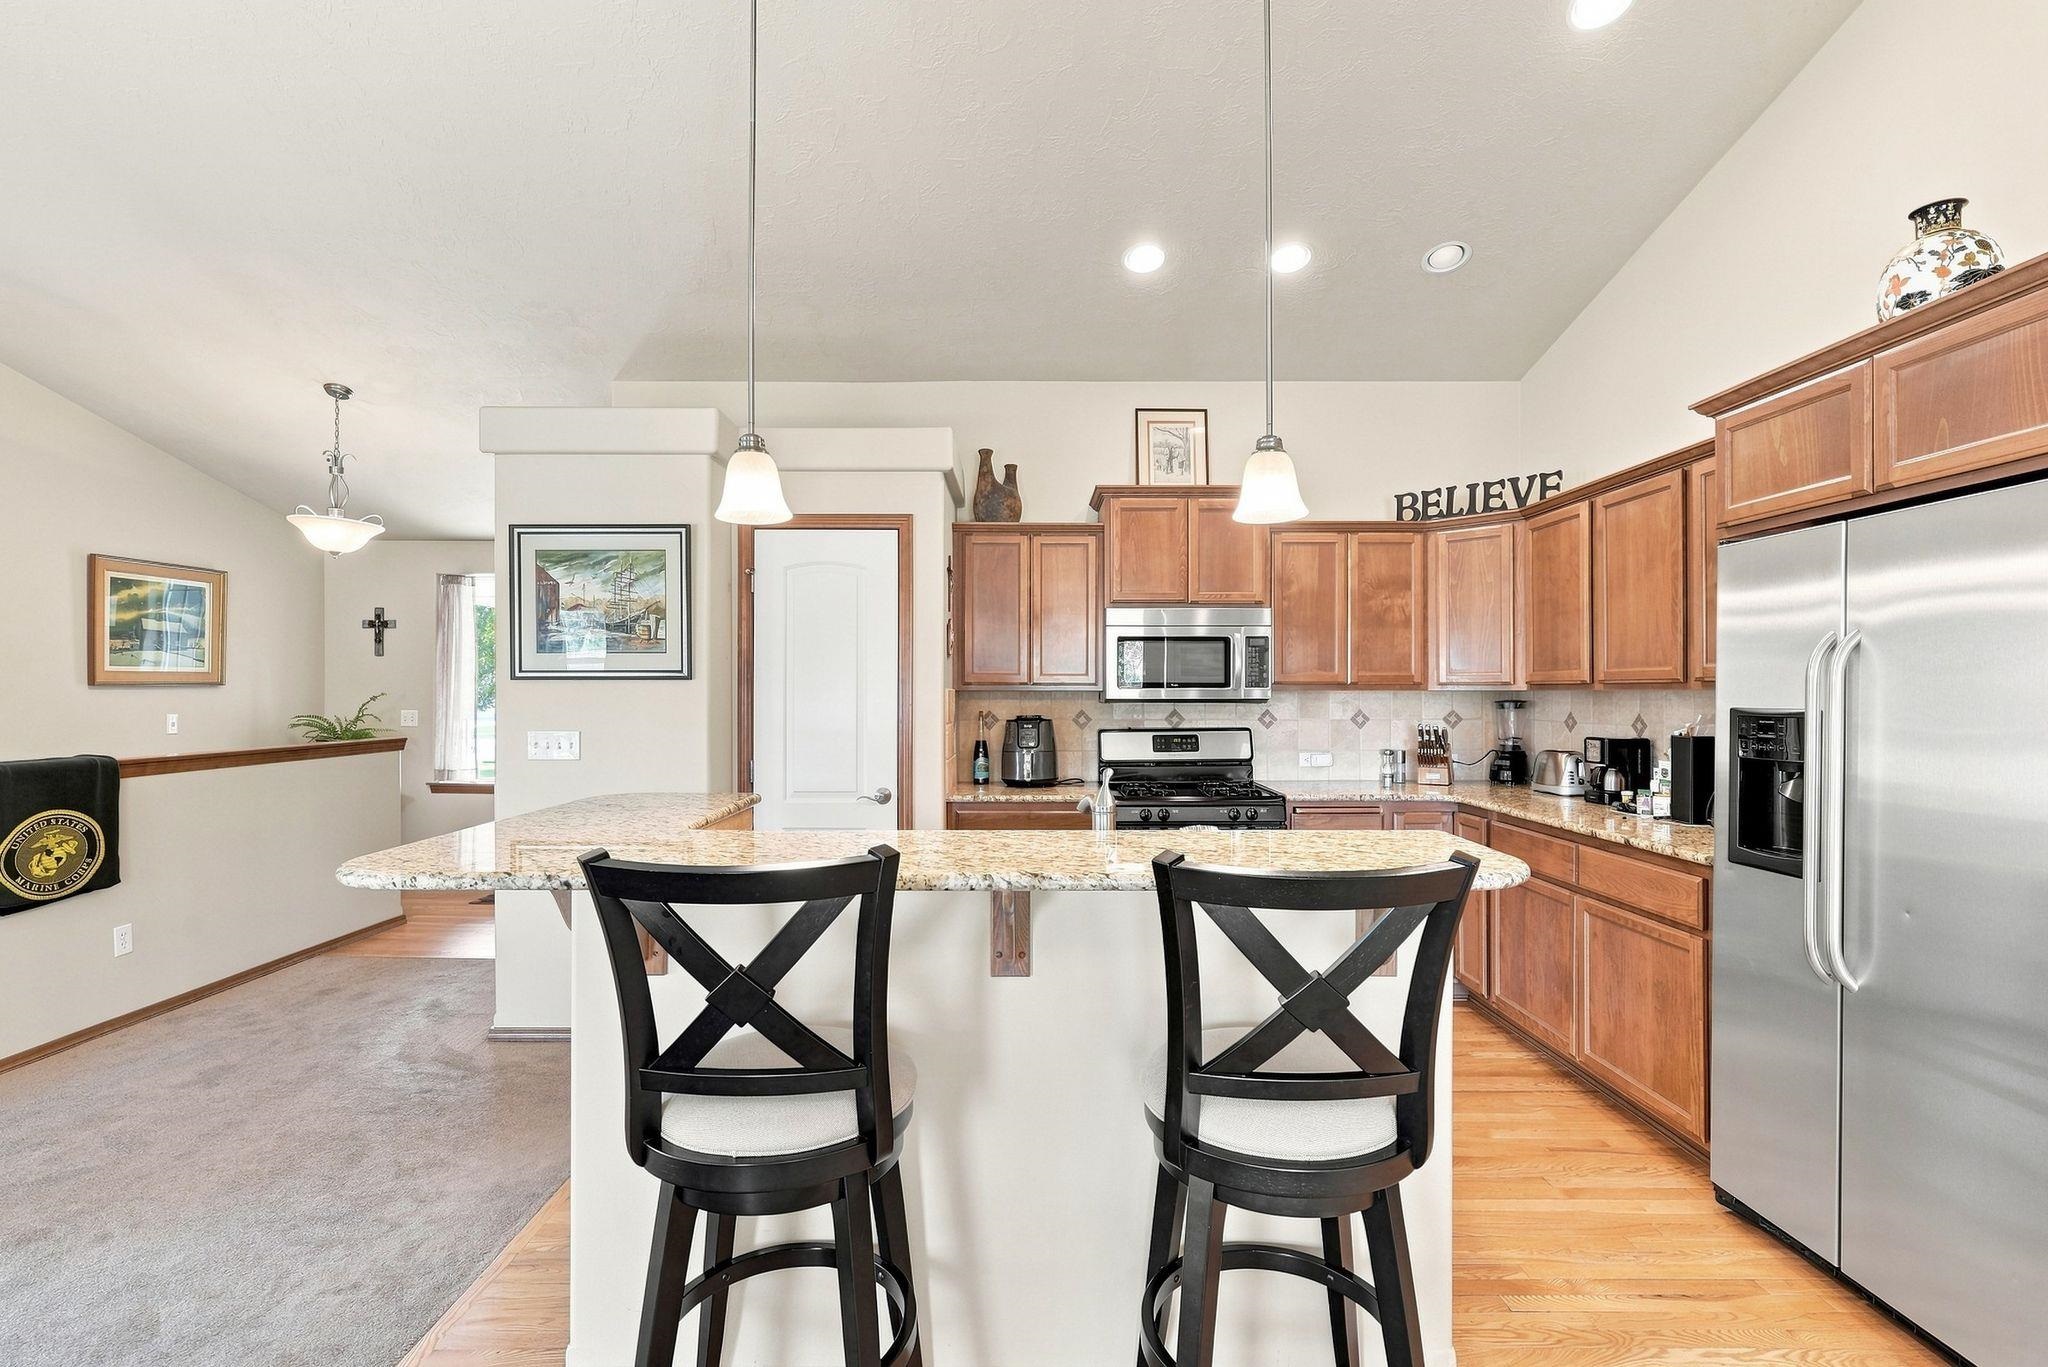
Kitchen with warm wood cabinets, stainless steel appliances, and a large granite island with two bar chairs.
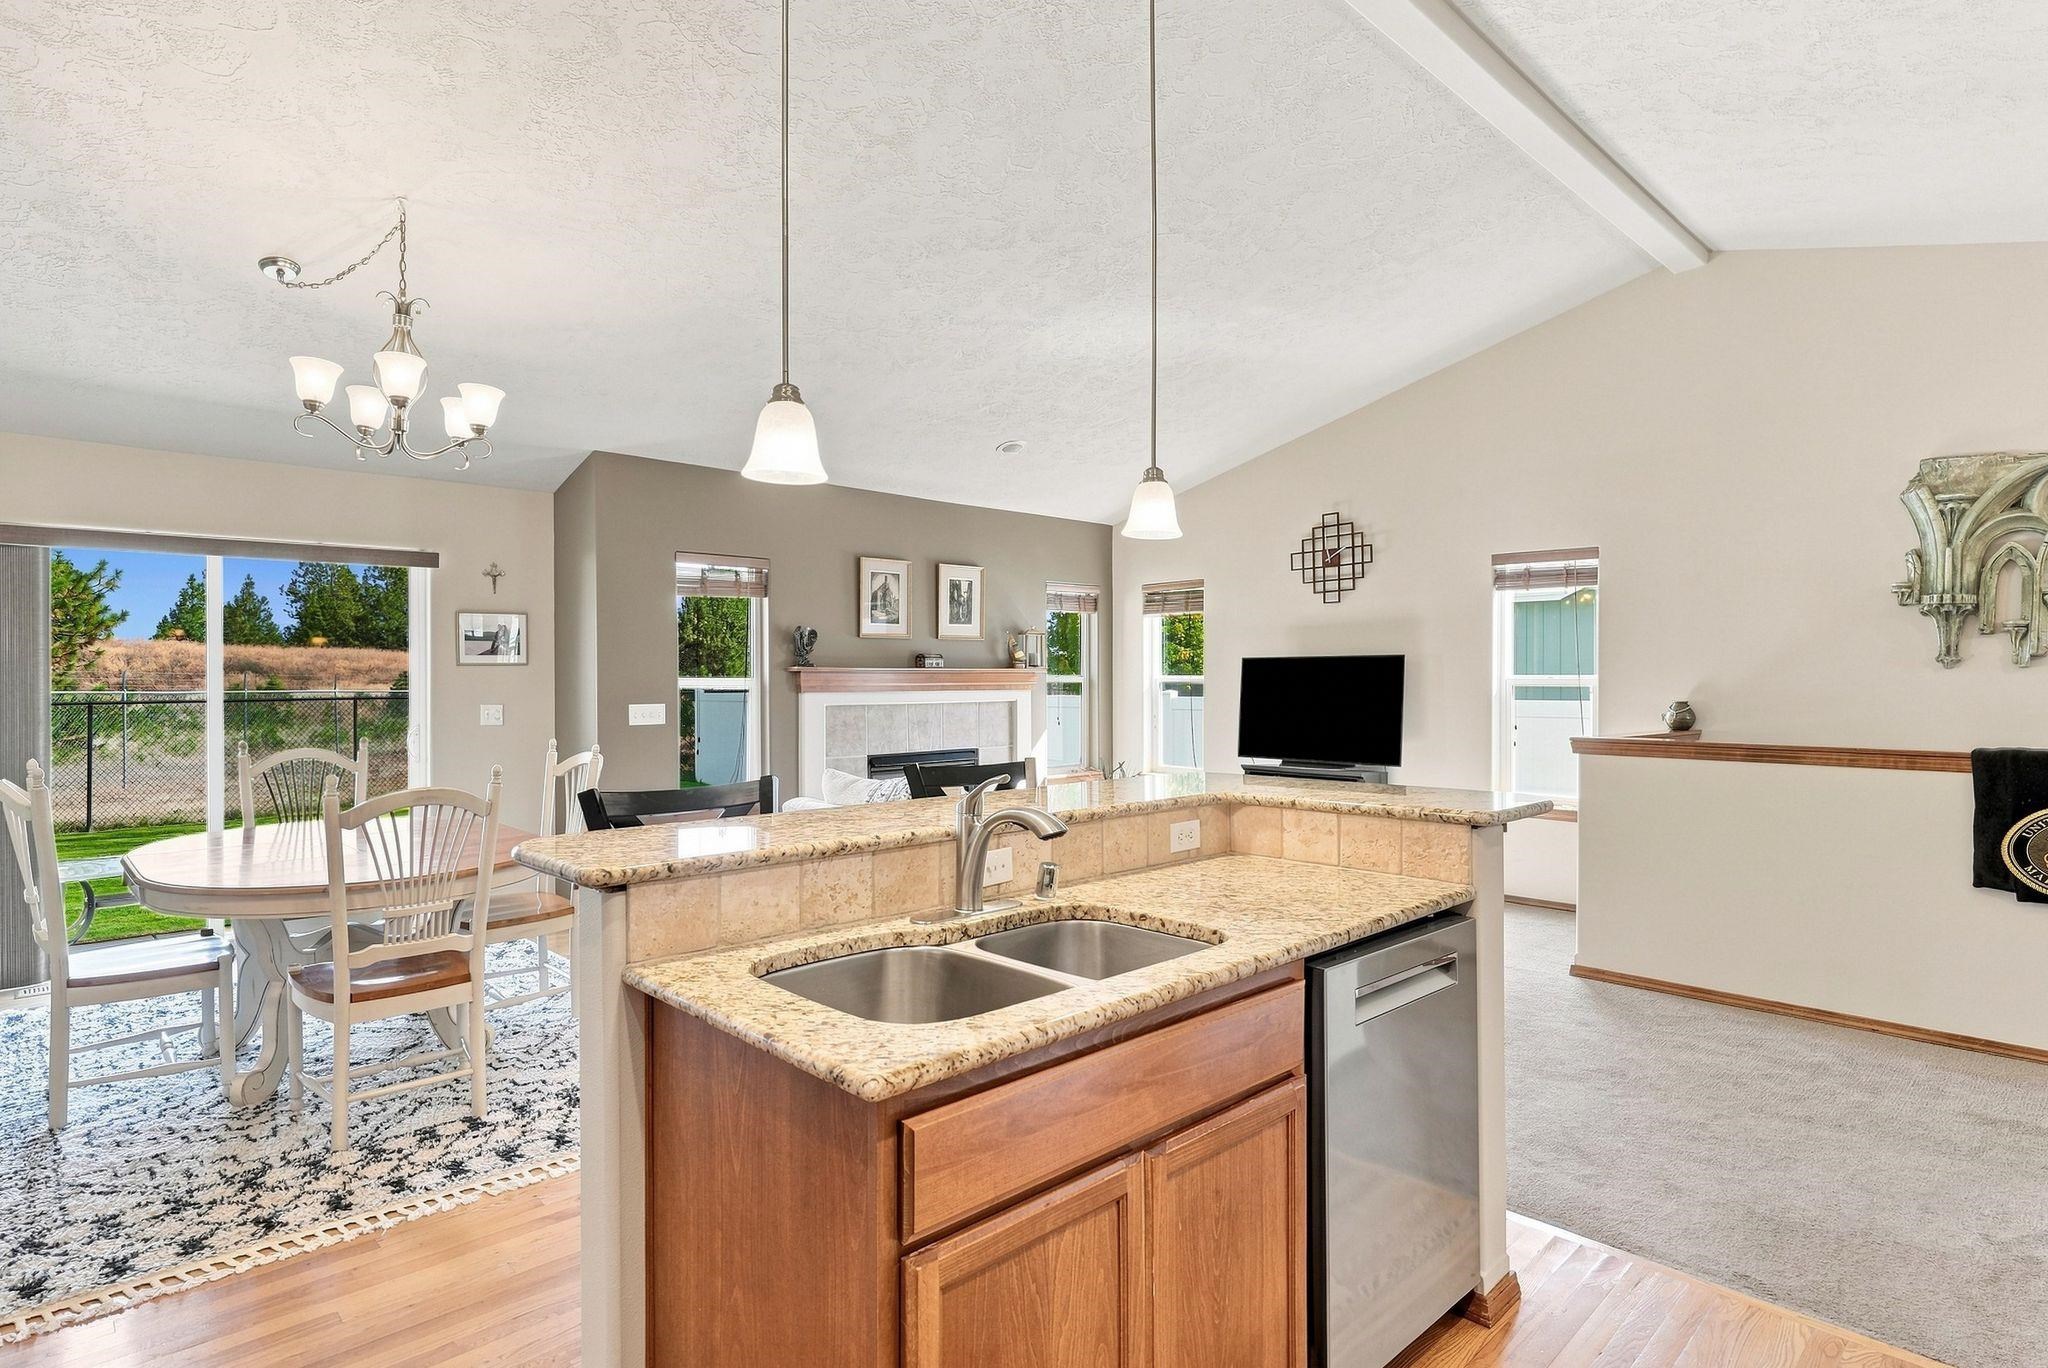
Open-plan kitchen with granite island and double sink, dining area, fireplace, and sliding doors to the yard.
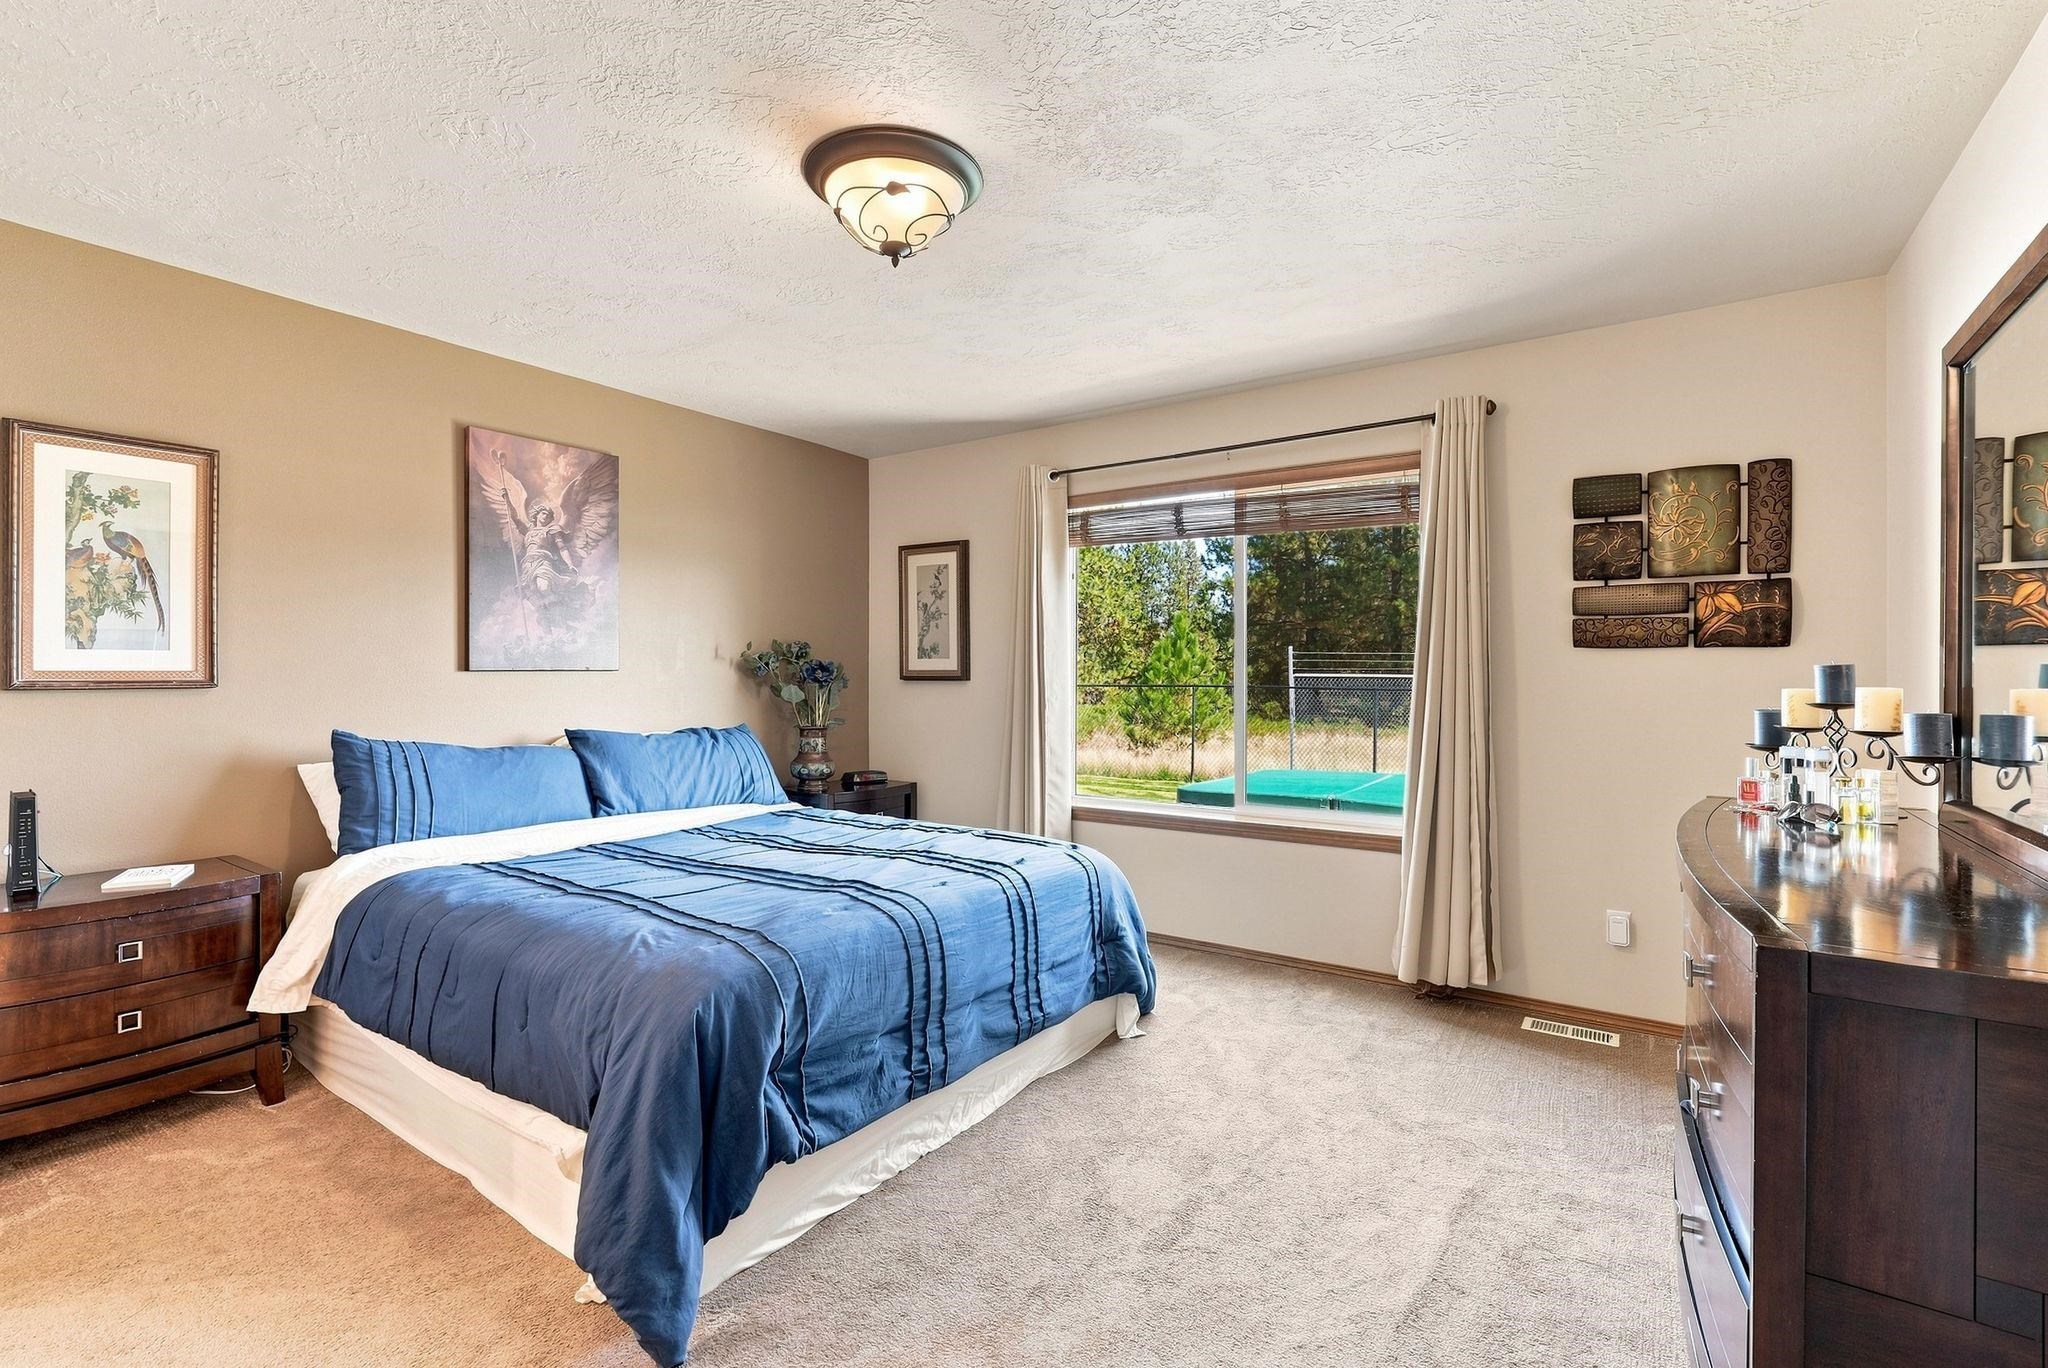
Bedroom with a blue bed, dark wood furniture, and a large window overlooking a fenced yard.
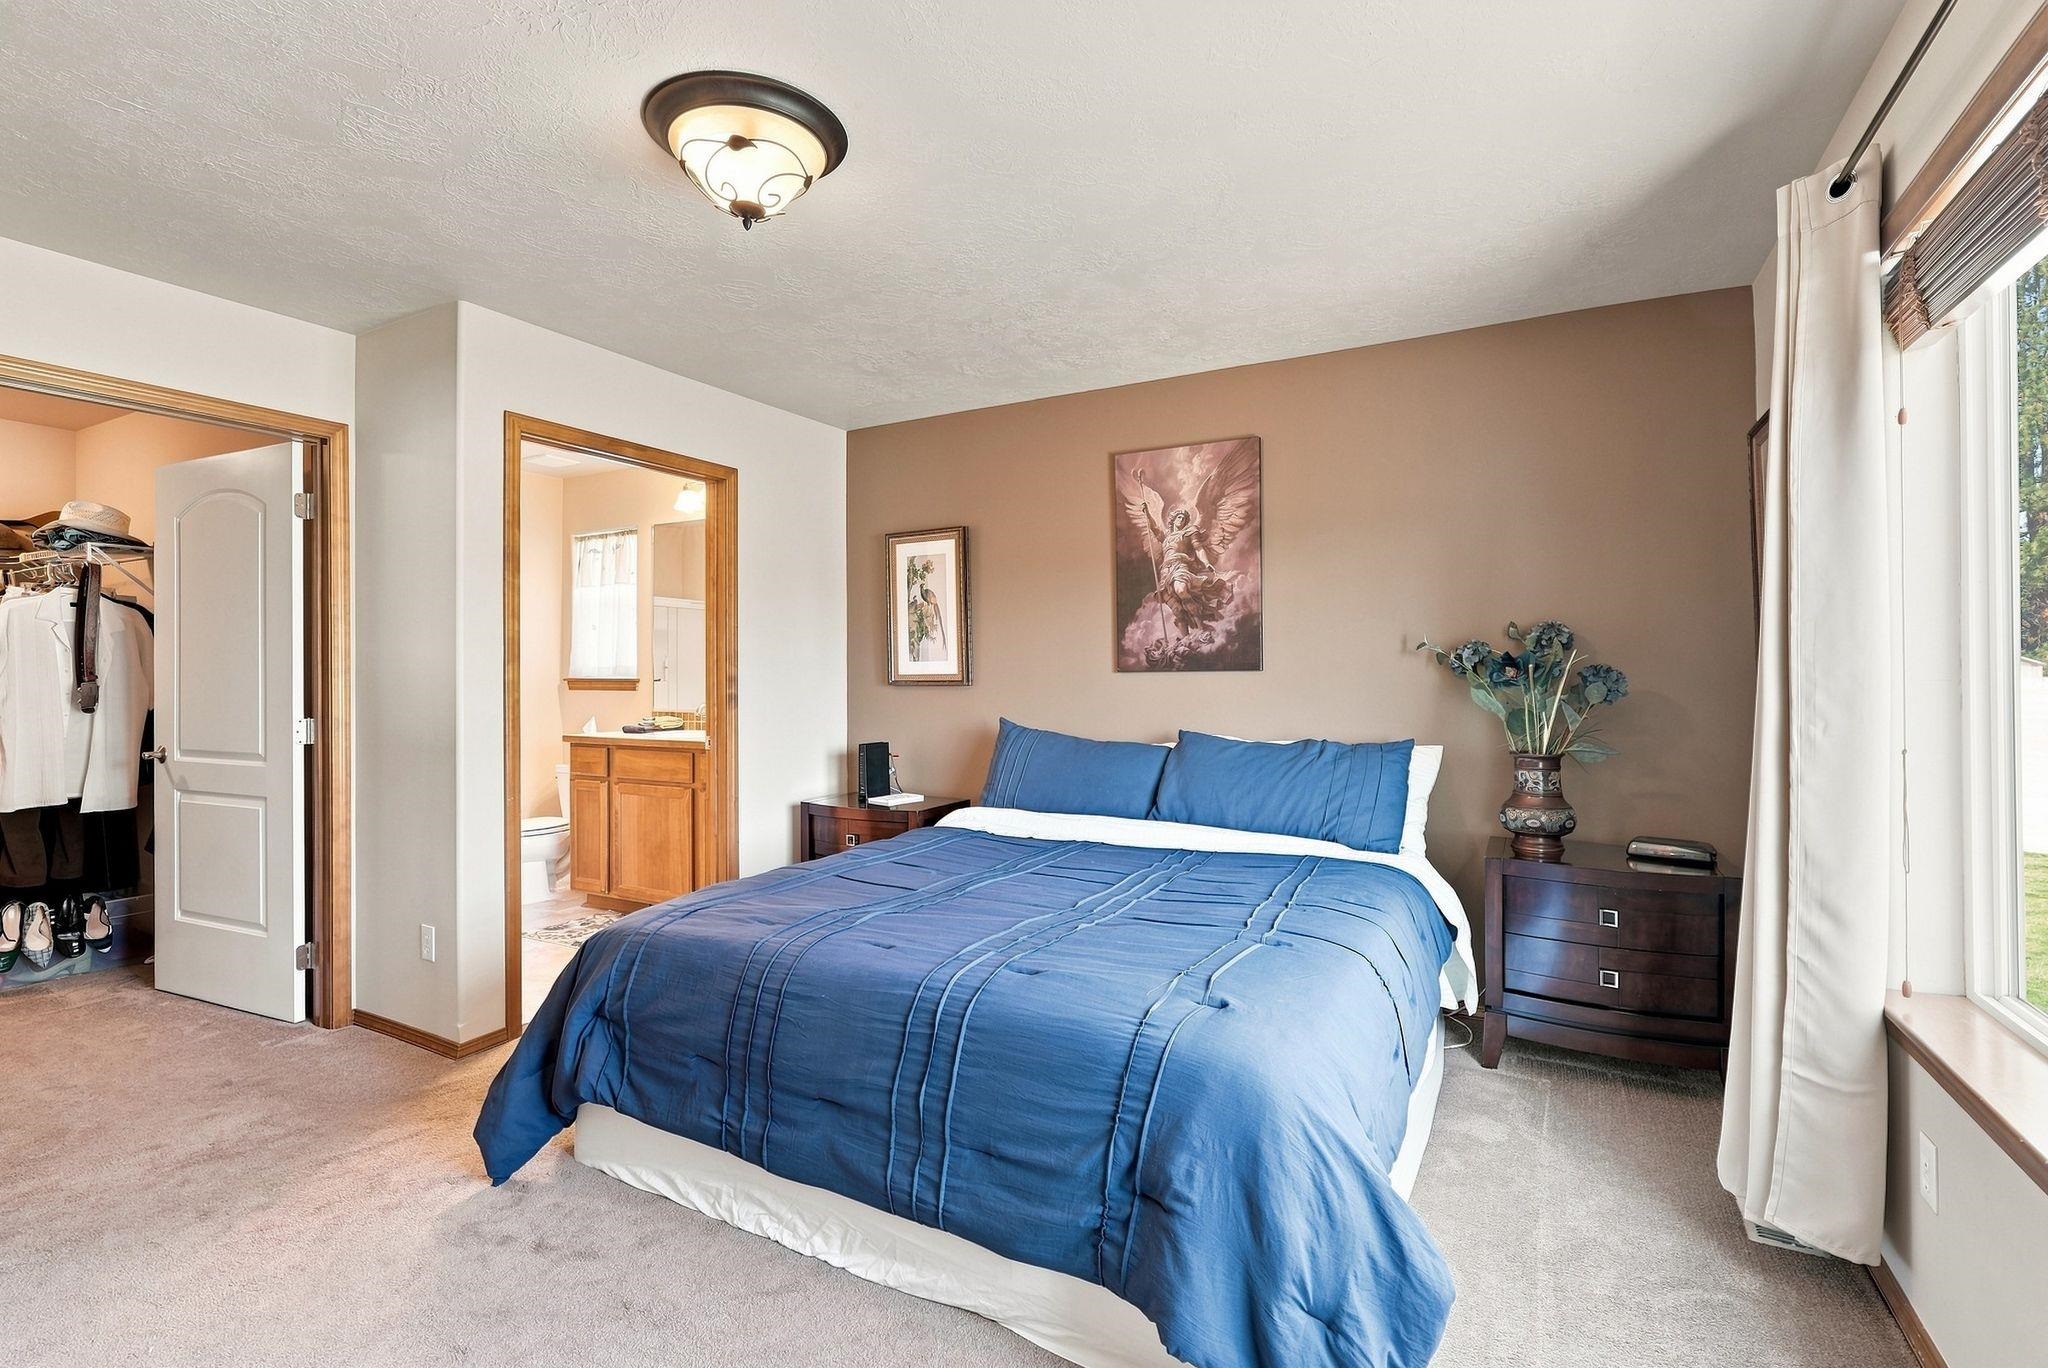
Bedroom with a blue-covered bed, an open bathroom doorway, and a closet visible at left.
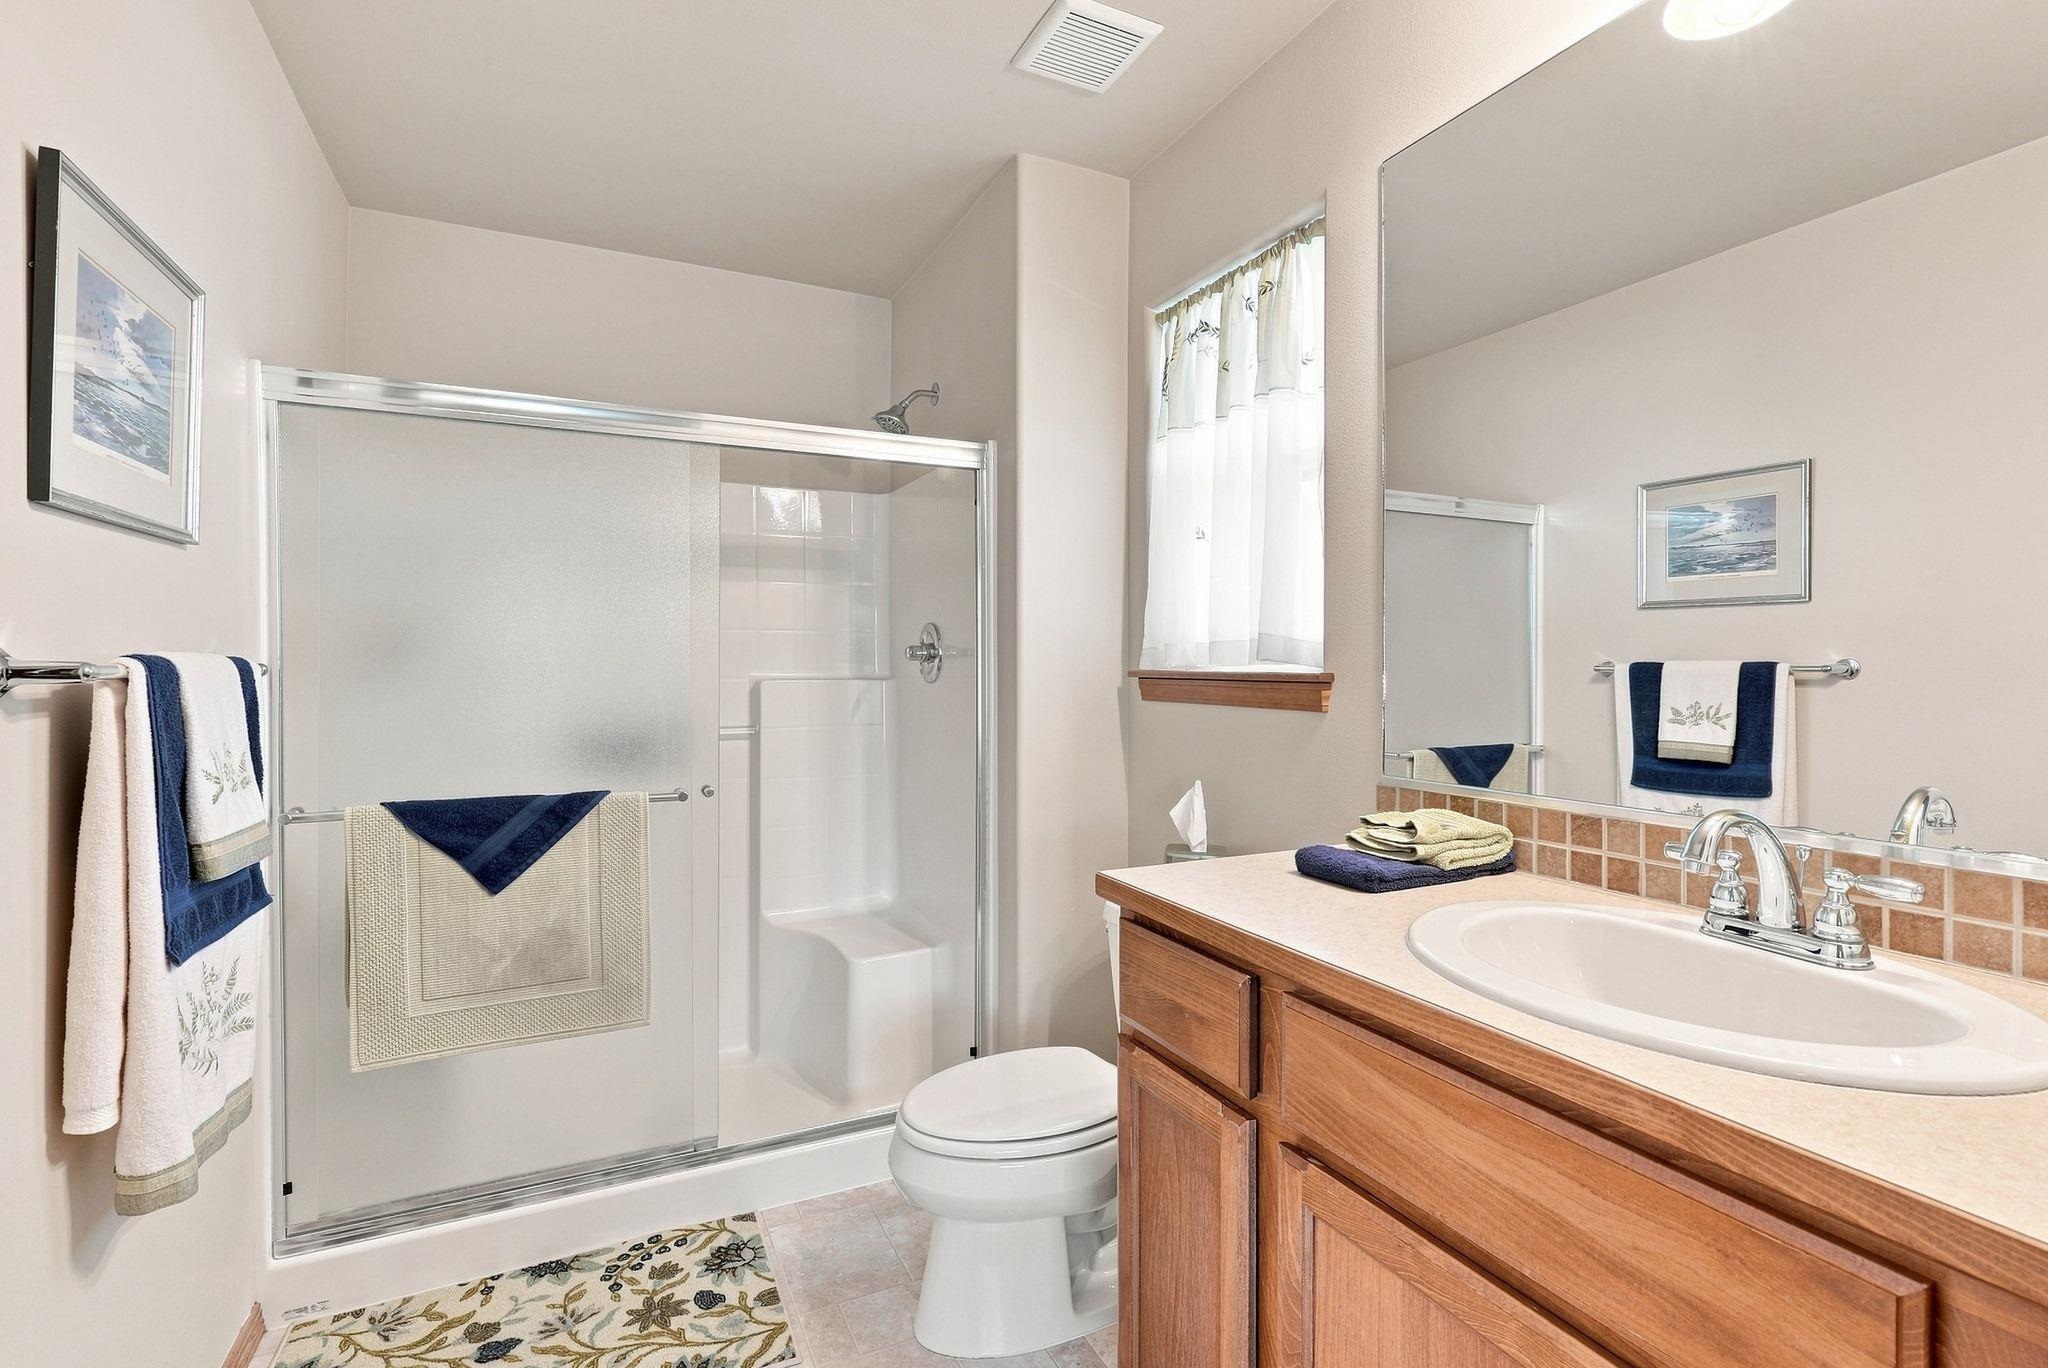
Bathroom with a glass-enclosed shower, wood vanity, large mirror, and curtained window.
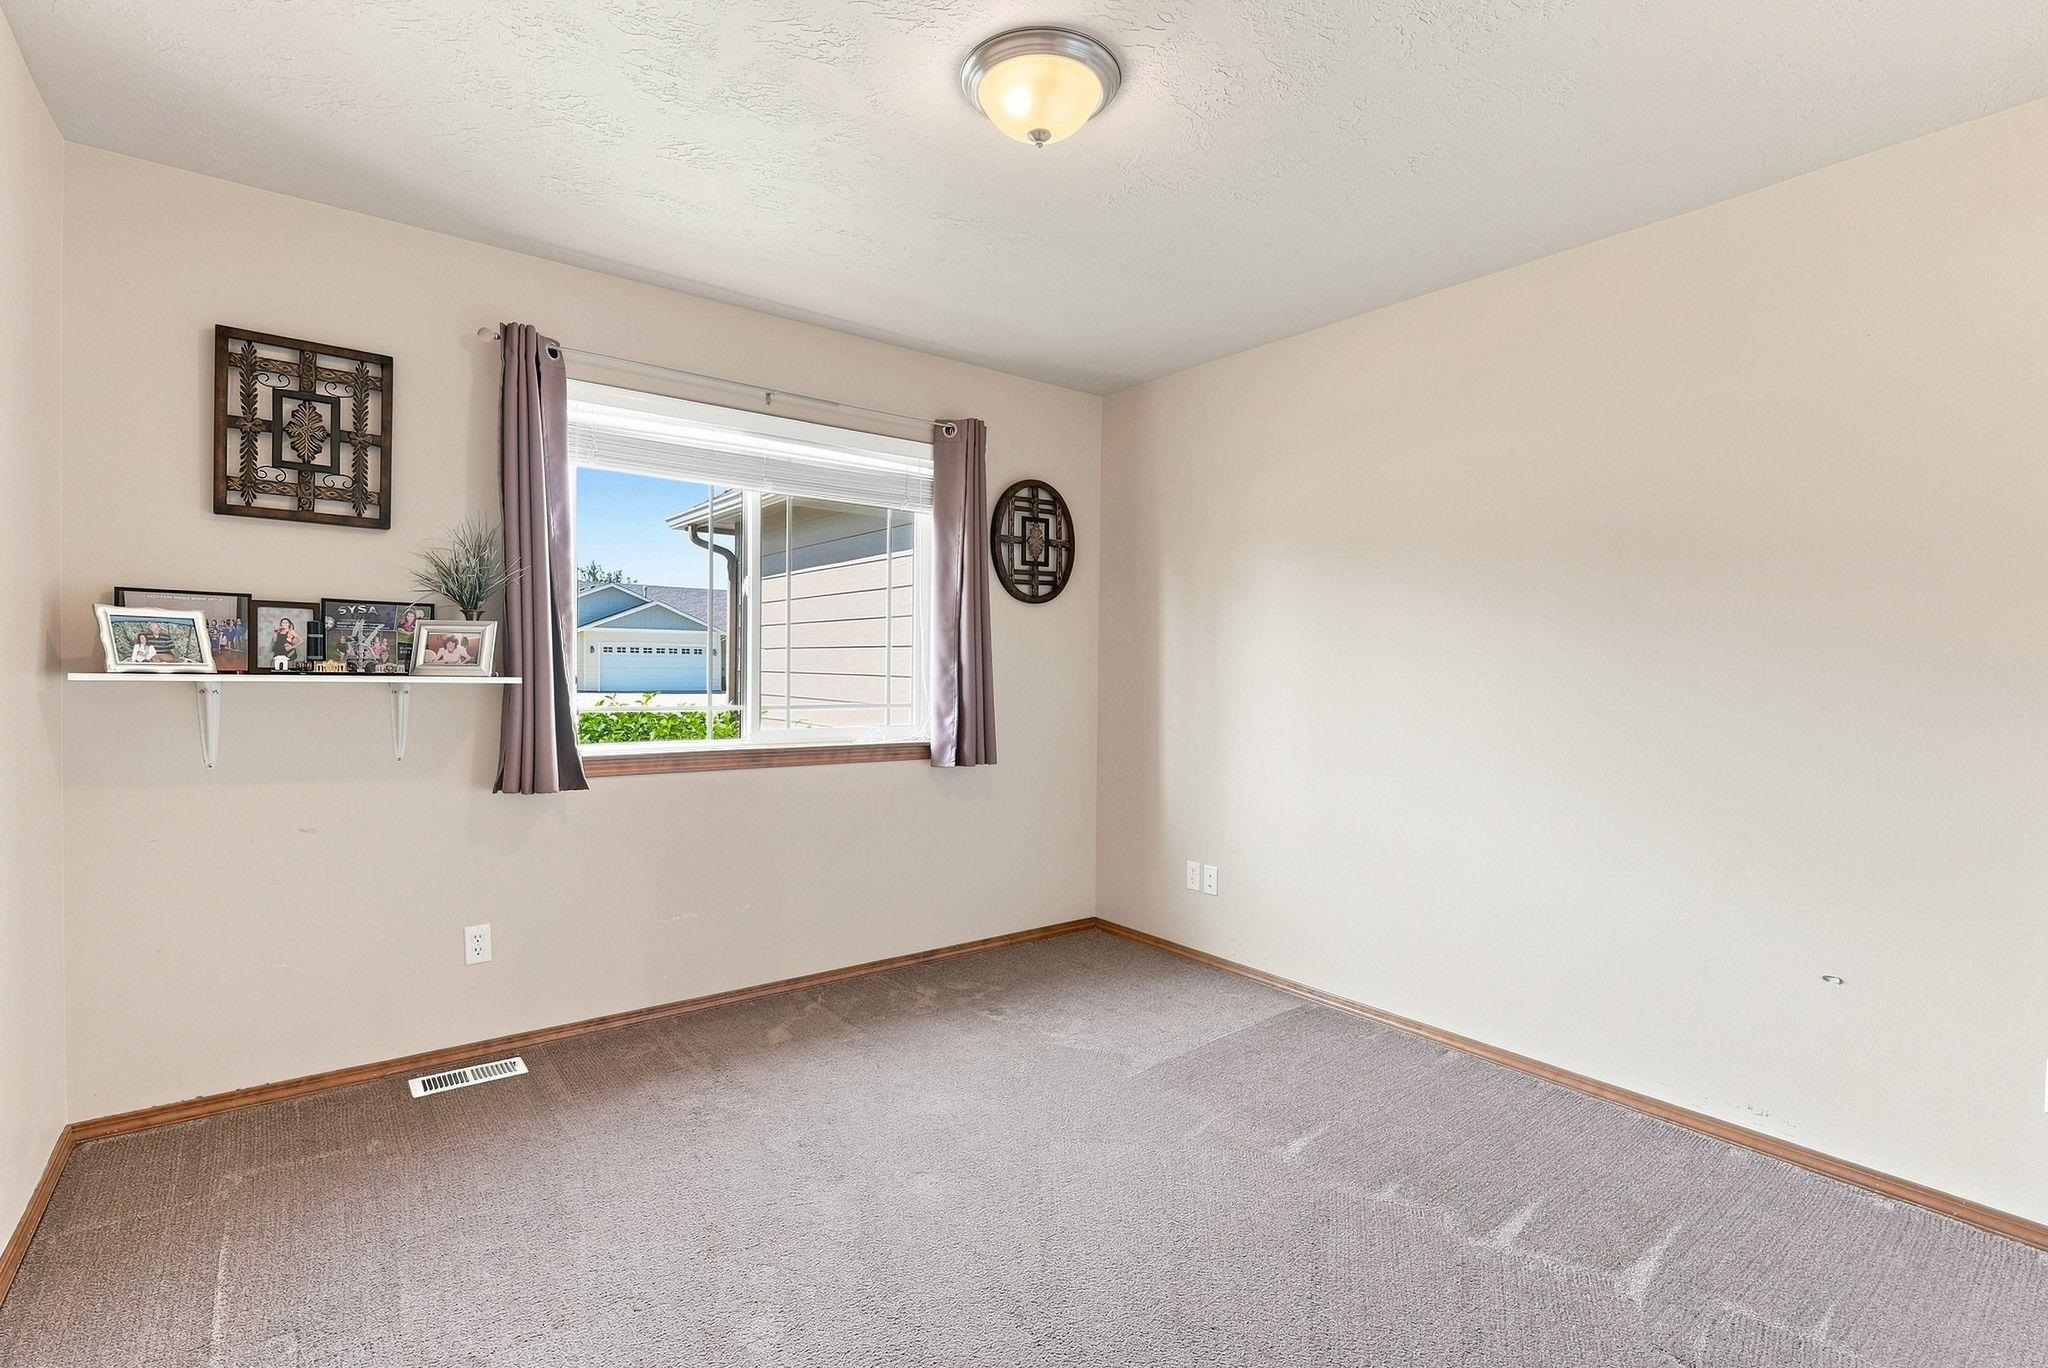
Empty carpeted bedroom with a curtained window and a shelf of framed photos.
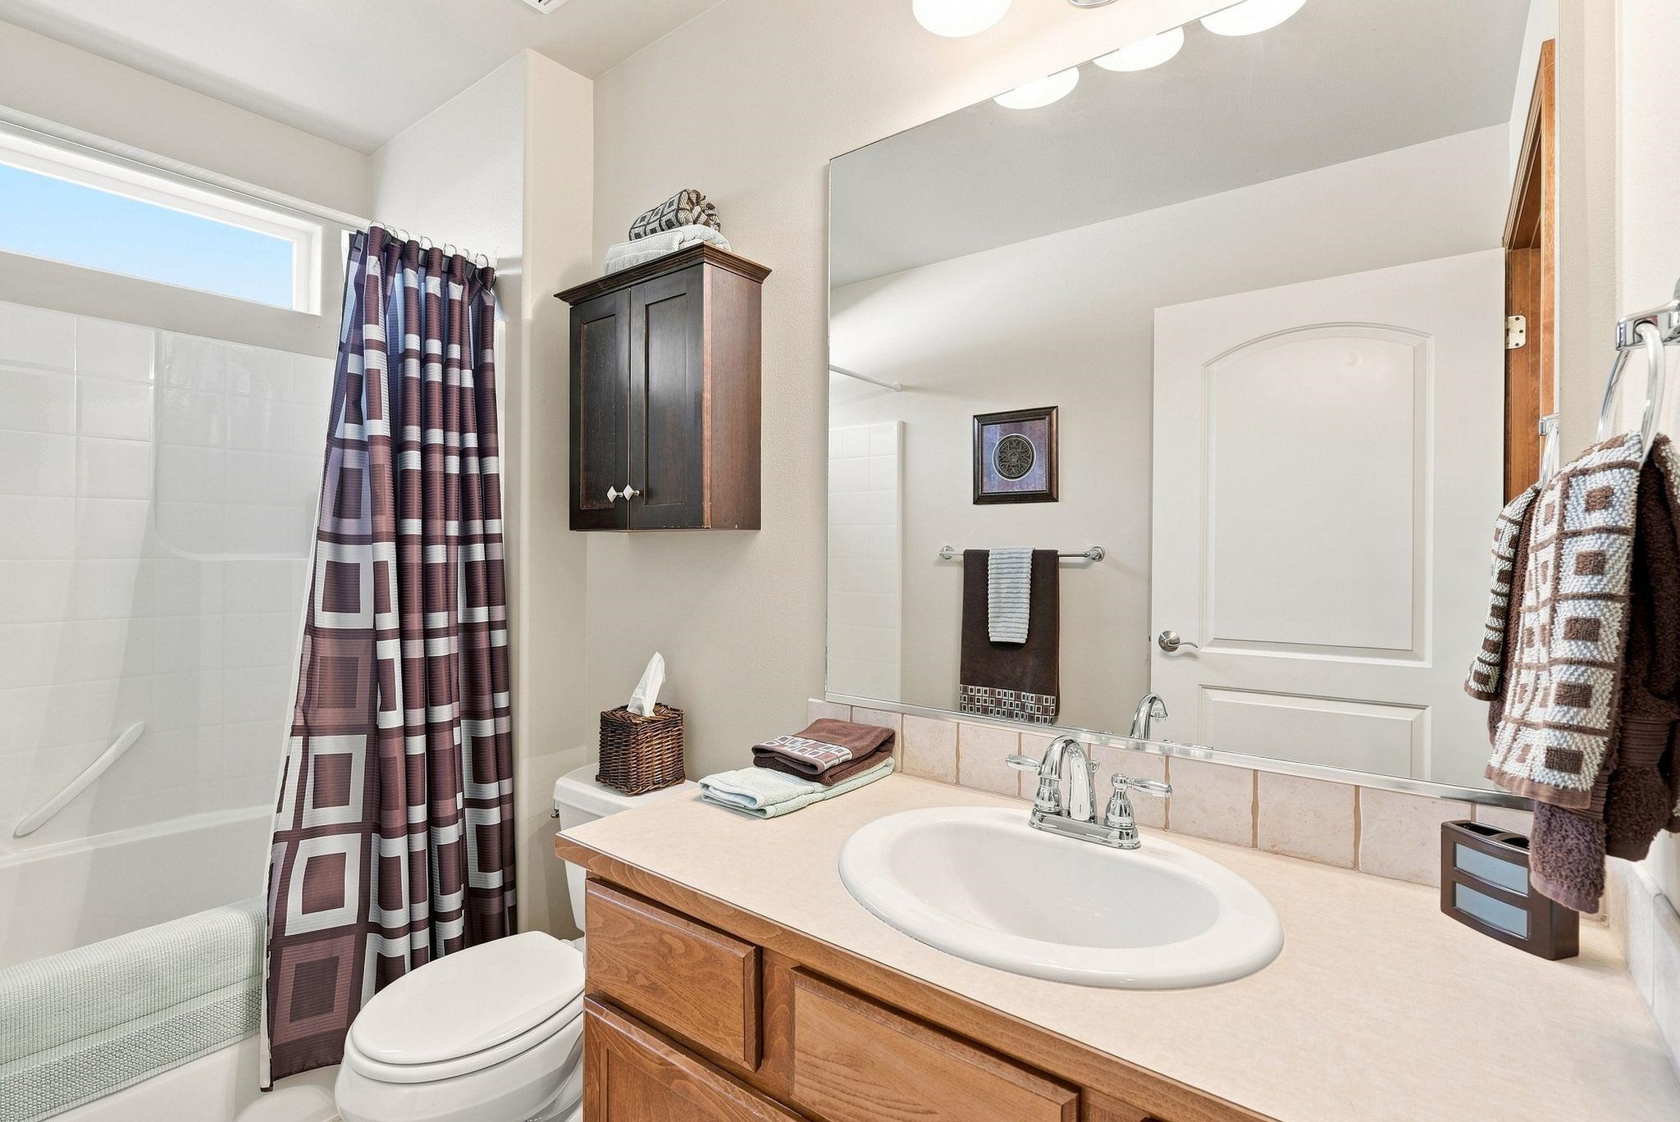
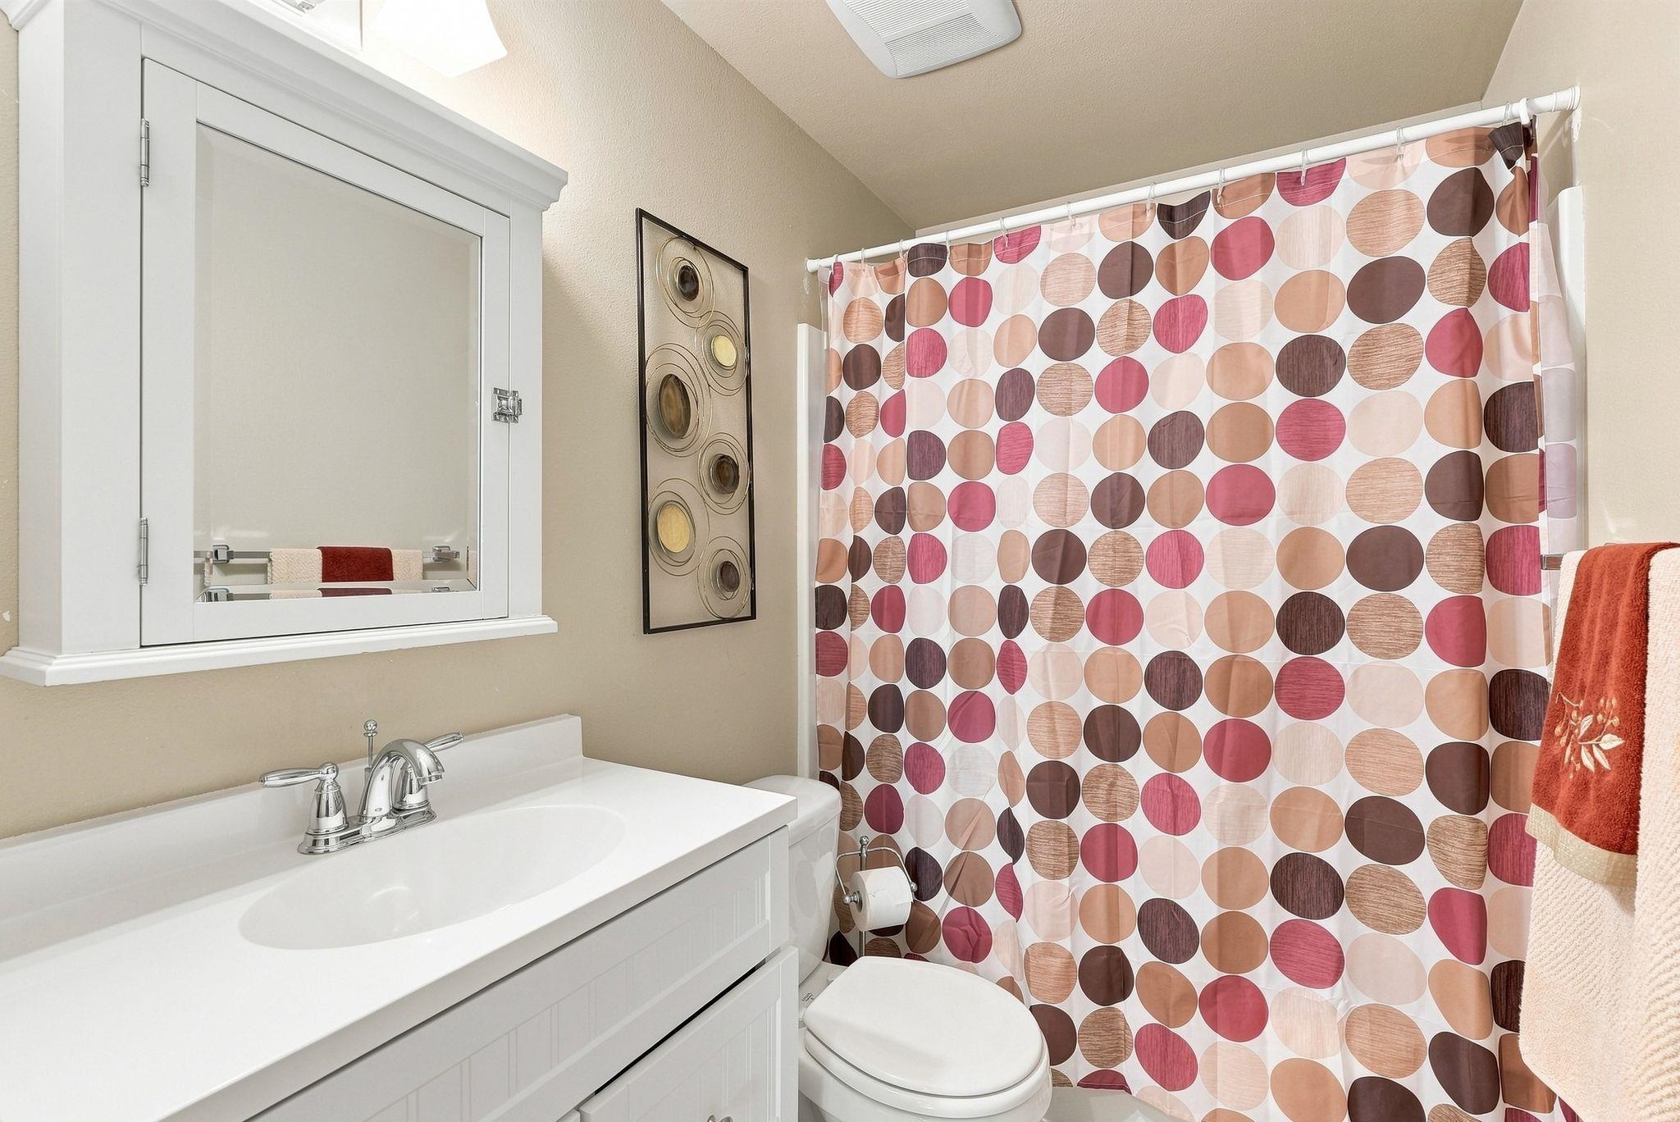
Bathroom with a wood vanity, oval sink, mirrored wall, and bathtub behind a geometric shower curtain.
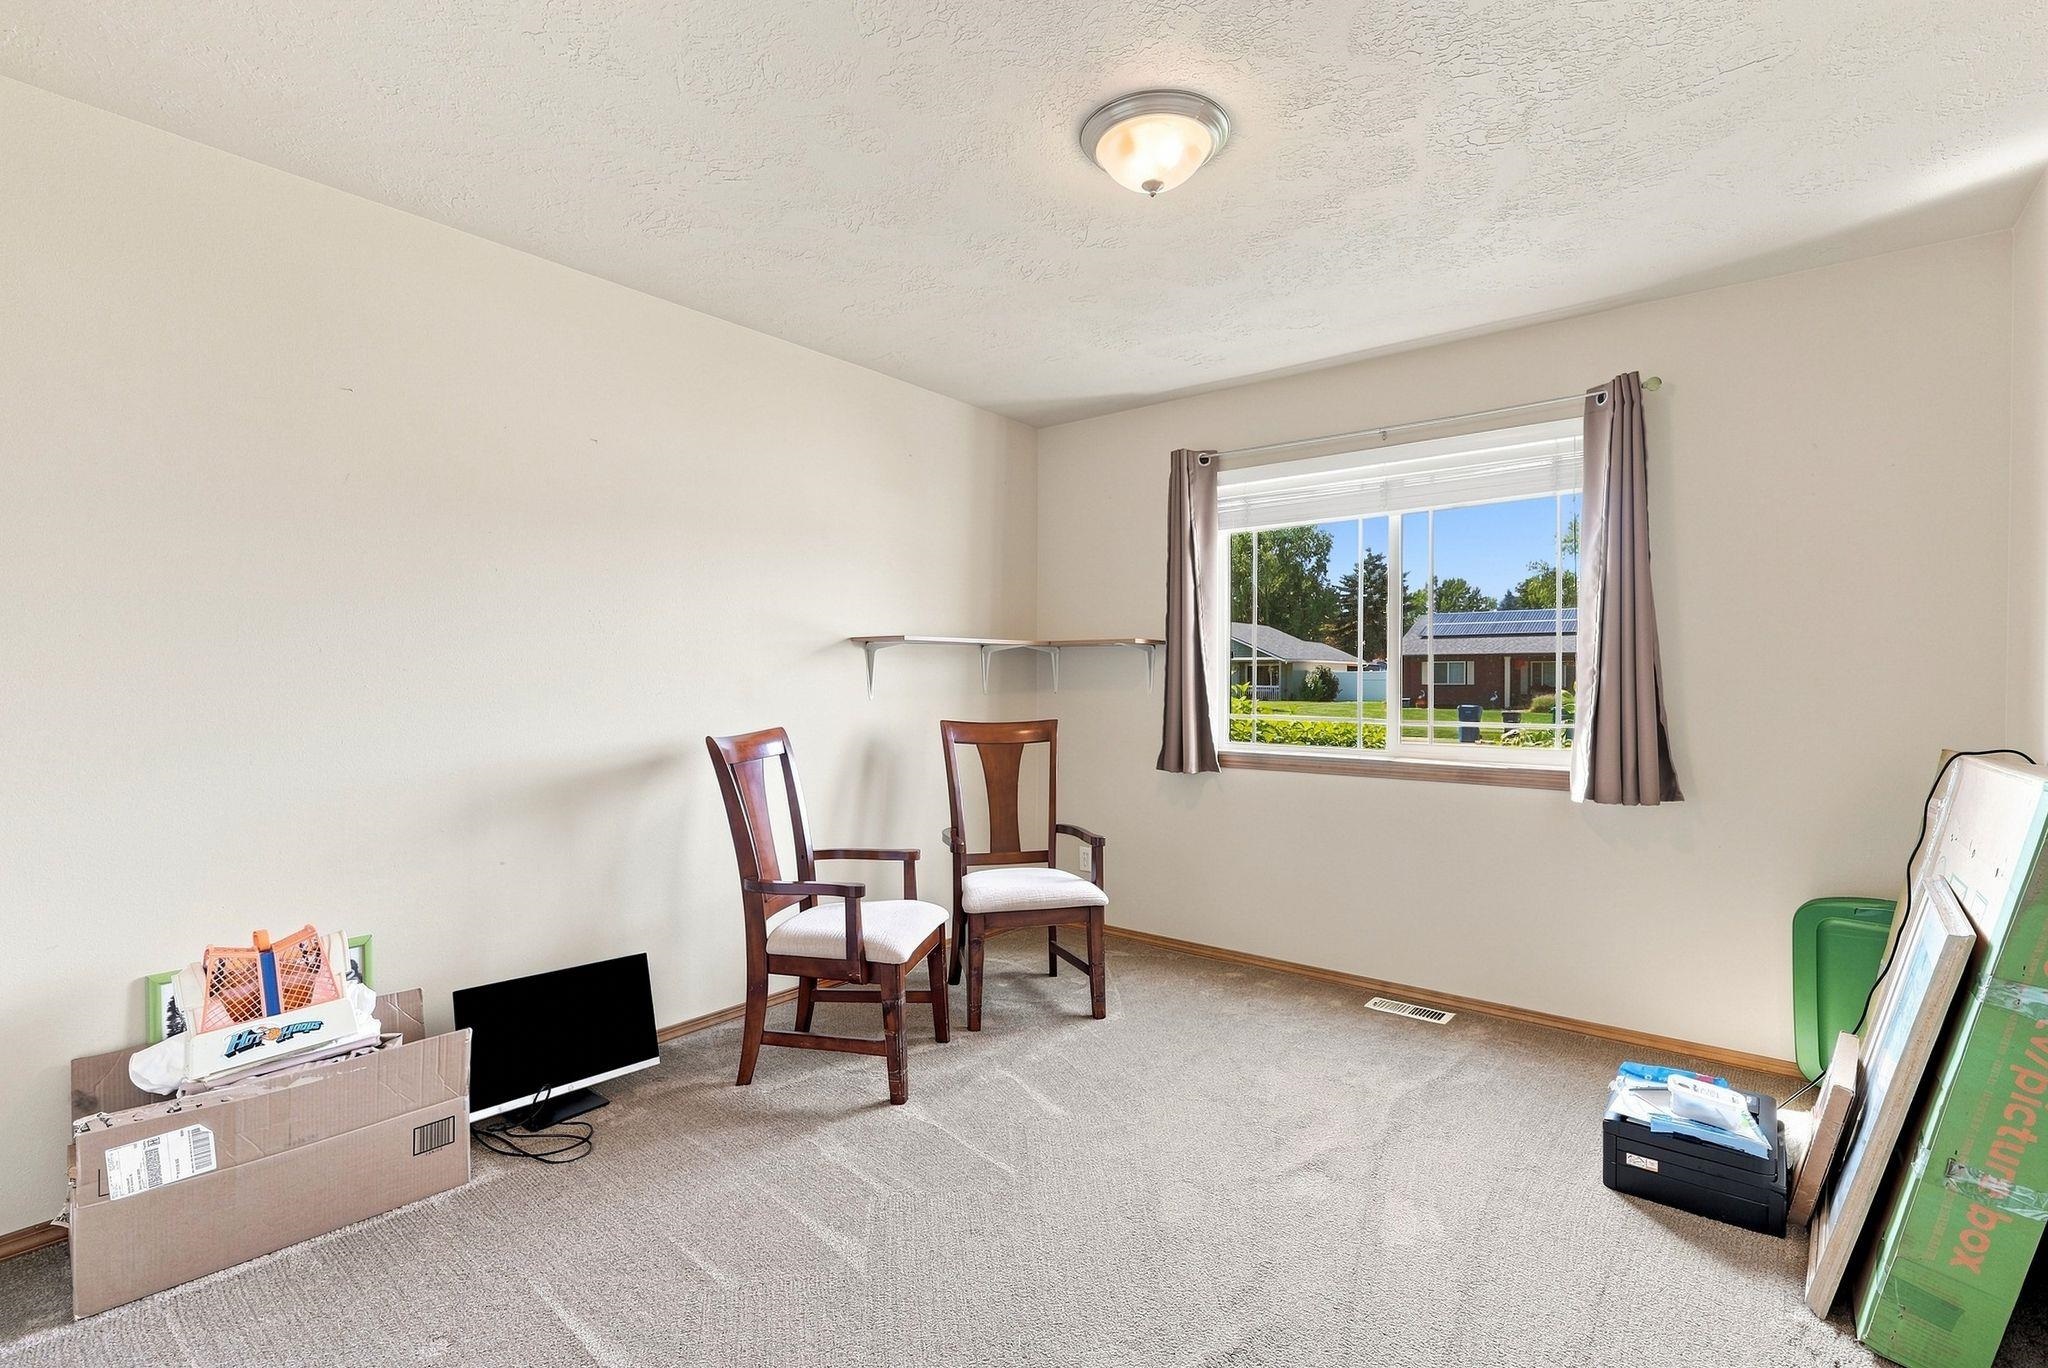
Carpeted room with two wooden chairs, a curtained window, and boxes along the walls.
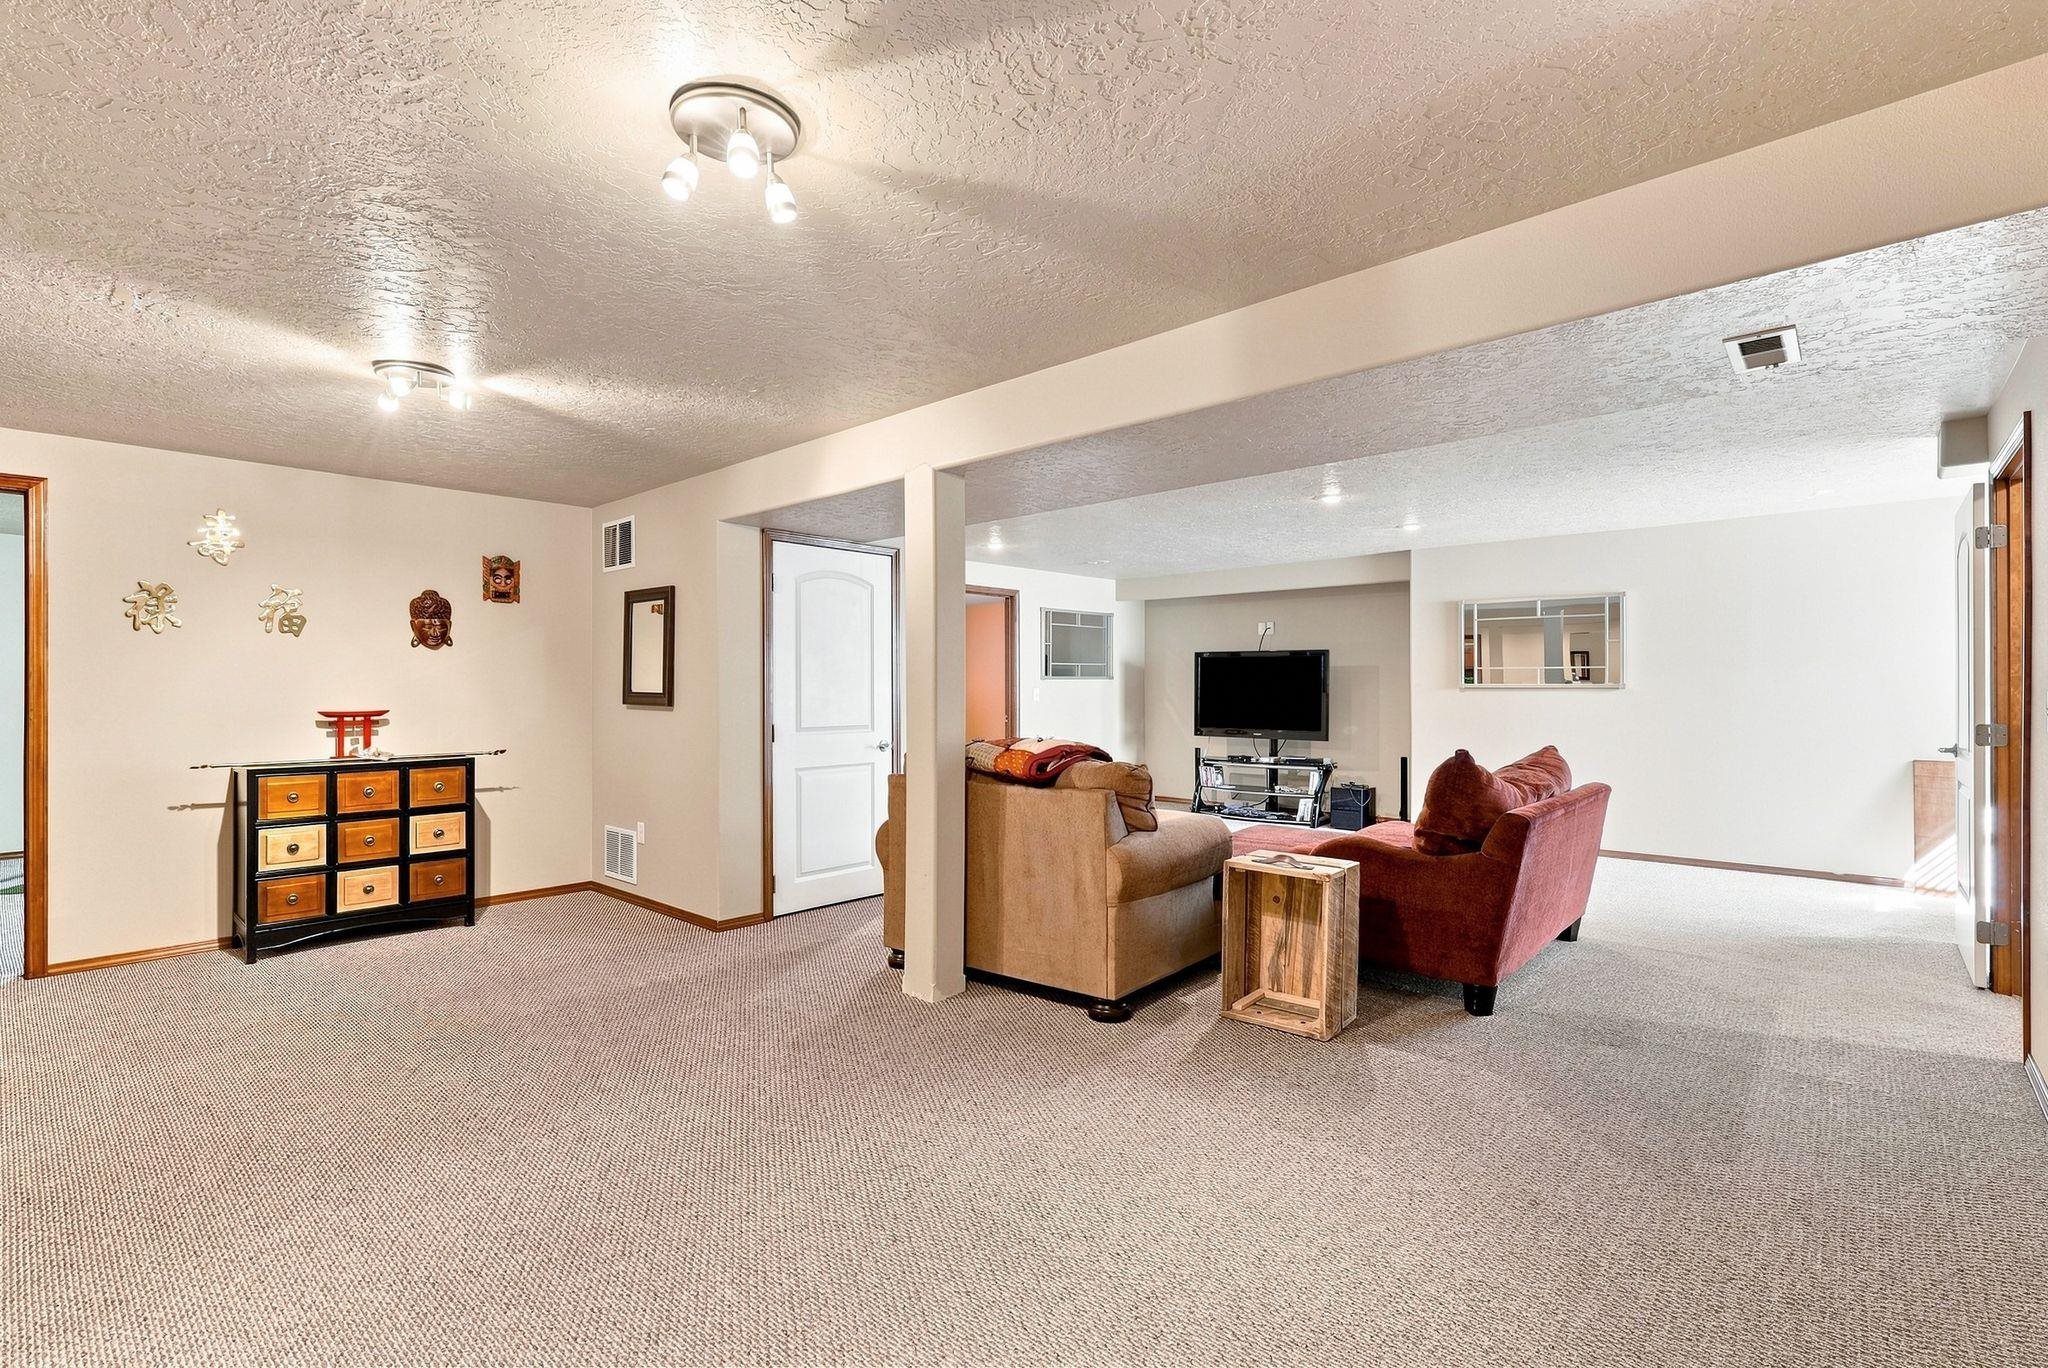
Furnished carpeted living room with beige and burgundy sofas and decorative wall art.
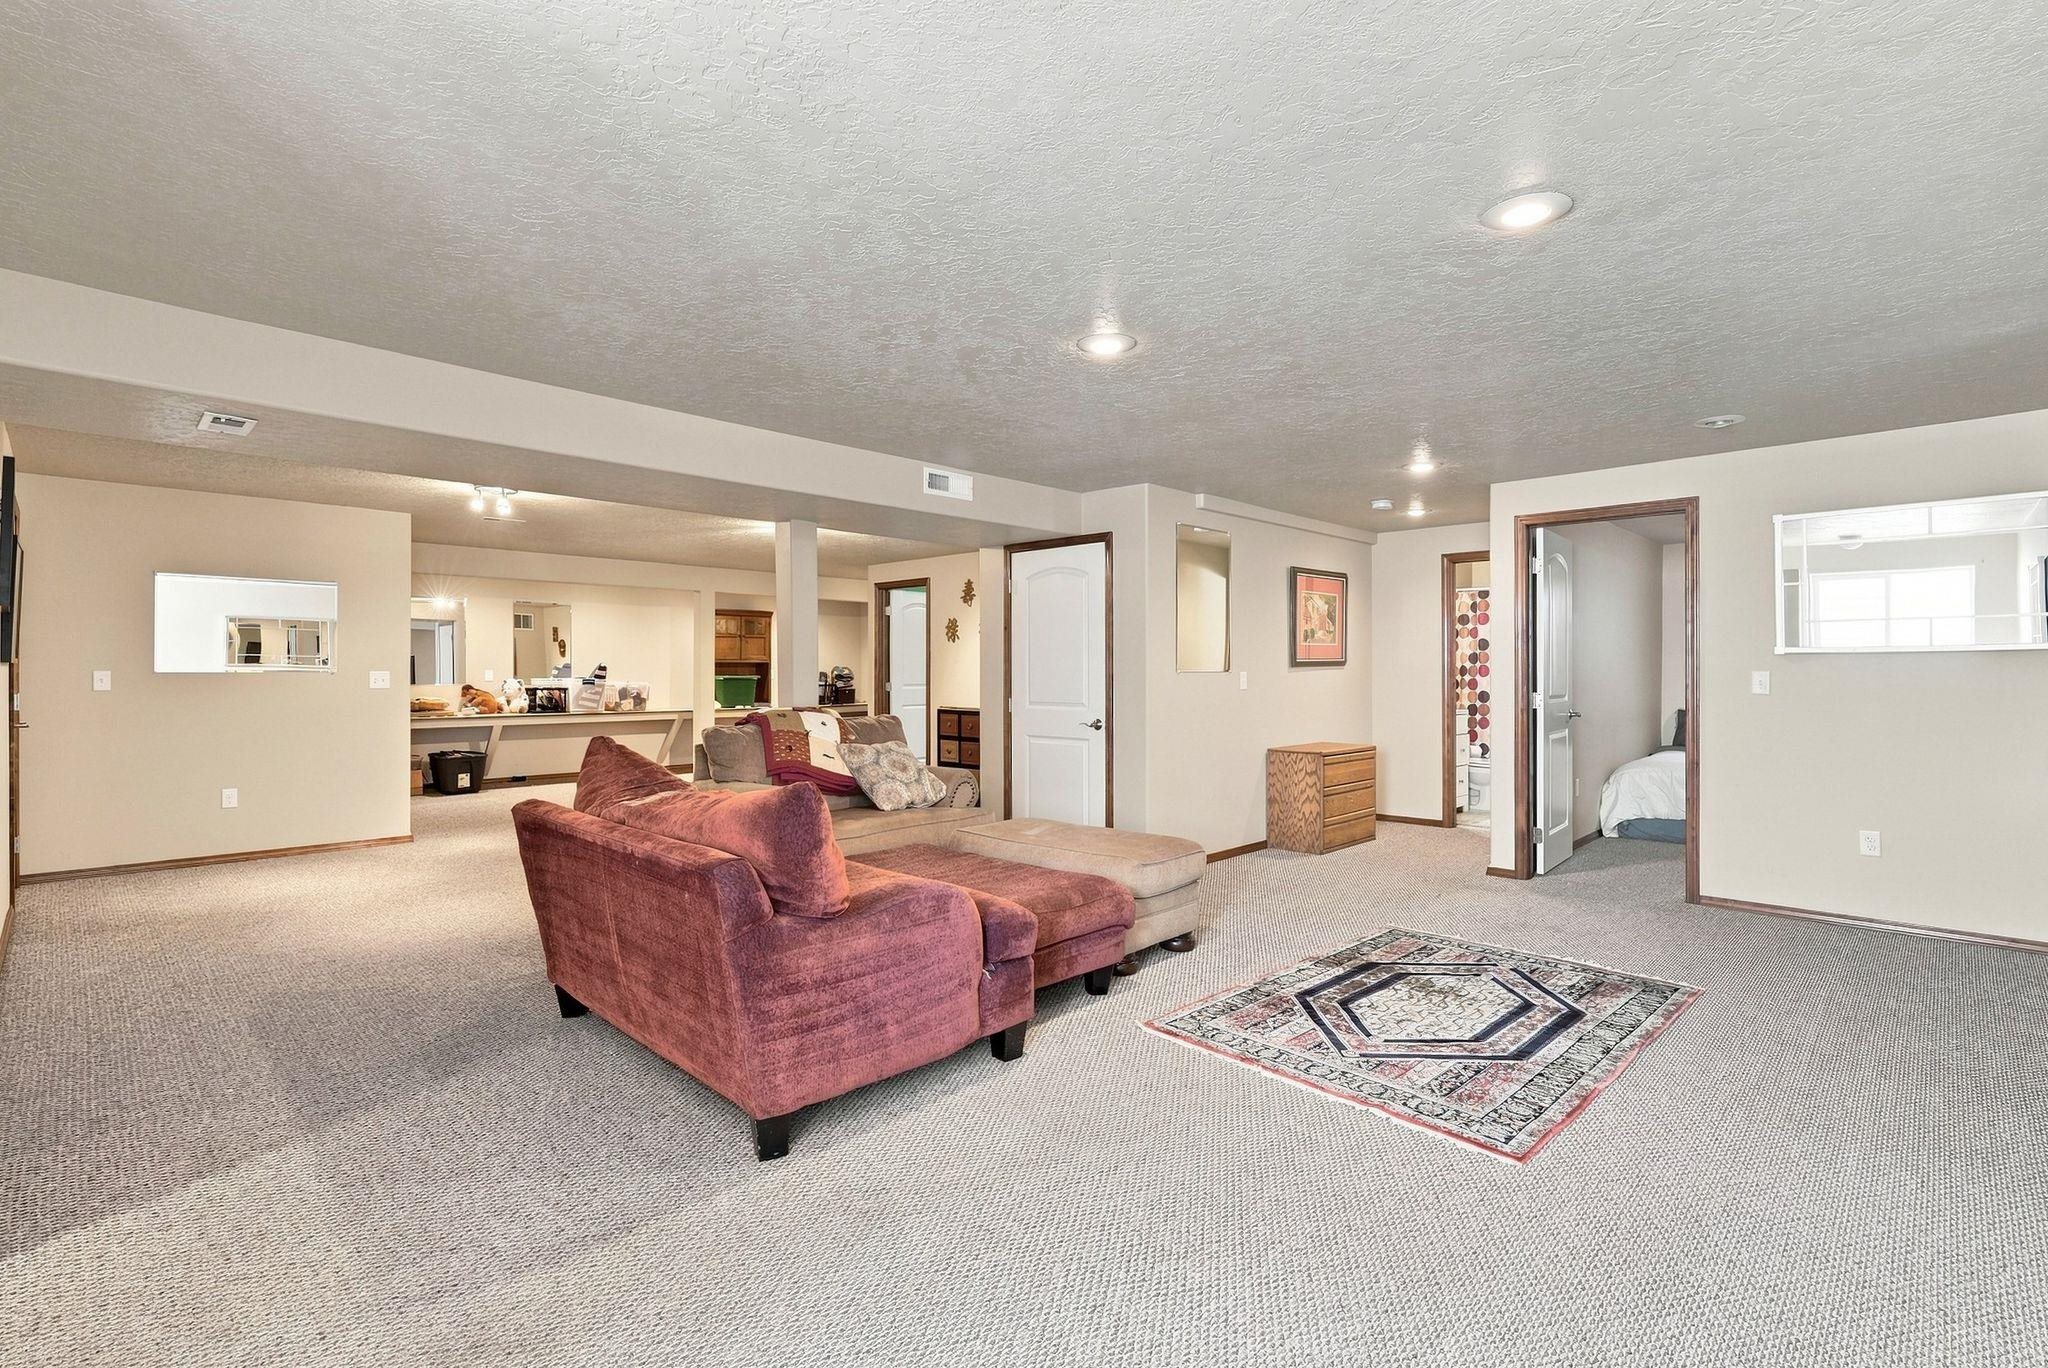
Carpeted living area with a burgundy sectional, patterned rug, and open counter.
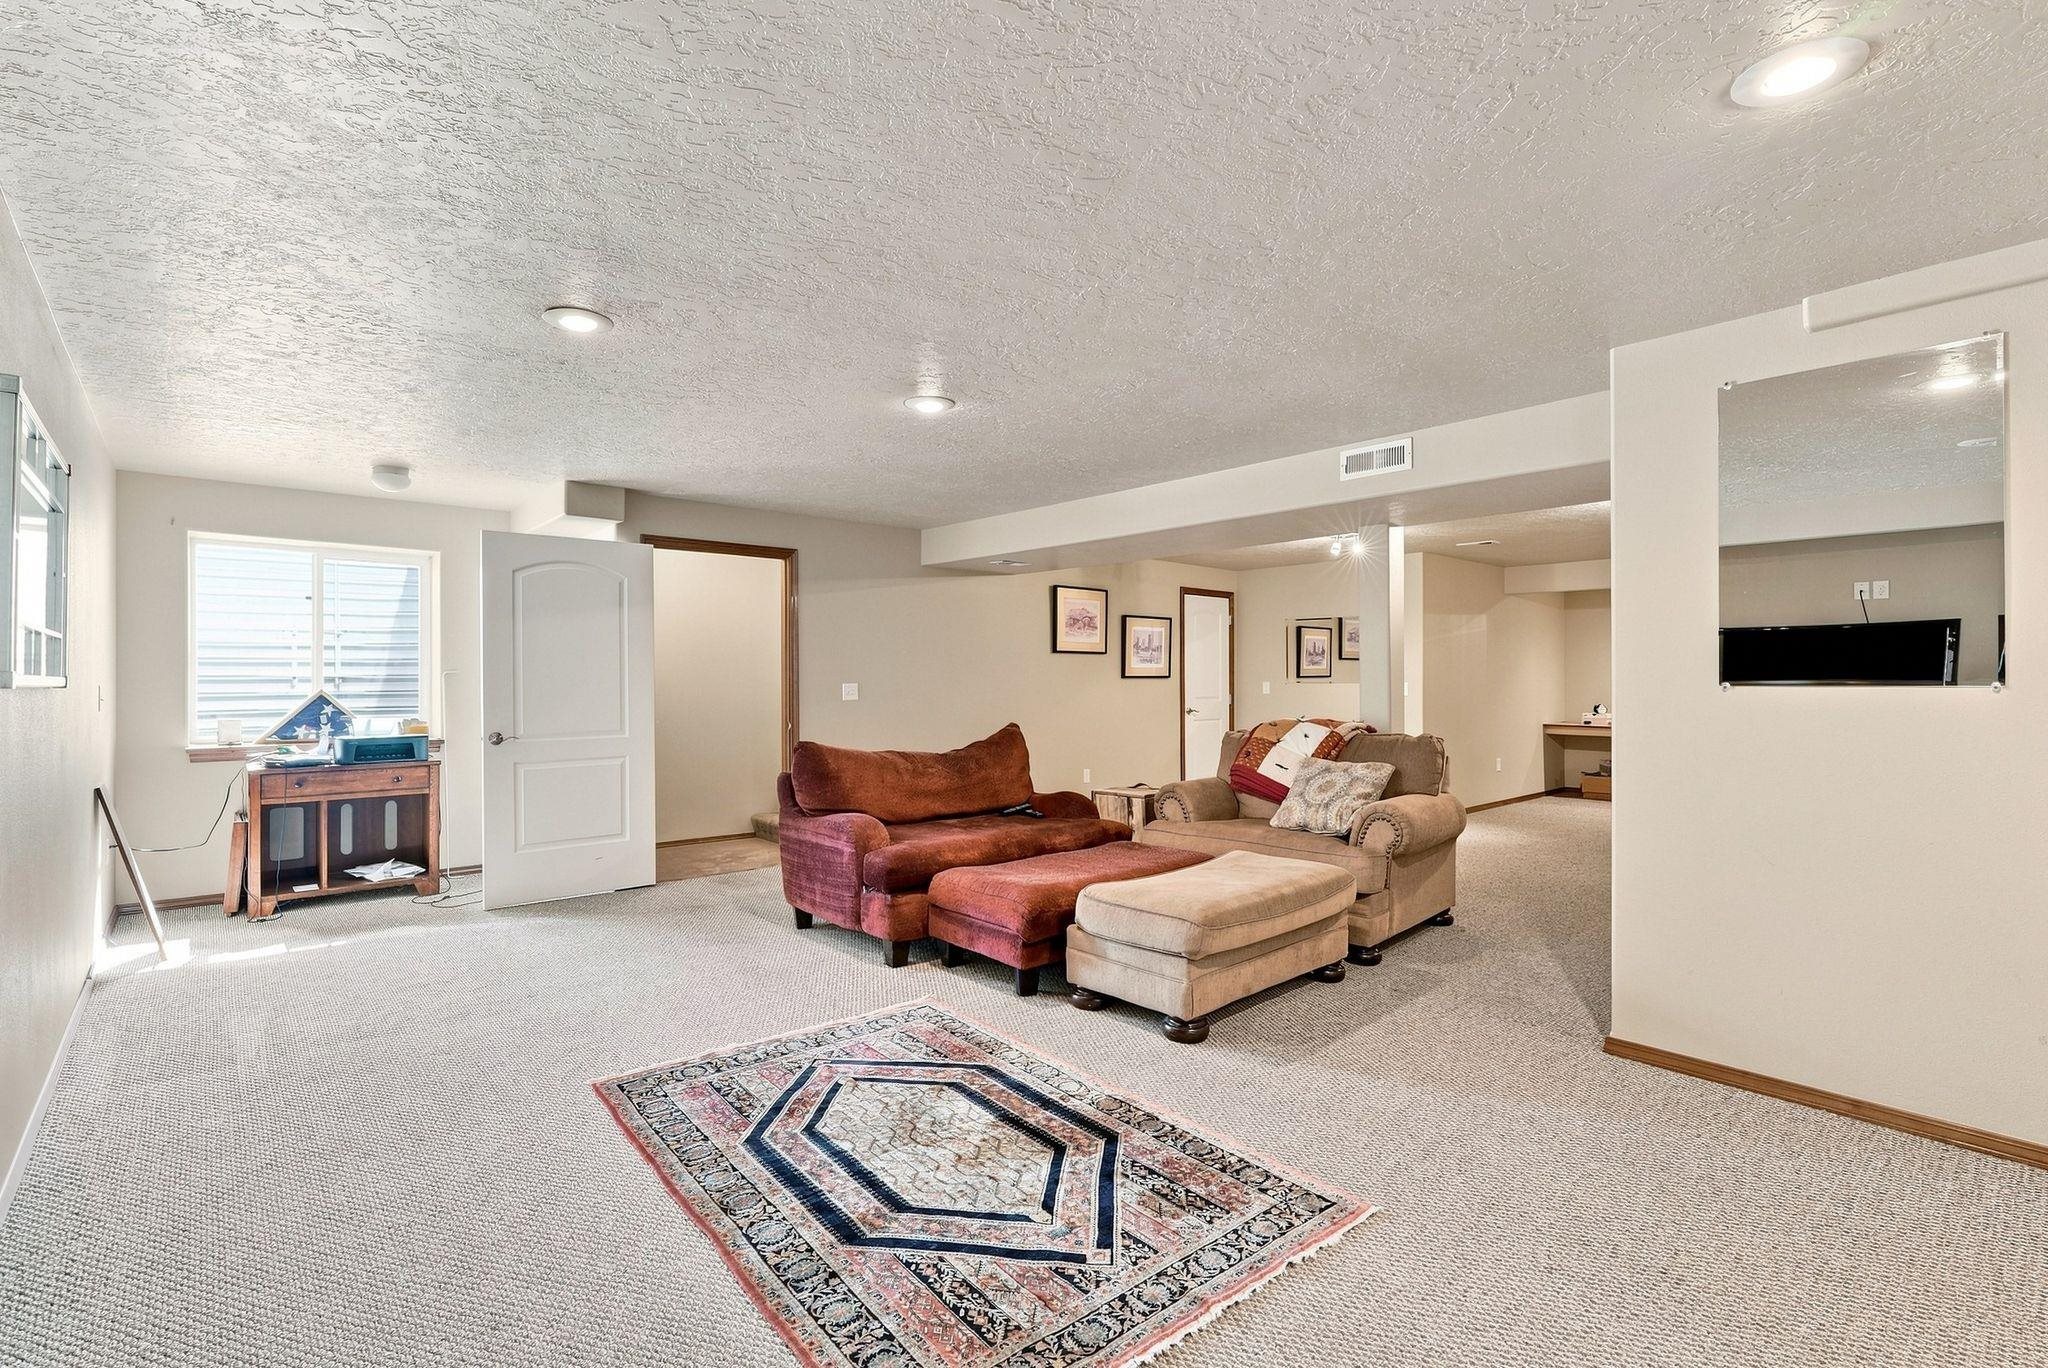
Furnished living room with red and tan sofas, patterned rug, and wall-mounted television.
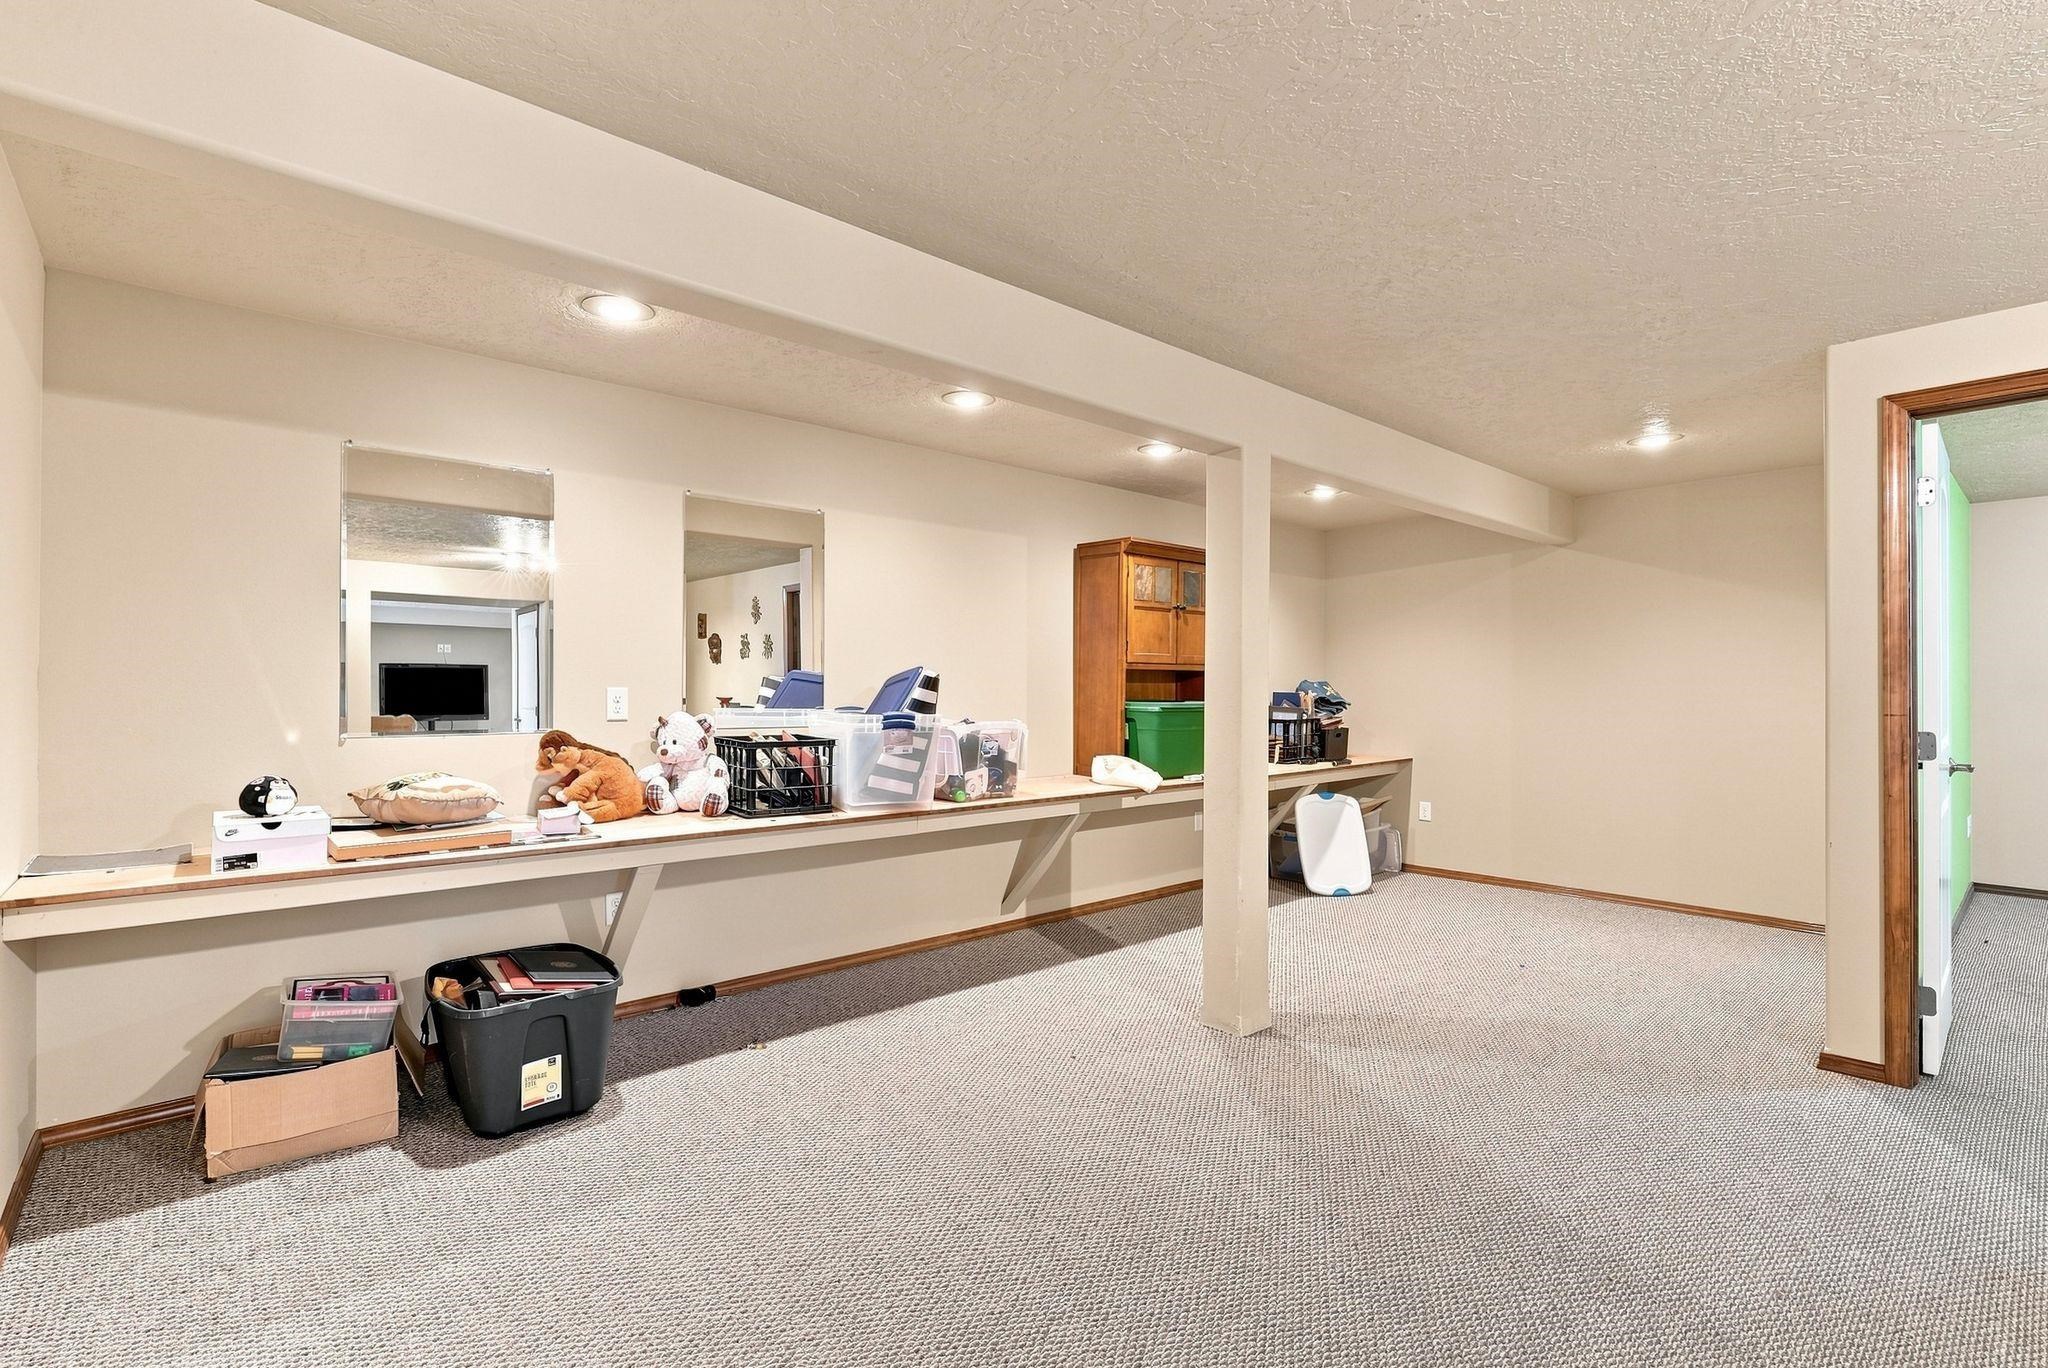
Carpeted basement room with a long counter, wall mirrors, and storage items.
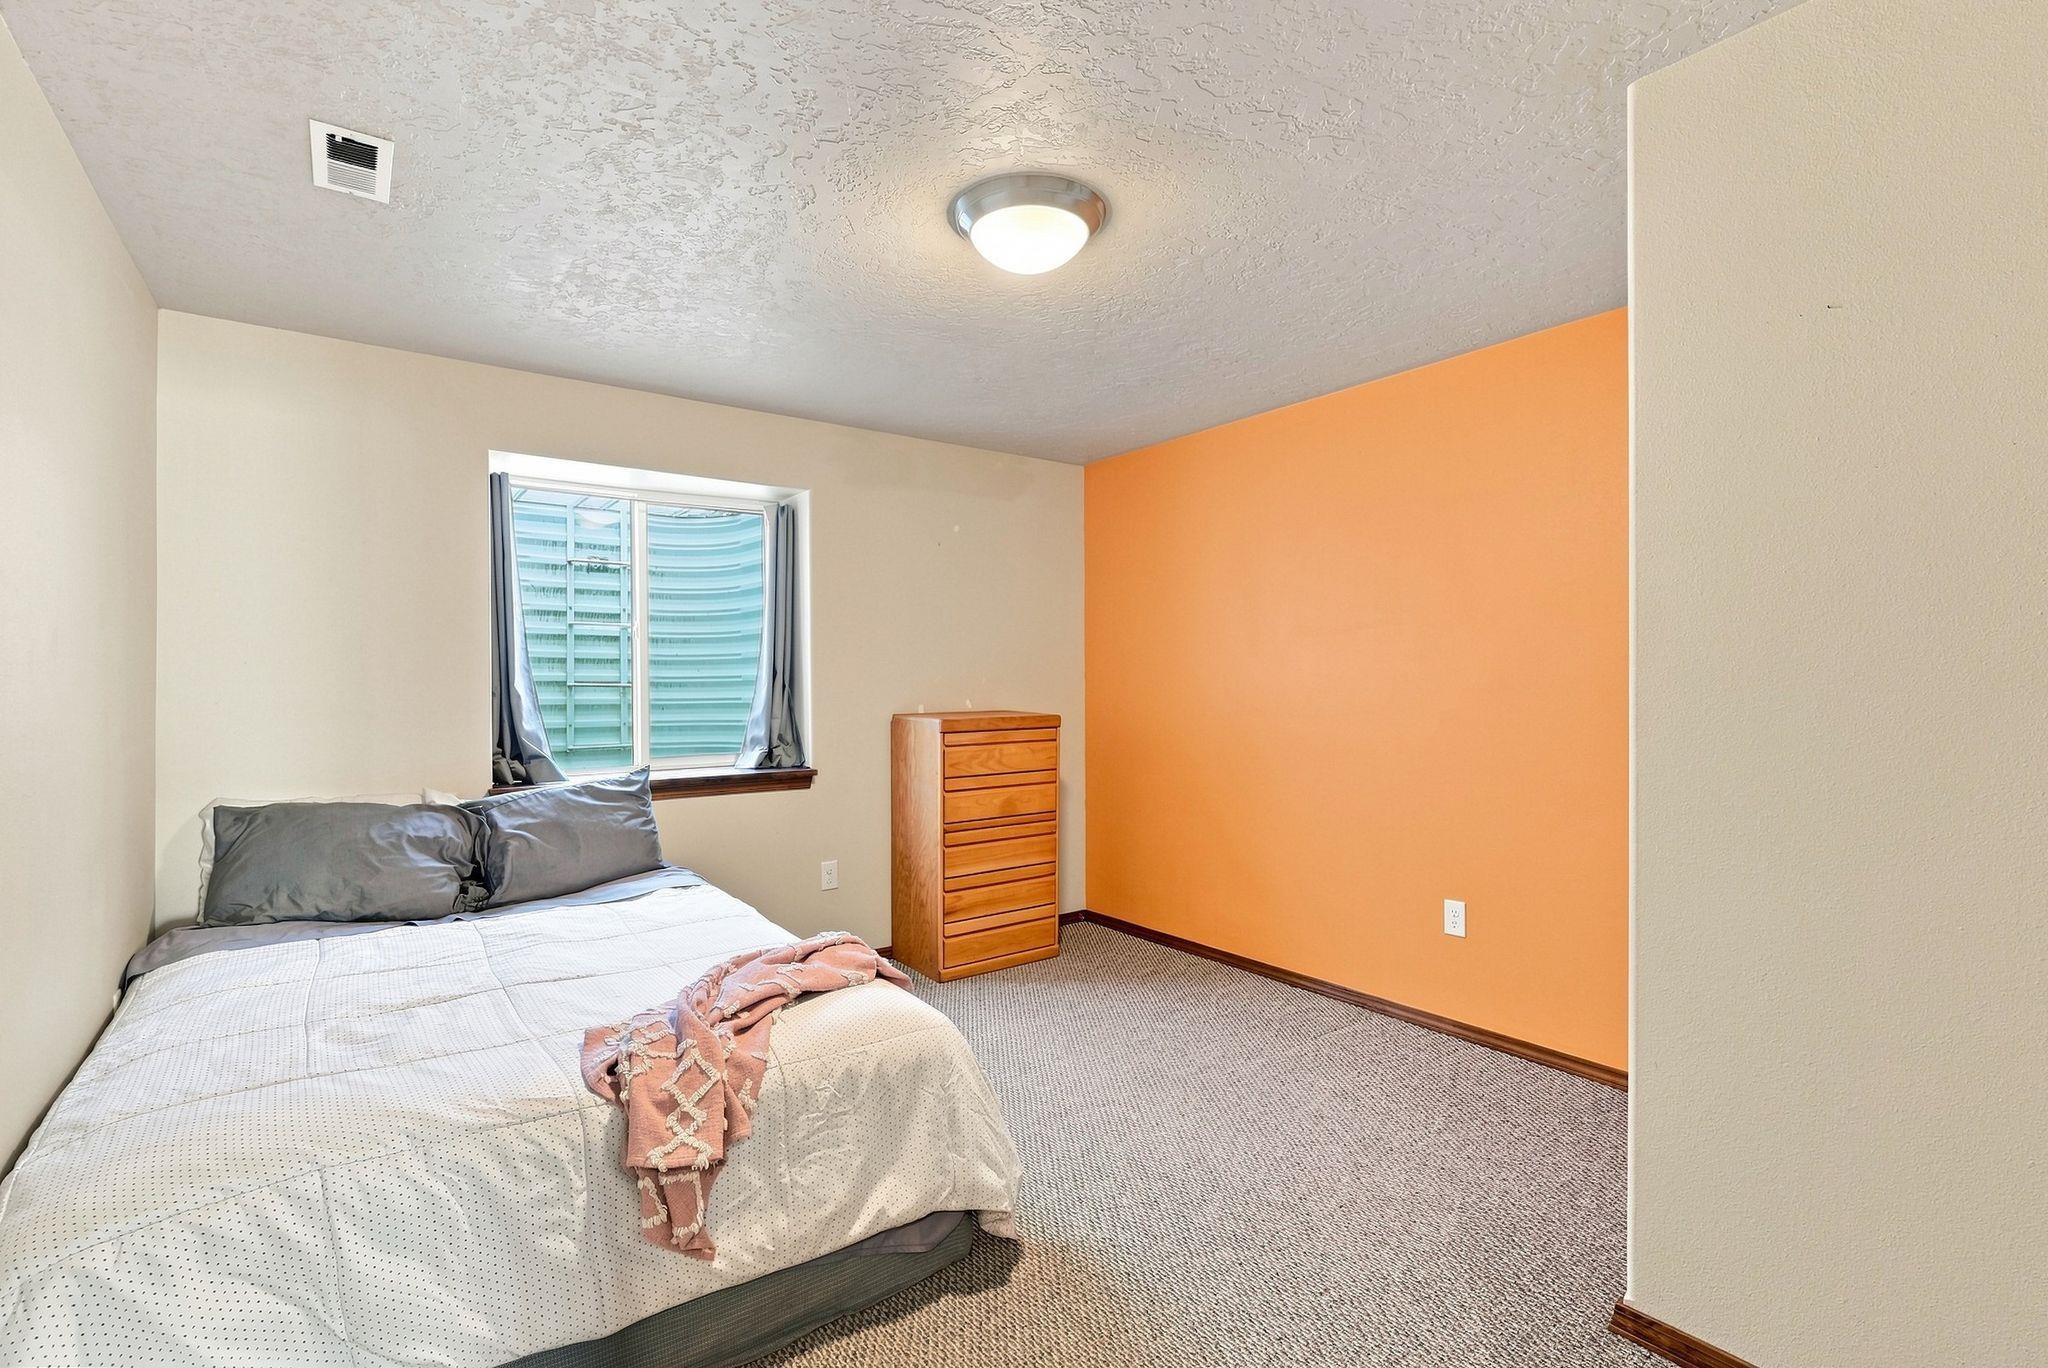
Bedroom with a bed beneath a window and a bright orange accent wall.
Bathroom with white vanity and toilet beside a multicolored circular-pattern shower curtain.
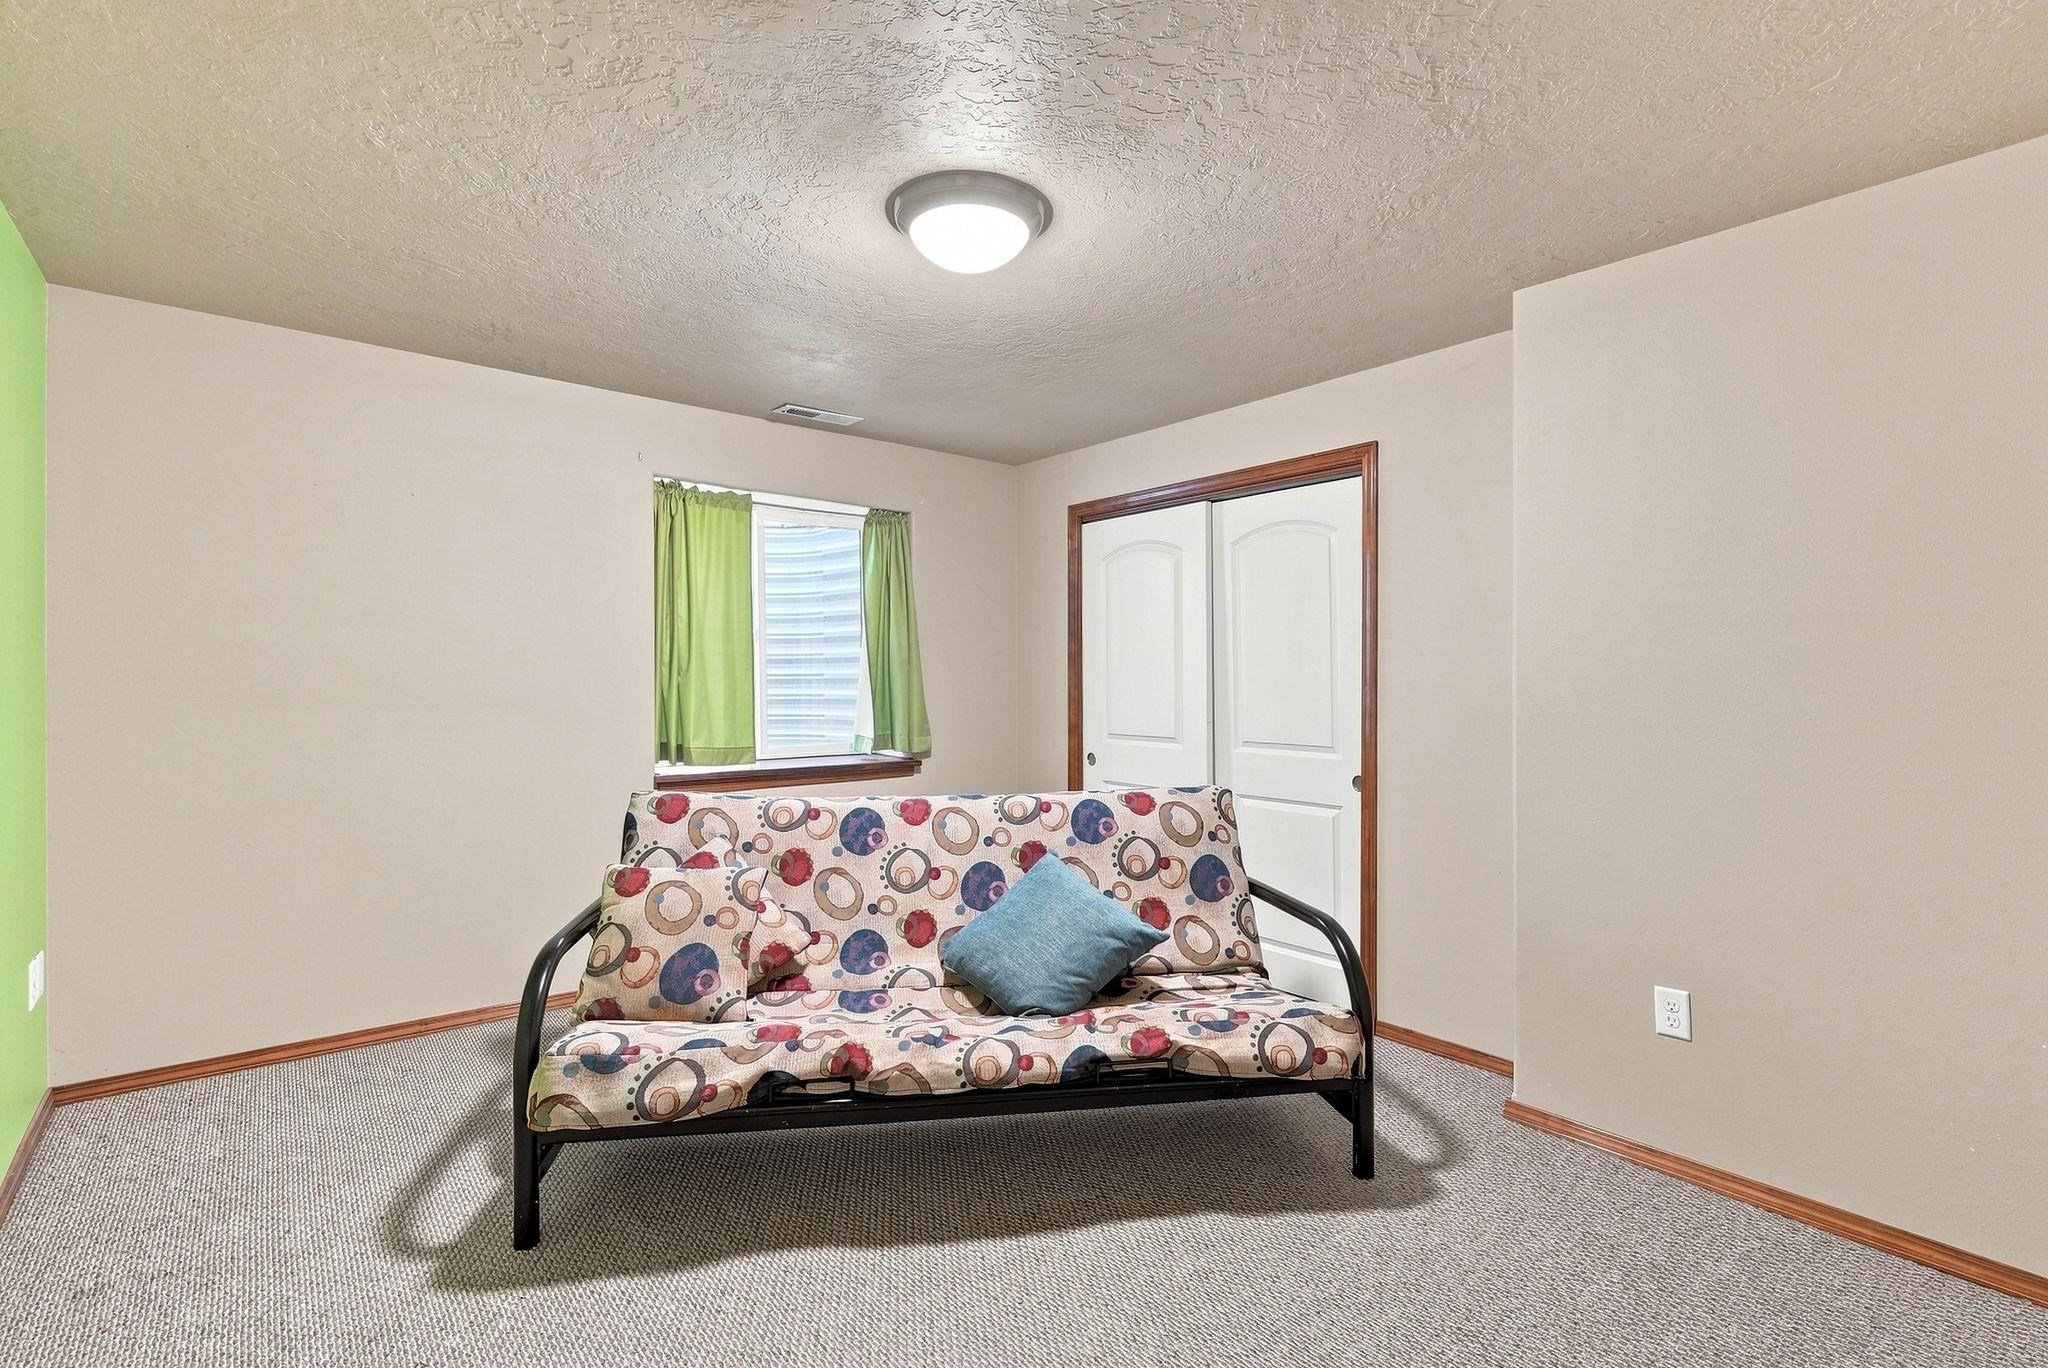
Bedroom with a patterned futon, green curtains, and a white double-door closet.
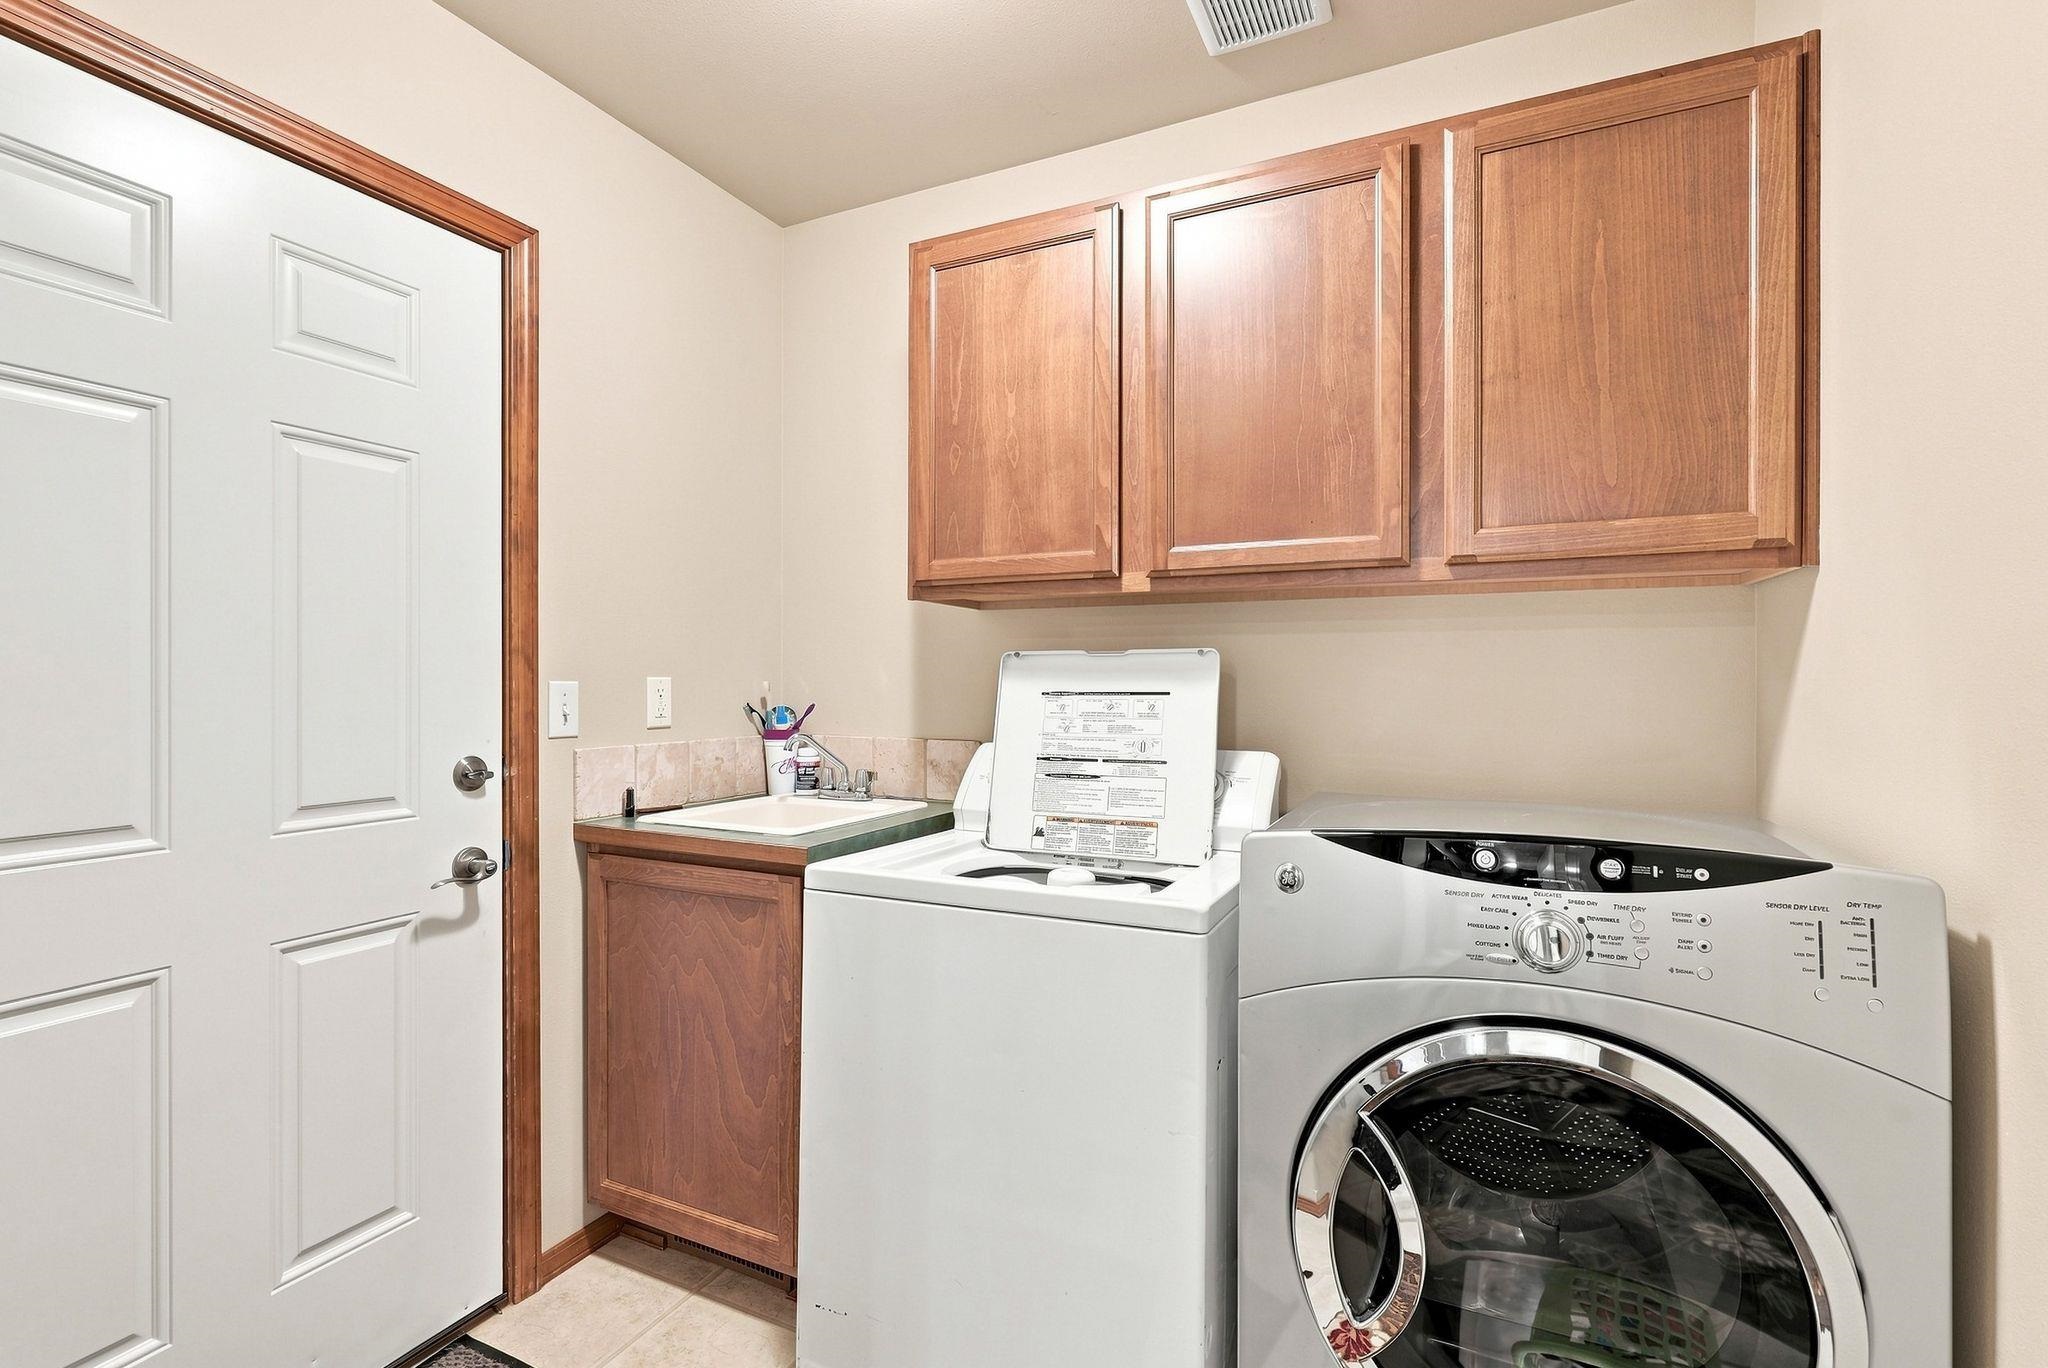
Laundry room with wood cabinets, a utility sink, and a top-loading washer beside a front-loading dryer.
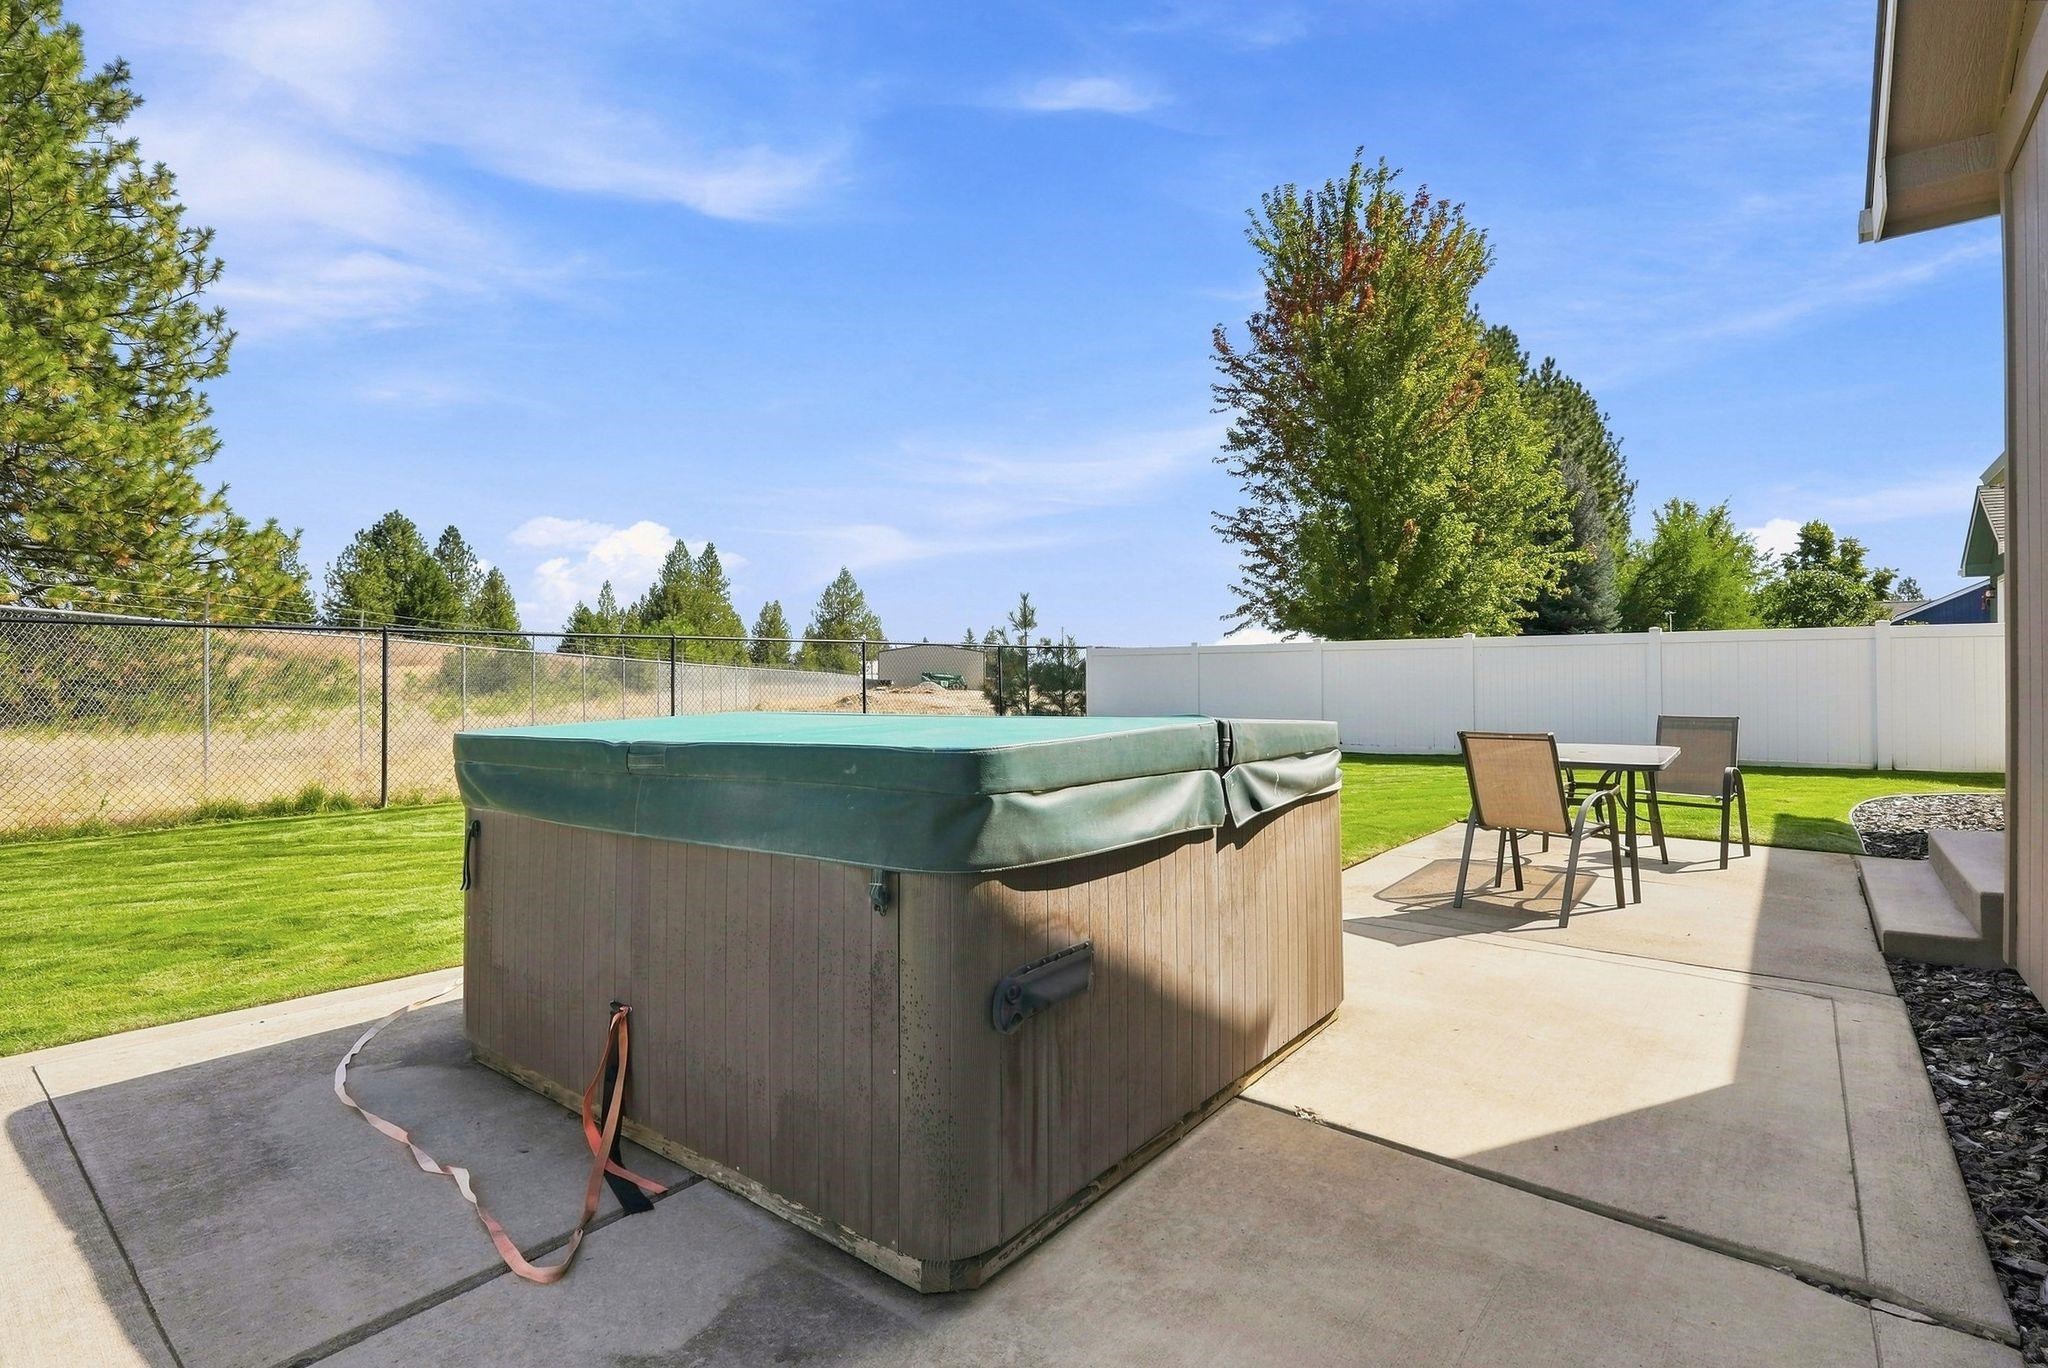
Backyard patio with a large covered hot tub beside outdoor dining furniture and a fenced lawn.
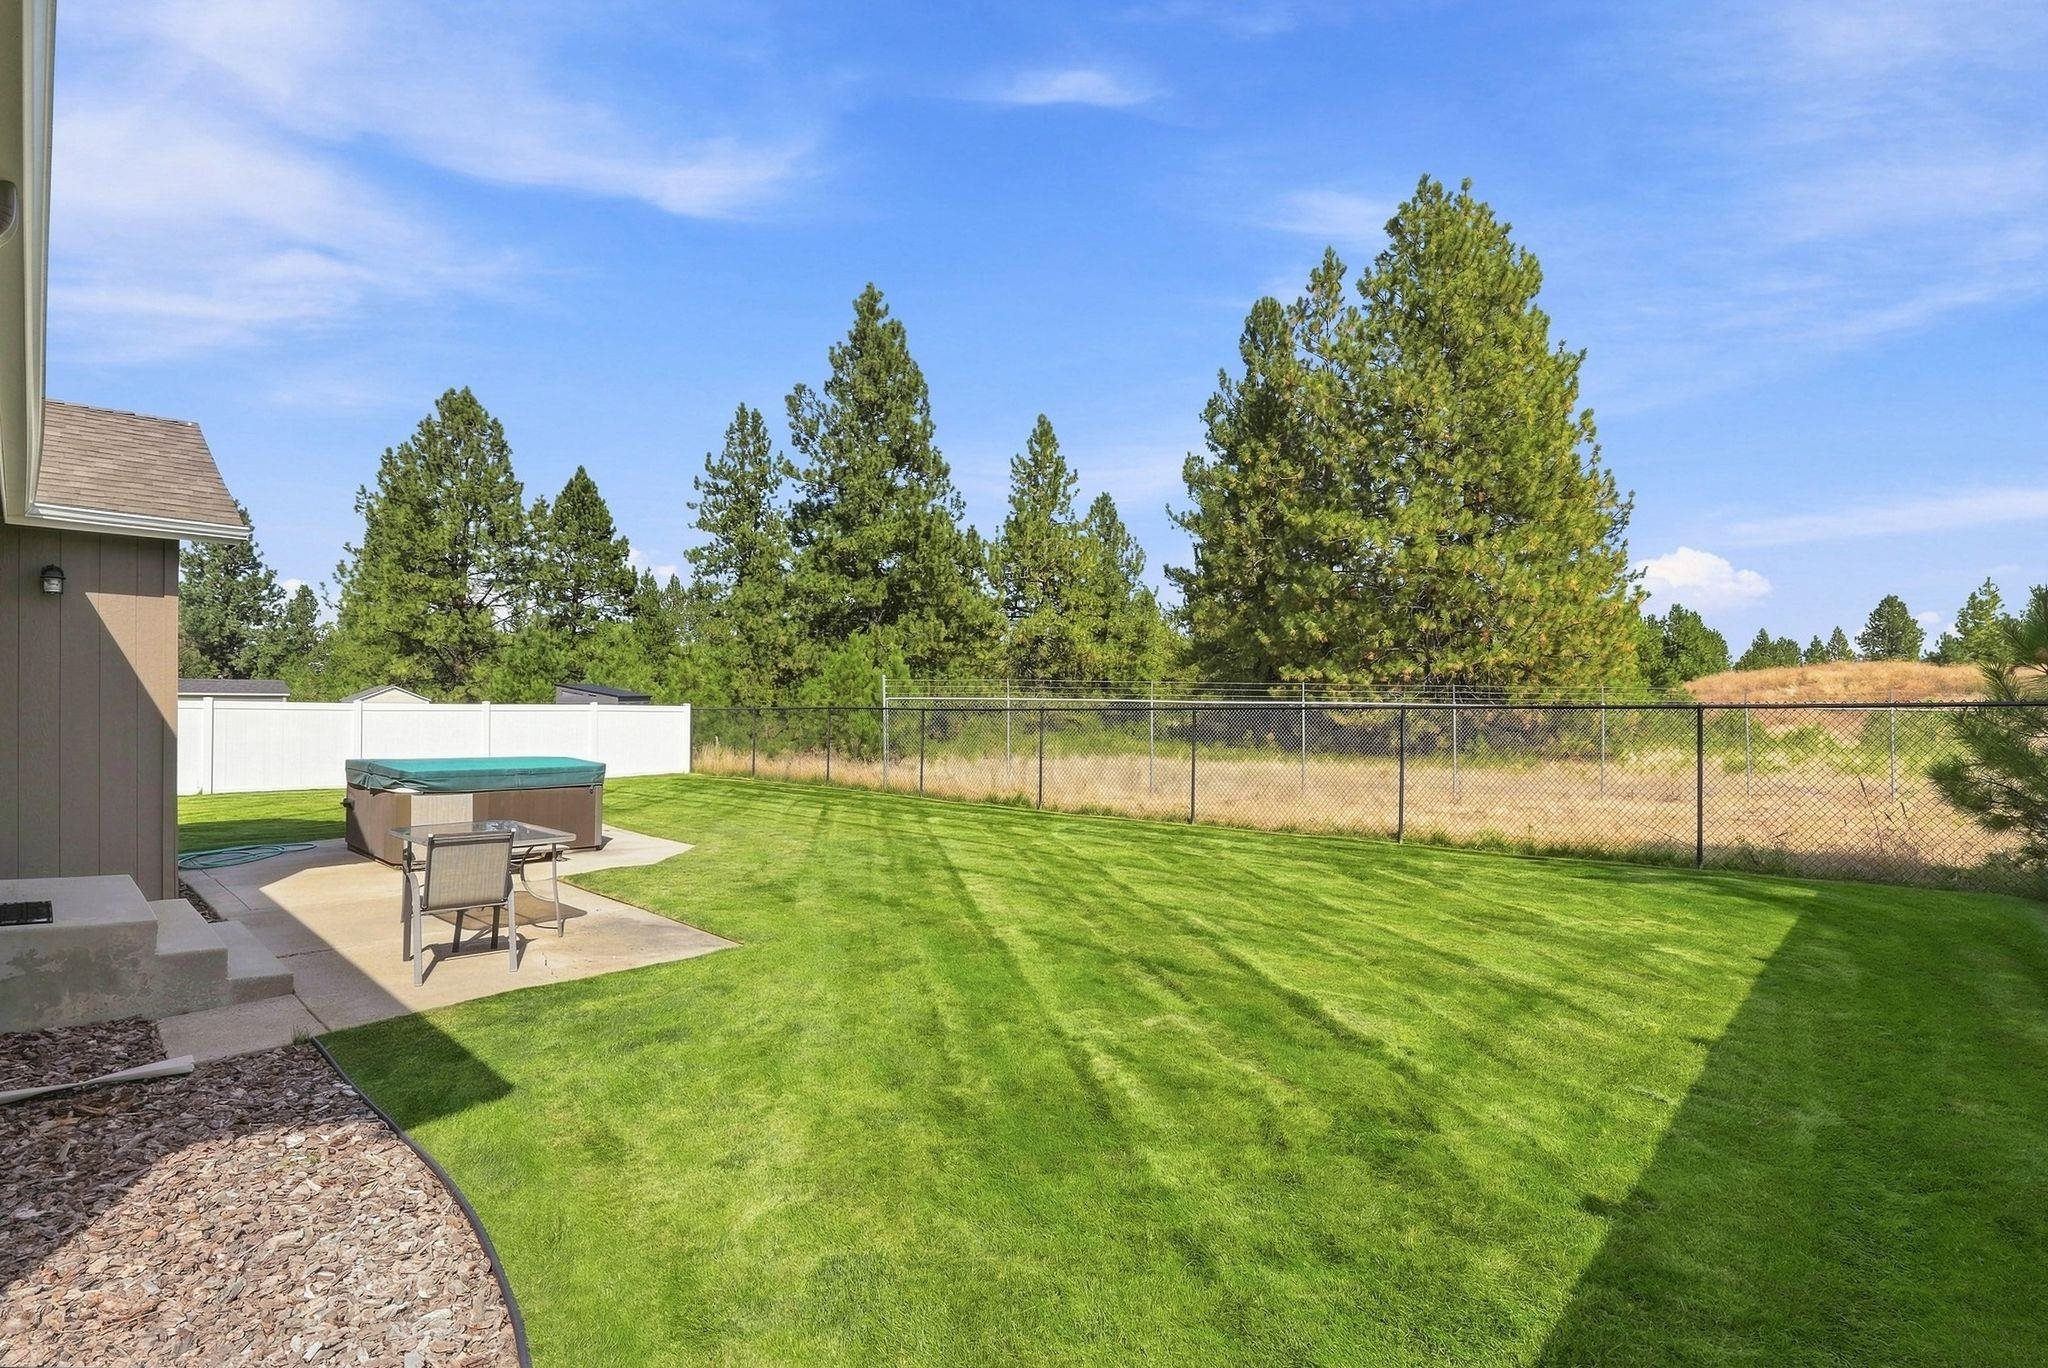
Backyard lawn and patio with a covered hot tub, outdoor seating, and pine trees beyond the fence.
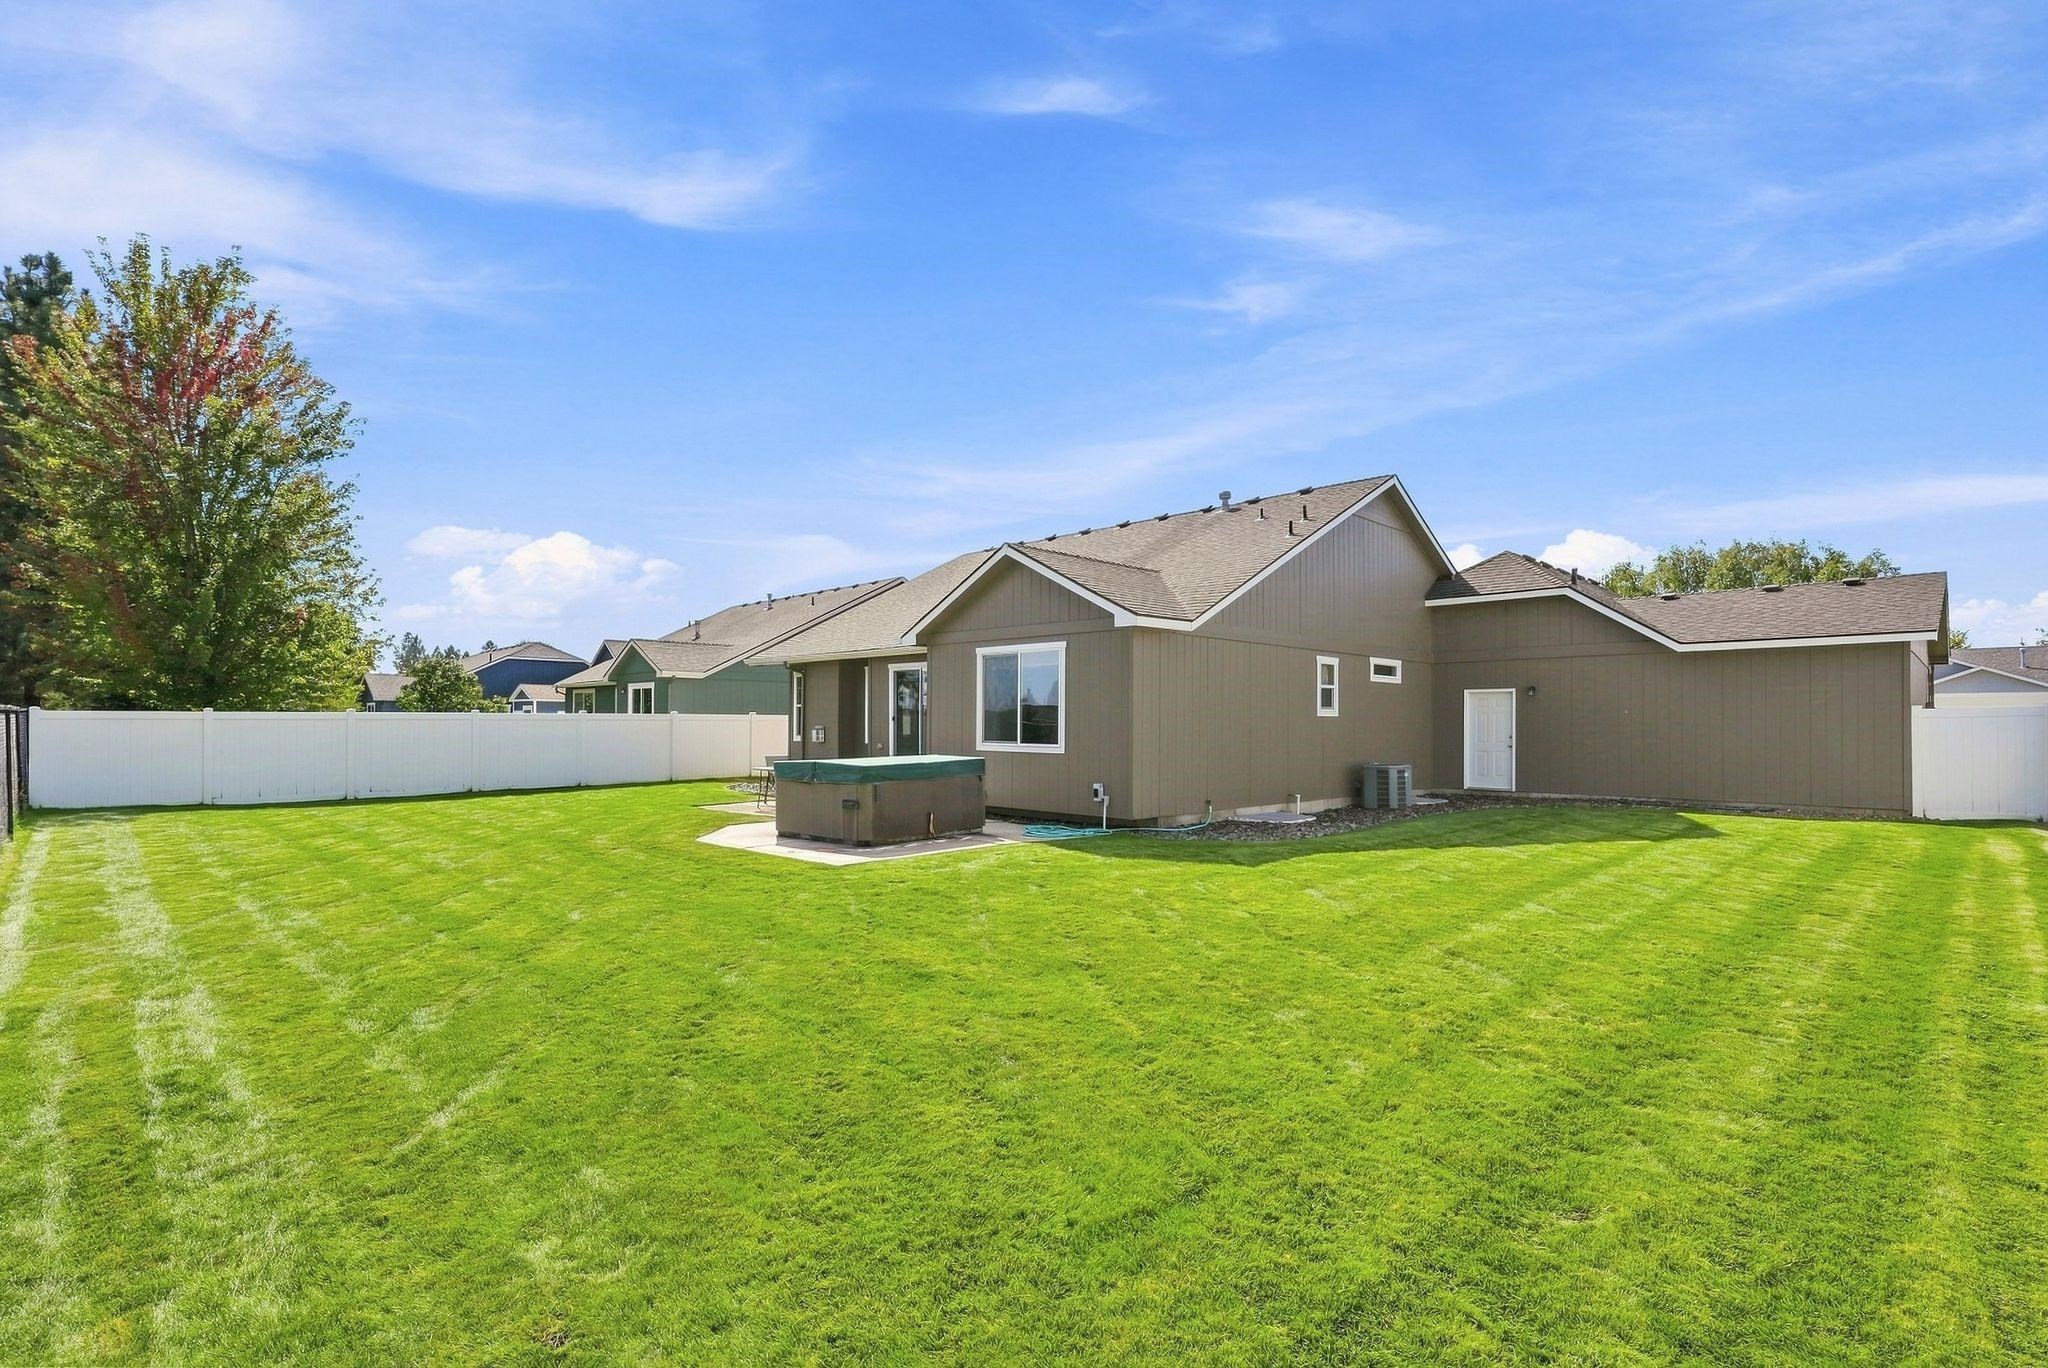
Home’s rear exterior with a fenced lawn, patio seating, and hot tub.
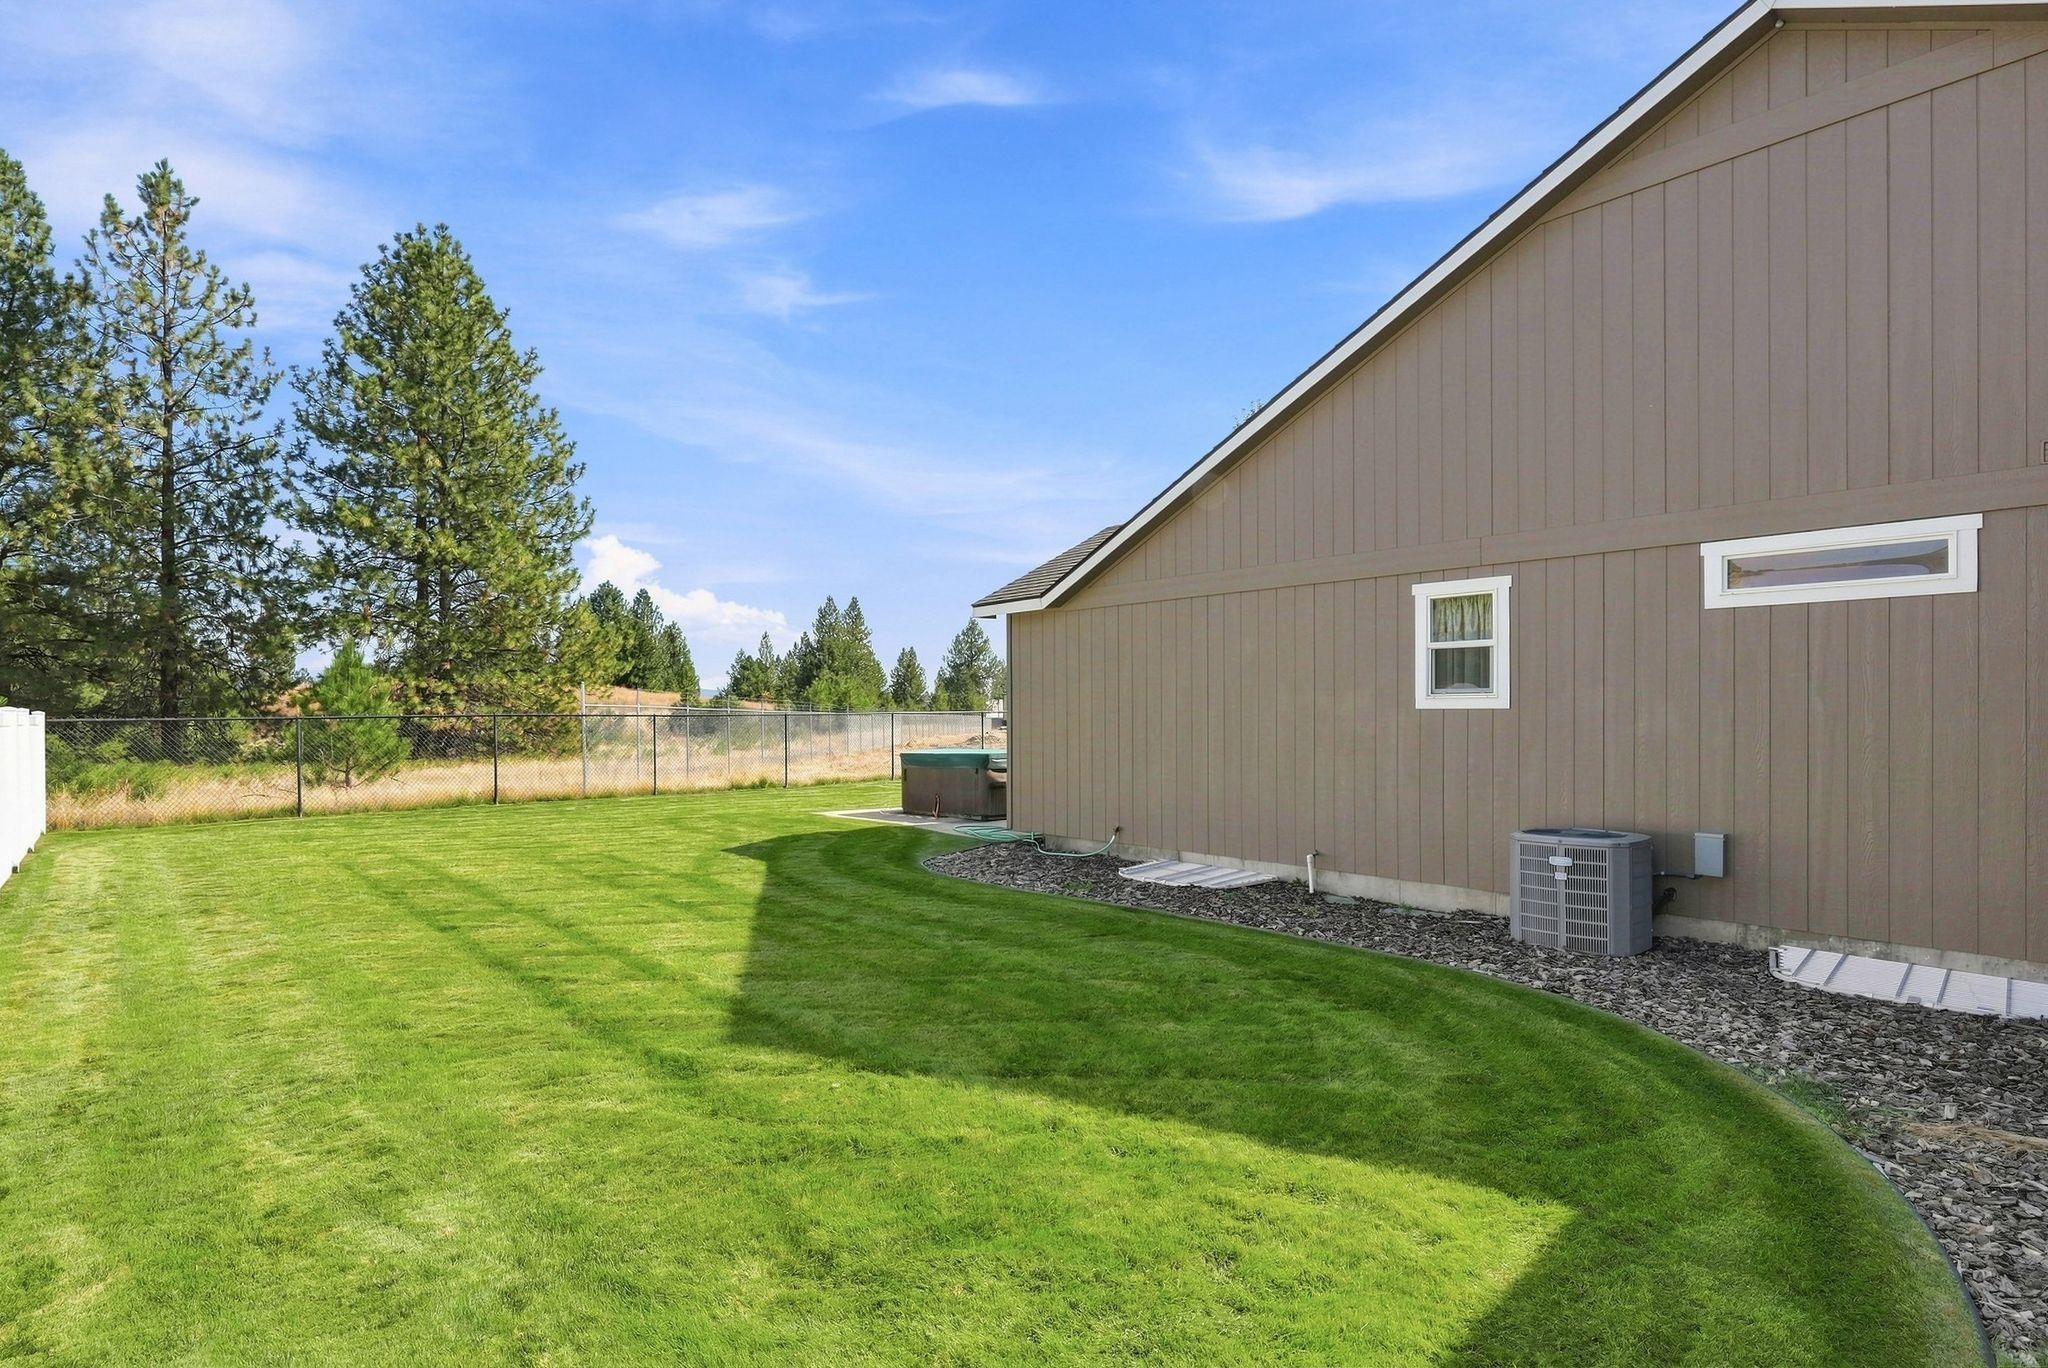
Side yard with a broad lawn, chain-link fence, pine trees, and a hot tub beside the house.
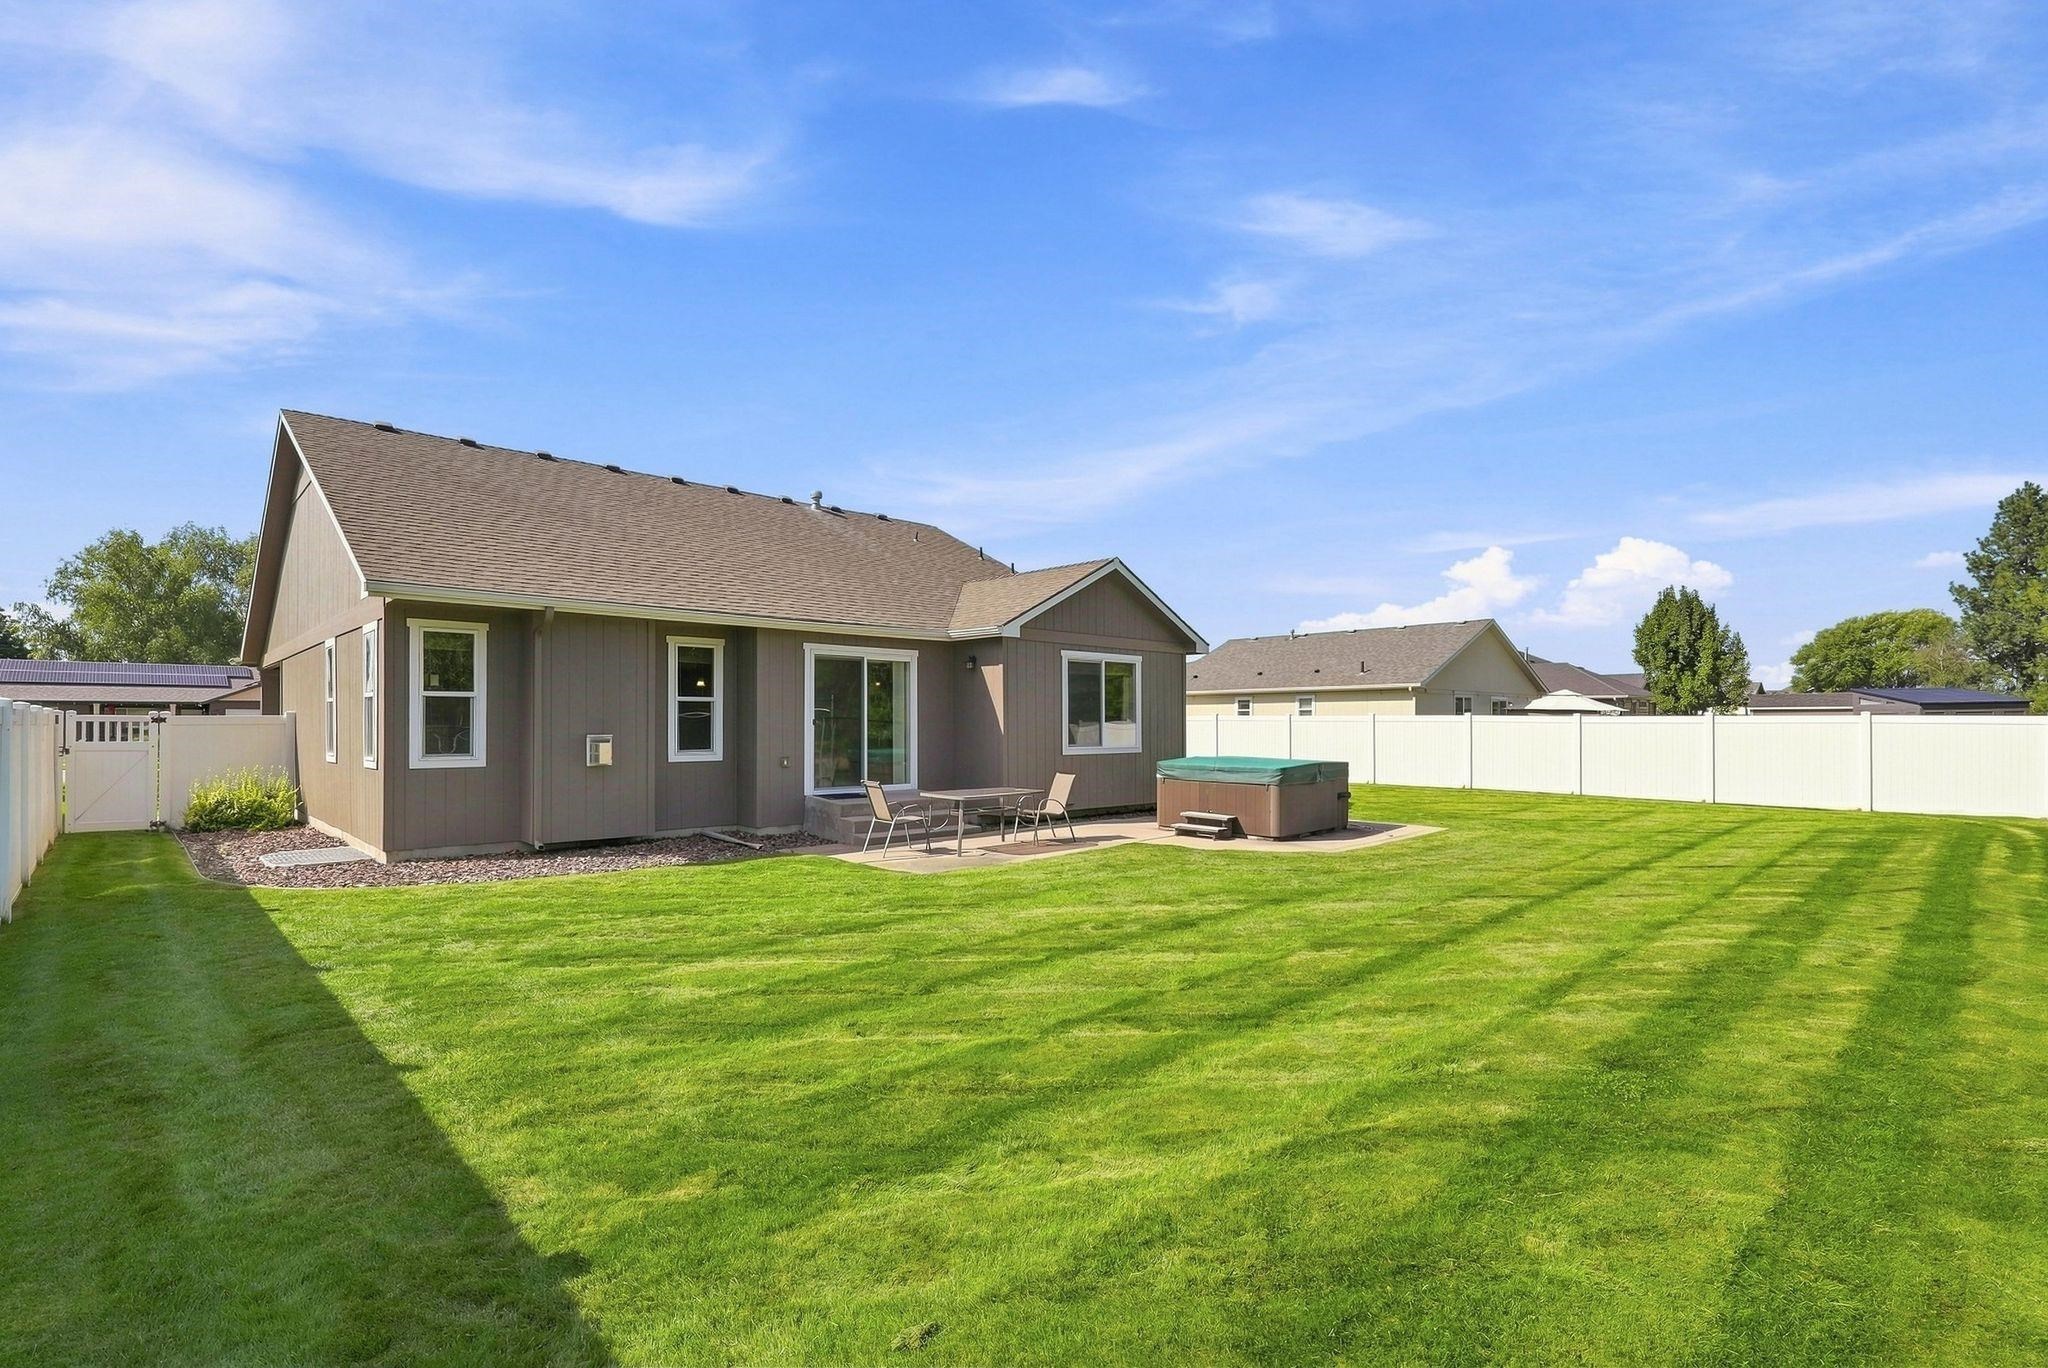
Taupe home behind a broad lawn, with white fencing and a covered hot tub.
SEE ALL PHOTOS
Tan home with bright green gables, two-car garage, covered entry, and landscaped front lawn.
Furnished living room with a tiled fireplace, white sofa, and sliding doors to a fenced yard.
Kitchen with wood cabinets, granite counters, stainless steel appliances, and a large island sink.
Furnished living room with a vaulted ceiling, tiled fireplace, and light-colored sofa.
Dining room with a round wooden table, white chairs, and sliding glass doors to the yard.
Dining and living room with a wood table, fireplace, and sliding glass door to the yard.
Kitchen with warm wood cabinets, granite breakfast bar, two stools, and stainless steel appliances.
Kitchen with warm wood cabinets, stainless steel appliances, and a large granite island with two bar chairs.
Open-plan kitchen with granite island and double sink, dining area, fireplace, and sliding doors to the yard.
Bedroom with a blue bed, dark wood furniture, and a large window overlooking a fenced yard.
Bedroom with a blue-covered bed, an open bathroom doorway, and a closet visible at left.
Bathroom with a glass-enclosed shower, wood vanity, large mirror, and curtained window.
Empty carpeted bedroom with a curtained window and a shelf of framed photos.
Bathroom with a wood vanity, oval sink, mirrored wall, and bathtub behind a geometric shower curtain.
Carpeted room with two wooden chairs, a curtained window, and boxes along the walls.
Furnished carpeted living room with beige and burgundy sofas and decorative wall art.
Carpeted living area with a burgundy sectional, patterned rug, and open counter.
Furnished living room with red and tan sofas, patterned rug, and wall-mounted television.
Carpeted basement room with a long counter, wall mirrors, and storage items.
Bedroom with a bed beneath a window and a bright orange accent wall.
Bathroom with white vanity and toilet beside a multicolored circular-pattern shower curtain.
Bedroom with a patterned futon, green curtains, and a white double-door closet.
Laundry room with wood cabinets, a utility sink, and a top-loading washer beside a front-loading dryer.
Backyard patio with a large covered hot tub beside outdoor dining furniture and a fenced lawn.
Backyard lawn and patio with a covered hot tub, outdoor seating, and pine trees beyond the fence.
Home’s rear exterior with a fenced lawn, patio seating, and hot tub.
Side yard with a broad lawn, chain-link fence, pine trees, and a hot tub beside the house.
Taupe home behind a broad lawn, with white fencing and a covered hot tub.
Courtesy of eXp Realty, LLC, Samara Behler Listing Contact: 888-317-5197 
Pending

204 N Helstrom St

204 N Helstrom St, Deer Park, WA 99006

$560,000
Exceptionally cared for by its original owner, this Deer Park Estates home feels nearly as fresh as the day it was built. The open kitchen and great room create a natural gathering place, with granite counters, hardwood floors, a gas fireplace, brand-new Bosch dishwasher and gas range. A main-floor primary suite and laundry make single-level living possible, while the bright, fully finished basement adds an incredible amount of flexible living space. Set up a home office, gym, pool table, movie space--or all of the above. Outside, the fenced backyard and patio offer room to relax without a high-maintenance landscape, while the attached, insulated 3-car garage adds plenty of everyday function. All appliances stay, including the washer and dryer. Tucked onto a quiet street near Deer Park schools, parks, shopping and downtown in a growing North Spokane County community.

5
beds

3
baths

3,250 Sq.Ft. LIVING AREA

10,400 Sq.Ft. lot

Samara Behler

Samara Behler

Features & Amenities

Interior

  • total bedrooms5
  • Total bathrooms3
  • Flooring Wood
  • Fireplace Gas
  • APPLIANCES Free-Standing Range, Gas Range, Dishwasher, Refrigerator, Microwave, Washer, Dryer, Hard Surface Counters
  • other interior Features Hot Water, Pantry, Kitchen Island, Cathedral Ceiling(s)

Area & Lot

  • Status Pending
  • Living Area3,250 Sq.Ft.
  • Total Area3,250 Sq.Ft.
  • Lot Area10,400 Sq.Ft.
  • MLS® ID202624057
  • TypeResidential
  • YEAR BUILT2007
  • Architecture StylesRanch
  • Elementary SchoolDeer Park
  • Middle SchoolDeer Park
  • High SchoolDeer Park

Exterior

  • Garage Space3.0
  • roofComposition
  • lot featuresFenced Yard, Sprinkler - Automatic, Level
  • parkingAttached, Garage Door Opener, Off Site, Oversized
  • HEAT TYPENatural Gas, Forced Air
  • AIR CONDITIONINGCentral Air
  • other exterior FeaturesSpa/Hot Tub

Financial

  • Sales Price$560,000
  • Real Estate Tax $3,906/yr
  • HOA $40/mo
View Virtual Tour
Furnished living room with a tiled fireplace, white sofa, and sliding doors to a fenced yard.

Schedule a Showing

I would love to show you this beautiful property. Please select your preferred date and time below. I will be in touch shortly to confirm your appointment.

Schedule a Showing

I would love to show you this beautiful property. Please select your preferred date and time below. I will be in touch shortly to confirm your appointment.

Thank you for your interest in 204 N Helstrom St, Deer Park, WA 99006. We are reviewing your request and will be in touch shortly!

Mortgage Calculator

Estimate your monthly mortgage payment, including the principal and interest, property taxes, and HOA. Adjust the values to generate a more accurate rate.

All estimates are provided for informational purposes only. Actual amounts may vary.
$0,000 Your Payment 20 15 65
$0,000 Your Payment

Work With Samara

Whether relocating locally or across the country, Samara is dedicated to ensuring a seamless and enjoyable experience while helping her clients achieve their goals. Contact her today!

Follow Me on Instagram